(248) 789-5338 darwishteam@gmail.com The Darwish Team
    Traffic Dashboard
    Home
    • Home
    • Search
      • Local Properties
      • Featured Properties
      • Home Valuation
    • Selling
    • Buying
    • Communities
      • Brighton
      • Fowlerville
      • Howell
      • Hamburg
      • Hamburg Township
      • Hartland
      • Livingston County
      • Pinckney
      • South Lyon
    • About
      • Real Estate Experts
      • Testimonials
    • Contact
    Traffic Dashboard
    The Darwish Team
    (248) 789-5338 darwishteam@gmail.com
    • 6870 Grand River Ave.
      Brighton, MI 48843
    Company
    • Home
    • About
    • Testimonials
    • Contact
    Services
    • Buying
    • Selling
    • Home Valuation
    • Mortgage Calculator
    Explore
    • Property Search
    • Featured Properties
    • Communities
    Local Guide
    • Search by City
    • Search by Subdivision
    • Search by Zip
    • Search by Area
    Legal
    • Privacy
    • Terms
    • DMCA
    • Accessibility
    • Fair Housing
    Account
    • Dashboard
    • Logout
    • Login
    Joseph Darwish - Footer Logo
    ©2026 The Darwish Team. All rights reserved.
    Website built by CloseHack.

    Michigan Regional Information Center

    © MichRIC. All rights reserved. Information Deemed Reliable, but Not Guaranteed. Listing information is from various brokers who participate in IDX and not all listings may be visible on the site. The property information being provided is for consumers personal, non-commercial use and may not be used for any purpose other than to identify prospective properties consumers may be interested in purchasing.

    Realcomp IDX

    ​All rights reserved. Information Deemed Reliable, but Not Guaranteed. Listing information is from various brokers who participate in IDX and not all listings may be visible on the site. The property information being provided is for consumers personal, non-commercial use and may not be used for any purpose other than to identify prospective properties consumers may be interested in purchasing.

    Return
    • All Types
    • House+2 more
    • Price
    • Bed/Bath
    • Size
    • Dates
    • Filters
    • Amenities
    • Save
    • Share
    Listings
    No results
    Sort
    Home / Van Buren Charter Township / 44429 Harmony Lane
    44429 Harmony Lane Van Buren Charter Township, MI 48111 44429 Harmony Lane Van Buren Charter Township, MI 48111 44429 Harmony Lane Van Buren Charter Township, MI 48111 44429 Harmony Lane Van Buren Charter Township, MI 48111 44429 Harmony Lane Van Buren Charter Township, MI 48111 44429 Harmony Lane Van Buren Charter Township, MI 48111 44429 Harmony Lane Van Buren Charter Township, MI 48111 44429 Harmony Lane Van Buren Charter Township, MI 48111 44429 Harmony Lane Van Buren Charter Township, MI 48111 44429 Harmony Lane Van Buren Charter Township, MI 48111 44429 Harmony Lane Van Buren Charter Township, MI 48111 44429 Harmony Lane Van Buren Charter Township, MI 48111 44429 Harmony Lane Van Buren Charter Township, MI 48111 44429 Harmony Lane Van Buren Charter Township, MI 48111 44429 Harmony Lane Van Buren Charter Township, MI 48111 44429 Harmony Lane Van Buren Charter Township, MI 48111 44429 Harmony Lane Van Buren Charter Township, MI 48111 44429 Harmony Lane Van Buren Charter Township, MI 48111 44429 Harmony Lane Van Buren Charter Township, MI 48111 44429 Harmony Lane Van Buren Charter Township, MI 48111 44429 Harmony Lane Van Buren Charter Township, MI 48111 44429 Harmony Lane Van Buren Charter Township, MI 48111 44429 Harmony Lane Van Buren Charter Township, MI 48111 44429 Harmony Lane Van Buren Charter Township, MI 48111 44429 Harmony Lane Van Buren Charter Township, MI 48111 44429 Harmony Lane Van Buren Charter Township, MI 48111 44429 Harmony Lane Van Buren Charter Township, MI 48111 44429 Harmony Lane Van Buren Charter Township, MI 48111 44429 Harmony Lane Van Buren Charter Township, MI 48111 44429 Harmony Lane Van Buren Charter Township, MI 48111 44429 Harmony Lane Van Buren Charter Township, MI 48111 44429 Harmony Lane Van Buren Charter Township, MI 48111 44429 Harmony Lane Van Buren Charter Township, MI 48111 44429 Harmony Lane Van Buren Charter Township, MI 48111 44429 Harmony Lane Van Buren Charter Township, MI 48111 44429 Harmony Lane Van Buren Charter Township, MI 48111 44429 Harmony Lane Van Buren Charter Township, MI 48111 44429 Harmony Lane Van Buren Charter Township, MI 48111 44429 Harmony Lane Van Buren Charter Township, MI 48111 44429 Harmony Lane Van Buren Charter Township, MI 48111 44429 Harmony Lane Van Buren Charter Township, MI 48111 44429 Harmony Lane Van Buren Charter Township, MI 48111 44429 Harmony Lane Van Buren Charter Township, MI 48111 44429 Harmony Lane Van Buren Charter Township, MI 48111 44429 Harmony Lane Van Buren Charter Township, MI 48111 44429 Harmony Lane Van Buren Charter Township, MI 48111 44429 Harmony Lane Van Buren Charter Township, MI 48111 44429 Harmony Lane Van Buren Charter Township, MI 48111 44429 Harmony Lane Van Buren Charter Township, MI 48111 44429 Harmony Lane Van Buren Charter Township, MI 48111 44429 Harmony Lane Van Buren Charter Township, MI 48111 44429 Harmony Lane Van Buren Charter Township, MI 48111 44429 Harmony Lane Van Buren Charter Township, MI 48111 44429 Harmony Lane Van Buren Charter Township, MI 48111 44429 Harmony Lane Van Buren Charter Township, MI 48111 44429 Harmony Lane Van Buren Charter Township, MI 48111 44429 Harmony Lane Van Buren Charter Township, MI 48111 44429 Harmony Lane Van Buren Charter Township, MI 48111 44429 Harmony Lane Van Buren Charter Township, MI 48111 44429 Harmony Lane Van Buren Charter Township, MI 48111 View All Photos

    $1,500,000

    | Active

    44429 Harmony Lane

    Van Buren Charter Township, MI 48111

    5,715
    Square Feet
    4
    Beds
    5.5
    Baths
    0.54
    Acres
    80
    Days on Market
    20261048756
    MLS#
    House
    Structure
    Residential
    Zone
    Contact

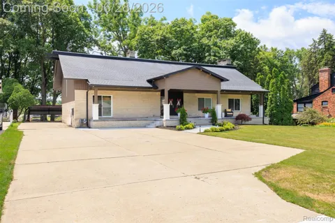
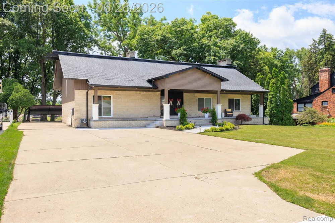
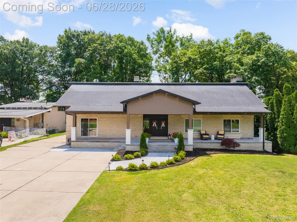
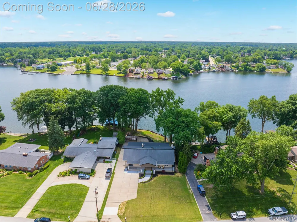
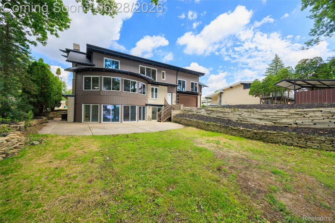
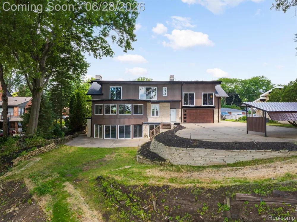
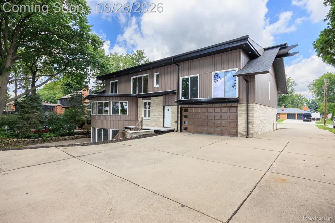
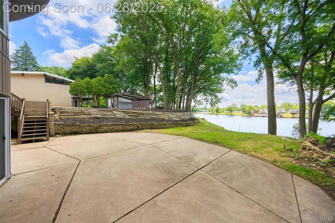
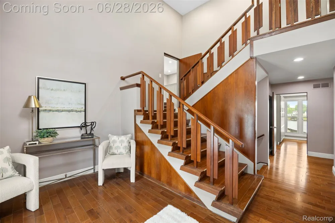
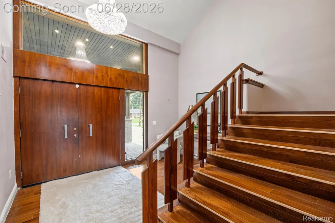
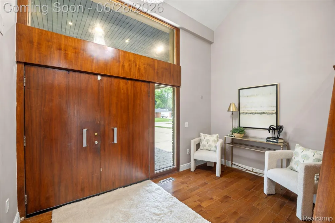
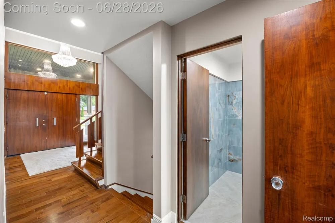
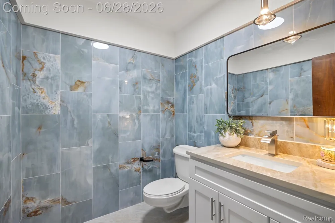
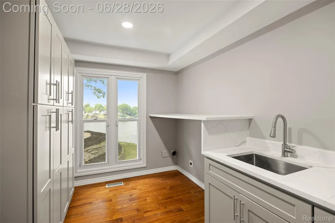
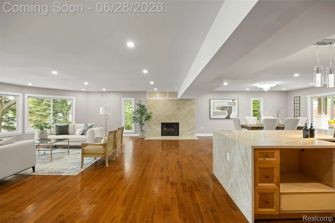
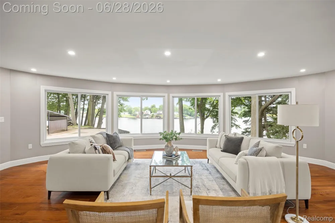
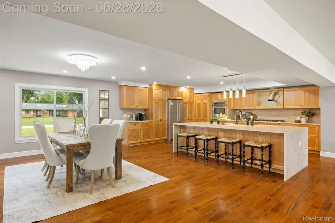
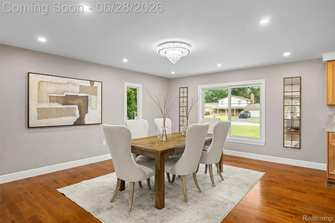
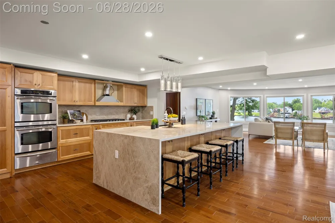
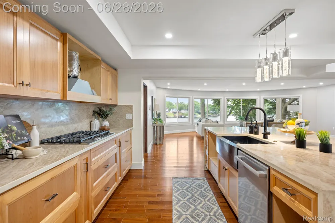
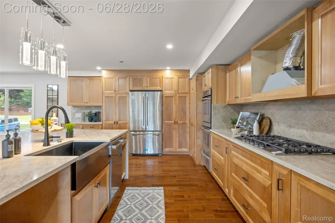
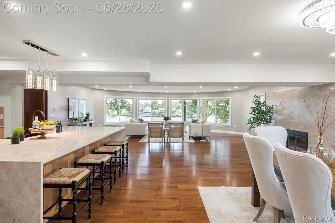
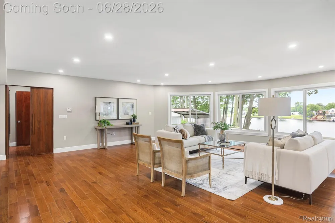
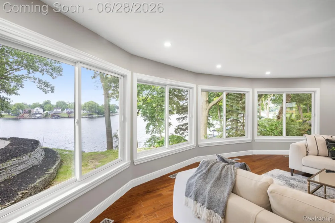
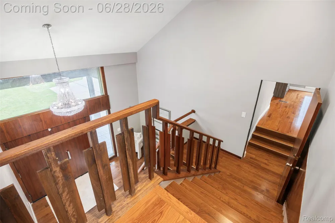
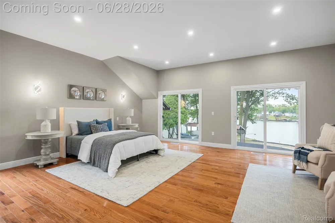
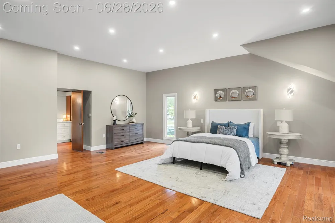
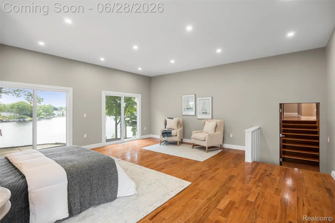
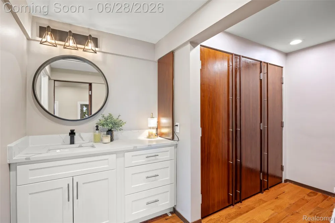
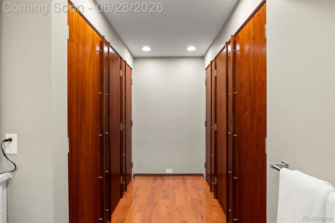
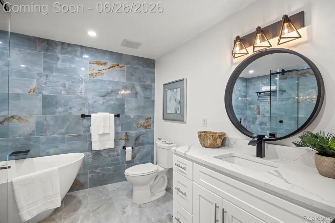
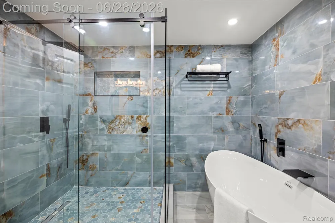
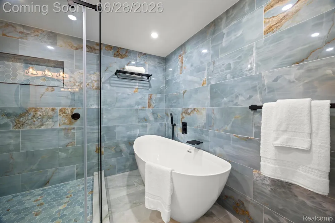
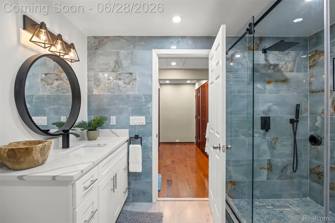
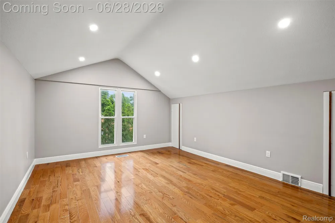
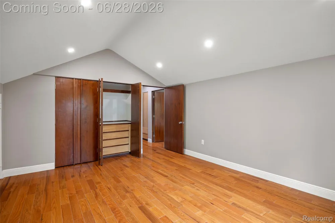
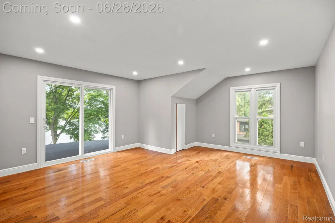
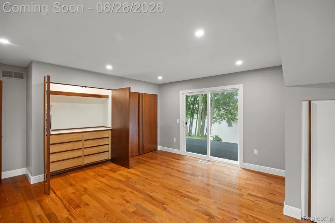
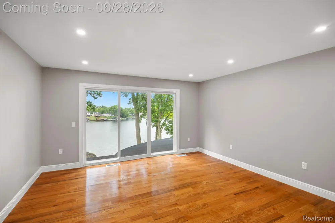
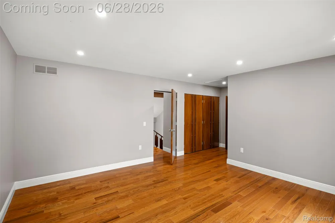
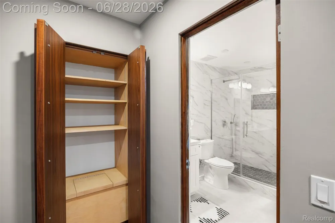
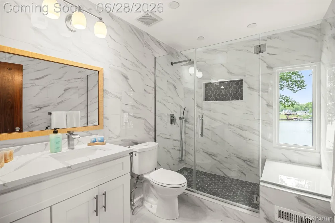
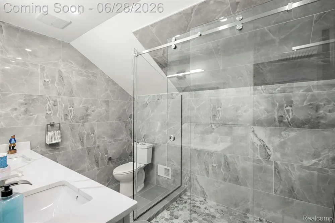
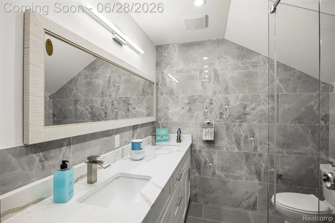
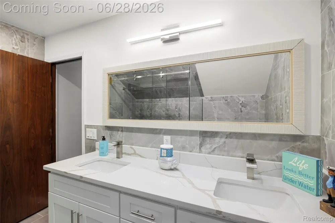
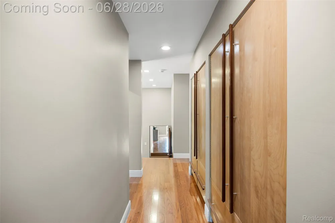
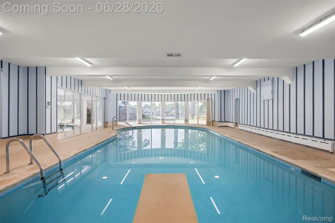
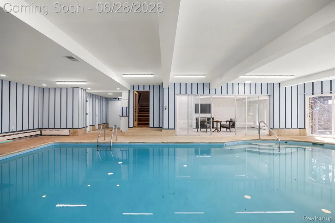
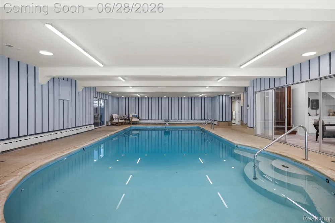
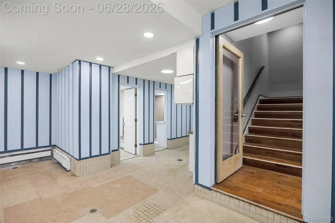
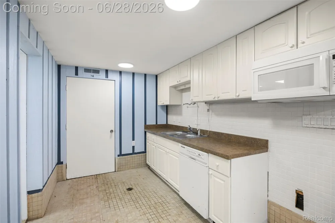
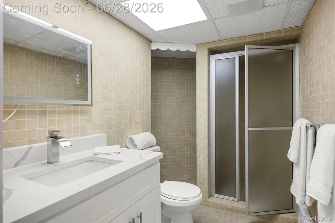
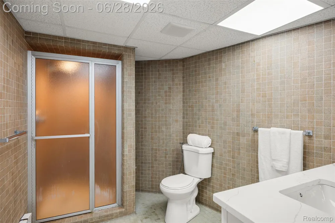
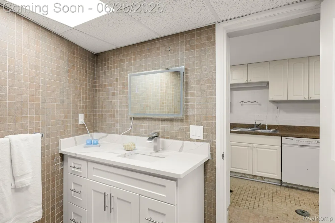
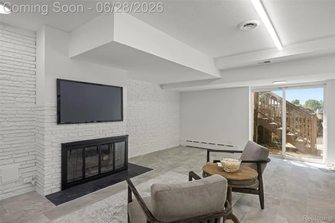
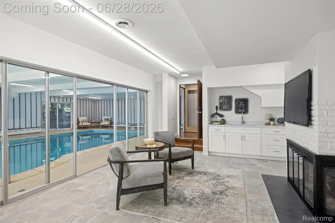
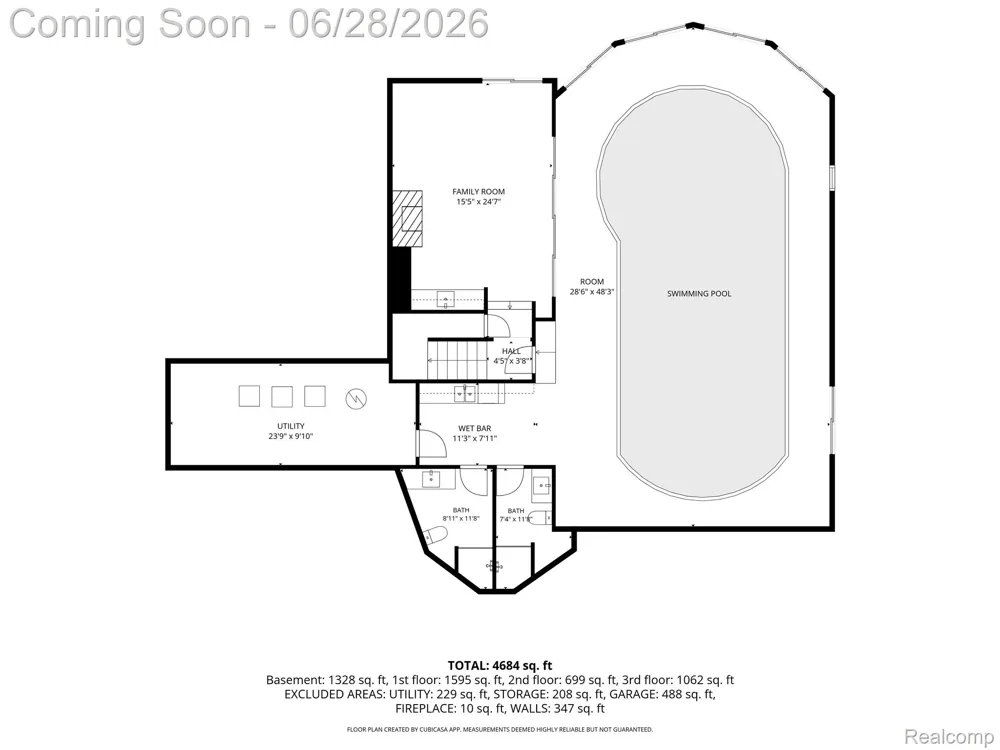
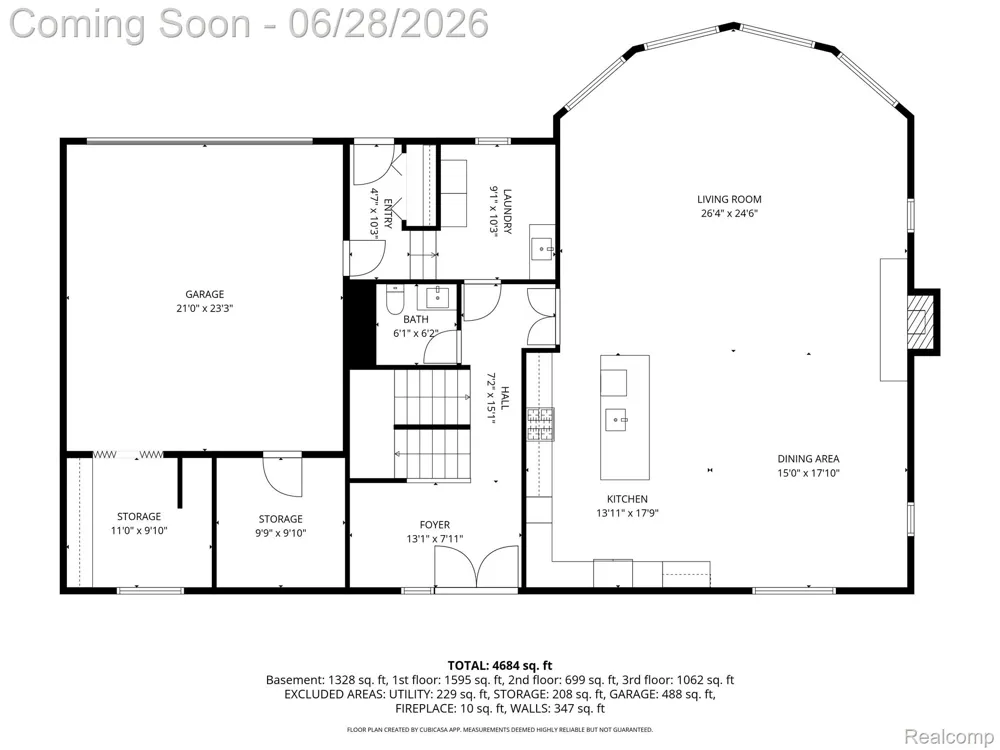
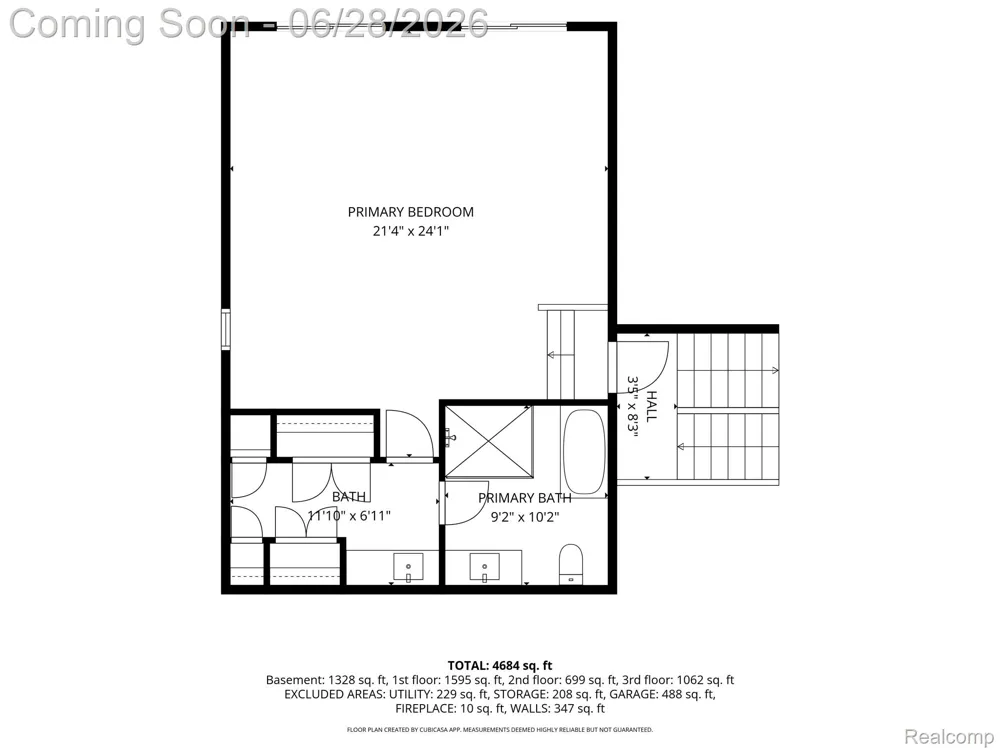
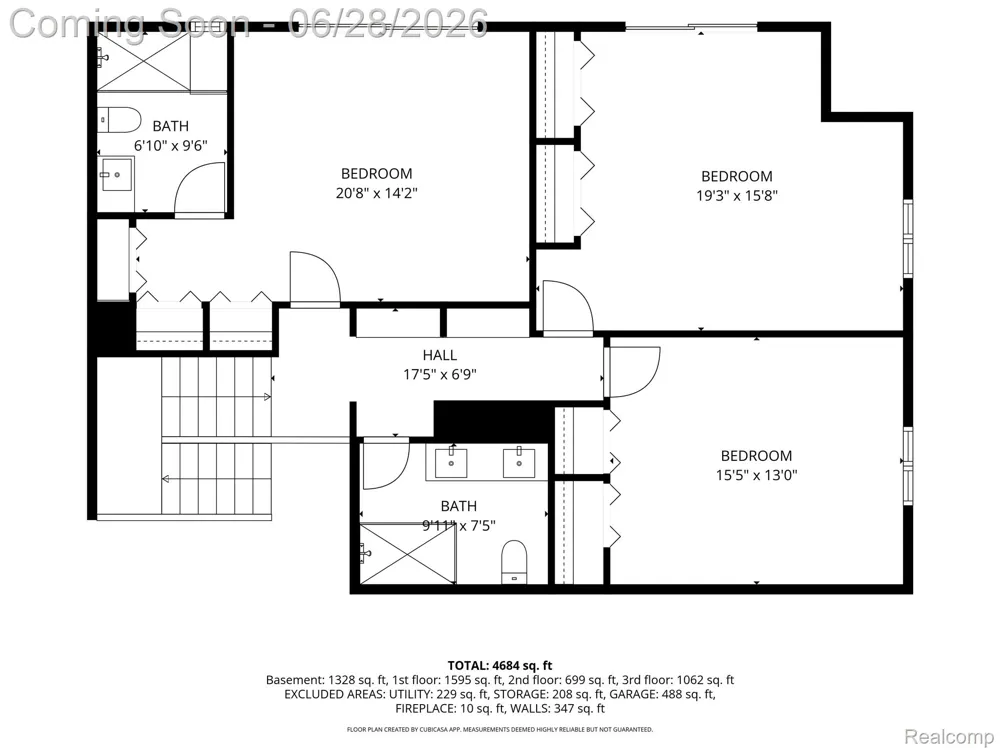
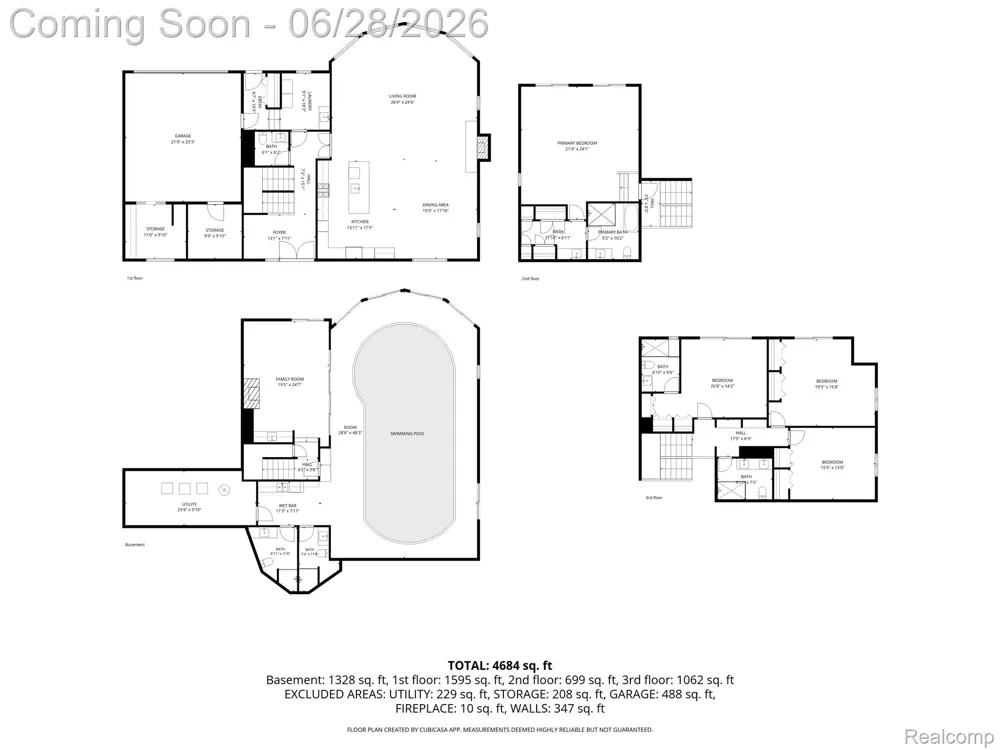
    **OPEN HOUSE: Saturday, August 22nd, from 12:00 PM to 2:00 PM** Welcome to 44429 Harmony Lane—an exceptional one-of-a-kind custom home that has been remodeled from top to bottom and offers everything you could ever want in waterfront living. The main level opens to a stunning foyer and soaring staircase with original wood trim, and flows into a bright, inviting space where you can enjoy the lake views from the moment you walk in. The gourmet kitchen is a centerpiece of the home, featuring a massive island with brand new quartz countertops, a gas cooktop, and all stainless-steel appliances. The kitchen has been opened up for an excellent open-concept layout that overlooks the formal dining room and connects seamlessly to a huge living area with enchanting views of Belleville Lake—an all-sports lake that truly brings the outdoors in every day. With 4 bedrooms and 5 1/2 bathrooms and 3,724 sq. ft. of total living space, this home is impressive both inside and out. The walkout level spans 2,209 sq. ft. and is made for entertaining, highlighted by your own full-size swimming pool. Just steps from the pool, you’ll find a perfect room with heated floors, wet bar that can function as a game room or recreation space, creating the ultimate setup for gatherings, family time, and year-round enjoyment. This level also offers a small kitchen area, and two full bathrooms for added convenience. Upstairs, the second level features an impressive primary suite with soaring ceilings and a completely remodeled spa-like bathroom designed for comfort and luxury. Enjoy a beautifully updated shower, a soaking tub, and your own private dressing area. In addition to the primary suite, you’ll find three more bedrooms, including one with its own en-suite bathroom and a door wall overlooking the lake. This home is move-in ready—just bring your belongings—and experience all that Belleville Lake living has to offer. BATVAI.

    Property Details
    Cooling
    1
    Heating
    Forced Air, HotWater, NaturalGas
    Cooling Features
    Central Air
    Bedrooms
    4
    Bathrooms
    5.5
    Full Baths
    5
    Half Baths
    1
    Pool
    1
    Pool Description
    In Ground, Indoor
    Pool Features
    In Ground, Indoor
    Exterior Features
    Balcony
    Exterior Materials
    Balcony
    Acres
    0.54
    Square Feet
    5715.0
    Parking Features
    TwoCarGarage, Attached, GarageDoorOpener, Carport, GarageFacesRear, WorkshopInGarage
    Parking
    1
    Parking Type
    Garage
    Parking Garage Spaces
    2.0
    Property Type
    Purchase
    Style
    Contemporary
    Basement
    1
    Basement Description
    Finished, WalkOutAccess
    Basement Finished
    1
    Year Built
    1967
    Foundation
    Basement, Block
    Roof
    Asphalt
    Sewer Information
    Public Sewer
    Utility Source
    Public
    Appliances
    BuiltInElectricOven, Dishwasher, Disposal, FreeStandingRefrigerator, GasCooktop, StainlessSteelAppliances
    Subdivision
    LAKE CREST ESTATES SUB 2
    School District
    VanBuren
    County
    Wayne
    Region
    VanBurenCharterTownship_Wayne
    Original List Price
    $1,500,000
    Days on Market (Cumulative)
    80
    Taxes Annual
    $12,765
    Pets
    1
    MLS #
    20261048756
    Location
    Legal

    ​All rights reserved. Information Deemed Reliable, but Not Guaranteed. Listing information is from various brokers who participate in IDX and not all listings may be visible on the site. The property information being provided is for consumers personal, non-commercial use and may not be used for any purpose other than to identify prospective properties consumers may be interested in purchasing.

    Provided By
    Listed by Susan M Weis (#354167)
    Listing Office: EXP Realty Main (#375382)

    Joseph Darwish Have a question about this home?

    Interested in Purchasing 44429 Harmony Lane?

    Get an estimate on monthly payments on this property.

    $
    years
    Down Payment
    $
    %
    Interest Rate
    %
    Tax Rate
    %
    $
    $annually
    $monthly
    Estimated Monthly Payment
    $0.00
    Loan Amount
    $0.00