(248) 789-5338 darwishteam@gmail.com The Darwish Team
    Traffic Dashboard
    Home
    • Home
    • Search
      • Local Properties
      • Featured Properties
      • Home Valuation
    • Selling
    • Buying
    • Communities
      • Brighton
      • Fowlerville
      • Howell
      • Hamburg
      • Hamburg Township
      • Hartland
      • Livingston County
      • Pinckney
      • South Lyon
    • About
      • Real Estate Experts
      • Testimonials
    • Contact
    Traffic Dashboard
    The Darwish Team
    (248) 789-5338 darwishteam@gmail.com
    • 6870 Grand River Ave.
      Brighton, MI 48843
    Company
    • Home
    • About
    • Testimonials
    • Contact
    Services
    • Buying
    • Selling
    • Home Valuation
    • Mortgage Calculator
    Explore
    • Property Search
    • Featured Properties
    • Communities
    Local Guide
    • Search by City
    • Search by Subdivision
    • Search by Zip
    • Search by Area
    Legal
    • Privacy
    • Terms
    • DMCA
    • Accessibility
    • Fair Housing
    Account
    • Dashboard
    • Logout
    • Login
    Joseph Darwish - Footer Logo
    ©2026 The Darwish Team. All rights reserved.
    Website built by CloseHack.

    Michigan Regional Information Center

    © MichRIC. All rights reserved. Information Deemed Reliable, but Not Guaranteed. Listing information is from various brokers who participate in IDX and not all listings may be visible on the site. The property information being provided is for consumers personal, non-commercial use and may not be used for any purpose other than to identify prospective properties consumers may be interested in purchasing.

    Realcomp IDX

    ​All rights reserved. Information Deemed Reliable, but Not Guaranteed. Listing information is from various brokers who participate in IDX and not all listings may be visible on the site. The property information being provided is for consumers personal, non-commercial use and may not be used for any purpose other than to identify prospective properties consumers may be interested in purchasing.

    Return
    • All Types
    • House+2 more
    • Price
    • Bed/Bath
    • Size
    • Dates
    • Filters
    • Amenities
    • Save
    • Share
    Listings
    No results
    Sort
    Home / Flint City / 4509 Cheyenne Avenue
    4509 Cheyenne Avenue Flint City, MI 48507 4509 Cheyenne Avenue Flint City, MI 48507 4509 Cheyenne Avenue Flint City, MI 48507 4509 Cheyenne Avenue Flint City, MI 48507 4509 Cheyenne Avenue Flint City, MI 48507 4509 Cheyenne Avenue Flint City, MI 48507 4509 Cheyenne Avenue Flint City, MI 48507 4509 Cheyenne Avenue Flint City, MI 48507 4509 Cheyenne Avenue Flint City, MI 48507 4509 Cheyenne Avenue Flint City, MI 48507 4509 Cheyenne Avenue Flint City, MI 48507 4509 Cheyenne Avenue Flint City, MI 48507 4509 Cheyenne Avenue Flint City, MI 48507 4509 Cheyenne Avenue Flint City, MI 48507 4509 Cheyenne Avenue Flint City, MI 48507 4509 Cheyenne Avenue Flint City, MI 48507 4509 Cheyenne Avenue Flint City, MI 48507 4509 Cheyenne Avenue Flint City, MI 48507 4509 Cheyenne Avenue Flint City, MI 48507 4509 Cheyenne Avenue Flint City, MI 48507 4509 Cheyenne Avenue Flint City, MI 48507 4509 Cheyenne Avenue Flint City, MI 48507 4509 Cheyenne Avenue Flint City, MI 48507 4509 Cheyenne Avenue Flint City, MI 48507 4509 Cheyenne Avenue Flint City, MI 48507 4509 Cheyenne Avenue Flint City, MI 48507 4509 Cheyenne Avenue Flint City, MI 48507 4509 Cheyenne Avenue Flint City, MI 48507 4509 Cheyenne Avenue Flint City, MI 48507 4509 Cheyenne Avenue Flint City, MI 48507 4509 Cheyenne Avenue Flint City, MI 48507 4509 Cheyenne Avenue Flint City, MI 48507 4509 Cheyenne Avenue Flint City, MI 48507 4509 Cheyenne Avenue Flint City, MI 48507 4509 Cheyenne Avenue Flint City, MI 48507 4509 Cheyenne Avenue Flint City, MI 48507 4509 Cheyenne Avenue Flint City, MI 48507 4509 Cheyenne Avenue Flint City, MI 48507 4509 Cheyenne Avenue Flint City, MI 48507 4509 Cheyenne Avenue Flint City, MI 48507 4509 Cheyenne Avenue Flint City, MI 48507 4509 Cheyenne Avenue Flint City, MI 48507 4509 Cheyenne Avenue Flint City, MI 48507 4509 Cheyenne Avenue Flint City, MI 48507 4509 Cheyenne Avenue Flint City, MI 48507 4509 Cheyenne Avenue Flint City, MI 48507 4509 Cheyenne Avenue Flint City, MI 48507 4509 Cheyenne Avenue Flint City, MI 48507 4509 Cheyenne Avenue Flint City, MI 48507 4509 Cheyenne Avenue Flint City, MI 48507 4509 Cheyenne Avenue Flint City, MI 48507 4509 Cheyenne Avenue Flint City, MI 48507 View All Photos

    $118,000

    | Active

    4509 Cheyenne Avenue

    Flint City, MI 48507

    1,900
    Square Feet
    3
    Beds
    1.5
    Baths
    0.16
    Acres
    24
    Days on Market
    20261066862
    MLS#
    House
    Structure
    Residential
    Zone
    Contact

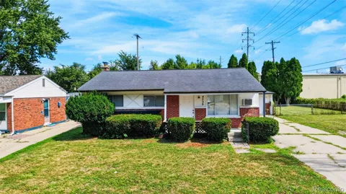
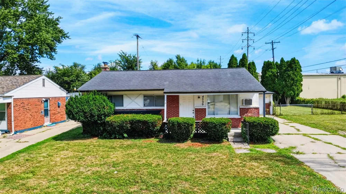
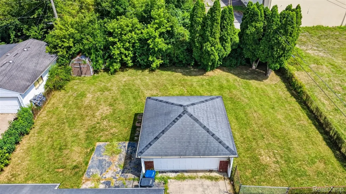
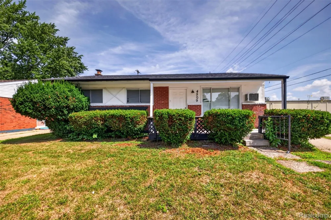
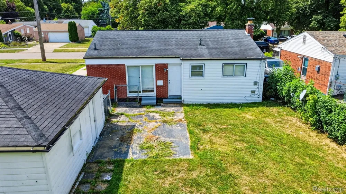
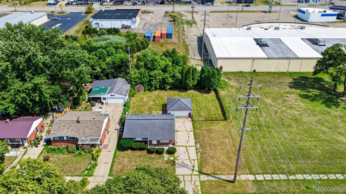
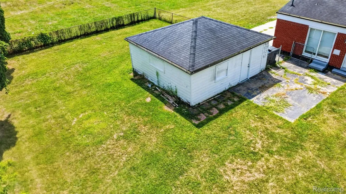
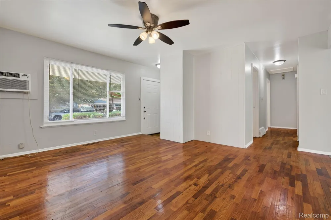
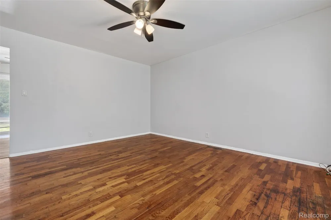
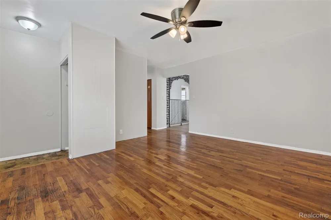
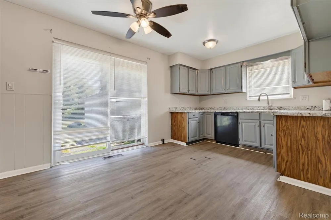
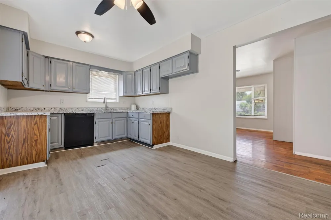
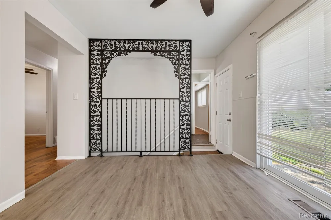
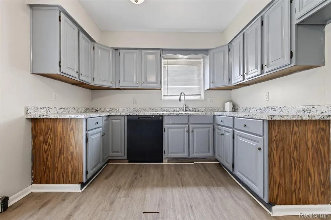
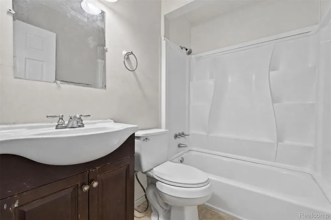
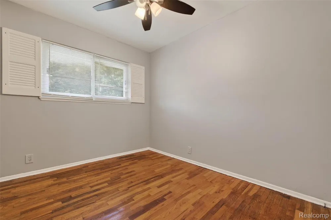
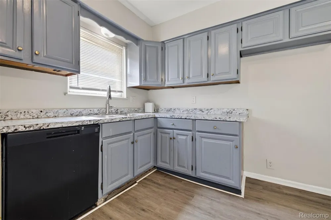
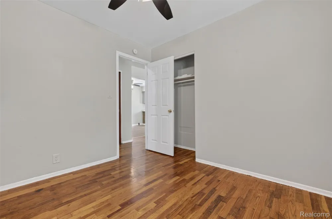
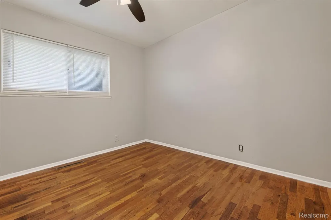
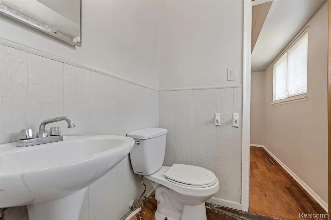
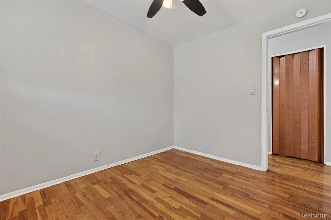
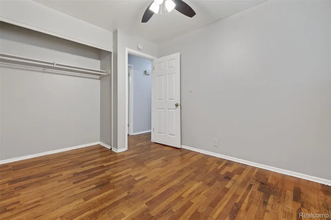
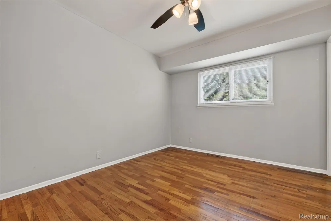
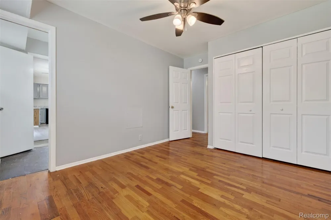
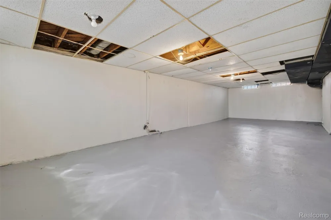
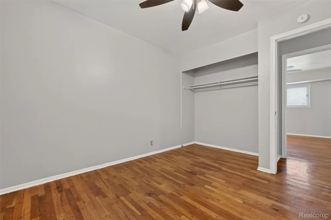
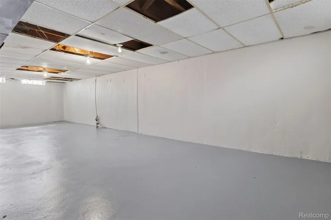
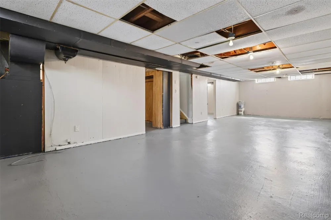
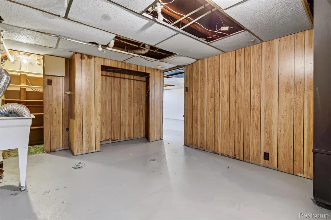
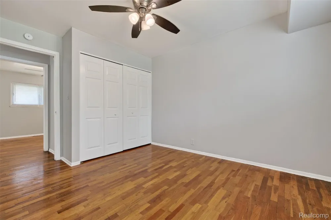
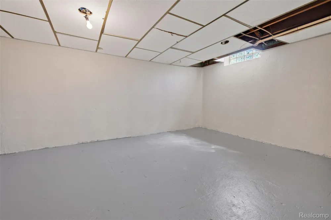
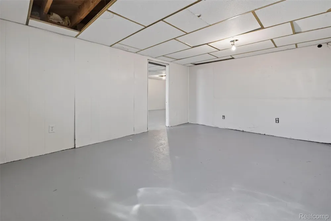
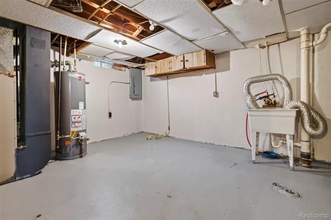
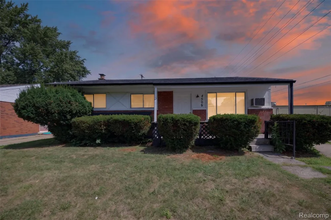
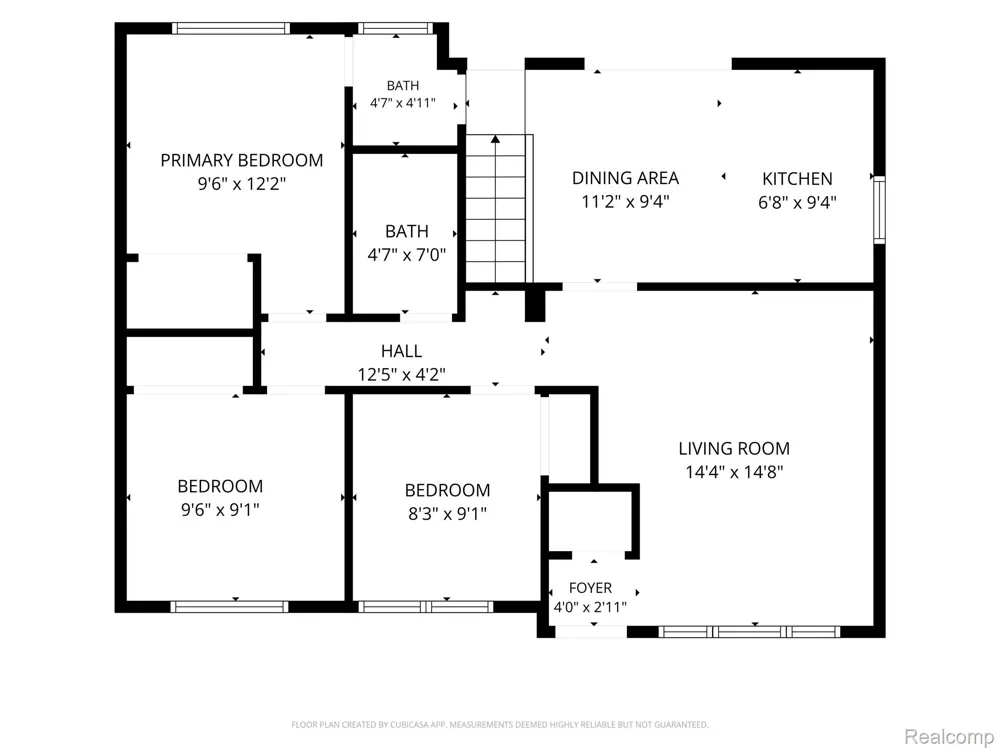
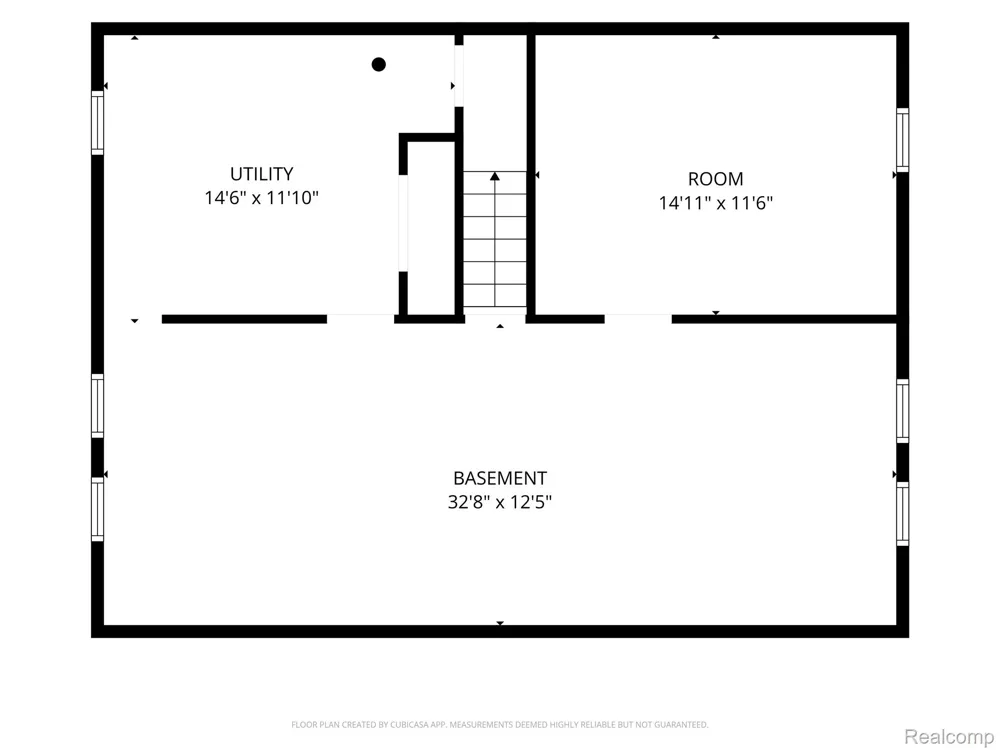
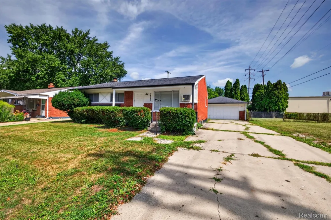
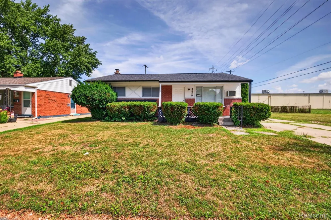
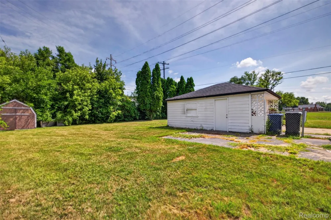
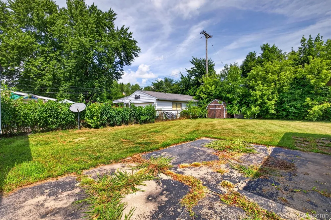
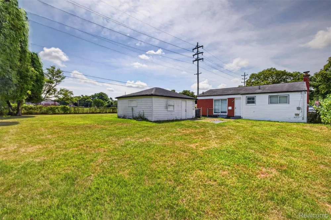
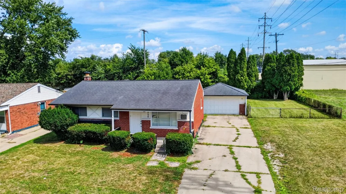
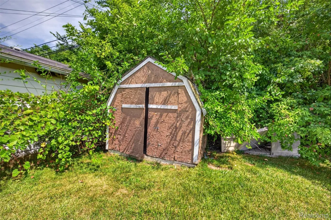
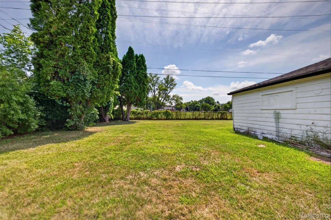
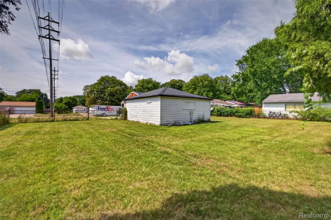
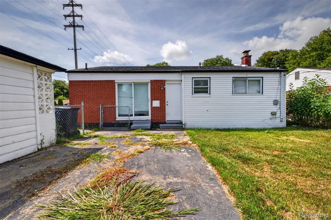
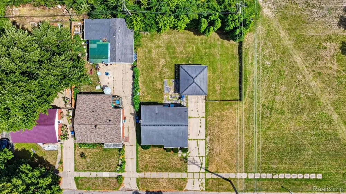
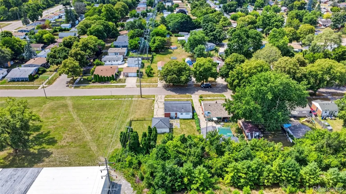
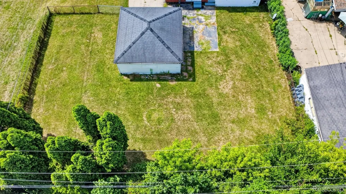
    For Land Contract and/or Rent to own - Seller required qualifications include: 500 FICO score minimum, Proof of income $60k minimum, $4000 down payment, $1700 monthly payments, for 12 months. Investors - this home rents for $1400 a month! Welcome home to this beautifully updated and remodeled 3-bedroom, 1.5-bath home that’s affordable, clean, comfortable, and truly move-in ready! Newer kitchen, bathroom remodel, and paint, hardwood floors, and fans are new. Amazing double wide driveway parking leading to your 2-car garage with parking for 10-12 cars! Step inside this ranch-style home to find warm hardwood floors throughout the living room, hallway, and bedrooms, complemented by durable vinyl plank flooring in the kitchen and dining area. Bedroom sizes large enough for KING SIZE bed! The functional floor plan offers plenty of space for everyday living, while patio doors off the dining area provide easy access to the fenced backyard—perfect for pets, play, entertaining, or simply relaxing outdoors. The partially finished basement offers valuable additional living space with plenty of possibilities for a family room, recreation area, home office, workout space, or extra storage. Basement contains 2 finished rooms - large office and family room. Enjoy added peace of mind knowing the home’s mechanical systems have been professionally maintained, and ceiling fans and 2 wall-unit air systems helps keep things cool during the warmer months. The seller is also offering a $1,000 appliance allowance with a full price offer, paid at closing, giving the new owner the opportunity to select appliances that fit their own needs and style. With its updated interior, fenced yard, hardwood floors, extra basement space, and detached garage, this inviting home offers a great combination of comfort, functionality, and value. Fresh, clean, and ready for its next owner—just unpack and make it yours!

    Property Details
    Cooling
    1
    Heating
    Forced Air, NaturalGas
    Cooling Features
    Ceiling Fans, WallUnits
    Bedrooms
    3
    Bathrooms
    1.5
    Full Baths
    1
    Half Baths
    1
    Acres
    0.16
    Square Feet
    1900.0
    Parking Features
    TwoCarGarage, Detached, Driveway, ElectricityinGarage
    Parking
    1
    Parking Type
    Garage
    Parking Garage Spaces
    2.0
    Property Type
    Purchase
    Style
    Ranch
    Basement
    1
    Basement Description
    Full, PartiallyFinished
    Basement Finished
    1
    Year Built
    1959
    Foundation
    Basement, PillarPostPier, Poured
    Roof
    Asphalt
    Sewer Information
    Public Sewer
    Utility Source
    Public
    Appliances
    Dishwasher
    Subdivision
    PALMER WOODS
    School District
    Flint
    County
    Genesee
    Region
    FlintCity_Genesee
    Original List Price
    $125,000
    Days on Market (Cumulative)
    24
    Taxes Annual
    $1,081
    MLS #
    20261066862
    Location
    Legal

    ​All rights reserved. Information Deemed Reliable, but Not Guaranteed. Listing information is from various brokers who participate in IDX and not all listings may be visible on the site. The property information being provided is for consumers personal, non-commercial use and may not be used for any purpose other than to identify prospective properties consumers may be interested in purchasing.

    Provided By
    Listed by Angela M Batten (#290556)
    Listing Office: Real Estate One-Ortonville (#414375)

    Joseph Darwish Have a question about this home?

    Interested in Purchasing 4509 Cheyenne Avenue?

    Get an estimate on monthly payments on this property.

    $
    years
    Down Payment
    $
    %
    Interest Rate
    %
    Tax Rate
    %
    $
    $annually
    $monthly
    Estimated Monthly Payment
    $0.00
    Loan Amount
    $0.00