(248) 789-5338 darwishteam@gmail.com The Darwish Team
    Traffic Dashboard
    Home
    • Home
    • Search
      • Local Properties
      • Featured Properties
      • Home Valuation
    • Selling
    • Buying
    • Communities
      • Brighton
      • Fowlerville
      • Howell
      • Hamburg
      • Hamburg Township
      • Hartland
      • Livingston County
      • Pinckney
      • South Lyon
    • About
      • Real Estate Experts
      • Testimonials
    • Contact
    Traffic Dashboard
    The Darwish Team
    (248) 789-5338 darwishteam@gmail.com
    • 6870 Grand River Ave.
      Brighton, MI 48843
    Company
    • Home
    • About
    • Testimonials
    • Contact
    Services
    • Buying
    • Selling
    • Home Valuation
    • Mortgage Calculator
    Explore
    • Property Search
    • Featured Properties
    • Communities
    Local Guide
    • Search by City
    • Search by Subdivision
    • Search by Zip
    • Search by Area
    Legal
    • Privacy
    • Terms
    • DMCA
    • Accessibility
    • Fair Housing
    Account
    • Dashboard
    • Logout
    • Login
    Joseph Darwish - Footer Logo
    ©2026 The Darwish Team. All rights reserved.
    Website built by CloseHack.

    Michigan Regional Information Center

    © MichRIC. All rights reserved. Information Deemed Reliable, but Not Guaranteed. Listing information is from various brokers who participate in IDX and not all listings may be visible on the site. The property information being provided is for consumers personal, non-commercial use and may not be used for any purpose other than to identify prospective properties consumers may be interested in purchasing.

    Realcomp IDX

    ​All rights reserved. Information Deemed Reliable, but Not Guaranteed. Listing information is from various brokers who participate in IDX and not all listings may be visible on the site. The property information being provided is for consumers personal, non-commercial use and may not be used for any purpose other than to identify prospective properties consumers may be interested in purchasing.

    Return
    • All Types
    • House+2 more
    • Price
    • Bed/Bath
    • Size
    • Dates
    • Filters
    • Amenities
    • Save
    • Share
    Listings
    No results
    Sort
    Home / Plymouth Charter Township / 45317 Stonehedge Drive
    45317 Stonehedge Drive Plymouth Charter Township, MI 48170 45317 Stonehedge Drive Plymouth Charter Township, MI 48170 45317 Stonehedge Drive Plymouth Charter Township, MI 48170 45317 Stonehedge Drive Plymouth Charter Township, MI 48170 45317 Stonehedge Drive Plymouth Charter Township, MI 48170 45317 Stonehedge Drive Plymouth Charter Township, MI 48170 45317 Stonehedge Drive Plymouth Charter Township, MI 48170 45317 Stonehedge Drive Plymouth Charter Township, MI 48170 45317 Stonehedge Drive Plymouth Charter Township, MI 48170 45317 Stonehedge Drive Plymouth Charter Township, MI 48170 45317 Stonehedge Drive Plymouth Charter Township, MI 48170 45317 Stonehedge Drive Plymouth Charter Township, MI 48170 45317 Stonehedge Drive Plymouth Charter Township, MI 48170 45317 Stonehedge Drive Plymouth Charter Township, MI 48170 45317 Stonehedge Drive Plymouth Charter Township, MI 48170 45317 Stonehedge Drive Plymouth Charter Township, MI 48170 45317 Stonehedge Drive Plymouth Charter Township, MI 48170 45317 Stonehedge Drive Plymouth Charter Township, MI 48170 45317 Stonehedge Drive Plymouth Charter Township, MI 48170 45317 Stonehedge Drive Plymouth Charter Township, MI 48170 45317 Stonehedge Drive Plymouth Charter Township, MI 48170 45317 Stonehedge Drive Plymouth Charter Township, MI 48170 45317 Stonehedge Drive Plymouth Charter Township, MI 48170 45317 Stonehedge Drive Plymouth Charter Township, MI 48170 45317 Stonehedge Drive Plymouth Charter Township, MI 48170 45317 Stonehedge Drive Plymouth Charter Township, MI 48170 45317 Stonehedge Drive Plymouth Charter Township, MI 48170 45317 Stonehedge Drive Plymouth Charter Township, MI 48170 45317 Stonehedge Drive Plymouth Charter Township, MI 48170 45317 Stonehedge Drive Plymouth Charter Township, MI 48170 45317 Stonehedge Drive Plymouth Charter Township, MI 48170 45317 Stonehedge Drive Plymouth Charter Township, MI 48170 45317 Stonehedge Drive Plymouth Charter Township, MI 48170 45317 Stonehedge Drive Plymouth Charter Township, MI 48170 45317 Stonehedge Drive Plymouth Charter Township, MI 48170 45317 Stonehedge Drive Plymouth Charter Township, MI 48170 45317 Stonehedge Drive Plymouth Charter Township, MI 48170 45317 Stonehedge Drive Plymouth Charter Township, MI 48170 45317 Stonehedge Drive Plymouth Charter Township, MI 48170 45317 Stonehedge Drive Plymouth Charter Township, MI 48170 45317 Stonehedge Drive Plymouth Charter Township, MI 48170 45317 Stonehedge Drive Plymouth Charter Township, MI 48170 45317 Stonehedge Drive Plymouth Charter Township, MI 48170 View All Photos

    $514,900

    | Active

    45317 Stonehedge Drive

    Plymouth Charter Township, MI 48170

    3,044
    Square Feet
    3
    Beds
    2.5
    Baths
    193
    Days on Market
    20261053013
    MLS#
    Townhouse
    Structure
    Residential
    Zone
    Contact

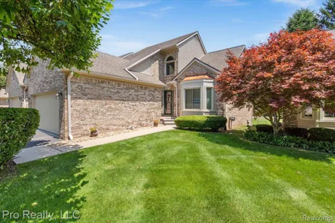
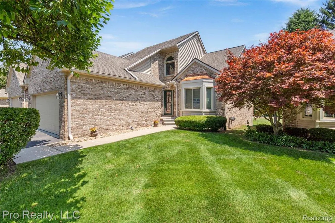
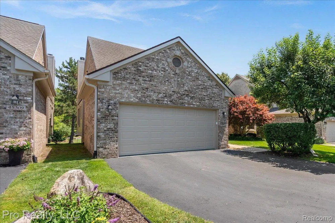
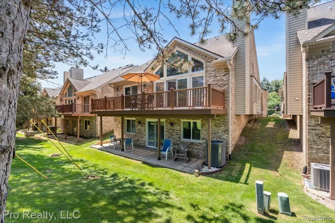
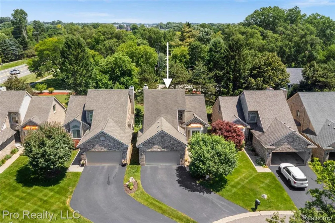
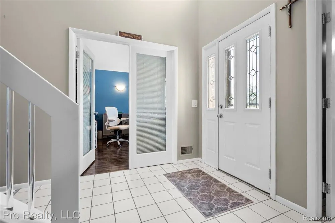
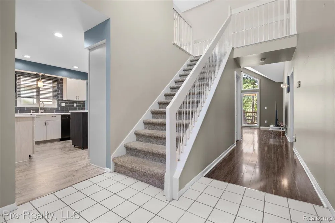
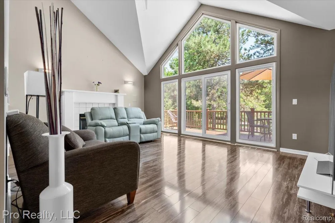
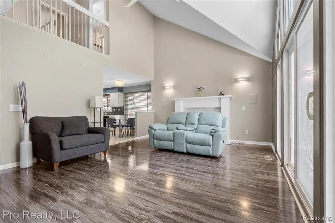
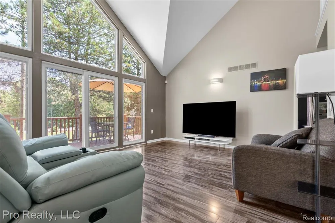
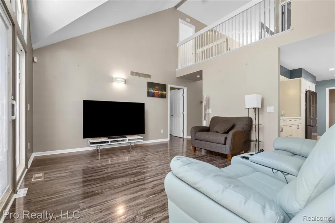
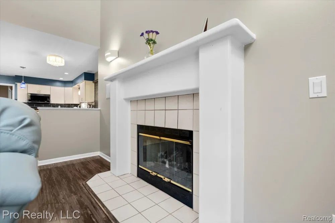
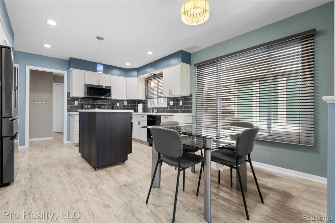
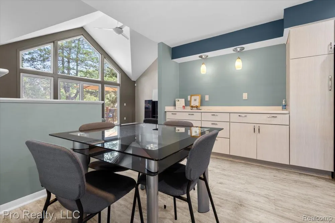
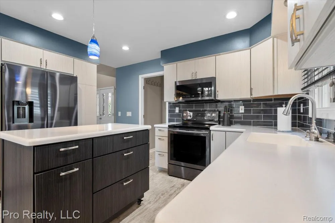
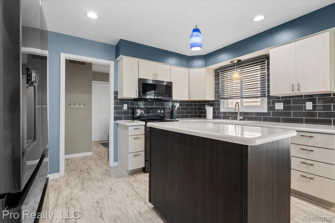
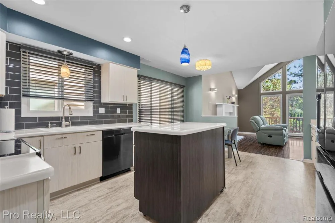
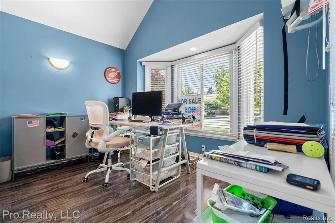
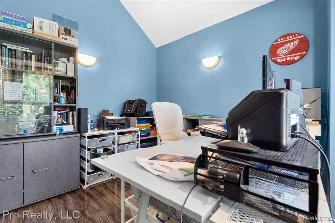
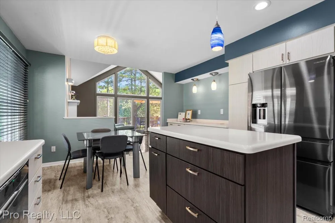
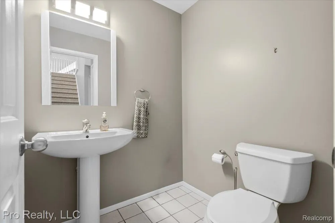
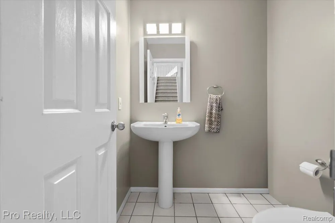
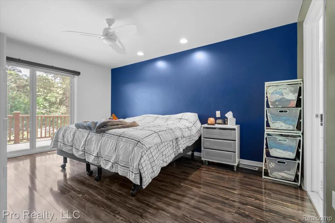
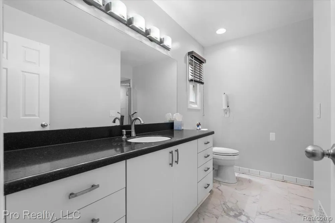
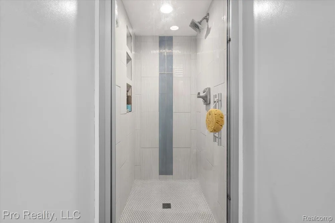
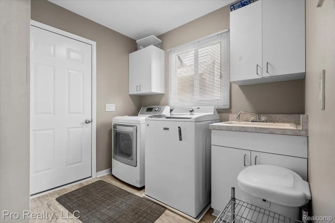
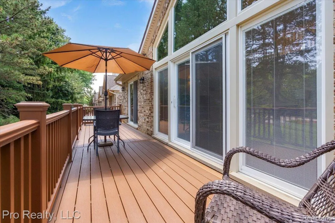
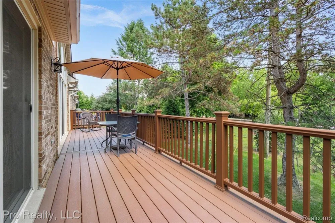
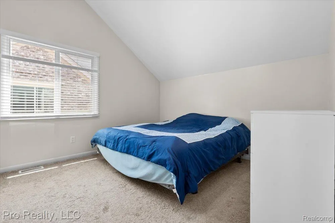
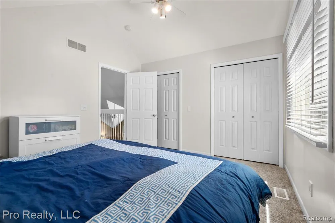
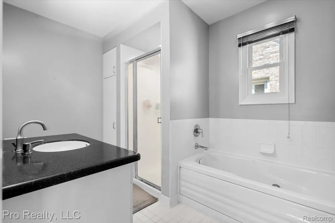
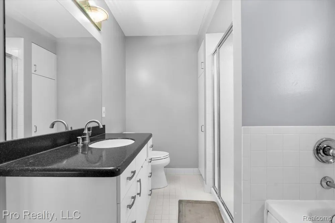
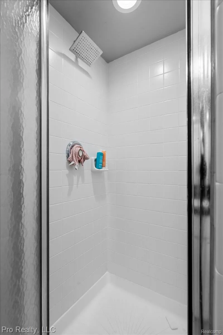
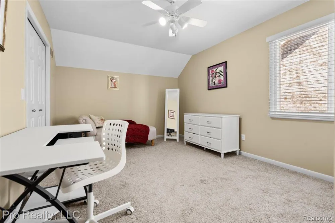
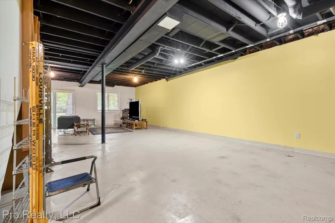
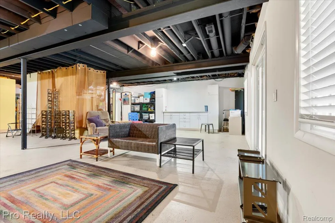
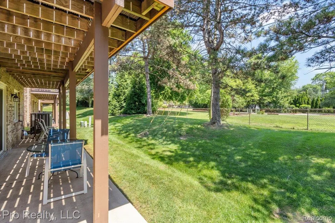
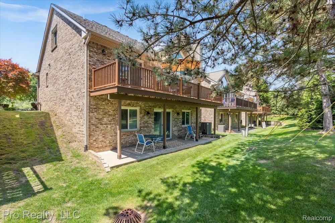
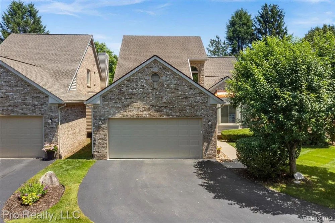
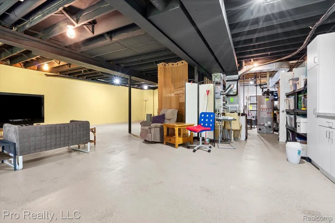
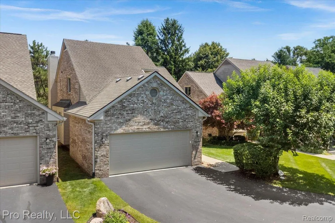
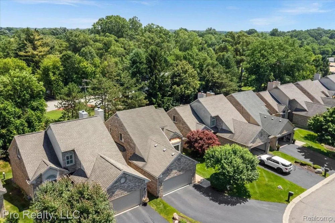
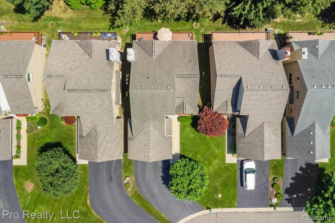
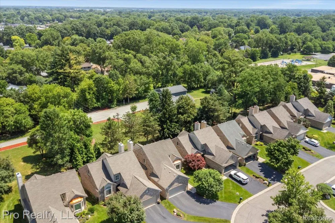
    *** Open House This Saturday August 1, 1:30- 3:30*** Why wait for new construction when you can move right into a beautifully updated home? Tucked within the exclusive Arbor Place community, this detached Cape Cod condo offers the privacy of a single-family home with the ease of low-maintenance living. This desirable floor plan features a first-floor primary suite, a rare walk-out basement, and a peaceful, tree-lined setting in one of Plymouth's most sought-after locations. The updated kitchen showcases Merillat Masterpiece cabinetry, Corian countertops, newer black stainless-steel appliances, and opens to a spacious great room with soaring vaulted ceilings. The primary suite features a custom walk-in shower, while additional bedrooms provide space for guests or a home office. Enjoy the expansive Trex deck overlooking mature trees, creating the perfect setting to relax or entertain. Extensive updates include Pella windows and doorwalls, Trane furnace and A/C, vinyl siding, gutters, Trex deck, luxury vinyl plank flooring, Bruce hardwood flooring, remodeled bathrooms, fresh interior paint, updated lighting, smart thermostat, security cameras, and a web-enabled garage door opener, making this home truly move-in ready. Located just minutes from downtown Plymouth, shopping, dining, parks, and Plymouth-Canton Community Schools, this home offers the perfect combination of convenience, privacy, and easy living. Low association dues complete this rare opportunity in one of Plymouth's most desirable condo communities.

    Property Details
    Cooling
    1
    Heating
    Forced Air, NaturalGas
    Cooling Features
    Central Air
    Bedrooms
    3
    Bathrooms
    2.5
    Full Baths
    2
    Half Baths
    1
    Square Feet
    3044.0
    Parking Features
    TwoCarGarage, Attached
    Parking
    1
    Parking Type
    Garage
    Parking Garage Spaces
    2.0
    Property Type
    Purchase
    Style
    CapeCod, FreeStandingDetached
    Basement
    1
    Basement Description
    Partially Finished, WalkOutAccess
    Basement Finished
    1
    Year Built
    1996
    Foundation
    Basement, Poured
    Roof
    Asphalt
    Sewer Information
    Public Sewer
    Utility Source
    Public
    Appliances
    Dishwasher, Dryer, FreeStandingGasOven, FreeStandingRefrigerator, Microwave, Washer
    Subdivision
    ARBOR PLACE WCCP 375
    School District
    PlymouthCanton
    County
    Wayne
    Region
    PlymouthCharterTownship_Wayne
    Original List Price
    $519,900
    Days on Market (Cumulative)
    193
    Taxes Annual
    $4,331
    HOA
    1
    HOA Fees
    300.0
    Pets
    1
    MLS #
    20261053013
    Location
    Legal

    ​All rights reserved. Information Deemed Reliable, but Not Guaranteed. Listing information is from various brokers who participate in IDX and not all listings may be visible on the site. The property information being provided is for consumers personal, non-commercial use and may not be used for any purpose other than to identify prospective properties consumers may be interested in purchasing.

    Provided By
    Listed by Lisa Nocera (#315657)
    Listing Office: Pro Realty (#366549)

    Joseph Darwish Have a question about this home?

    Interested in Purchasing 45317 Stonehedge Drive?

    Get an estimate on monthly payments on this property.

    $
    years
    Down Payment
    $
    %
    Interest Rate
    %
    Tax Rate
    %
    $
    $annually
    $monthly
    Estimated Monthly Payment
    $0.00
    Loan Amount
    $0.00