(248) 789-5338 darwishteam@gmail.com The Darwish Team
    Traffic Dashboard
    Home
    • Home
    • Search
      • Local Properties
      • Featured Properties
      • Home Valuation
    • Selling
    • Buying
    • Communities
      • Brighton
      • Fowlerville
      • Howell
      • Hamburg
      • Hamburg Township
      • Hartland
      • Livingston County
      • Pinckney
      • South Lyon
    • About
      • Real Estate Experts
      • Testimonials
    • Contact
    Traffic Dashboard
    The Darwish Team
    (248) 789-5338 darwishteam@gmail.com
    • 6870 Grand River Ave.
      Brighton, MI 48843
    Company
    • Home
    • About
    • Testimonials
    • Contact
    Services
    • Buying
    • Selling
    • Home Valuation
    • Mortgage Calculator
    Explore
    • Property Search
    • Featured Properties
    • Communities
    Local Guide
    • Search by City
    • Search by Subdivision
    • Search by Zip
    • Search by Area
    Legal
    • Privacy
    • Terms
    • DMCA
    • Accessibility
    • Fair Housing
    Account
    • Dashboard
    • Logout
    • Login
    Joseph Darwish - Footer Logo
    ©2026 The Darwish Team. All rights reserved.
    Website built by CloseHack.

    Michigan Regional Information Center

    © MichRIC. All rights reserved. Information Deemed Reliable, but Not Guaranteed. Listing information is from various brokers who participate in IDX and not all listings may be visible on the site. The property information being provided is for consumers personal, non-commercial use and may not be used for any purpose other than to identify prospective properties consumers may be interested in purchasing.

    Realcomp IDX

    ​All rights reserved. Information Deemed Reliable, but Not Guaranteed. Listing information is from various brokers who participate in IDX and not all listings may be visible on the site. The property information being provided is for consumers personal, non-commercial use and may not be used for any purpose other than to identify prospective properties consumers may be interested in purchasing.

    Return
    • All Types
    • House+2 more
    • Price
    • Bed/Bath
    • Size
    • Dates
    • Filters
    • Amenities
    • Save
    • Share
    Listings
    No results
    Sort
    Home / Oscoda Charter Township / 4557 F-41
    4557 F-41 Oscoda Charter Township, MI 48750 4557 F-41 Oscoda Charter Township, MI 48750 4557 F-41 Oscoda Charter Township, MI 48750 4557 F-41 Oscoda Charter Township, MI 48750 4557 F-41 Oscoda Charter Township, MI 48750 4557 F-41 Oscoda Charter Township, MI 48750 4557 F-41 Oscoda Charter Township, MI 48750 4557 F-41 Oscoda Charter Township, MI 48750 4557 F-41 Oscoda Charter Township, MI 48750 4557 F-41 Oscoda Charter Township, MI 48750 4557 F-41 Oscoda Charter Township, MI 48750 4557 F-41 Oscoda Charter Township, MI 48750 4557 F-41 Oscoda Charter Township, MI 48750 4557 F-41 Oscoda Charter Township, MI 48750 4557 F-41 Oscoda Charter Township, MI 48750 4557 F-41 Oscoda Charter Township, MI 48750 4557 F-41 Oscoda Charter Township, MI 48750 4557 F-41 Oscoda Charter Township, MI 48750 4557 F-41 Oscoda Charter Township, MI 48750 4557 F-41 Oscoda Charter Township, MI 48750 4557 F-41 Oscoda Charter Township, MI 48750 4557 F-41 Oscoda Charter Township, MI 48750 View All Photos

    $238,900

    | Active

    4557 F-41

    Oscoda Charter Township, MI 48750

    1,404
    Square Feet
    3
    Beds
    2
    Baths
    0.27
    Acres
    23
    Days on Market
    77080072714
    MLS#
    House
    Structure
    Residential
    Zone
    Contact

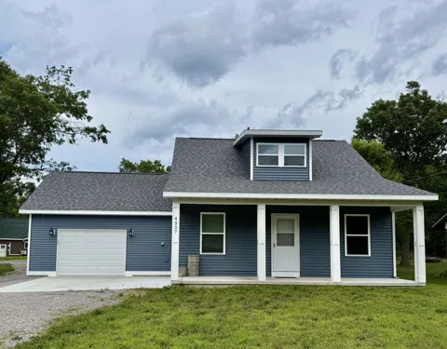
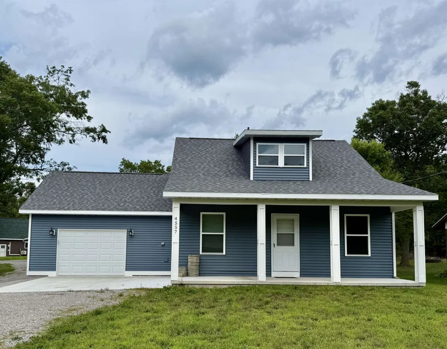
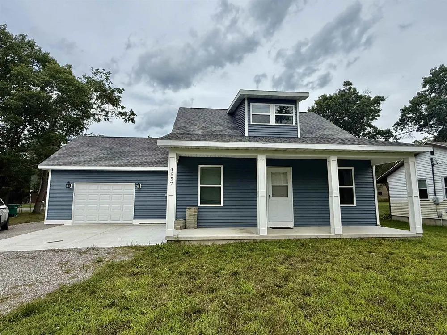
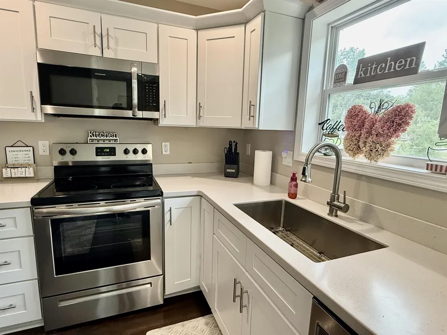
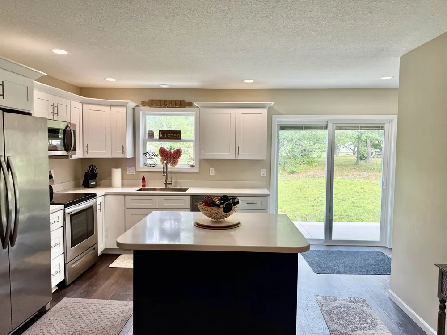
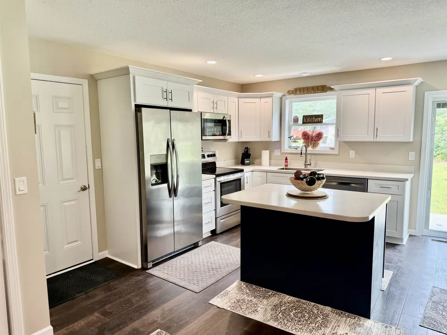
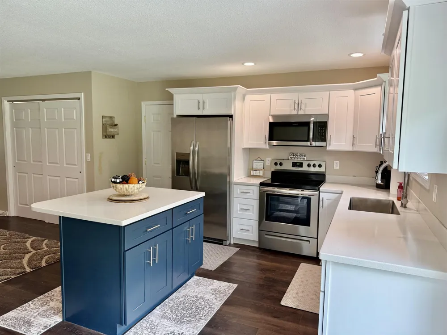
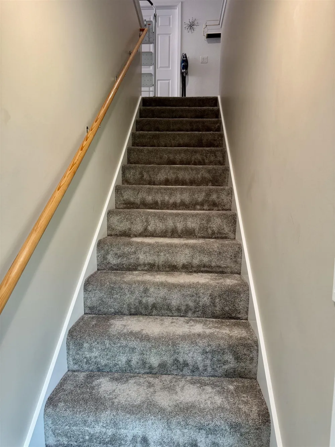
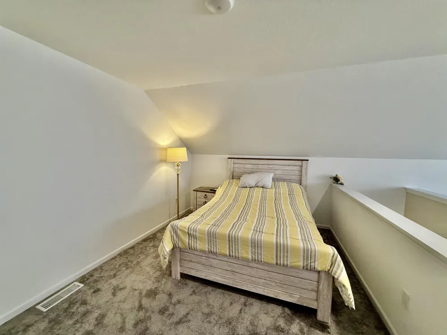
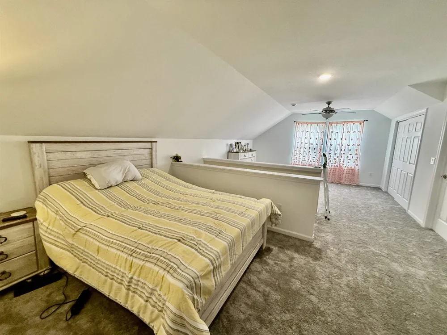
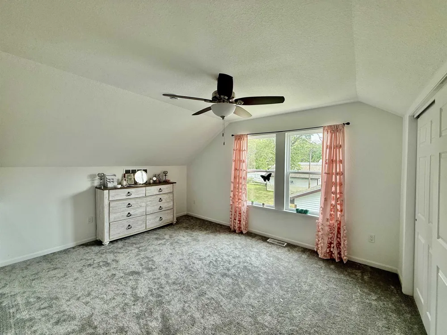
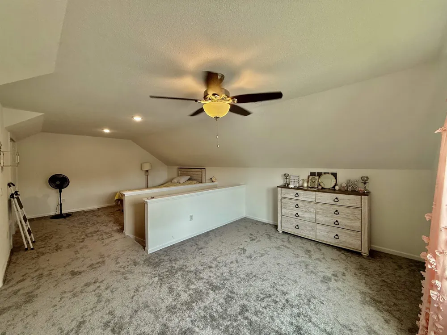
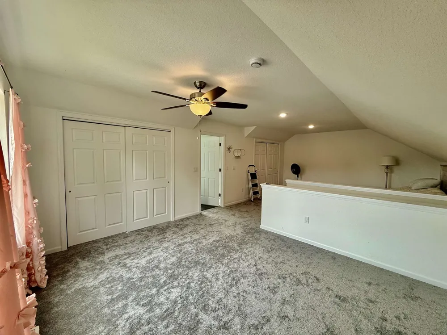
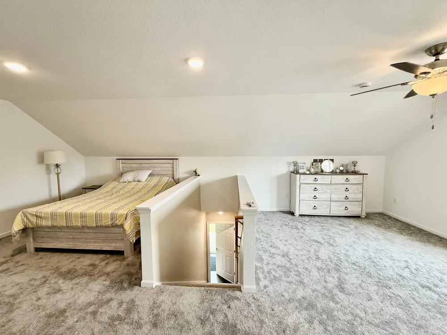
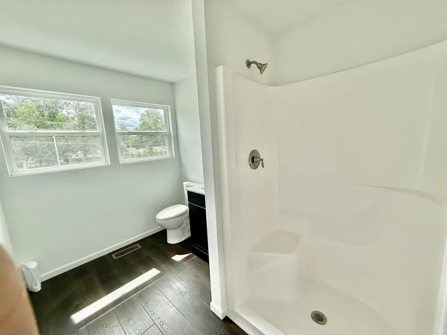
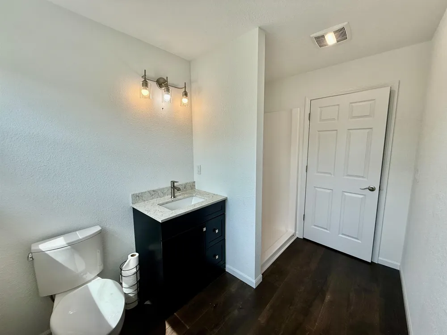
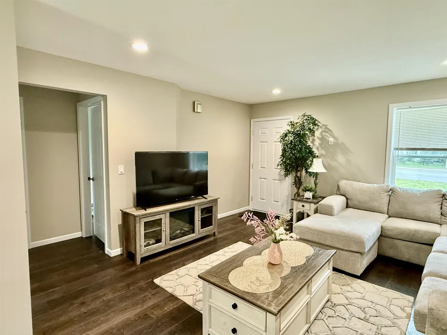
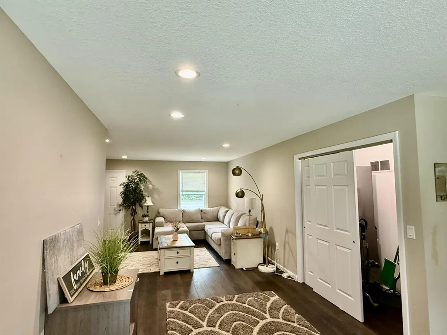
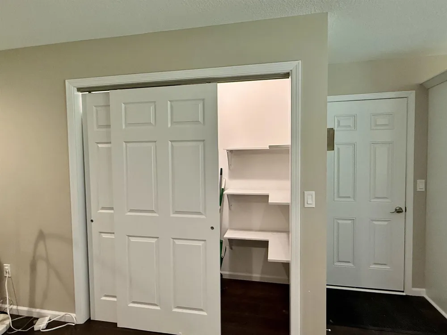
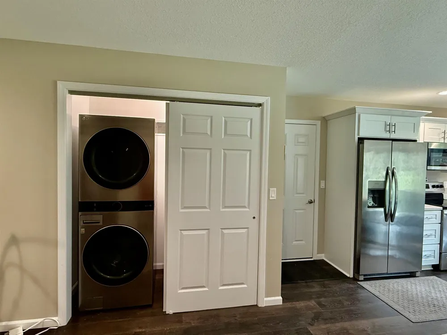
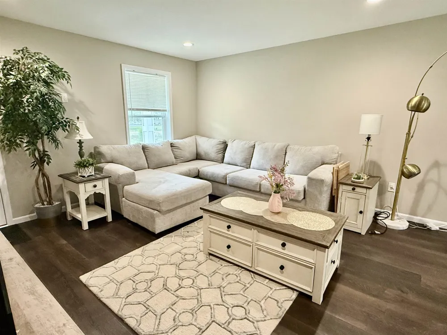
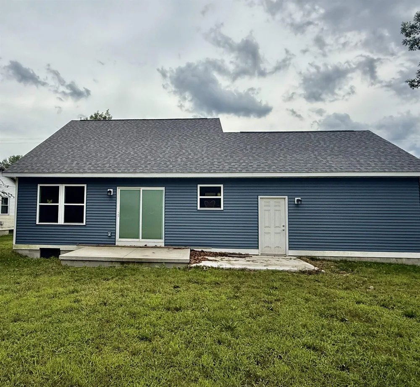
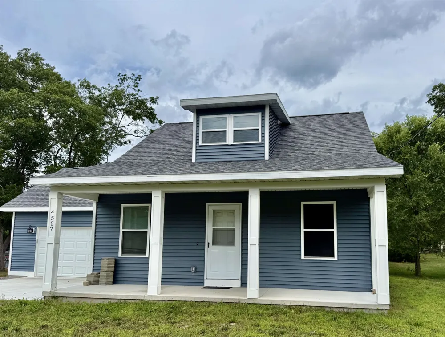
    Why wait to build when you can move right into a nearly new custom home? Built in 2023 by Northeast Michigan's premier custom builder, Rourke Builders, this beautifully designed 3-bedroom, 2-bath home offers the quality and craftsmanship of new construction without the wait. With over 1,400 square feet of thoughtfully designed living space, every detail has been carefully planned to create a home that is both functional and inviting. The heart of the home is the bright, open-concept kitchen featuring a large center island, pantry, abundant cabinetry, and like-new stainless steel appliances. Whether you're preparing family meals or entertaining guests, this space was designed to bring everyone together. The spacious main level offers comfortable everyday living, while the versatile upper level provides endless possibilities. Complete with its own 3/4 bathroom, the loft can serve as a private primary suite, guest retreat, home office, recreation room, or additional living space to fit your needs. Enjoy year-round comfort with central air conditioning, an attached garage for convenience, and the peace of mind that comes with owning a home that's only a few years old. Perfectly situated between the sparkling waters of Lake Huron, Cedar Lake, and Van Etten Lake, you'll enjoy quick access to boating, fishing, beaches, hiking, and all that Northern Michigan has to offer. Whether you're searching for a full-time residence or a seasonal getaway, this home places you just minutes from outdoor recreation while offering the comfort of modern living. If you've been looking for a move-in ready home where quality construction meets timeless design, your search ends here. BATVAI

    Property Details
    Interior
    Pantry
    Cooling
    1
    Heating
    Forced Air, NaturalGas
    Cooling Features
    Central Air
    Bedrooms
    3
    Bathrooms
    2.0
    Full Baths
    2
    Lot Features
    Cleared
    Lot Description
    Cleared
    Acres
    0.27
    Square Feet
    1404.0
    Parking Features
    TwoCarGarage, Attached, Garage
    Parking
    1
    Parking Type
    Garage
    Parking Garage Spaces
    2.0
    Property Type
    Purchase
    Year Built
    2023
    Foundation
    Crawl Space
    Sewer Information
    Shared Septic
    Utility Source
    Public
    Appliances
    Dishwasher, Disposal, Dryer, Microwave, Oven, Refrigerator, Range, Washer
    Subdivision
    MERKELVILLE SUB
    School District
    Oscoda
    County
    Iosco
    Region
    OscodaCharterTownship_Iosco
    Original List Price
    $238,900
    Days on Market (Cumulative)
    23
    MLS #
    77080072714
    Property Subtype
    SingleFamilyResidence
    Parcel Number
    064M4000000200
    MLS #
    77080072714
    Date Listed
    August 23, 2026
    Address
    4557 F-41
    Location
    Legal

    ​All rights reserved. Information Deemed Reliable, but Not Guaranteed. Listing information is from various brokers who participate in IDX and not all listings may be visible on the site. The property information being provided is for consumers personal, non-commercial use and may not be used for any purpose other than to identify prospective properties consumers may be interested in purchasing.

    Provided By
    Listed by FAITH LOOK (#77000000451122)
    Listing Office: STERLING PROPERTIES (#77000000062127)

    Joseph Darwish Have a question about this home?

    Interested in Purchasing 4557 F-41?

    Get an estimate on monthly payments on this property.

    $
    years
    Down Payment
    $
    %
    Interest Rate
    %
    Tax Rate
    %
    $
    $annually
    $monthly
    Estimated Monthly Payment
    $0.00
    Loan Amount
    $0.00