

(248) 789-5338 darwishteam@gmail.com The Darwish Team
    Traffic Dashboard
    Home
    • Home
    • Search
      • Local Properties
      • Featured Properties
      • Home Valuation
    • Selling
    • Buying
    • Communities
      • Brighton
      • Fowlerville
      • Howell
      • Hamburg
      • Hamburg Township
      • Hartland
      • Livingston County
      • Pinckney
      • South Lyon
    • About
      • Real Estate Experts
      • Testimonials
    • Contact
    Traffic Dashboard
    The Darwish Team
    (248) 789-5338 darwishteam@gmail.com
    • 6870 Grand River Ave.
      Brighton, MI 48843
    Company
    • Home
    • About
    • Testimonials
    • Contact
    Services
    • Buying
    • Selling
    • Home Valuation
    • Mortgage Calculator
    Explore
    • Property Search
    • Featured Properties
    • Communities
    Local Guide
    • Search by City
    • Search by Subdivision
    • Search by Zip
    • Search by Area
    Legal
    • Privacy
    • Terms
    • DMCA
    • Accessibility
    • Fair Housing
    Account
    • Dashboard
    • Logout
    • Login
    Joseph Darwish - Footer Logo
    ©2026 The Darwish Team. All rights reserved.
    Website built by CloseHack.

    Michigan Regional Information Center

    © MichRIC. All rights reserved. Information Deemed Reliable, but Not Guaranteed. Listing information is from various brokers who participate in IDX and not all listings may be visible on the site. The property information being provided is for consumers personal, non-commercial use and may not be used for any purpose other than to identify prospective properties consumers may be interested in purchasing.

    Realcomp IDX

    ​All rights reserved. Information Deemed Reliable, but Not Guaranteed. Listing information is from various brokers who participate in IDX and not all listings may be visible on the site. The property information being provided is for consumers personal, non-commercial use and may not be used for any purpose other than to identify prospective properties consumers may be interested in purchasing.

    Return
    • All Types
    • House+2 more
    • Price
    • Bed/Bath
    • Size
    • Dates
    • Filters
    • Amenities
    • Save
    • Share
    Listings
    No results
    Sort
    Home / Utica City / 45746 Kensington
    45746 Kensington Utica City, MI 48317 45746 Kensington Utica City, MI 48317 45746 Kensington Utica City, MI 48317 45746 Kensington Utica City, MI 48317 45746 Kensington Utica City, MI 48317 45746 Kensington Utica City, MI 48317 45746 Kensington Utica City, MI 48317 45746 Kensington Utica City, MI 48317 45746 Kensington Utica City, MI 48317 45746 Kensington Utica City, MI 48317 45746 Kensington Utica City, MI 48317 45746 Kensington Utica City, MI 48317 45746 Kensington Utica City, MI 48317 45746 Kensington Utica City, MI 48317 45746 Kensington Utica City, MI 48317 45746 Kensington Utica City, MI 48317 45746 Kensington Utica City, MI 48317 45746 Kensington Utica City, MI 48317 45746 Kensington Utica City, MI 48317 45746 Kensington Utica City, MI 48317 45746 Kensington Utica City, MI 48317 45746 Kensington Utica City, MI 48317 45746 Kensington Utica City, MI 48317 45746 Kensington Utica City, MI 48317 45746 Kensington Utica City, MI 48317 45746 Kensington Utica City, MI 48317 View All Photos

    $99,000

    | Active

    45746 Kensington

    Utica City, MI 48317

    1,000
    Square Feet
    3
    Beds
    1.5
    Baths
    73
    Days on Market
    20261047290
    MLS#
    Townhouse
    Structure
    Residential
    Zone
    Contact

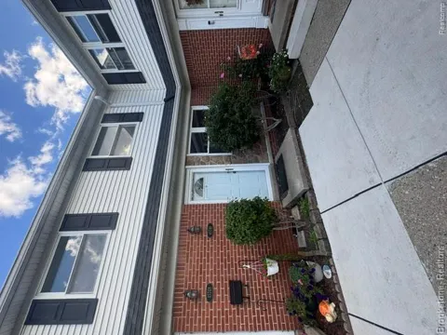
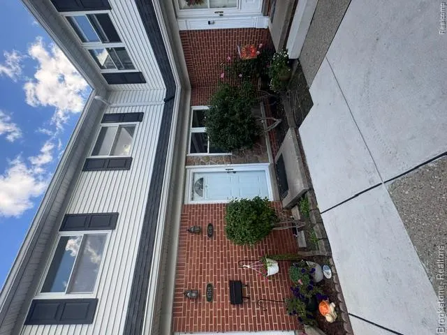
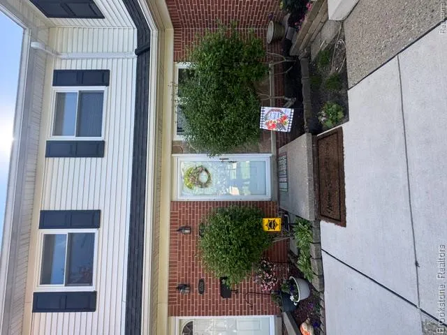
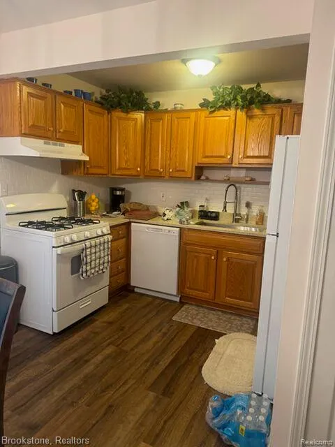
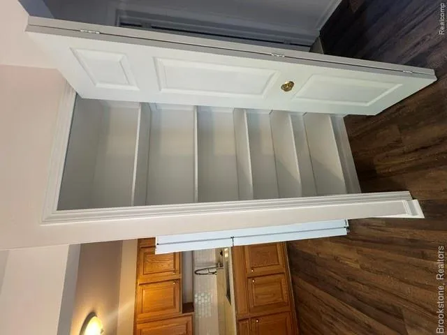
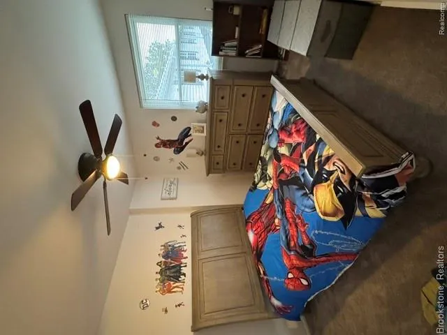
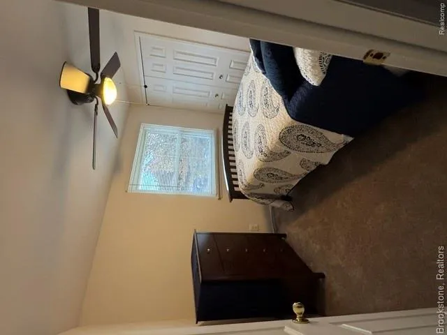
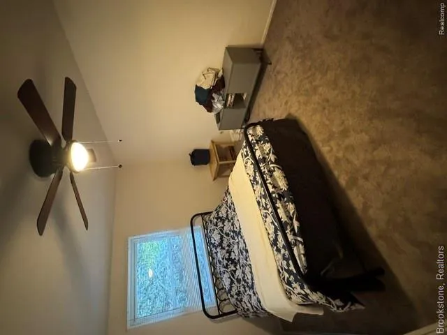
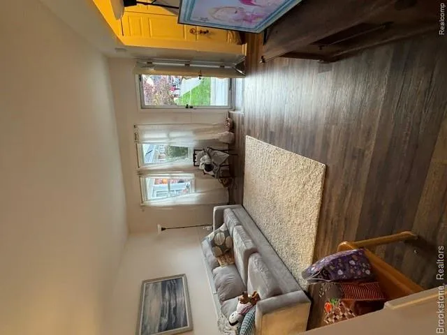
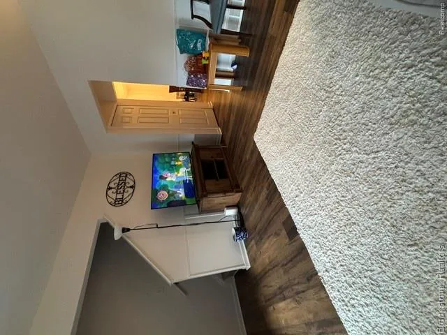
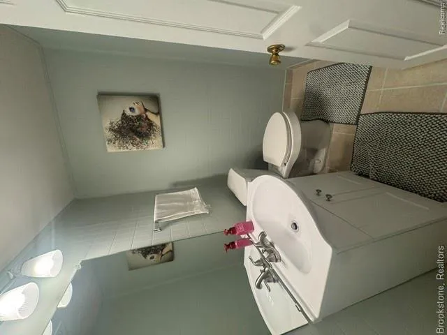
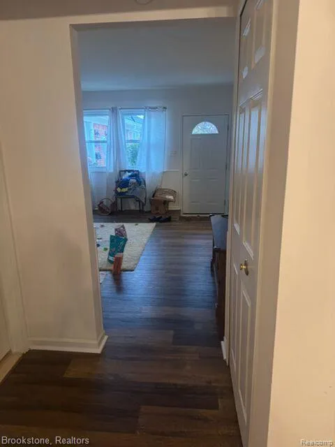
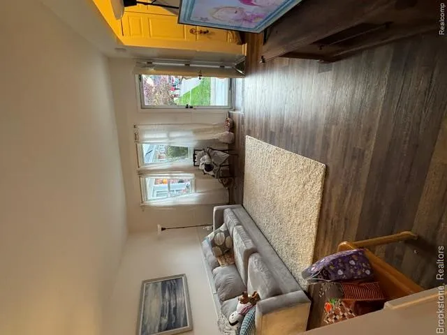
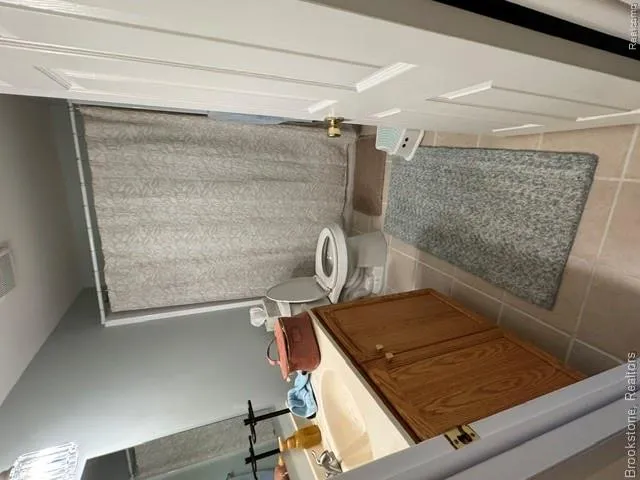
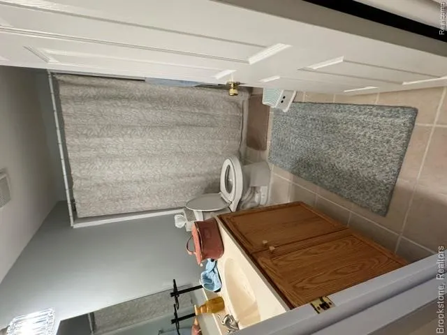
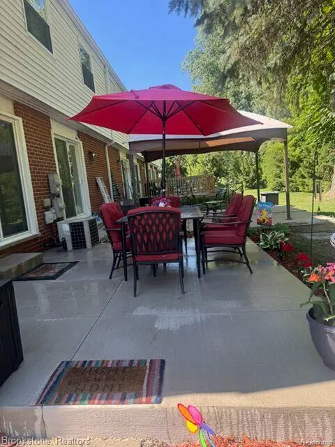
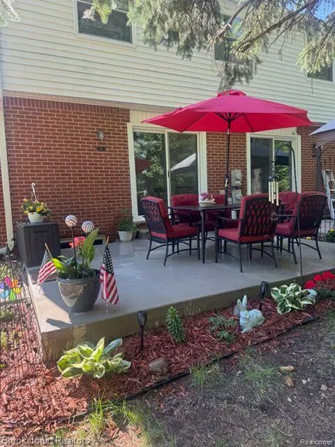
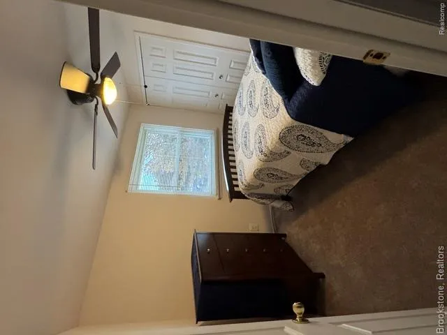
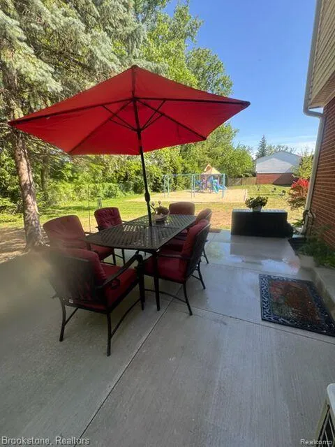
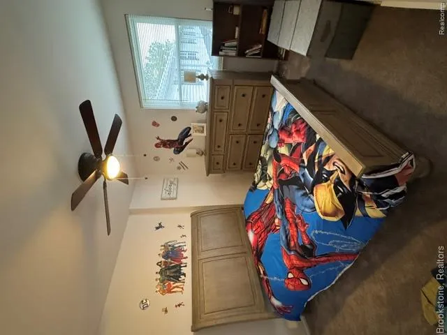
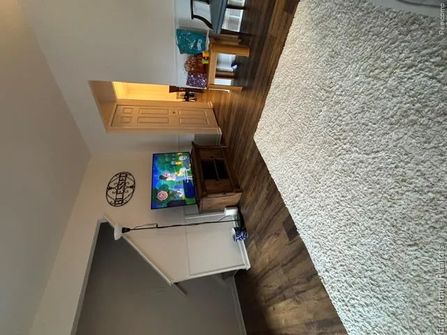
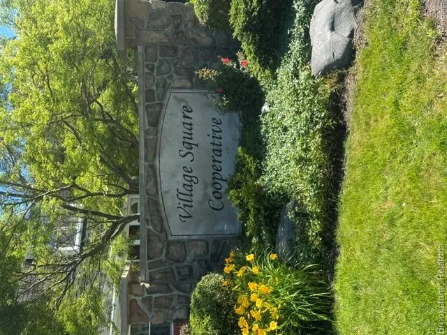
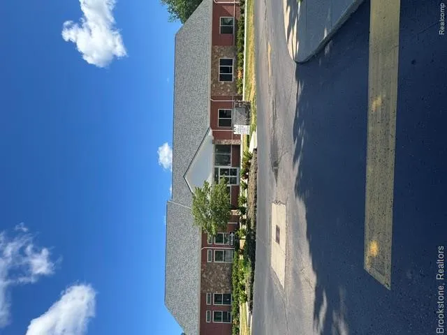
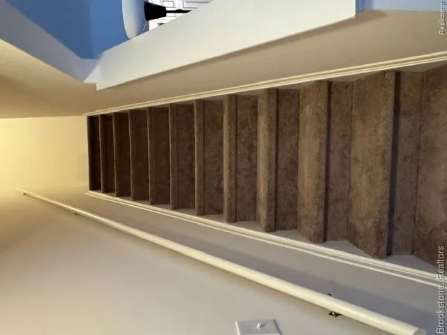
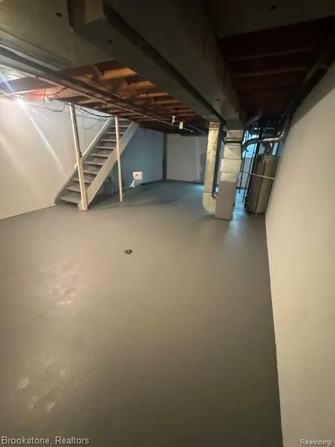
    Beautiful Updated 3-Bedroom End-Unit Co-op Townhouse in a Prime Utica Location. Ideally located near Hall Road and M-53 in Utica, this beautifully updated 3-bedroom townhouse offers convenience, comfort, and move-in-ready living. As an end unit, you’ll enjoy added privacy with no neighbors directly behind you and a playground just a short walk away. Recent updates include: New vinyl plank flooring Updated kitchen appliances New stainless steel sink and faucet New carpeting in all bedrooms New bathroom vanity and tub surround New light fixtures throughout All new vinyl windows New cement patio and professional landscaping in your private backyard The clean, freshly painted basement provides abundant storage space and includes washer and dryer hookups. Co-op Community Features. This is a cash-only co-op with no rentals permitted. The monthly HOA fee includes: Property taxes, Gas, heat, water, trash removal, structural repairs and replacements (interior and exterior), maintenance and/or replacement of major components, including kitchen appliances, furnace, hot water tank, electrical and plumbing systems. Residents are also free from the responsibility of lawn care, snow removal, and landscaping, as all grounds maintenance is handled by the Association. Community Amenities Village Square offers a strong sense of community and pride of ownership. Residents have access to a large, newer community center that can be rented for special occasions and hosts a variety of activities and holiday events throughout the year. The grounds and common areas are beautifully maintained and thoughtfully decorated, reflecting the care and pride of the community. Don’t miss this opportunity to own a beautifully updated home in one of Utica’s most convenient and well-maintained communities.

    Property Details
    Heating
    Forced Air, NaturalGas
    Bedrooms
    3
    Bathrooms
    1.5
    Full Baths
    1
    Half Baths
    1
    Exterior Features
    Barbecue, GroundsMaintenance, PrivateEntrance
    Exterior Materials
    Barbecue, GroundsMaintenance, PrivateEntrance
    Square Feet
    1000.0
    Parking Features
    NoGarage
    Parking Type
    Garage
    Parking Garage Spaces
    0.0
    Property Type
    Purchase
    Style
    Townhouse
    Basement
    1
    Basement Description
    Private, Unfinished
    Basement Finished
    1
    Year Built
    1970
    Foundation
    Basement, Poured
    Sewer Information
    Public Sewer
    Utility Source
    Community
    School District
    Utica
    County
    Macomb
    Region
    UticaCity_Macomb
    Original List Price
    $99,000
    Days on Market (Cumulative)
    73
    Taxes Annual
    $0
    HOA
    1
    HOA Fees
    642.0
    Pets
    1
    MLS #
    20261047290
    Location
    Legal

    ​All rights reserved. Information Deemed Reliable, but Not Guaranteed. Listing information is from various brokers who participate in IDX and not all listings may be visible on the site. The property information being provided is for consumers personal, non-commercial use and may not be used for any purpose other than to identify prospective properties consumers may be interested in purchasing.

    Provided By
    Listed by Richard G Beauchemin (#270584)
    Listing Office: Brookstone, Realtors LLC (#424682)

    Joseph Darwish Have a question about this home?

    Interested in Purchasing 45746 Kensington?

    Get an estimate on monthly payments on this property.

    $
    years
    Down Payment
    $
    %
    Interest Rate
    %
    Tax Rate
    %
    $
    $annually
    $monthly
    Estimated Monthly Payment
    $0.00
    Loan Amount
    $0.00