(248) 789-5338 darwishteam@gmail.com The Darwish Team
    Traffic Dashboard
    Home
    • Home
    • Search
      • Local Properties
      • Featured Properties
      • Home Valuation
    • Selling
    • Buying
    • Communities
      • Brighton
      • Fowlerville
      • Howell
      • Hamburg
      • Hamburg Township
      • Hartland
      • Livingston County
      • Pinckney
      • South Lyon
    • About
      • Real Estate Experts
      • Testimonials
    • Contact
    Traffic Dashboard
    The Darwish Team
    (248) 789-5338 darwishteam@gmail.com
    • 6870 Grand River Ave.
      Brighton, MI 48843
    Company
    • Home
    • About
    • Testimonials
    • Contact
    Services
    • Buying
    • Selling
    • Home Valuation
    • Mortgage Calculator
    Explore
    • Property Search
    • Featured Properties
    • Communities
    Local Guide
    • Search by City
    • Search by Subdivision
    • Search by Zip
    • Search by Area
    Legal
    • Privacy
    • Terms
    • DMCA
    • Accessibility
    • Fair Housing
    Account
    • Dashboard
    • Logout
    • Login
    Joseph Darwish - Footer Logo
    ©2026 The Darwish Team. All rights reserved.
    Website built by CloseHack.

    Michigan Regional Information Center

    © MichRIC. All rights reserved. Information Deemed Reliable, but Not Guaranteed. Listing information is from various brokers who participate in IDX and not all listings may be visible on the site. The property information being provided is for consumers personal, non-commercial use and may not be used for any purpose other than to identify prospective properties consumers may be interested in purchasing.

    Realcomp IDX

    ​All rights reserved. Information Deemed Reliable, but Not Guaranteed. Listing information is from various brokers who participate in IDX and not all listings may be visible on the site. The property information being provided is for consumers personal, non-commercial use and may not be used for any purpose other than to identify prospective properties consumers may be interested in purchasing.

    Return
    • All Types
    • House+2 more
    • Price
    • Bed/Bath
    • Size
    • Dates
    • Filters
    • Amenities
    • Save
    • Share
    Listings
    No results
    Sort
    Home / Van Buren Charter Township / 45849 Wildrye Court #4
    45849 Wildrye Court #4 Van Buren Charter Township, MI 48111 45849 Wildrye Court #4 Van Buren Charter Township, MI 48111 45849 Wildrye Court #4 Van Buren Charter Township, MI 48111 45849 Wildrye Court #4 Van Buren Charter Township, MI 48111 45849 Wildrye Court #4 Van Buren Charter Township, MI 48111 45849 Wildrye Court #4 Van Buren Charter Township, MI 48111 45849 Wildrye Court #4 Van Buren Charter Township, MI 48111 45849 Wildrye Court #4 Van Buren Charter Township, MI 48111 45849 Wildrye Court #4 Van Buren Charter Township, MI 48111 45849 Wildrye Court #4 Van Buren Charter Township, MI 48111 45849 Wildrye Court #4 Van Buren Charter Township, MI 48111 45849 Wildrye Court #4 Van Buren Charter Township, MI 48111 45849 Wildrye Court #4 Van Buren Charter Township, MI 48111 45849 Wildrye Court #4 Van Buren Charter Township, MI 48111 45849 Wildrye Court #4 Van Buren Charter Township, MI 48111 45849 Wildrye Court #4 Van Buren Charter Township, MI 48111 45849 Wildrye Court #4 Van Buren Charter Township, MI 48111 45849 Wildrye Court #4 Van Buren Charter Township, MI 48111 View All Photos

    $150,000

    | Active

    45849 Wildrye Court #4

    Van Buren Charter Township, MI 48111

    1,050
    Square Feet
    2
    Beds
    1
    Baths
    1
    Days on Market
    20261070484
    MLS#
    Townhouse
    Structure
    Residential
    Zone
    Contact

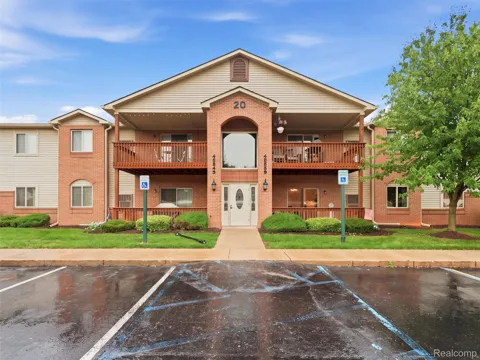
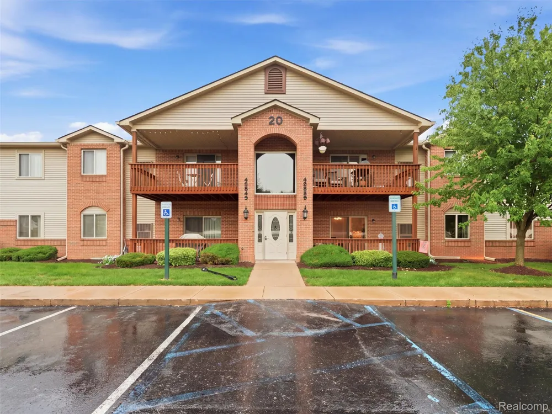
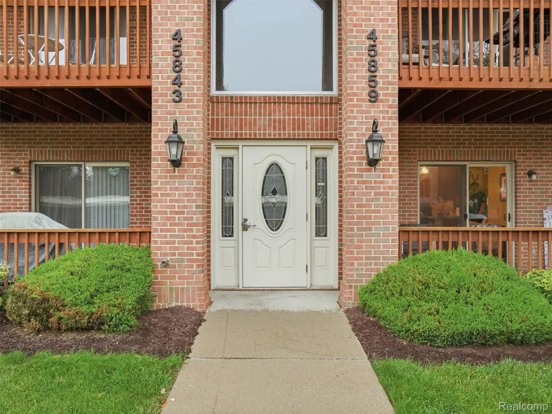
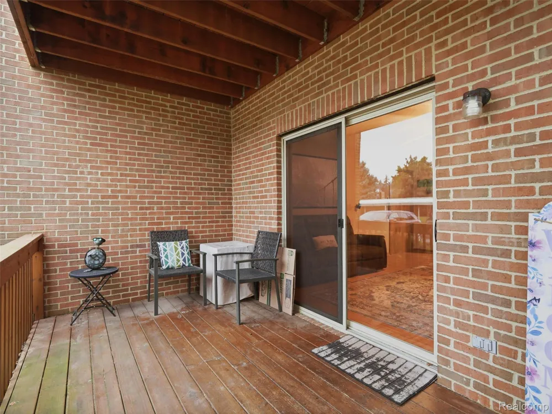
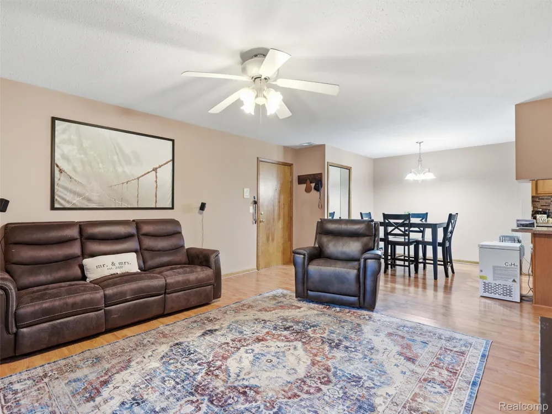
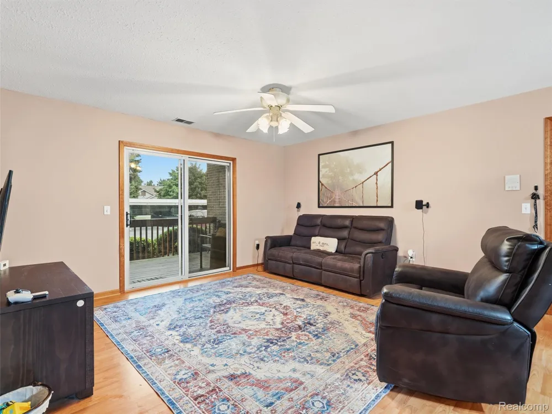
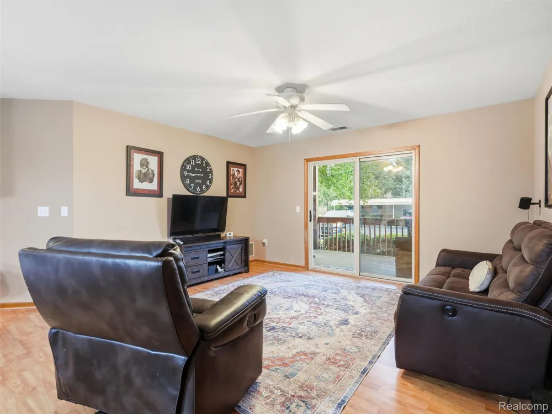
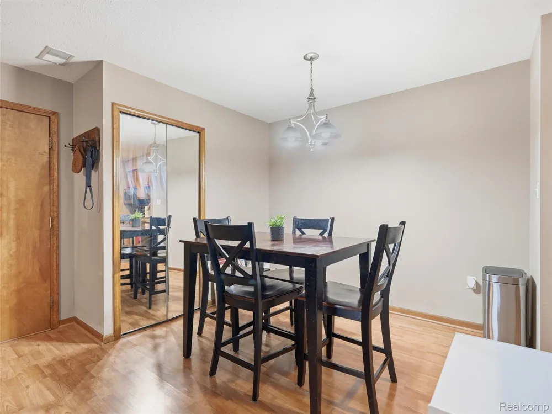
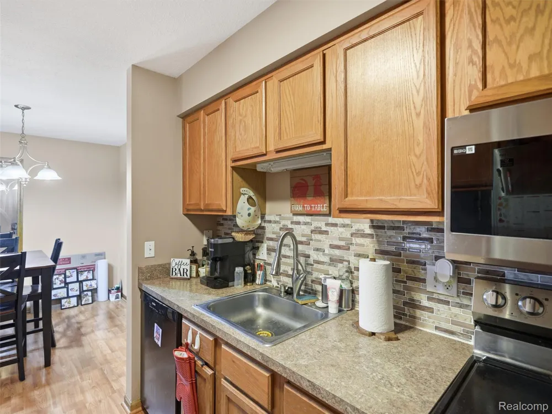
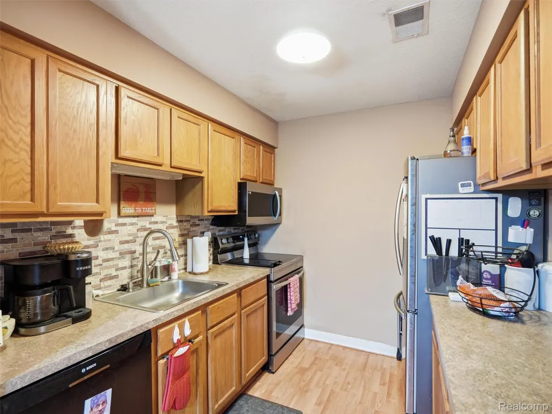
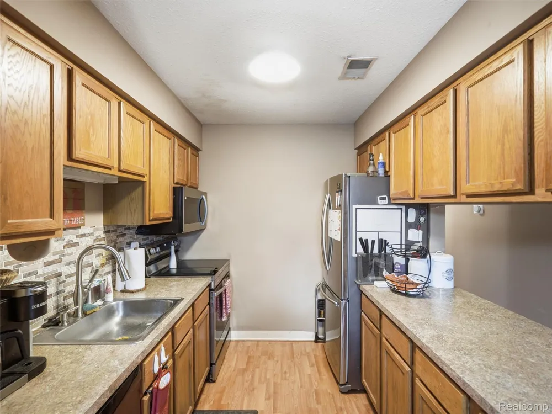
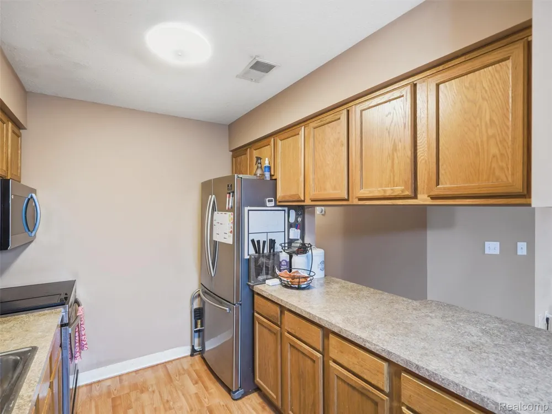
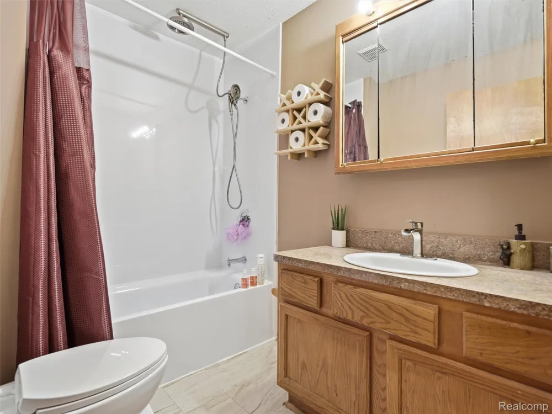
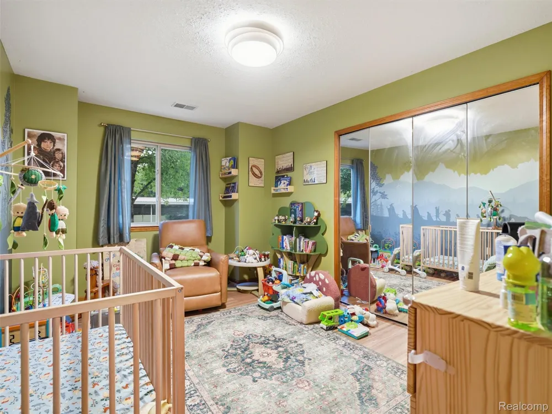
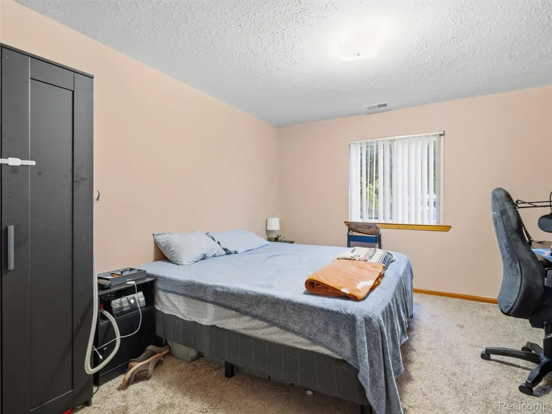
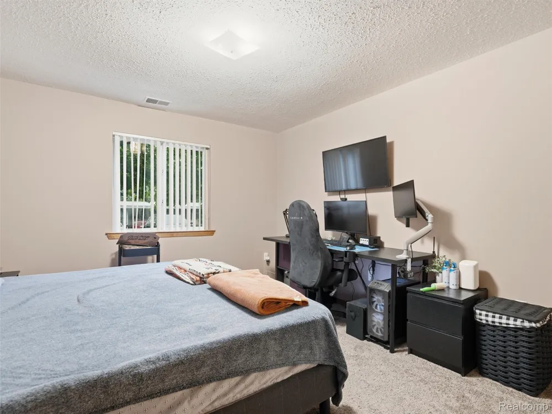
    Welcome to this beautiful, move-in-ready ground-level ranch condo located in the highly desirable Meadows of Van Buren! This 2-bedroom, 1-full-bath home features a spacious, wide-open floor plan highlighted by laminate flooring in the living room and a classic oak kitchen. Enjoy ultimate peace of mind with major mechanical, bathroom, and appliance upgrades, including a newer furnace (2021) with a brand-new blower motor (2026), a brand-new tub insert (2026), a stainless steel refrigerator (2023), a newer stainless steel microwave and oven combo (2025), and a built-in dishwasher (2019). All appliances are included! Step outside to relax or host a barbecue on your private covered porch. The unit features a designated carport alongside ample public parking for guests. Situated in an incredible location, you are just a short walk away from the Van Buren Rec Center—perfect for enjoying the park, playground, and athletic fields. Enjoy easy access to local expressways, shopping centers, downtown Belleville, and a wide variety of restaurants. Schedule your tour today!

    Property Details
    Cooling
    1
    Heating
    Forced Air, NaturalGas
    Cooling Features
    Ceiling Fans, CentralAir
    Bedrooms
    2
    Bathrooms
    1.0
    Full Baths
    1
    Exterior Features
    Grounds Maintenance, Lighting
    Exterior Materials
    Grounds Maintenance, Lighting
    Square Feet
    1050.0
    Parking Features
    Assigned1Space, Detached, ParkingLot, NoGarage, Carport
    Parking Type
    Garage
    Parking Garage Spaces
    0.0
    Property Type
    Purchase
    Style
    Ranch
    Year Built
    2000
    Foundation
    Slab
    Roof
    Asphalt
    Sewer Information
    Public Sewer
    Utility Source
    Public
    Appliances
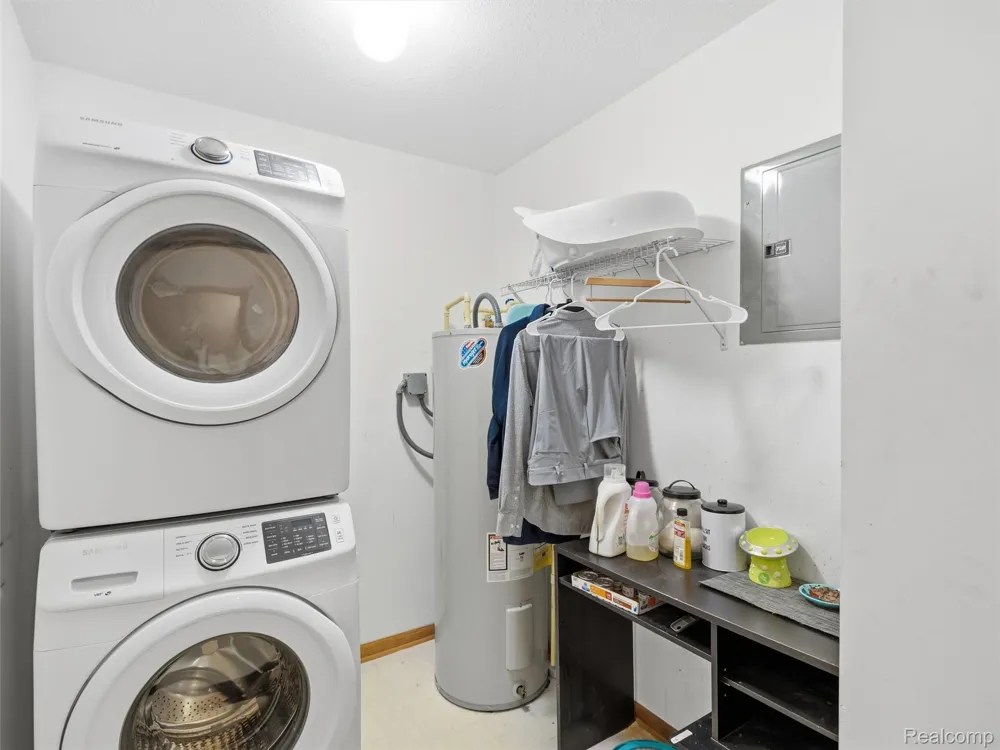
    Dishwasher, Dryer, FreeStandingElectricOven, FreeStandingElectricRange, FreeStandingRefrigerator, Microwave, StainlessStee
    Subdivision
    WAYNE COUNTY CONDO SUB PLAN 555
    School District
    VanBuren
    County
    Wayne
    Region
    VanBurenCharterTownship_Wayne
    Original List Price
    $150,000
    Days on Market (Cumulative)
    1
    Taxes Annual
    $1,907
    HOA
    1
    HOA Fees
    260.0
    Pets
    Number Limit, Yes
    MLS #
    20261070484
    Location
    Legal

    ​All rights reserved. Information Deemed Reliable, but Not Guaranteed. Listing information is from various brokers who participate in IDX and not all listings may be visible on the site. The property information being provided is for consumers personal, non-commercial use and may not be used for any purpose other than to identify prospective properties consumers may be interested in purchasing.

    Provided By
    Listed by Jonathan McCaffrey (#437968)
    Listing Office: Community Choice Realty Inc (#338645)

    Joseph Darwish Have a question about this home?

    Interested in Purchasing 45849 Wildrye Court #4?

    Get an estimate on monthly payments on this property.

    $
    years
    Down Payment
    $
    %
    Interest Rate
    %
    Tax Rate
    %
    $
    $annually
    $monthly
    Estimated Monthly Payment
    $0.00
    Loan Amount
    $0.00