(248) 789-5338 darwishteam@gmail.com The Darwish Team
    Traffic Dashboard
    Home
    • Home
    • Search
      • Local Properties
      • Featured Properties
      • Home Valuation
    • Selling
    • Buying
    • Communities
      • Brighton
      • Fowlerville
      • Howell
      • Hamburg
      • Hamburg Township
      • Hartland
      • Livingston County
      • Pinckney
      • South Lyon
    • About
      • Real Estate Experts
      • Testimonials
    • Contact
    Traffic Dashboard
    The Darwish Team
    (248) 789-5338 darwishteam@gmail.com
    • 6870 Grand River Ave.
      Brighton, MI 48843
    Company
    • Home
    • About
    • Testimonials
    • Contact
    Services
    • Buying
    • Selling
    • Home Valuation
    • Mortgage Calculator
    Explore
    • Property Search
    • Featured Properties
    • Communities
    Local Guide
    • Search by City
    • Search by Subdivision
    • Search by Zip
    • Search by Area
    Legal
    • Privacy
    • Terms
    • DMCA
    • Accessibility
    • Fair Housing
    Account
    • Dashboard
    • Logout
    • Login
    Joseph Darwish - Footer Logo
    ©2026 The Darwish Team. All rights reserved.
    Website built by CloseHack.

    Michigan Regional Information Center

    © MichRIC. All rights reserved. Information Deemed Reliable, but Not Guaranteed. Listing information is from various brokers who participate in IDX and not all listings may be visible on the site. The property information being provided is for consumers personal, non-commercial use and may not be used for any purpose other than to identify prospective properties consumers may be interested in purchasing.

    Realcomp IDX

    ​All rights reserved. Information Deemed Reliable, but Not Guaranteed. Listing information is from various brokers who participate in IDX and not all listings may be visible on the site. The property information being provided is for consumers personal, non-commercial use and may not be used for any purpose other than to identify prospective properties consumers may be interested in purchasing.

    Return
    • All Types
    • House+2 more
    • Price
    • Bed/Bath
    • Size
    • Dates
    • Filters
    • Amenities
    • Save
    • Share
    Listings
    No results
    Sort
    Home / Warren City / 4642 Audubon Drive
    4642 Audubon Drive Warren City, MI 48092 4642 Audubon Drive Warren City, MI 48092 4642 Audubon Drive Warren City, MI 48092 4642 Audubon Drive Warren City, MI 48092 4642 Audubon Drive Warren City, MI 48092 4642 Audubon Drive Warren City, MI 48092 4642 Audubon Drive Warren City, MI 48092 4642 Audubon Drive Warren City, MI 48092 4642 Audubon Drive Warren City, MI 48092 4642 Audubon Drive Warren City, MI 48092 4642 Audubon Drive Warren City, MI 48092 4642 Audubon Drive Warren City, MI 48092 4642 Audubon Drive Warren City, MI 48092 4642 Audubon Drive Warren City, MI 48092 4642 Audubon Drive Warren City, MI 48092 4642 Audubon Drive Warren City, MI 48092 4642 Audubon Drive Warren City, MI 48092 4642 Audubon Drive Warren City, MI 48092 4642 Audubon Drive Warren City, MI 48092 4642 Audubon Drive Warren City, MI 48092 4642 Audubon Drive Warren City, MI 48092 4642 Audubon Drive Warren City, MI 48092 4642 Audubon Drive Warren City, MI 48092 4642 Audubon Drive Warren City, MI 48092 4642 Audubon Drive Warren City, MI 48092 4642 Audubon Drive Warren City, MI 48092 4642 Audubon Drive Warren City, MI 48092 4642 Audubon Drive Warren City, MI 48092 4642 Audubon Drive Warren City, MI 48092 4642 Audubon Drive Warren City, MI 48092 4642 Audubon Drive Warren City, MI 48092 4642 Audubon Drive Warren City, MI 48092 4642 Audubon Drive Warren City, MI 48092 4642 Audubon Drive Warren City, MI 48092 4642 Audubon Drive Warren City, MI 48092 4642 Audubon Drive Warren City, MI 48092 View All Photos

    $257,900

    | Active

    4642 Audubon Drive

    Warren City, MI 48092

    2,300
    Square Feet
    3
    Beds
    2
    Baths
    0.17
    Acres
    34
    Days on Market
    81026042258
    MLS#
    House
    Structure
    Residential
    Zone
    Contact

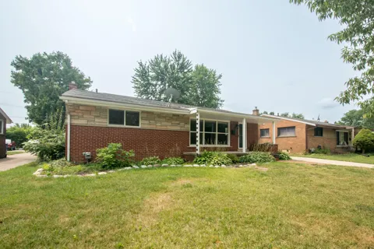
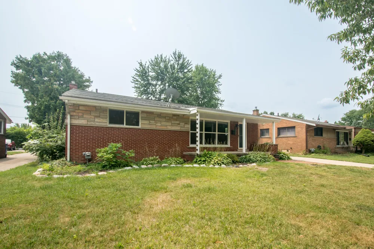
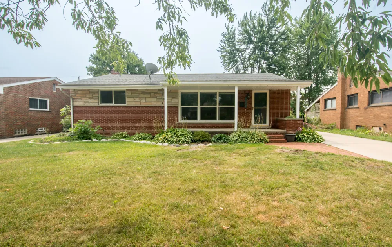
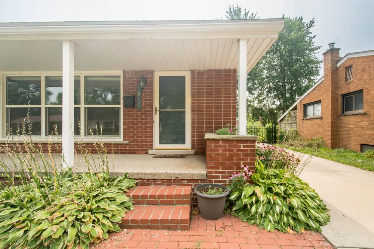
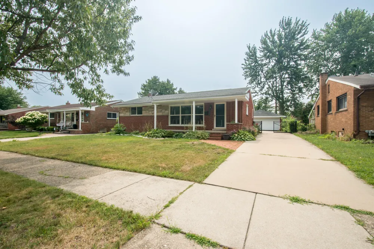
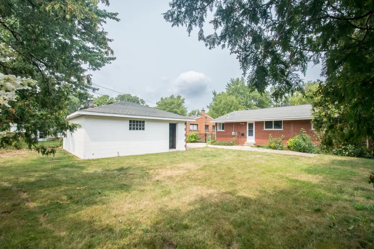
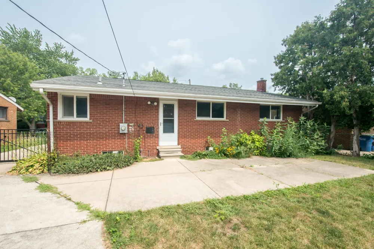
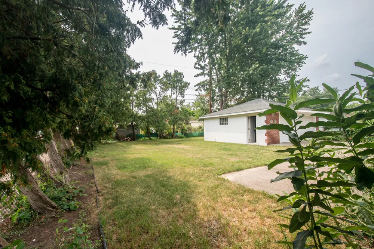
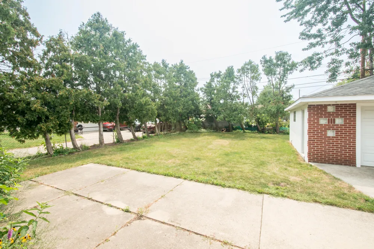
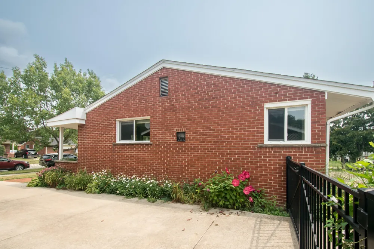
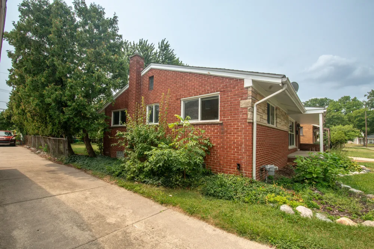
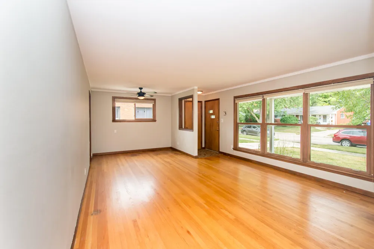
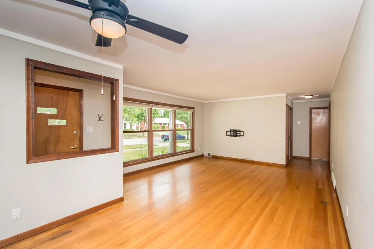
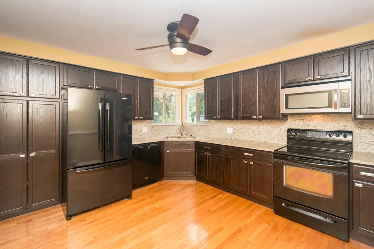
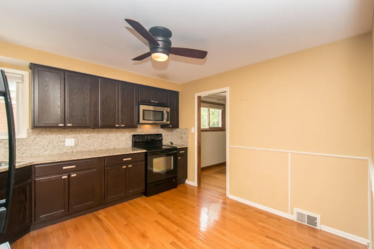
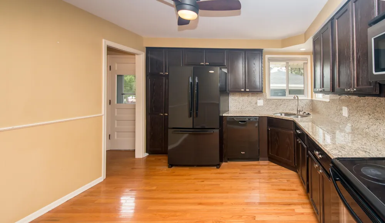
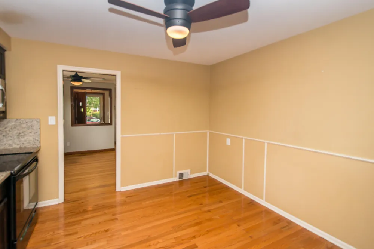
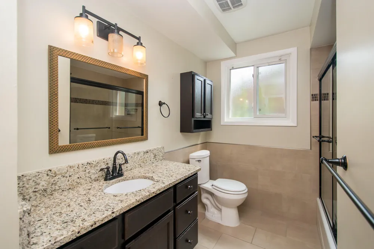
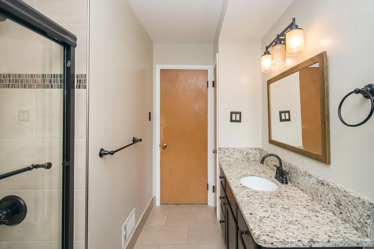
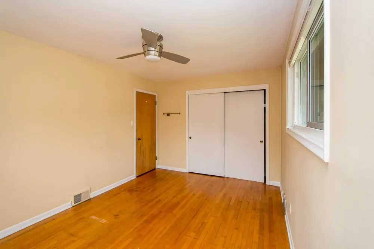
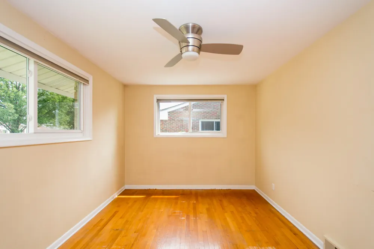
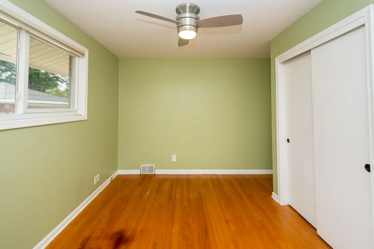
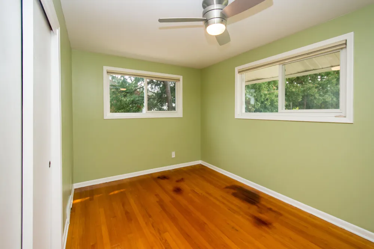
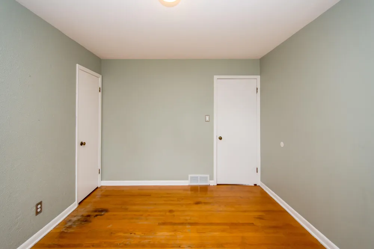
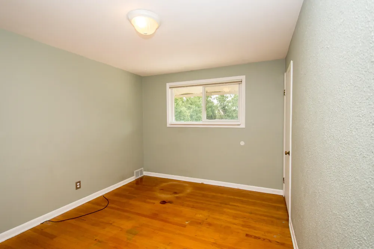
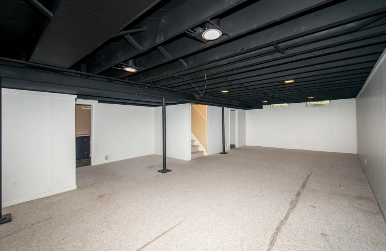
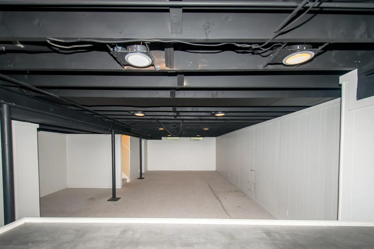
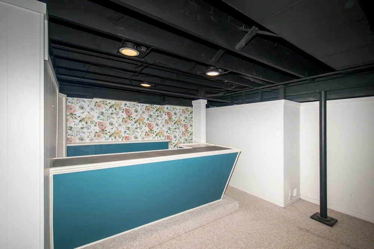
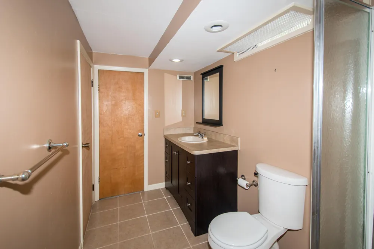
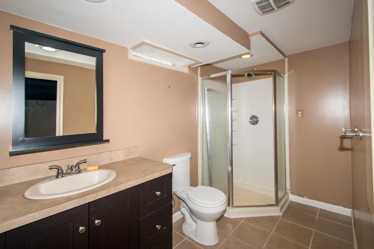
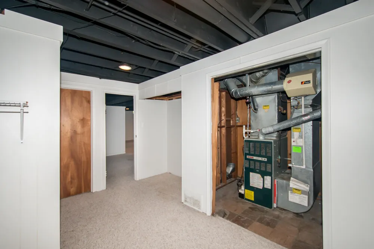
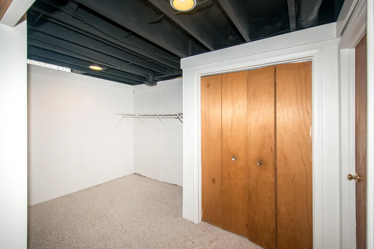
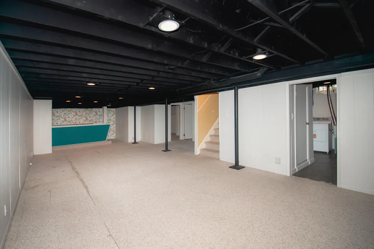
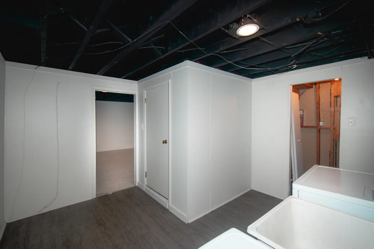
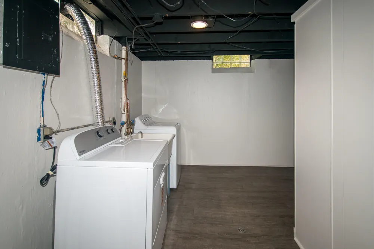
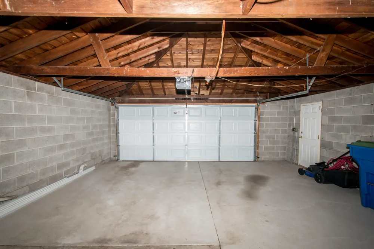
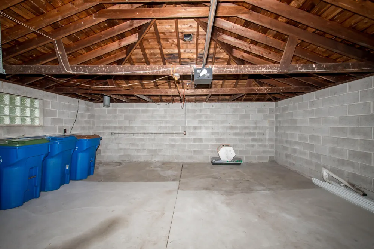
    HOME BACK ON THE MARKET. BUYER BACKED OUT 3 DAYS BEFORE CLOSING! Welcome home to this updated, inviting ranch nestled on a peaceful, tree-lined street in the highly desirable St. Anne's Arden Park subdivision. From the moment you arrive, the long, covered front porch welcomes you to sit back and catch up with neighbors, while the fully fenced backyard with a private patio provides a cozy oasis for relaxing with a good book while kids and pets play safely. Inside, enjoy original hardwood floors that flow seamlessly through the living area, hallways, and all three spacious bedrooms. The heart of the home features an updated kitchen (2017) and two full baths, all complete with custom cabinetry, premium granite countertops, and newer appliances. Downstairs, the full finished basement offers a wonderful extension of your living space, perfect for movie nights or a home gym. Peace of mind comes standard here, as the home includes an oversized two-car garage with a durable concretedriveway replaced in 2017, a roof replaced in 2016. Perfectly situated just minutes from local schools, shopping, and the Warren Community Center, this move-in-ready gem is ready to welcome its next story.

    Property Details
    Interior
    WetBar, WindowTreatments
    Cooling
    1
    Heating
    Forced Air, NaturalGas
    Cooling Features
    Ceiling Fans, CentralAir
    Bedrooms
    3
    Bathrooms
    2.0
    Full Baths
    2
    Lot Features
    Level, LandscapedGroundCover
    Lot Description
    Level, LandscapedGroundCover
    Exterior Features
    Garden
    Exterior Materials
    Garden
    Acres
    0.172
    Square Feet
    2300.0
    Lot Size (sqft)
    7492.0
    Parking Features
    Concrete, Detached, GarageFacesFront, GarageDoorOpener, Paved
    Parking
    1
    Parking Type
    Garage
    Parking Garage Spaces
    3.0
    Property Type
    Purchase
    Style
    Ranch
    Basement
    1
    Basement Description
    Finished, Full
    Basement Finished
    1
    Year Built
    1956
    Foundation
    Basement
    Roof
    Asphalt, Shingle
    Sewer Information
    Public Sewer, StormDrain
    Utility Source
    Public
    Utility Features
    Cable Connected, NaturalGasConnected, PhoneAvailable, PhoneConnected
    Appliances
    Dishwasher, Disposal, Dryer, Humidifier, Microwave, Oven, Refrigerator, Range, Washer
    Subdivision
    ST. ANNE'S ARDEN PARK
    Community Features
    Sidewalks
    School District
    WarrenCon
    County
    Macomb
    Region
    WarrenCity_Macomb
    Original List Price
    $249,900
    Days on Market (Cumulative)
    34
    Taxes Annual
    $5,036
    MLS #
    81026042258
    Location
    Legal

    ​All rights reserved. Information Deemed Reliable, but Not Guaranteed. Listing information is from various brokers who participate in IDX and not all listings may be visible on the site. The property information being provided is for consumers personal, non-commercial use and may not be used for any purpose other than to identify prospective properties consumers may be interested in purchasing.

    Provided By
    Listed by Charles Hagy (#54010113448482)
    Listing Office: Berkshire Hathaway Snyder & Co (#541424658728)

    Joseph Darwish Have a question about this home?

    Interested in Purchasing 4642 Audubon Drive?

    Get an estimate on monthly payments on this property.

    $
    years
    Down Payment
    $
    %
    Interest Rate
    %
    Tax Rate
    %
    $
    $annually
    $monthly
    Estimated Monthly Payment
    $0.00
    Loan Amount
    $0.00