(248) 789-5338 darwishteam@gmail.com The Darwish Team
    Traffic Dashboard
    Home
    • Home
    • Search
      • Local Properties
      • Featured Properties
      • Home Valuation
    • Selling
    • Buying
    • Communities
      • Brighton
      • Fowlerville
      • Howell
      • Hamburg
      • Hamburg Township
      • Hartland
      • Livingston County
      • Pinckney
      • South Lyon
    • About
      • Real Estate Experts
      • Testimonials
    • Contact
    Traffic Dashboard
    The Darwish Team
    (248) 789-5338 darwishteam@gmail.com
    • 6870 Grand River Ave.
      Brighton, MI 48843
    Company
    • Home
    • About
    • Testimonials
    • Contact
    Services
    • Buying
    • Selling
    • Home Valuation
    • Mortgage Calculator
    Explore
    • Property Search
    • Featured Properties
    • Communities
    Local Guide
    • Search by City
    • Search by Subdivision
    • Search by Zip
    • Search by Area
    Legal
    • Privacy
    • Terms
    • DMCA
    • Accessibility
    • Fair Housing
    Account
    • Dashboard
    • Logout
    • Login
    Joseph Darwish - Footer Logo
    ©2026 The Darwish Team. All rights reserved.
    Website built by CloseHack.

    Michigan Regional Information Center

    © MichRIC. All rights reserved. Information Deemed Reliable, but Not Guaranteed. Listing information is from various brokers who participate in IDX and not all listings may be visible on the site. The property information being provided is for consumers personal, non-commercial use and may not be used for any purpose other than to identify prospective properties consumers may be interested in purchasing.

    Realcomp IDX

    ​All rights reserved. Information Deemed Reliable, but Not Guaranteed. Listing information is from various brokers who participate in IDX and not all listings may be visible on the site. The property information being provided is for consumers personal, non-commercial use and may not be used for any purpose other than to identify prospective properties consumers may be interested in purchasing.

    Return
    • All Types
    • House+2 more
    • Price
    • Bed/Bath
    • Size
    • Dates
    • Filters
    • Amenities
    • Save
    • Share
    Listings
    No results
    Sort
    Home / Warren City / 4661 Tuxedo Drive
    4661 Tuxedo Drive Warren City, MI 48092 4661 Tuxedo Drive Warren City, MI 48092 4661 Tuxedo Drive Warren City, MI 48092 4661 Tuxedo Drive Warren City, MI 48092 4661 Tuxedo Drive Warren City, MI 48092 4661 Tuxedo Drive Warren City, MI 48092 4661 Tuxedo Drive Warren City, MI 48092 4661 Tuxedo Drive Warren City, MI 48092 4661 Tuxedo Drive Warren City, MI 48092 4661 Tuxedo Drive Warren City, MI 48092 4661 Tuxedo Drive Warren City, MI 48092 4661 Tuxedo Drive Warren City, MI 48092 4661 Tuxedo Drive Warren City, MI 48092 4661 Tuxedo Drive Warren City, MI 48092 4661 Tuxedo Drive Warren City, MI 48092 4661 Tuxedo Drive Warren City, MI 48092 4661 Tuxedo Drive Warren City, MI 48092 4661 Tuxedo Drive Warren City, MI 48092 4661 Tuxedo Drive Warren City, MI 48092 4661 Tuxedo Drive Warren City, MI 48092 4661 Tuxedo Drive Warren City, MI 48092 4661 Tuxedo Drive Warren City, MI 48092 4661 Tuxedo Drive Warren City, MI 48092 4661 Tuxedo Drive Warren City, MI 48092 4661 Tuxedo Drive Warren City, MI 48092 4661 Tuxedo Drive Warren City, MI 48092 4661 Tuxedo Drive Warren City, MI 48092 4661 Tuxedo Drive Warren City, MI 48092 4661 Tuxedo Drive Warren City, MI 48092 4661 Tuxedo Drive Warren City, MI 48092 View All Photos

    $290,000

    | Active

    4661 Tuxedo Drive

    Warren City, MI 48092

    1,776
    Square Feet
    3
    Beds
    2
    Baths
    0.17
    Acres
    12
    Days on Market
    20261061064
    MLS#
    House
    Structure
    Residential
    Zone
    Contact

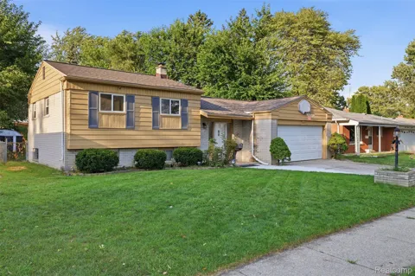
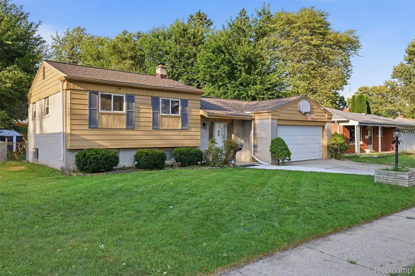
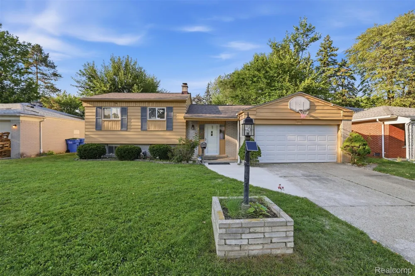
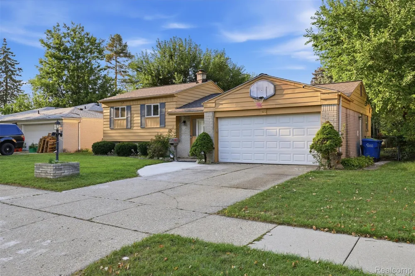
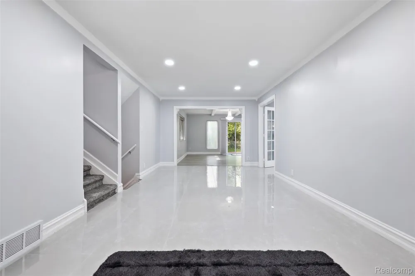
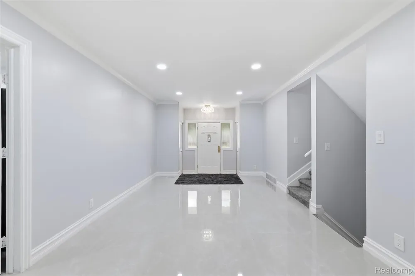
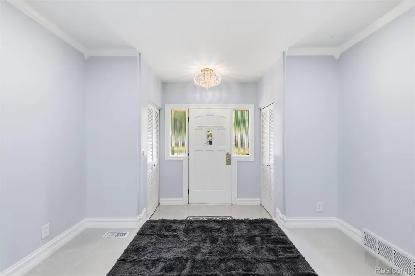
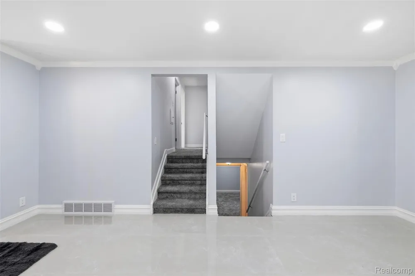
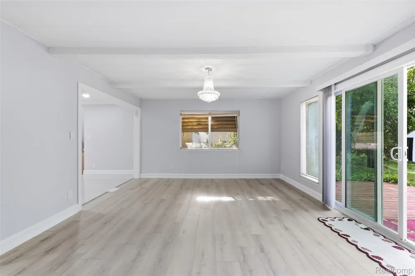
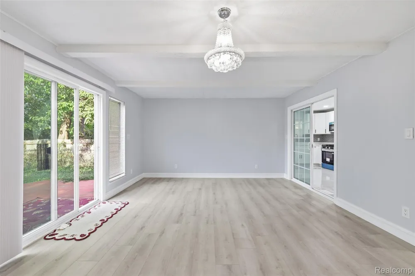
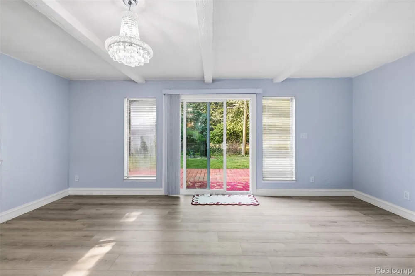
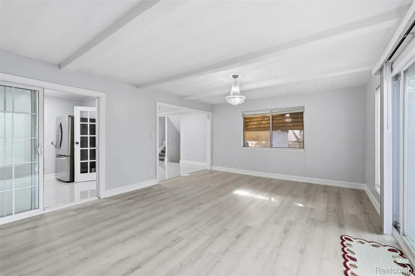
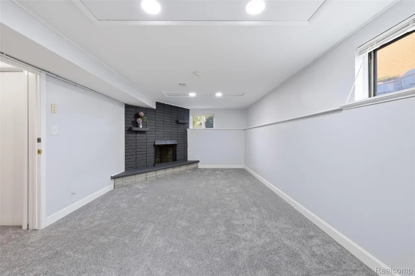
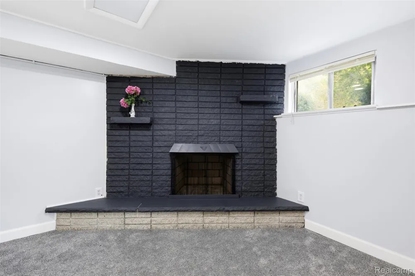
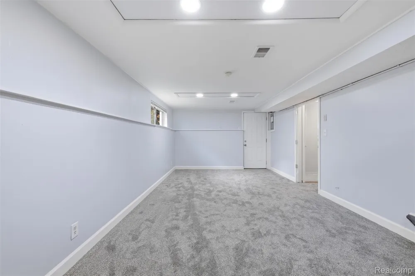
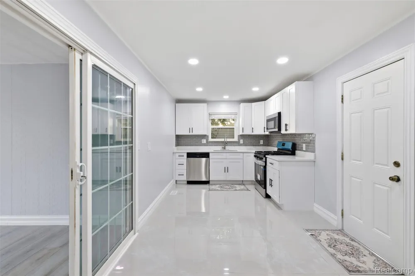
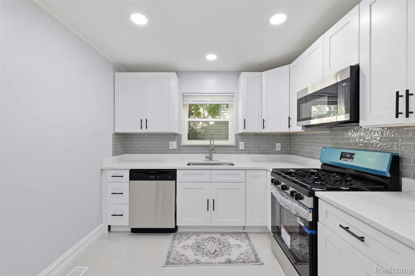
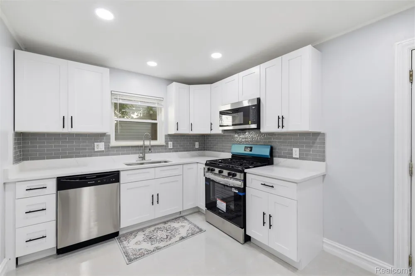
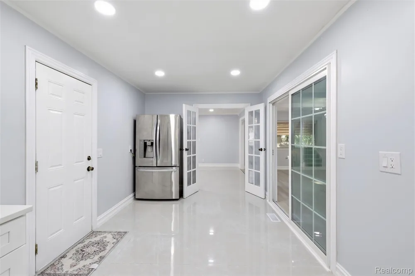
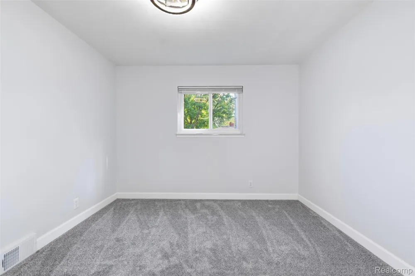
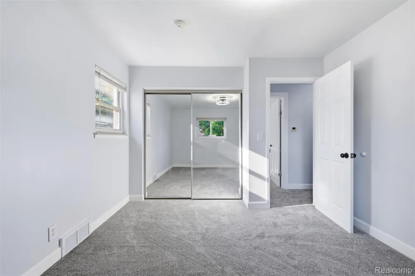
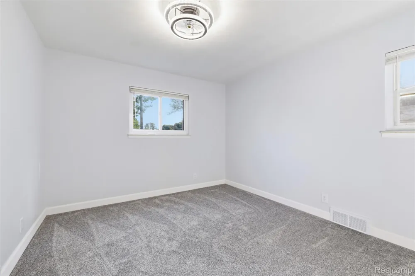
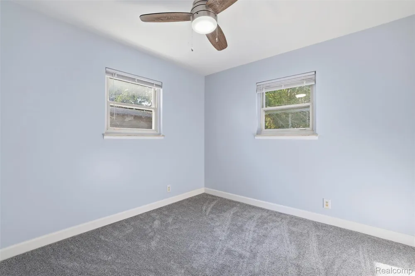
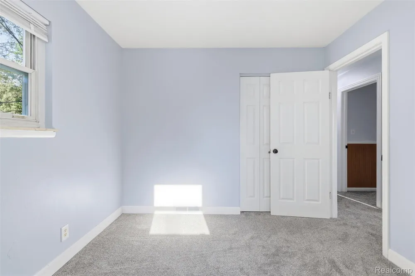
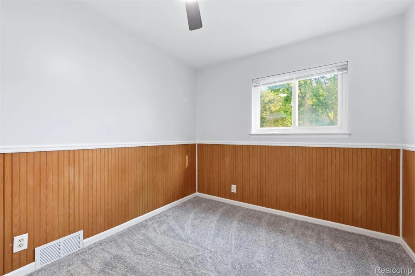
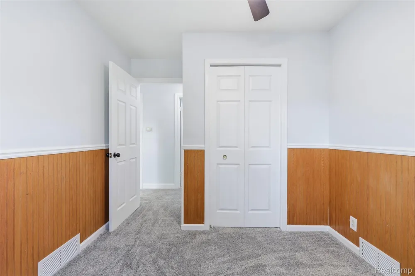
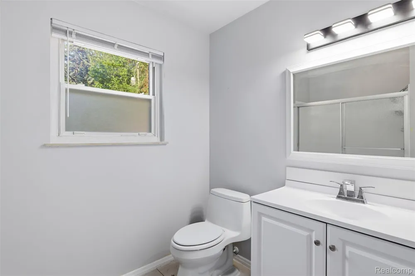
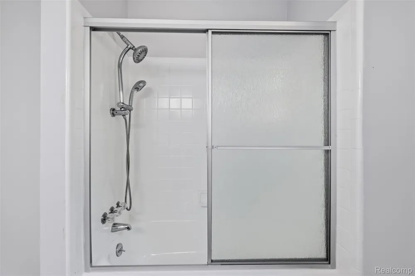
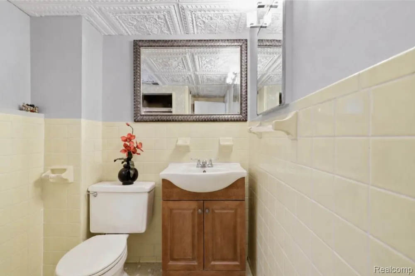
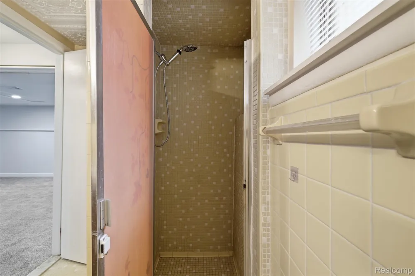
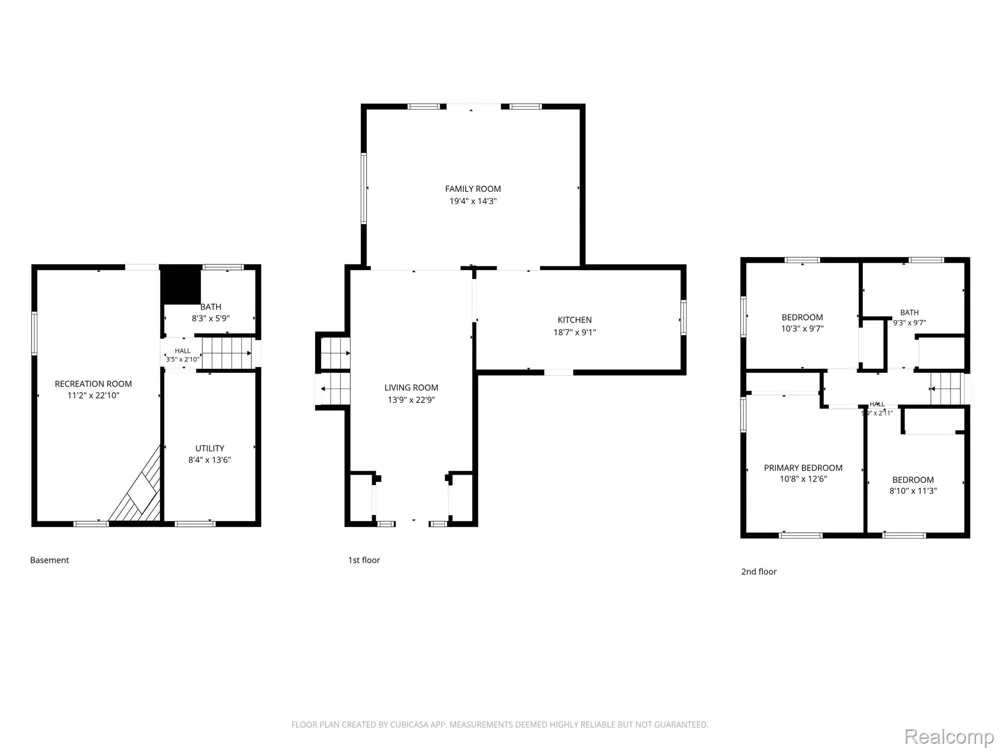
    Welcome to this exceptional, completely remodeled tri-level home in a desirable Warren neighborhood, where modern design meets timeless elegance. Thoughtfully renovated from top to bottom, this residence showcases high-end finishes, sophisticated details, and an impressive attention to quality throughout. From the moment you enter, you’ll appreciate the luxurious living room, featuring beautiful upgraded tile flooring, elegant decorative molding, and refined door casings that create an elevated first impression. The open and inviting design provides the perfect setting for both everyday living and entertaining. The heart of the home is the brand-new luxury kitchen, beautifully redesigned with modern finishes, new cabinetry, and brand-new appliances. Stylish, functional, and thoughtfully appointed, this kitchen offers the perfect combination of sophistication and practicality. The spacious family room features luxurious vinyl flooring, while the bedrooms have been upgraded with brand-new plush carpeting for warmth and comfort. The updated bathrooms feature fresh modern finishes, complementing the home's overall contemporary aesthetic. Every detail has been refreshed, including new interior paint throughout, upgraded trim, elegant molding, updated door casings, modern fixtures, and numerous additional improvements. The result is a cohesive, sophisticated interior that feels truly turnkey. The home's desirable tri-level floor plan provides excellent separation between living, entertaining, and private spaces, offering flexibility for today's lifestyle. Additional peace of mind comes with a roof installed by Hanson's in 2024, adding value and confidence for the next homeowner. Located in a convenient Warren location close to schools, shopping, restaurants, parks, entertainment, and major freeways, this beautifully renovated property offers the look and feel of a much higher-priced home while providing exceptional value.

    Property Details
    Heating
    Forced Air, NaturalGas
    Bedrooms
    3
    Bathrooms
    2.0
    Full Baths
    2
    Acres
    0.17
    Square Feet
    1776.0
    Parking Features
    TwoCarGarage, Attached
    Parking
    1
    Parking Type
    Garage
    Parking Garage Spaces
    2.0
    Property Type
    Purchase
    Style
    SplitLevel
    Basement
    1
    Basement Description
    Unfinished
    Basement Finished
    1
    Year Built
    1961
    Foundation
    Basement, Poured
    Roof
    Asphalt
    Sewer Information
    Public Sewer
    Utility Source
    Public
    Appliances
    BuiltInGasRange, Dishwasher, Dryer, FreeStandingRefrigerator, Microwave, Washer
    Subdivision
    ST ANNES ARDEN PARK # 06
    School District
    WarrenCon
    County
    Macomb
    Region
    WarrenCity_Macomb
    Original List Price
    $290,000
    Days on Market (Cumulative)
    12
    Taxes Annual
    $3,822
    MLS #
    20261061064
    Property Subtype
    SingleFamilyResidence
    Parcel Number
    1305127009
    MLS #
    20261061064
    Short Sale
    1
    Date Listed
    August 04, 2026
    Address
    4661 Tuxedo Drive
    Location
    Legal

    ​All rights reserved. Information Deemed Reliable, but Not Guaranteed. Listing information is from various brokers who participate in IDX and not all listings may be visible on the site. The property information being provided is for consumers personal, non-commercial use and may not be used for any purpose other than to identify prospective properties consumers may be interested in purchasing.

    Provided By
    Listed by Emran Choudhury (#469414)
    Listing Office: R2M Realty (#432424)

    Joseph Darwish Have a question about this home?

    Interested in Purchasing 4661 Tuxedo Drive?

    Get an estimate on monthly payments on this property.

    $
    years
    Down Payment
    $
    %
    Interest Rate
    %
    Tax Rate
    %
    $
    $annually
    $monthly
    Estimated Monthly Payment
    $0.00
    Loan Amount
    $0.00