(248) 789-5338 darwishteam@gmail.com The Darwish Team
    Traffic Dashboard
    Home
    • Home
    • Search
      • Local Properties
      • Featured Properties
      • Home Valuation
    • Selling
    • Buying
    • Communities
      • Brighton
      • Fowlerville
      • Howell
      • Hamburg
      • Hamburg Township
      • Hartland
      • Livingston County
      • Pinckney
      • South Lyon
    • About
      • Real Estate Experts
      • Testimonials
    • Contact
    Traffic Dashboard
    The Darwish Team
    (248) 789-5338 darwishteam@gmail.com
    • 6870 Grand River Ave.
      Brighton, MI 48843
    Company
    • Home
    • About
    • Testimonials
    • Contact
    Services
    • Buying
    • Selling
    • Home Valuation
    • Mortgage Calculator
    Explore
    • Property Search
    • Featured Properties
    • Communities
    Local Guide
    • Search by City
    • Search by Subdivision
    • Search by Zip
    • Search by Area
    Legal
    • Privacy
    • Terms
    • DMCA
    • Accessibility
    • Fair Housing
    Account
    • Dashboard
    • Logout
    • Login
    Joseph Darwish - Footer Logo
    ©2026 The Darwish Team. All rights reserved.
    Website built by CloseHack.

    Michigan Regional Information Center

    © MichRIC. All rights reserved. Information Deemed Reliable, but Not Guaranteed. Listing information is from various brokers who participate in IDX and not all listings may be visible on the site. The property information being provided is for consumers personal, non-commercial use and may not be used for any purpose other than to identify prospective properties consumers may be interested in purchasing.

    Realcomp IDX

    ​All rights reserved. Information Deemed Reliable, but Not Guaranteed. Listing information is from various brokers who participate in IDX and not all listings may be visible on the site. The property information being provided is for consumers personal, non-commercial use and may not be used for any purpose other than to identify prospective properties consumers may be interested in purchasing.

    Return
    • All Types
    • House+2 more
    • Price
    • Bed/Bath
    • Size
    • Dates
    • Filters
    • Amenities
    • Save
    • Share
    Listings
    No results
    Sort
    Home / Kimball Township / 4741 Ridgewood Drive
    4741 Ridgewood Drive Kimball Township, MI 48074 4741 Ridgewood Drive Kimball Township, MI 48074 4741 Ridgewood Drive Kimball Township, MI 48074 4741 Ridgewood Drive Kimball Township, MI 48074 4741 Ridgewood Drive Kimball Township, MI 48074 4741 Ridgewood Drive Kimball Township, MI 48074 4741 Ridgewood Drive Kimball Township, MI 48074 4741 Ridgewood Drive Kimball Township, MI 48074 4741 Ridgewood Drive Kimball Township, MI 48074 4741 Ridgewood Drive Kimball Township, MI 48074 4741 Ridgewood Drive Kimball Township, MI 48074 4741 Ridgewood Drive Kimball Township, MI 48074 4741 Ridgewood Drive Kimball Township, MI 48074 4741 Ridgewood Drive Kimball Township, MI 48074 4741 Ridgewood Drive Kimball Township, MI 48074 4741 Ridgewood Drive Kimball Township, MI 48074 4741 Ridgewood Drive Kimball Township, MI 48074 4741 Ridgewood Drive Kimball Township, MI 48074 4741 Ridgewood Drive Kimball Township, MI 48074 4741 Ridgewood Drive Kimball Township, MI 48074 4741 Ridgewood Drive Kimball Township, MI 48074 4741 Ridgewood Drive Kimball Township, MI 48074 4741 Ridgewood Drive Kimball Township, MI 48074 4741 Ridgewood Drive Kimball Township, MI 48074 4741 Ridgewood Drive Kimball Township, MI 48074 4741 Ridgewood Drive Kimball Township, MI 48074 4741 Ridgewood Drive Kimball Township, MI 48074 4741 Ridgewood Drive Kimball Township, MI 48074 4741 Ridgewood Drive Kimball Township, MI 48074 4741 Ridgewood Drive Kimball Township, MI 48074 4741 Ridgewood Drive Kimball Township, MI 48074 4741 Ridgewood Drive Kimball Township, MI 48074 4741 Ridgewood Drive Kimball Township, MI 48074 View All Photos

    $379,900

    | Active

    4741 Ridgewood Drive

    Kimball Township, MI 48074

    2,476
    Square Feet
    4
    Beds
    2.5
    Baths
    0.39
    Acres
    33
    Days on Market
    20261063580
    MLS#
    House
    Structure
    Residential
    Zone
    Contact

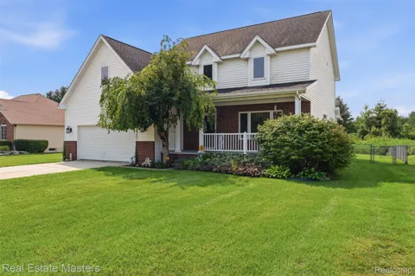
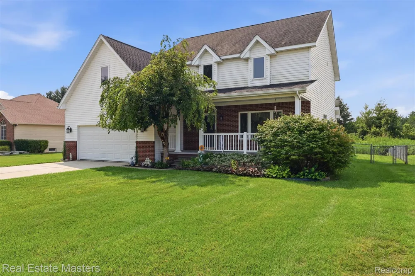
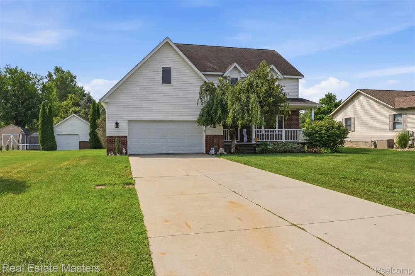
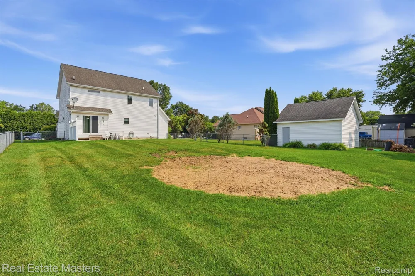
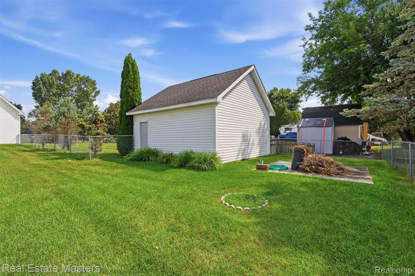
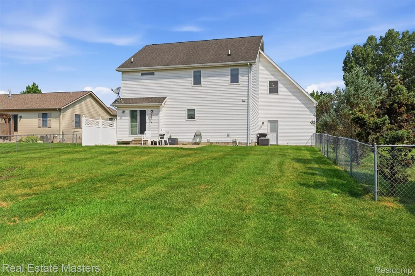
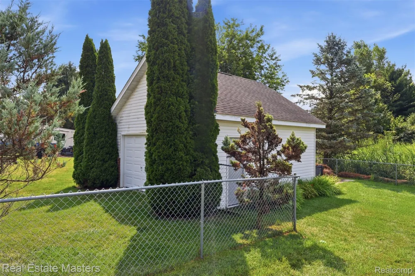
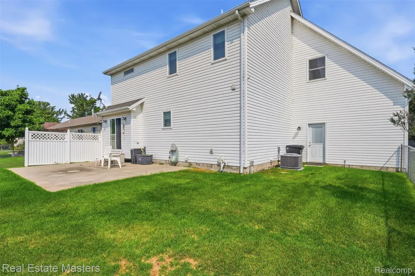
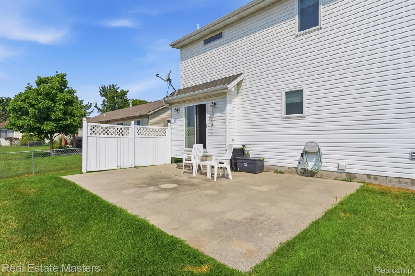
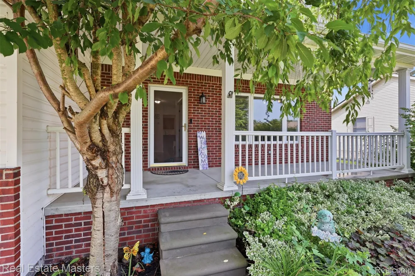
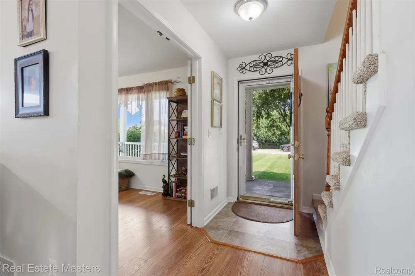
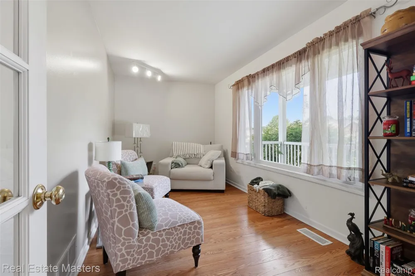
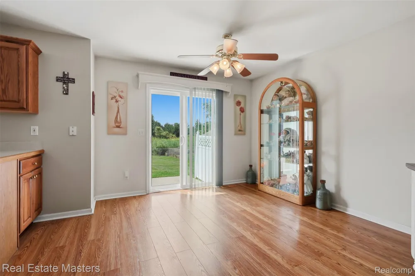
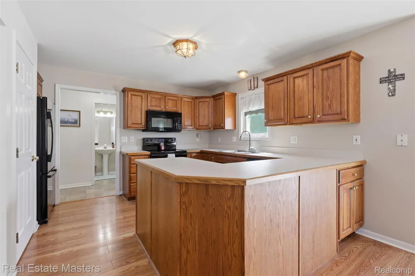
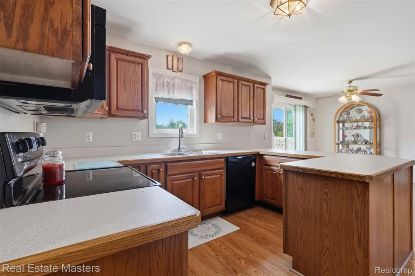
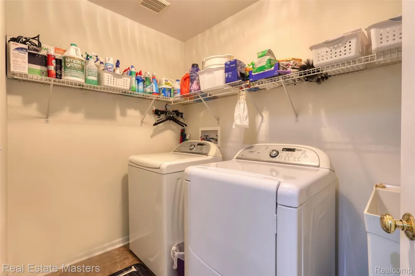
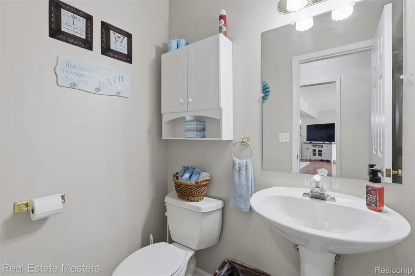
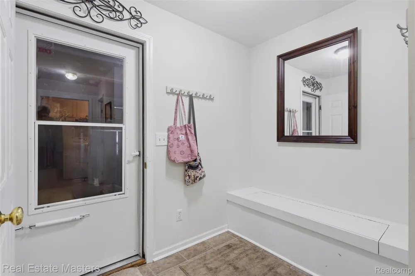
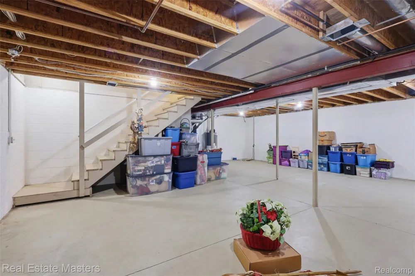
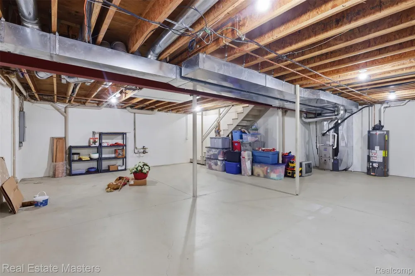
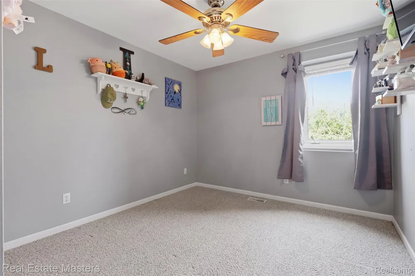
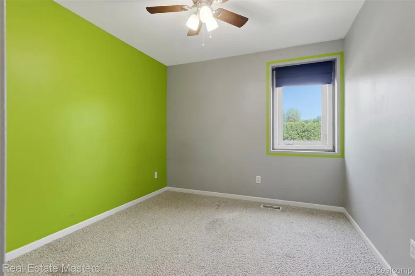
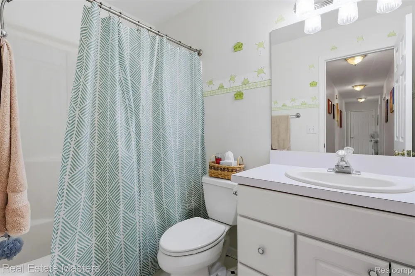
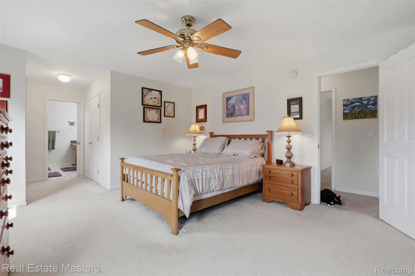
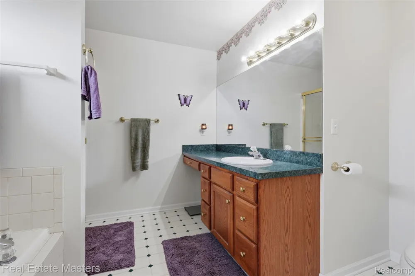
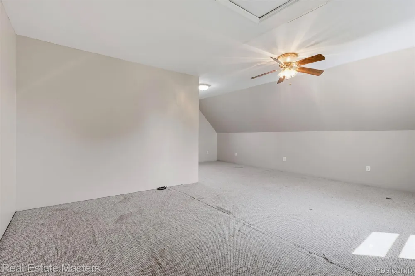
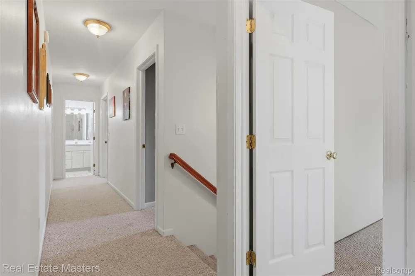
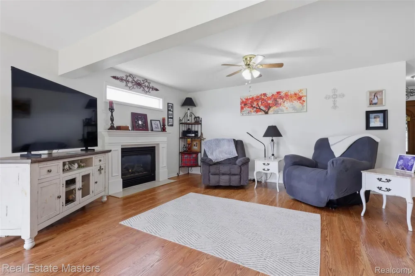
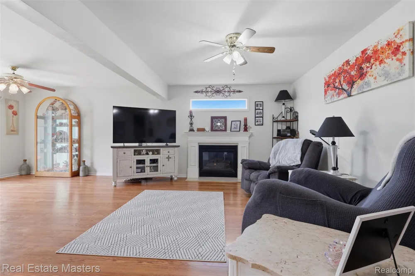
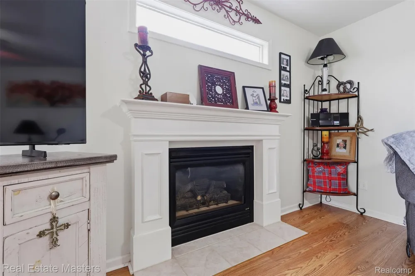
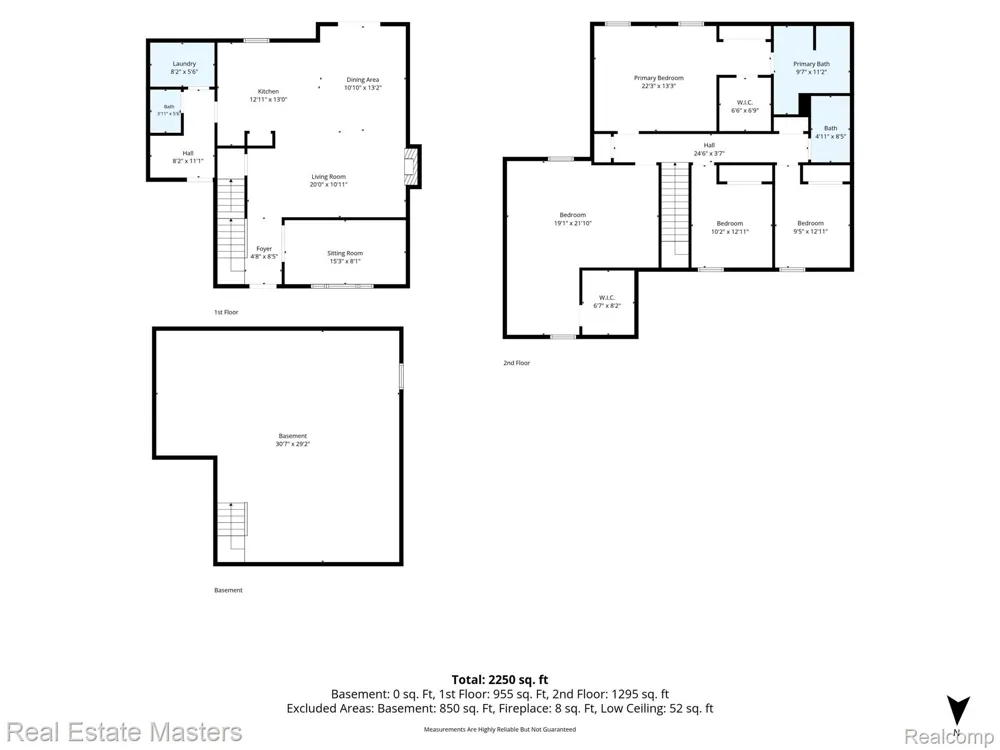
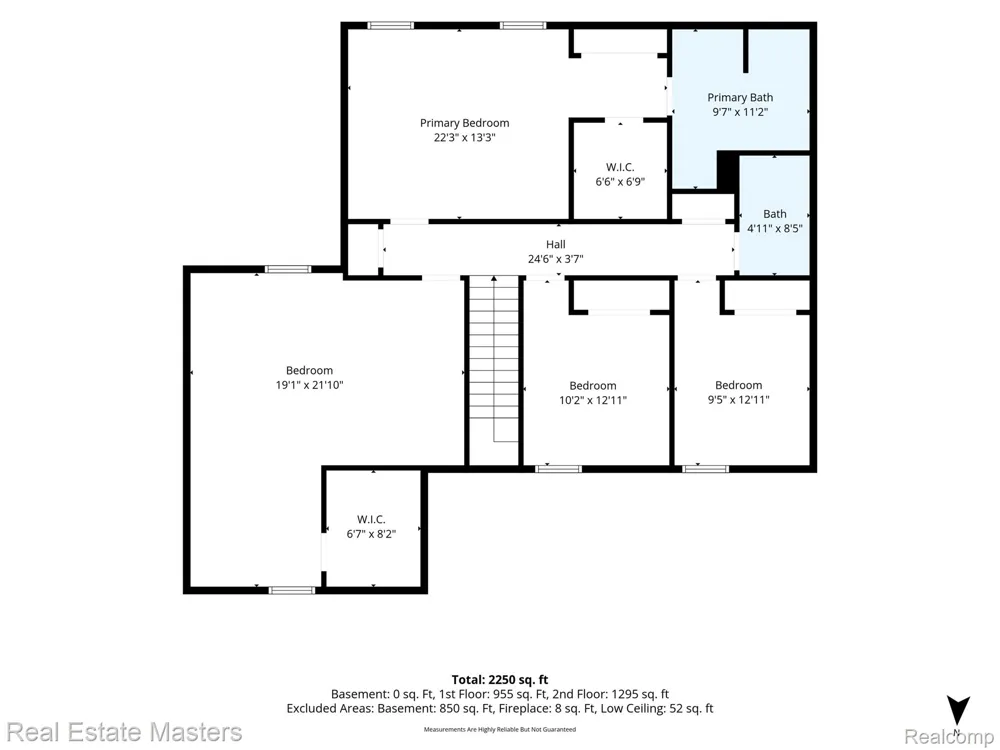
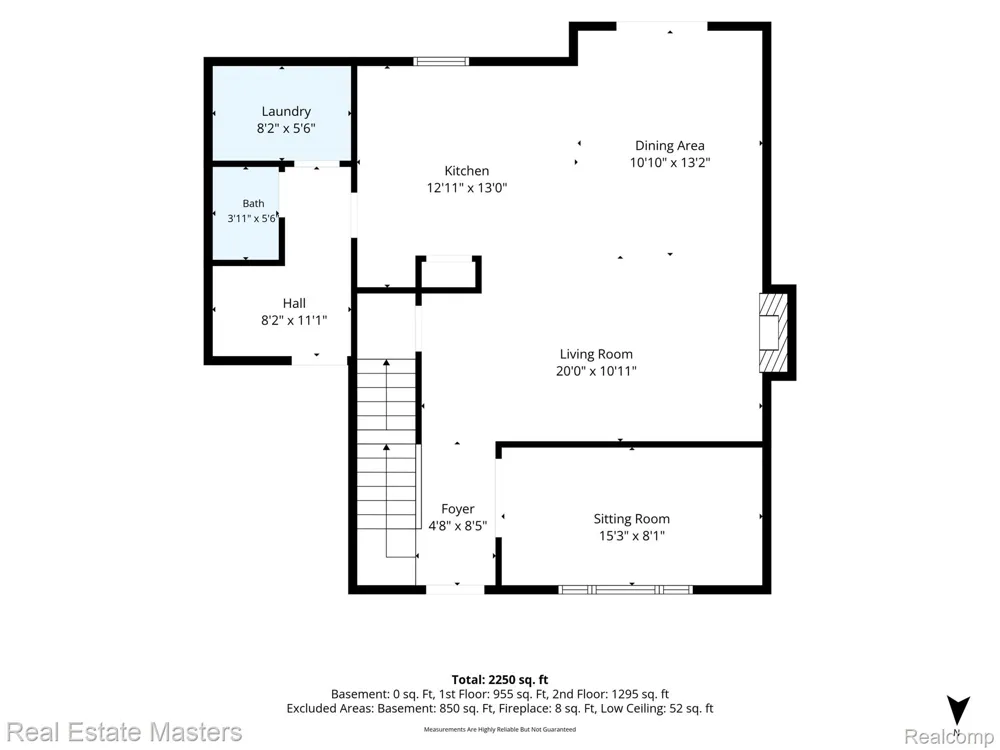
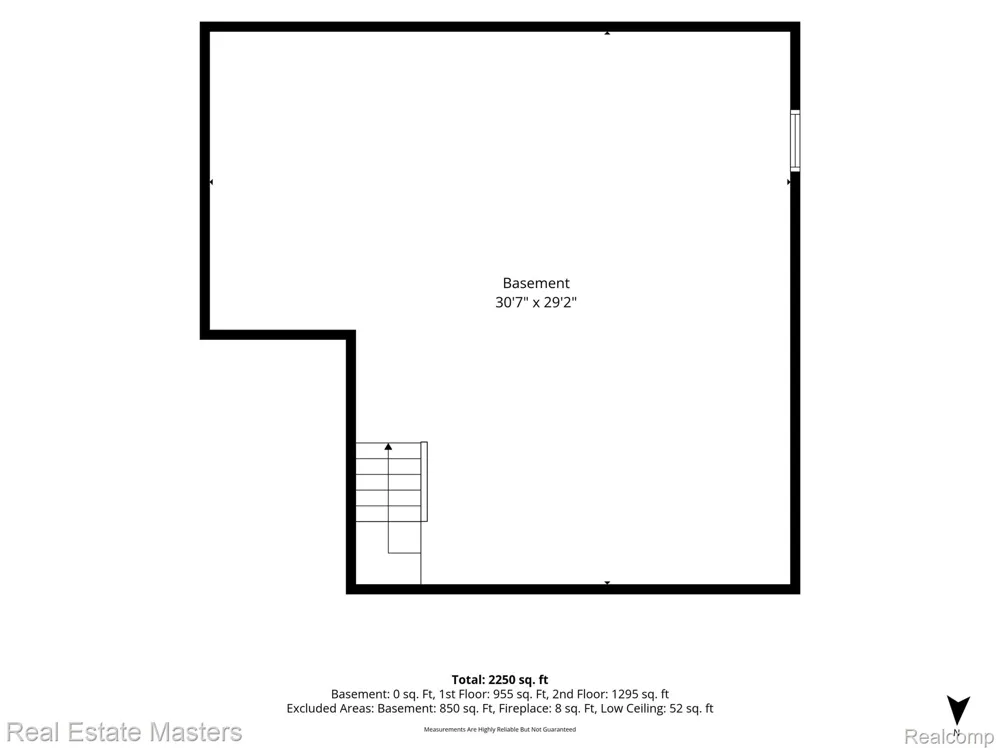
    Welcome home to this beautifully thoughtfully designed home offering space,comfort and flexibility inside and out. Step onto the covered front porch for quiet relaxation for yourself but also welcomes your guests into the foyer with French doors to a quiet sitting room that could be a den or office space. Beyond that is an open concept main floor with hardwood floors throughout creating a warm & inviting atmosphere.The Living room has a natural gas FP plus transom window for indirect sunlight.The open kitchen allows you to stay connected to guests while preparing meals,plus a large pantry and snack counter keep the kids happy and all appliances to remain.The convenient mudroom entry from the attached garage keeps kids & daily clutter organized & tidy.Main floor laundry too just steps away. Upstairs you'll find 4 bedrooms.Grand primary suite with soaking tub & walk-in shower. the 4th bedroom is expansive and could be transformed into additional upper-level familyroom,playroom,craftroom or larger home office. Whatever fits your lifestyle. The full basement is already stubbed for another bathroom and offers a wide open canvas to finish however you envision-rec room,home gym or additional living space. Outside opens to a peaceful greenbelt full of wildlife. Fenced for privacy & safety for kids and pets and sprinkler system for easy watering. A second 20 x 20 detached garage is a stand out feature Dad will love! Already equipped with natural gas and electricity to make a perfect mancave! With generous living areas,flexible spaces,multiple garage options,friendly neighborhood with no association fee and a beautiful natural setting, this home offers the space you have been looking for-inside and out!

    Property Details
    Cooling
    1
    Heating
    Forced Air, NaturalGas
    Cooling Features
    Ceiling Fans, CentralAir
    Bedrooms
    4
    Bathrooms
    2.5
    Full Baths
    2
    Half Baths
    1
    Lot Features
    Sprinklers
    Lot Description
    Sprinklers
    Acres
    0.39
    Square Feet
    2476.0
    Parking Features
    OneCarGarage, TwoCarGarage, Attached, Detached, Driveway, ElectricityinGarage, GarageFacesFront, GarageDoorOpener
    Parking
    1
    Parking Type
    Garage
    Parking Garage Spaces
    3.0
    Property Type
    Purchase
    Style
    Colonial
    Basement
    1
    Basement Description
    Full, Unfinished
    Basement Finished
    1
    Year Built
    1999
    Foundation
    Basement, Poured
    Roof
    Composition
    Sewer Information
    Public Sewer
    Utility Source
    Public
    Appliances
    Dishwasher, Dryer, FreeStandingElectricOven, FreeStandingElectricRange, FreeStandingRefrigerator, Microwave, Washer
    Subdivision
    WESTWOOD ESTATES 5
    School District
    PortHuron
    County
    StClair
    Region
    KimballTownship_StClair
    Original List Price
    $389,900
    Days on Market (Cumulative)
    33
    Taxes Annual
    $3,657
    MLS #
    20261063580
    Location
    Legal

    ​All rights reserved. Information Deemed Reliable, but Not Guaranteed. Listing information is from various brokers who participate in IDX and not all listings may be visible on the site. The property information being provided is for consumers personal, non-commercial use and may not be used for any purpose other than to identify prospective properties consumers may be interested in purchasing.

    Provided By
    Listed by Mary E Clark (#260142)
    Listing Office: Real Estate Masters (#146592)

    Joseph Darwish Have a question about this home?

    Interested in Purchasing 4741 Ridgewood Drive?

    Get an estimate on monthly payments on this property.

    $
    years
    Down Payment
    $
    %
    Interest Rate
    %
    Tax Rate
    %
    $
    $annually
    $monthly
    Estimated Monthly Payment
    $0.00
    Loan Amount
    $0.00