 View All Photos
$1,375
Closed4744 CAMPBELL STREET
Dearborn Heights City, MI 48125
1,168
Square Feet
3
Beds
1
Baths
30
Days on Market
20240054558
MLS#
Rental
Type
House
Structure
Residential
Zone
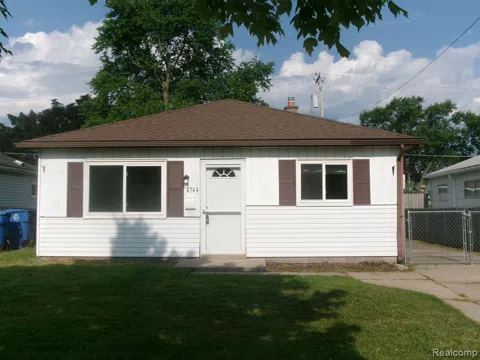
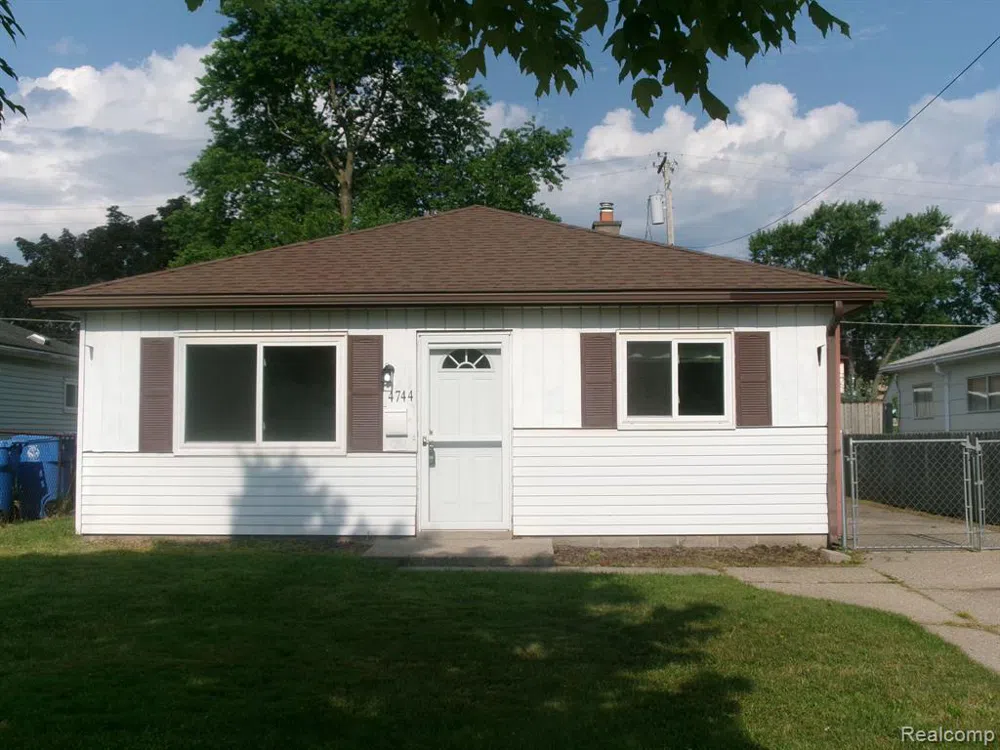
Welcome to this charming 3-bedroom ranch home in Dearborn Heights, perfect for those seeking comfort and ample living space. Inside, a warm and inviting atmosphere greets you. The Living room, with large windows, allows natural light to flood in, providing plenty of space for relaxation and entertainment. It’s ideal for hosting guests or enjoying quiet evenings with loved ones. The Living room is adjacent to the kitchen, encouraging interaction and connectivity. The well-equipped kitchen features ample cabinet space, modern appliances, and a convenient layout any home chef will appreciate. The three spacious bedrooms provide comfortable retreats for rest and relaxation, each with generous closet space and large windows. The layout ensures the bedrooms are well-separated from the main living areas, offering privacy and tranquility. A standout feature is the 2-car detached garage, providing ample space for parking, storage, or a workshop. The well-maintained yard offers opportunities for outdoor activities and gardening, perfect for those who enjoy spending time outside with low-maintenance landscaping. Located in Dearborn Heights, this home is close to schools, parks, shopping centers, and major highways, ensuring easy commutes and errands. The neighborhood’s friendly atmosphere and strong sense of community provide a welcoming environment for all.
Property Details
- Heating
- Forced Air, NaturalGas
- Bedrooms
- 3
- Bathrooms
- 1.0
- Full Baths
- 1
- Stories
- 1
- Acres
- 0.0
- Square Feet
- 1168.0
- Lot Size (sqft)
- 0.12
- Parking Features
- TwoCarGarage, Detached
- Parking
- 1
- Parking Type
- Garage
- Parking Garage Spaces
- 2.0
- Property Type
- Rental
- Style
- Ranch
- Year Built
- 1955
- Foundation
- Slab
- Sewer Information
- Public Sewer
- Utility Source
- Public
- Subdivision
- DEARBORN HOMES SUB NO 8
- School District
- DearbornHeights
- County
- Wayne
- Region
- DearbornHeightsCity_Wayne
- Original List Price
- $1,400
- Days on Market (Cumulative)
- 30
- Pets
- Breed Restrictions, DogsOk, SizeLimit
- MLS #
- 20240054558
- Property Subtype
- SingleFamilyResidence
- Parcel Number
- 33051042290000
- Cost Closed
- 1375.0
- Date Closed
- September 06, 2024
- MLS #
- 20240054558
- Date Listed
- July 26, 2024
- Address
- 4744 CAMPBELL STREET
Location
Legal
All rights reserved. Information Deemed Reliable, but Not Guaranteed. Listing information is from various brokers who participate in IDX and not all listings may be visible on the site. The property information being provided is for consumers personal, non-commercial use and may not be used for any purpose other than to identify prospective properties consumers may be interested in purchasing.
Last Updated: Sep 16, 2026 2:05 PM. Source: REALCOMP
Provided By
Listed by Debra Frye (#376858), Email: debbie@rpmmetrodetroit.com
Listing Office: Real Property Management Metro Detroit (#432652)
Provided By (Buyer)
Buyer's Agent: William Furlong (#58000000709974)
Buyer's Office: Keller Williams Realty Lakeside (#58000000000896)