 View All Photos
$4,200
Active47705 Card Road
Macomb Township, MI 48044
4,521
Square Feet
4
Beds
4.5
Baths
0.35
Acres
67
Days on Market
20261052362
MLS#
Rental
Type
House
Structure
Residential
Zone
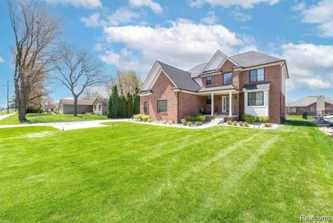
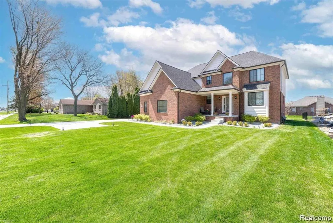
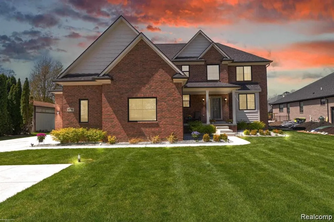
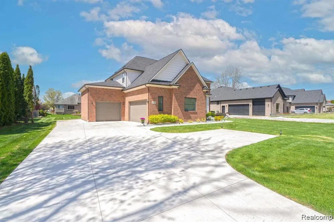
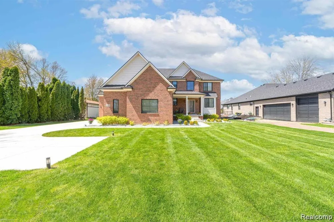
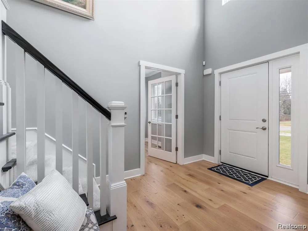
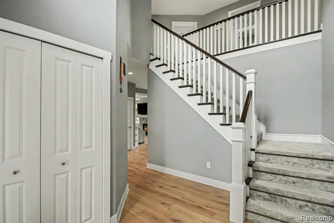
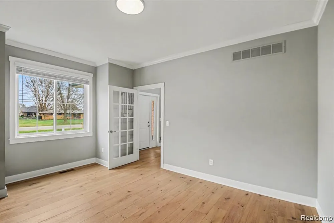
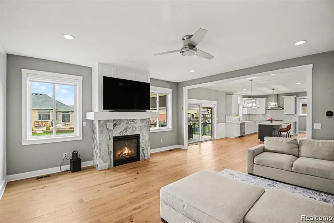
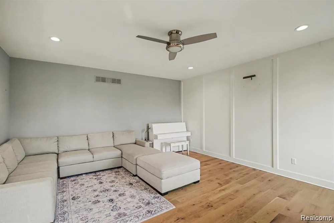
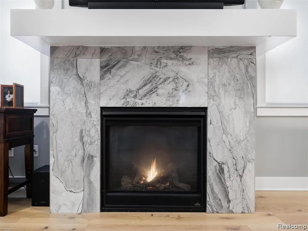
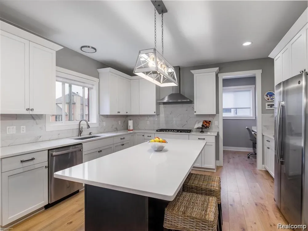
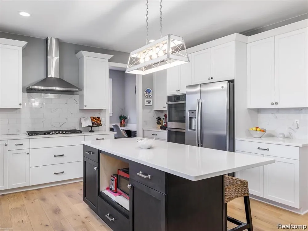
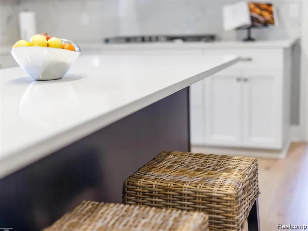
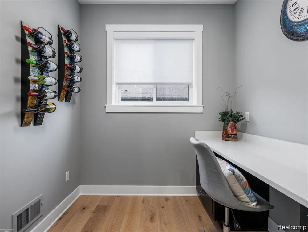
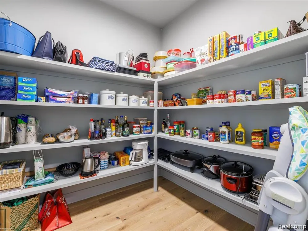
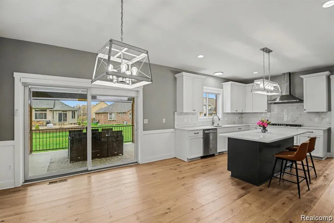
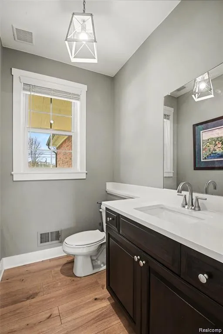
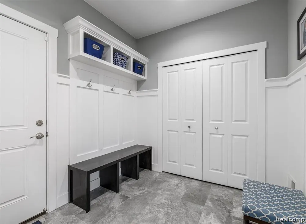
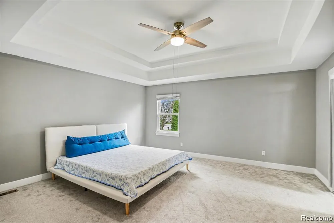
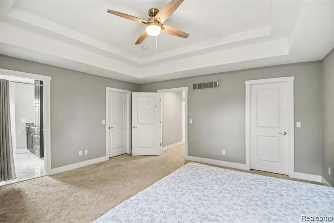
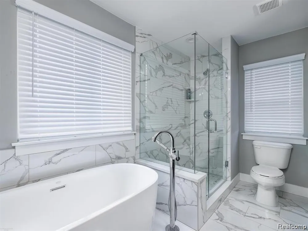
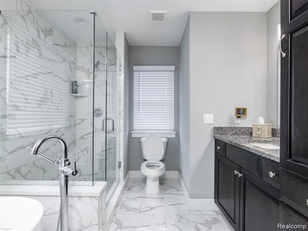
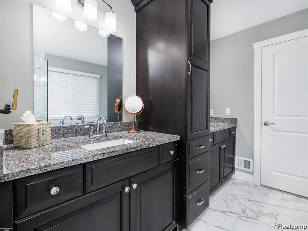
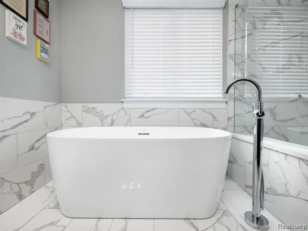
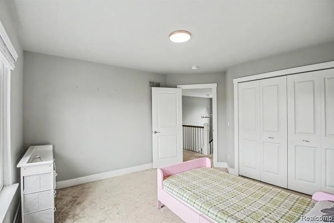
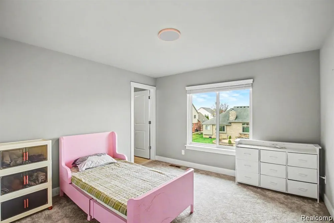
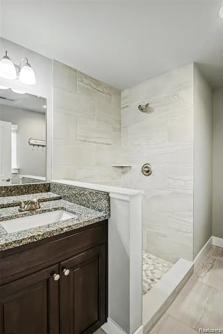
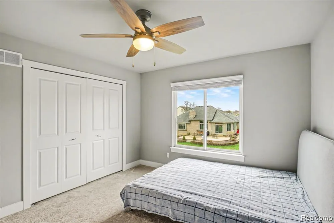
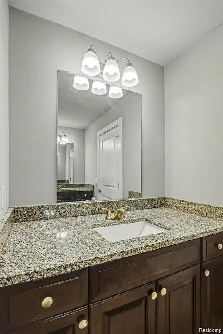
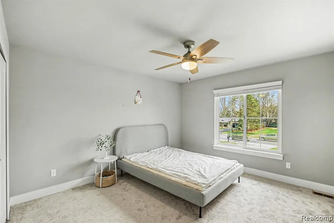
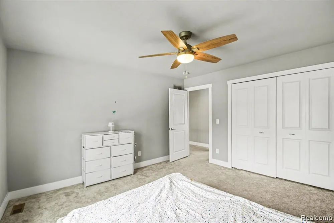
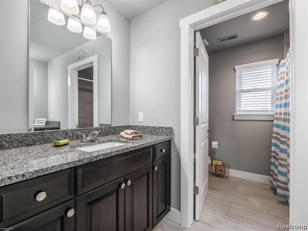
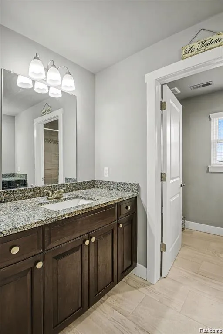
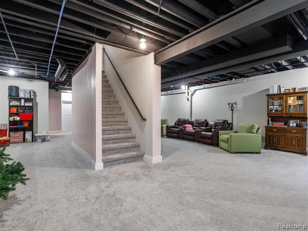
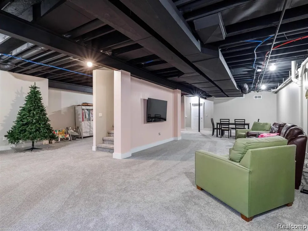
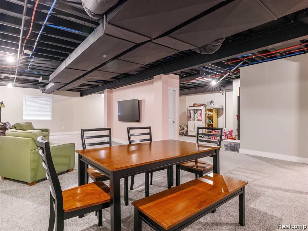
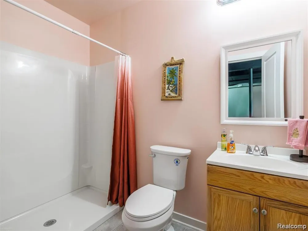
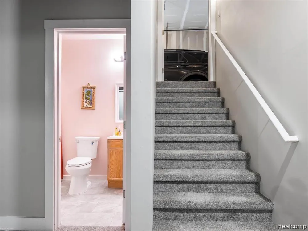
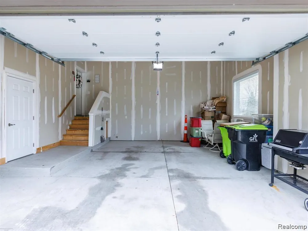
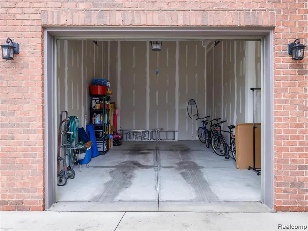
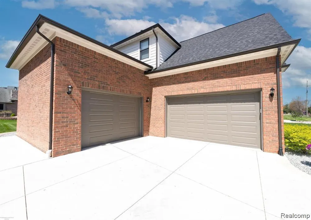
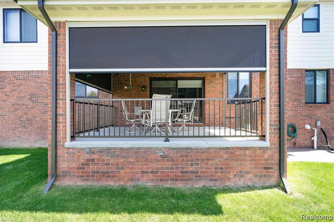
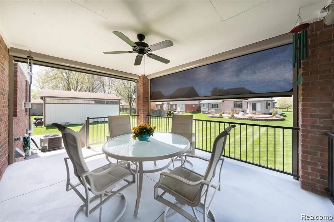
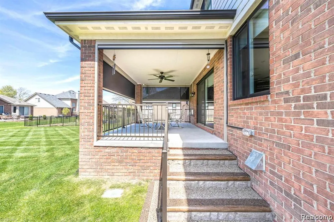
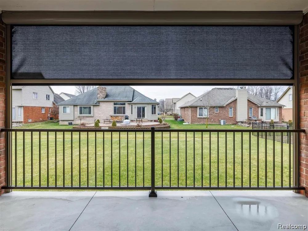
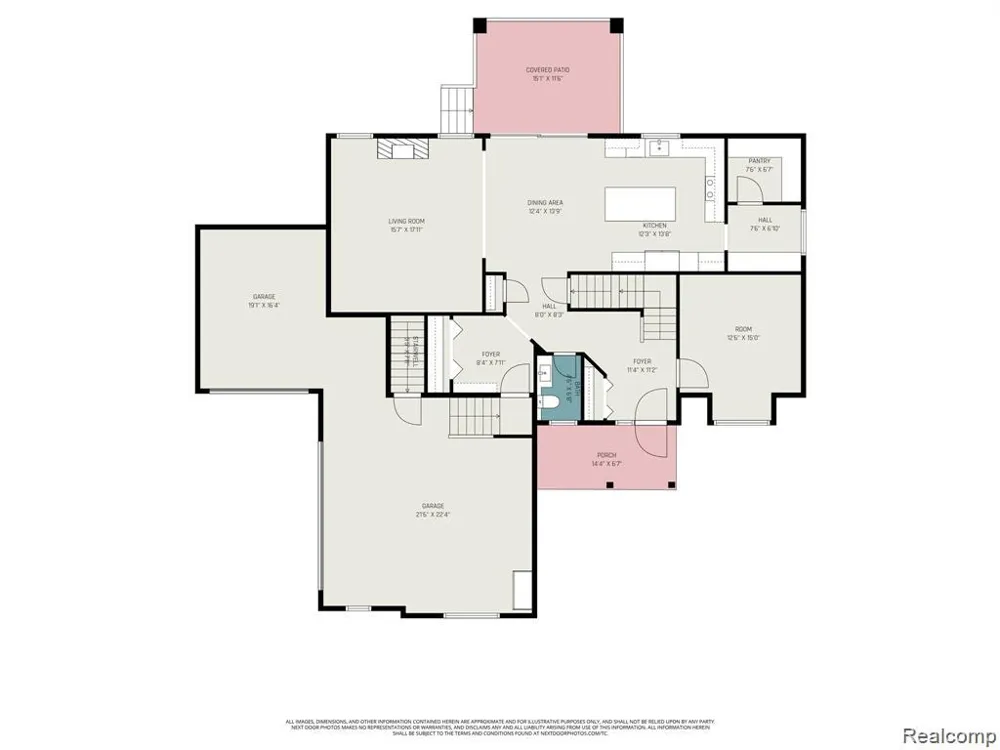
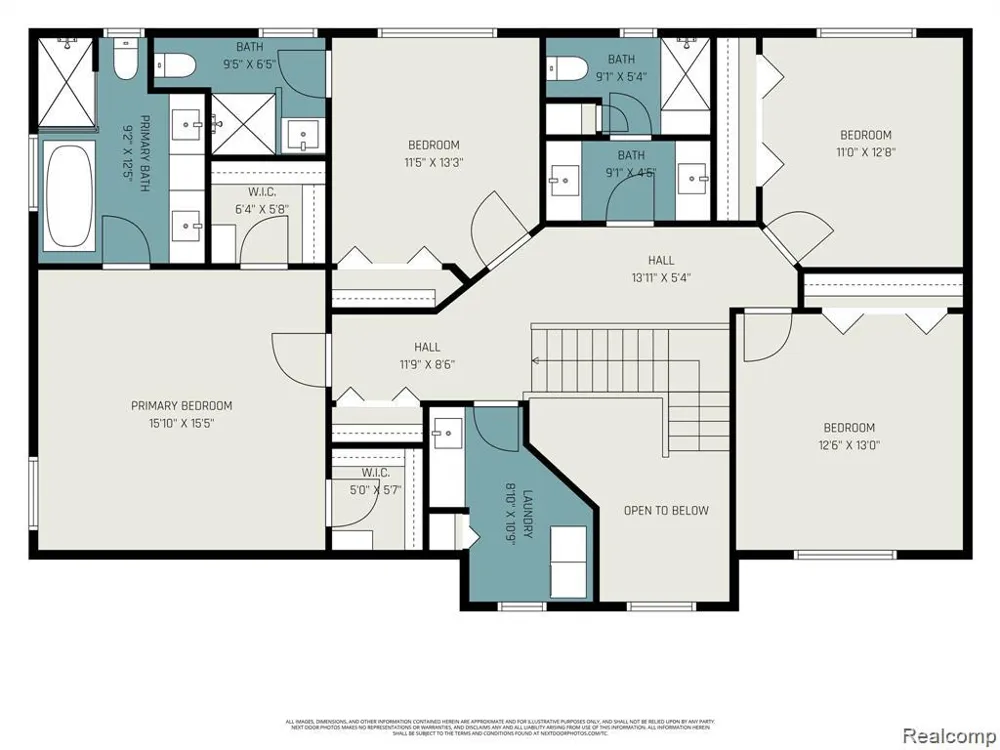
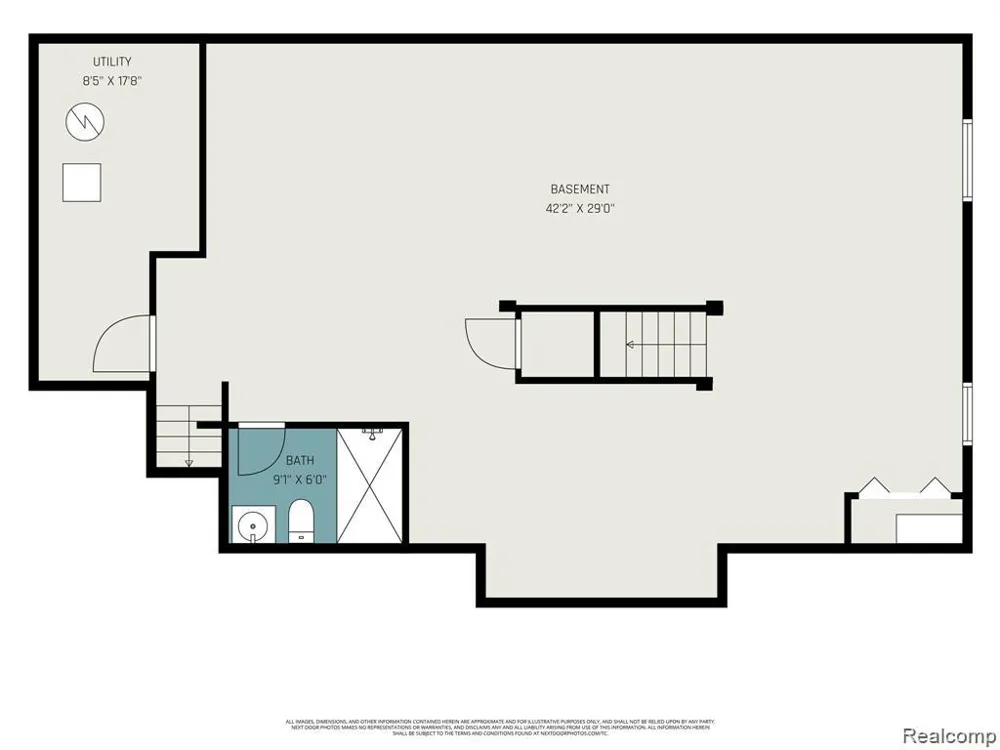
Discover this move-in ready custom estate in a prime location, just minutes from shopping and dining. This 4-bedroom, 4.5-bath home features breathtaking open-concept living with a grand great room and a cozy fireplace. The designer kitchen is a chef's dream, equipped with LaFata shaker cabinets, quartz countertops, a spacious island, and a walk-in pantry for added convenience. Enjoy a well-planned mudroom with custom lockers for a touch of practicality. Retreat to the luxurious primary suite with dual walk-in closets and a spa-like bath featuring double vanities and a soaking tub. There is a private guest suite with its own bath, plus two spacious bedrooms sharing a dual-sink bath. Built for efficiency and comfort, this home includes a high-efficiency furnace, Low-E Andersen windows, and a covered outdoor space. The impressive 3-car deep garage features 13' ceilings and access to a nearly finished basement, perfect for future expansion. Ample driveway space accommodates RV or boat parking, and with no HOA, fencing is allowed. Furniture is negotiable. Schedule your showing today!.
Property Details
- Heating
- Forced Air, NaturalGas
- Bedrooms
- 4
- Bathrooms
- 4.5
- Full Baths
- 4
- Half Baths
- 1
- Acres
- 0.35
- Square Feet
- 4521.0
- Parking Features
- ThreeCarGarage, Attached
- Parking
- 1
- Parking Type
- Garage
- Parking Garage Spaces
- 3.0
- Property Type
- Rental
- Style
- Colonial
- Basement
- 1
- Basement Description
- Finished, WalkUpAccess
- Basement Finished
- 1
- Year Built
- 2021
- Foundation
- Basement, Poured
- Sewer Information
- Public Sewer
- Utility Source
- Public
- School District
- ChippewaValley
- County
- Macomb
- Region
- MacombTownship_Macomb
- Original List Price
- $4,200
- Days on Market (Cumulative)
- 67
- Taxes Annual
- $0
- Pets
- No
- MLS #
- 20261052362
- Property Subtype
- SingleFamilyResidence
- Parcel Number
- 0827400025
- MLS #
- 20261052362
- Date Listed
- July 09, 2026
- Address
- 47705 Card Road
Location
Legal
All rights reserved. Information Deemed Reliable, but Not Guaranteed. Listing information is from various brokers who participate in IDX and not all listings may be visible on the site. The property information being provided is for consumers personal, non-commercial use and may not be used for any purpose other than to identify prospective properties consumers may be interested in purchasing.
Provided By
Listed by Rami Yasi (#411100)
Listing Office: Real Estate One-Sterling Heights (#43169101)