(248) 789-5338 darwishteam@gmail.com The Darwish Team
    Traffic Dashboard
    Home
    • Home
    • Search
      • Local Properties
      • Featured Properties
      • Home Valuation
    • Selling
    • Buying
    • Communities
      • Brighton
      • Fowlerville
      • Howell
      • Hamburg
      • Hamburg Township
      • Hartland
      • Livingston County
      • Pinckney
      • South Lyon
    • About
      • Real Estate Experts
      • Testimonials
    • Contact
    Traffic Dashboard
    The Darwish Team
    (248) 789-5338 darwishteam@gmail.com
    • 6870 Grand River Ave.
      Brighton, MI 48843
    Company
    • Home
    • About
    • Testimonials
    • Contact
    Services
    • Buying
    • Selling
    • Home Valuation
    • Mortgage Calculator
    Explore
    • Property Search
    • Featured Properties
    • Communities
    Local Guide
    • Search by City
    • Search by Subdivision
    • Search by Zip
    • Search by Area
    Legal
    • Privacy
    • Terms
    • DMCA
    • Accessibility
    • Fair Housing
    Account
    • Dashboard
    • Logout
    • Login
    Joseph Darwish - Footer Logo
    ©2026 The Darwish Team. All rights reserved.
    Website built by CloseHack.

    Michigan Regional Information Center

    © MichRIC. All rights reserved. Information Deemed Reliable, but Not Guaranteed. Listing information is from various brokers who participate in IDX and not all listings may be visible on the site. The property information being provided is for consumers personal, non-commercial use and may not be used for any purpose other than to identify prospective properties consumers may be interested in purchasing.

    Realcomp IDX

    ​All rights reserved. Information Deemed Reliable, but Not Guaranteed. Listing information is from various brokers who participate in IDX and not all listings may be visible on the site. The property information being provided is for consumers personal, non-commercial use and may not be used for any purpose other than to identify prospective properties consumers may be interested in purchasing.

    Return
    • All Types
    • House+2 more
    • Price
    • Bed/Bath
    • Size
    • Dates
    • Filters
    • Amenities
    • Save
    • Share
    Listings
    No results
    Sort
    Home / Northville Township / 47861 Fieldstone Drive
    47861 Fieldstone Drive Northville Township, MI 48168 47861 Fieldstone Drive Northville Township, MI 48168 47861 Fieldstone Drive Northville Township, MI 48168 47861 Fieldstone Drive Northville Township, MI 48168 47861 Fieldstone Drive Northville Township, MI 48168 47861 Fieldstone Drive Northville Township, MI 48168 47861 Fieldstone Drive Northville Township, MI 48168 47861 Fieldstone Drive Northville Township, MI 48168 47861 Fieldstone Drive Northville Township, MI 48168 47861 Fieldstone Drive Northville Township, MI 48168 47861 Fieldstone Drive Northville Township, MI 48168 47861 Fieldstone Drive Northville Township, MI 48168 47861 Fieldstone Drive Northville Township, MI 48168 47861 Fieldstone Drive Northville Township, MI 48168 47861 Fieldstone Drive Northville Township, MI 48168 47861 Fieldstone Drive Northville Township, MI 48168 47861 Fieldstone Drive Northville Township, MI 48168 47861 Fieldstone Drive Northville Township, MI 48168 47861 Fieldstone Drive Northville Township, MI 48168 47861 Fieldstone Drive Northville Township, MI 48168 47861 Fieldstone Drive Northville Township, MI 48168 47861 Fieldstone Drive Northville Township, MI 48168 47861 Fieldstone Drive Northville Township, MI 48168 47861 Fieldstone Drive Northville Township, MI 48168 47861 Fieldstone Drive Northville Township, MI 48168 47861 Fieldstone Drive Northville Township, MI 48168 47861 Fieldstone Drive Northville Township, MI 48168 47861 Fieldstone Drive Northville Township, MI 48168 47861 Fieldstone Drive Northville Township, MI 48168 47861 Fieldstone Drive Northville Township, MI 48168 47861 Fieldstone Drive Northville Township, MI 48168 47861 Fieldstone Drive Northville Township, MI 48168 47861 Fieldstone Drive Northville Township, MI 48168 47861 Fieldstone Drive Northville Township, MI 48168 47861 Fieldstone Drive Northville Township, MI 48168 47861 Fieldstone Drive Northville Township, MI 48168 47861 Fieldstone Drive Northville Township, MI 48168 47861 Fieldstone Drive Northville Township, MI 48168 47861 Fieldstone Drive Northville Township, MI 48168 47861 Fieldstone Drive Northville Township, MI 48168 47861 Fieldstone Drive Northville Township, MI 48168 47861 Fieldstone Drive Northville Township, MI 48168 47861 Fieldstone Drive Northville Township, MI 48168 47861 Fieldstone Drive Northville Township, MI 48168 47861 Fieldstone Drive Northville Township, MI 48168 47861 Fieldstone Drive Northville Township, MI 48168 47861 Fieldstone Drive Northville Township, MI 48168 47861 Fieldstone Drive Northville Township, MI 48168 47861 Fieldstone Drive Northville Township, MI 48168 47861 Fieldstone Drive Northville Township, MI 48168 47861 Fieldstone Drive Northville Township, MI 48168 47861 Fieldstone Drive Northville Township, MI 48168 47861 Fieldstone Drive Northville Township, MI 48168 47861 Fieldstone Drive Northville Township, MI 48168 47861 Fieldstone Drive Northville Township, MI 48168 47861 Fieldstone Drive Northville Township, MI 48168 47861 Fieldstone Drive Northville Township, MI 48168 47861 Fieldstone Drive Northville Township, MI 48168 47861 Fieldstone Drive Northville Township, MI 48168 47861 Fieldstone Drive Northville Township, MI 48168 47861 Fieldstone Drive Northville Township, MI 48168 47861 Fieldstone Drive Northville Township, MI 48168 47861 Fieldstone Drive Northville Township, MI 48168 47861 Fieldstone Drive Northville Township, MI 48168 View All Photos

    $889,000

    | Active

    47861 Fieldstone Drive

    Northville Township, MI 48168

    3,599
    Square Feet
    4
    Beds
    4
    Baths
    0.17
    Acres
    2
    Days on Market
    20261071718
    MLS#
    House
    Structure
    Residential
    Zone
    Contact

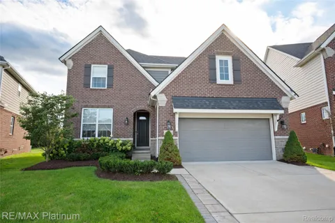
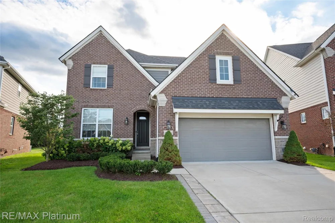
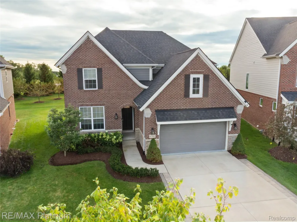
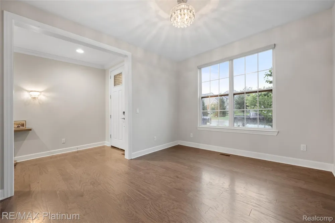
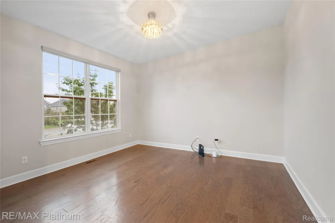
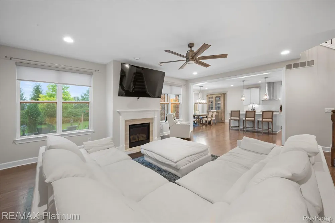
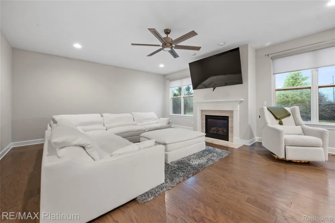
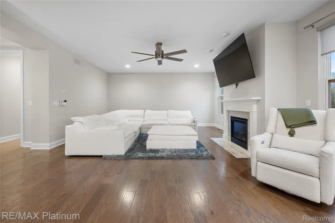
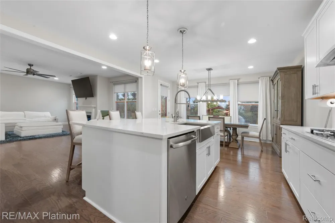
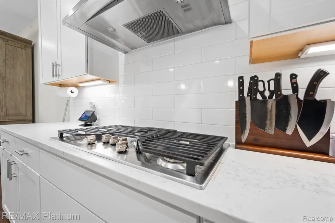
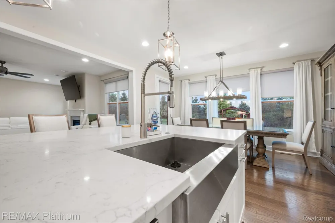
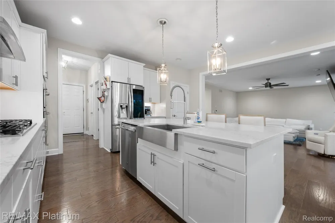
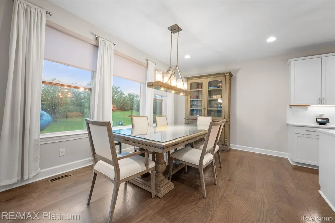
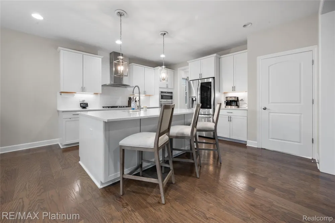
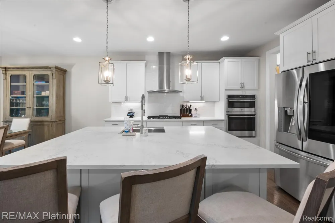
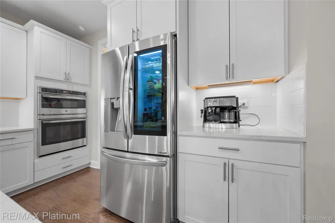
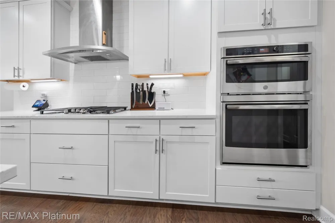
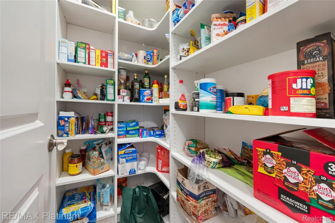
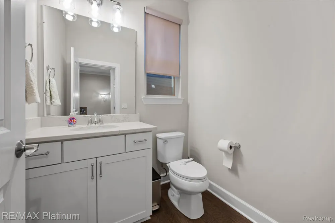
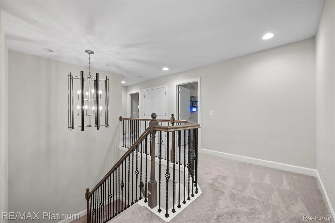
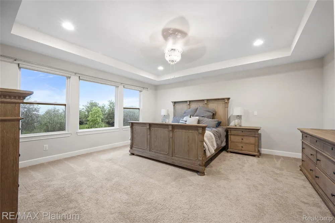
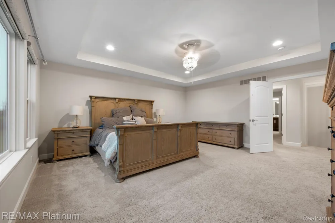
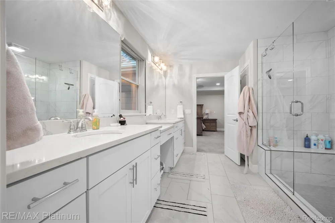
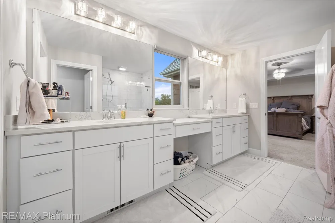
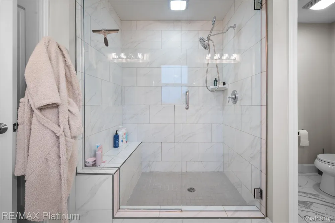
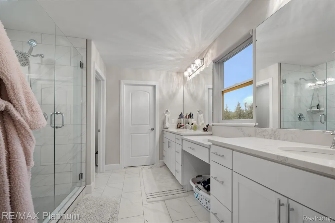
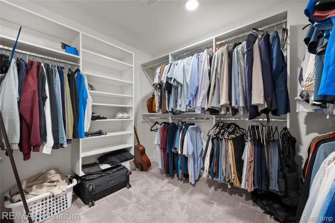
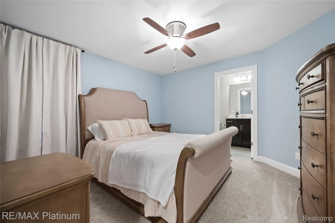
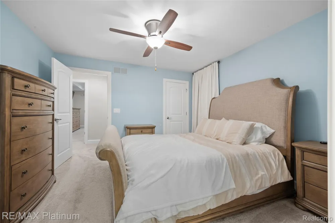
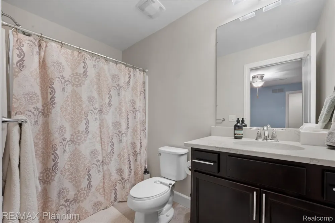
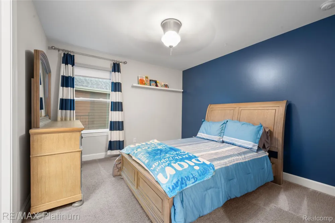
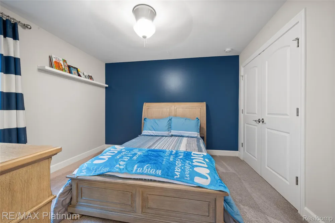
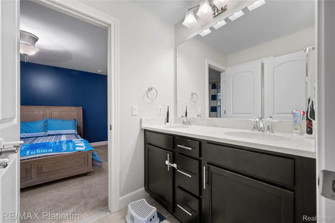
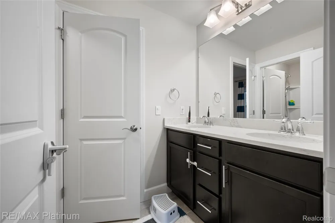
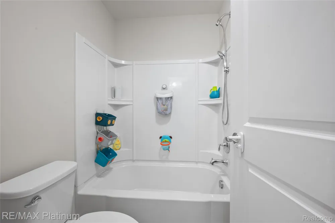
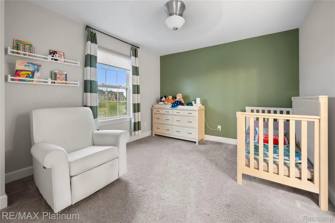
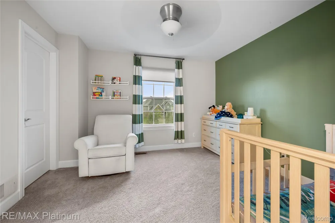
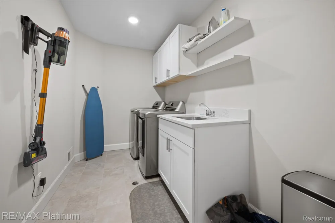
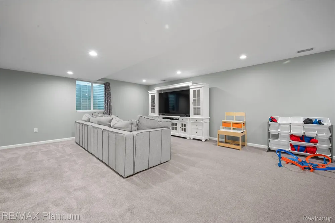
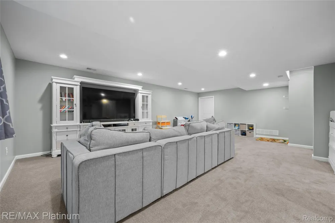
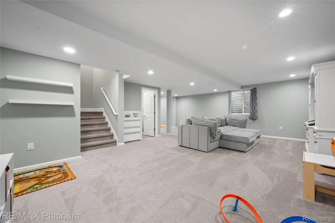
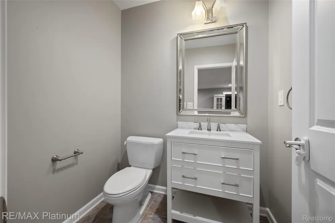
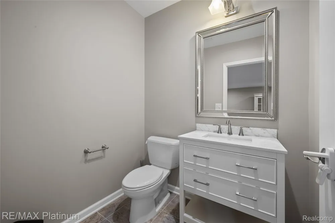
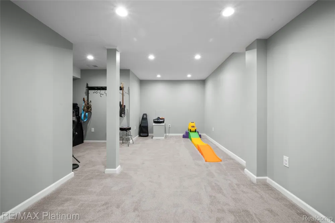
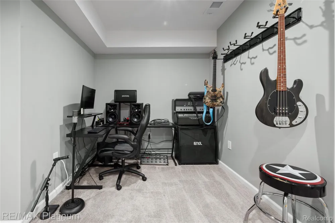
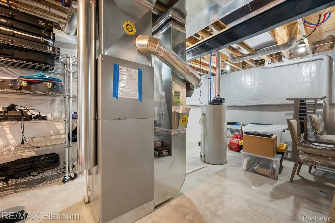
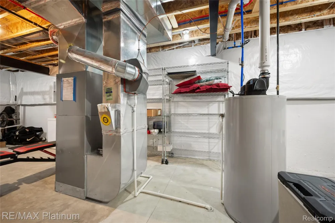
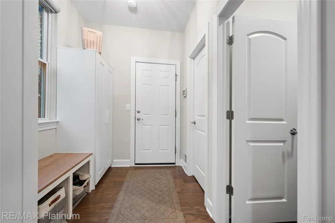
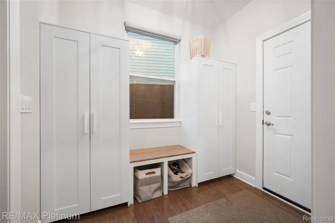
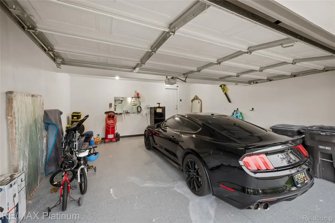
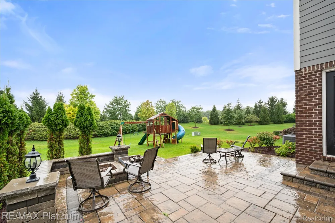
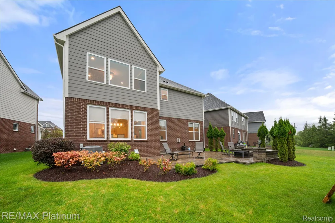
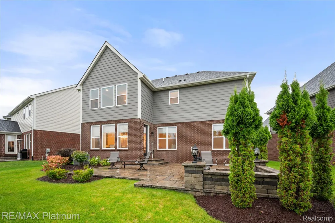
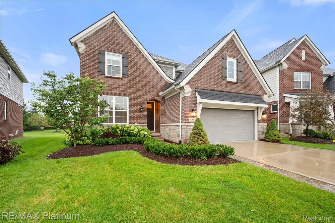
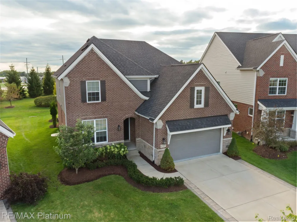
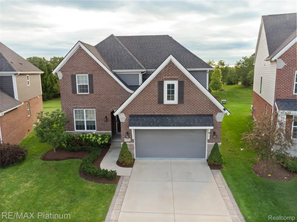
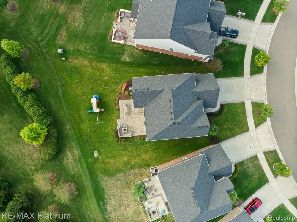
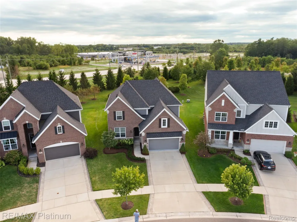
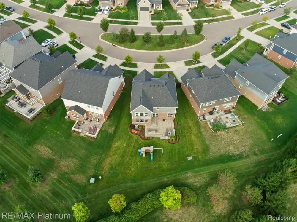
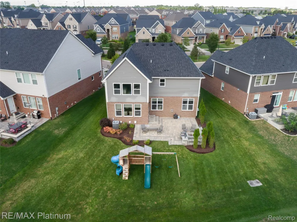
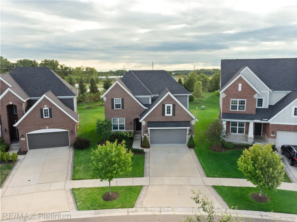
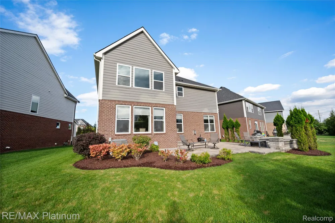
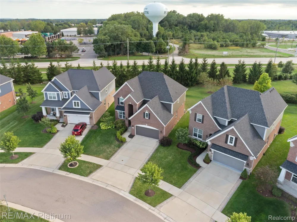
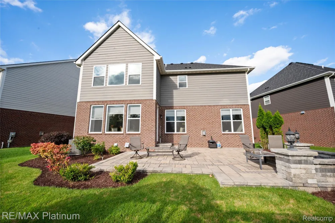
    Shows like a model, is this popular Harrington D Plan with over $52,000 in upgrades and sitting on a premium lot backing up to a heavily treed open space area. A $16,000 upgrade. 2 story foyer leads to an open concept floor plan consisting of den, great rm, gourmet kitchen, dining rm, and mud rm. Coffee bean wood floors throughout 1st floor. 42 inch cabinets w/crown molding, white subway tile back splash and sparkling quartz counter tops are just a few of the kitchen highlights. Pantry boasts built-ins and mud room off the garage with built-in cabinets and seating serves as a great drop zone for the kids. Second floor showcases primary bdrm w/ walk-in closet complete with closet organizers. Spacious Mstr bath w/ dual sinks and frameless glass euro shower. 2nd bdrm ensuite w/ walk-in closet, 3rd and 4th bdrms share a Jack and Jill bath. Tastefully decorated finished basement w/ egress window adds additional living space w/family rm, 1/2 bath and plenty of storage in the mechanic’s room. Drywalled garage with epoxy floors will attract the car buffs. Door off dinning rm leads to an exquisite stone patio built-in fire pit with lighting surrounded with stone walled seating. Plenty of room for kids to enjoy the backyard playscape that is included. Close walking distance to the neighboring park complete with soccer fields, walking trails, playground and dog park. Great location being home is south of Six Mile, minimal traffic to Northville Schools. Shopping and dining only minutes away.

    Property Details
    Interior
    EntranceFoyer, HighSpeedInternet, ProgrammableThermostat
    Cooling
    1
    Heating
    Forced Air, NaturalGas
    Cooling Features
    Ceiling Fans, CentralAir
    Bedrooms
    4
    Bathrooms
    4.0
    Full Baths
    3
    Half Baths
    2
    Lot Features
    Sprinklers
    Lot Description
    Sprinklers
    Exterior Features
    Lighting
    Exterior Materials
    Lighting
    Acres
    0.17
    Square Feet
    3599.0
    Parking Features
    TwoCarGarage, Attached, DirectAccess, ElectricityinGarage, GarageFacesFront, GarageDoorOpener
    Parking
    1
    Parking Type
    Garage
    Parking Garage Spaces
    2.0
    Property Type
    Purchase
    Style
    Colonial
    Basement
    1
    Basement Description
    Interior Entry, PartiallyFinished
    Basement Finished
    1
    Year Built
    2019
    Foundation
    Basement, Poured, SumpPump
    Roof
    Asphalt
    Sewer Information
    Public Sewer
    Utility Source
    Public
    Utility Features
    Cable Available, UndergroundUtilities
    Appliances
    BuiltInElectricOven, Dishwasher, Disposal, Dryer, ExhaustFan, FreeStandingRefrigerator, GasCooktop, Microwave, Stainless
    Subdivision
    FIRST AMEND TO MASTER DEED OF WAYNE COUNTY COND SUB PLAN NO 1089 AKA PARKSIDE
    Community Features
    Sidewalks
    School District
    Northville
    County
    Wayne
    Region
    NorthvilleTownship_Wayne
    Original List Price
    $889,000
    Days on Market (Cumulative)
    2
    Taxes Annual
    $15,284
    HOA
    1
    HOA Fees
    110.0
    Pets
    1
    MLS #
    20261071718
    Location
    Legal

    ​All rights reserved. Information Deemed Reliable, but Not Guaranteed. Listing information is from various brokers who participate in IDX and not all listings may be visible on the site. The property information being provided is for consumers personal, non-commercial use and may not be used for any purpose other than to identify prospective properties consumers may be interested in purchasing.

    Provided By
    Listed by Bonnie Lane (#276212)
    Listing Office: RE/MAX Platinum (#252481)

    Joseph Darwish Have a question about this home?

    Interested in Purchasing 47861 Fieldstone Drive?

    Get an estimate on monthly payments on this property.

    $
    years
    Down Payment
    $
    %
    Interest Rate
    %
    Tax Rate
    %
    $
    $annually
    $monthly
    Estimated Monthly Payment
    $0.00
    Loan Amount
    $0.00