(248) 789-5338 darwishteam@gmail.com The Darwish Team
    Traffic Dashboard
    Home
    • Home
    • Search
      • Local Properties
      • Featured Properties
      • Home Valuation
    • Selling
    • Buying
    • Communities
      • Brighton
      • Fowlerville
      • Howell
      • Hamburg
      • Hamburg Township
      • Hartland
      • Livingston County
      • Pinckney
      • South Lyon
    • About
      • Real Estate Experts
      • Testimonials
    • Contact
    Traffic Dashboard
    The Darwish Team
    (248) 789-5338 darwishteam@gmail.com
    • 6870 Grand River Ave.
      Brighton, MI 48843
    Company
    • Home
    • About
    • Testimonials
    • Contact
    Services
    • Buying
    • Selling
    • Home Valuation
    • Mortgage Calculator
    Explore
    • Property Search
    • Featured Properties
    • Communities
    Local Guide
    • Search by City
    • Search by Subdivision
    • Search by Zip
    • Search by Area
    Legal
    • Privacy
    • Terms
    • DMCA
    • Accessibility
    • Fair Housing
    Account
    • Dashboard
    • Logout
    • Login
    Joseph Darwish - Footer Logo
    ©2026 The Darwish Team. All rights reserved.
    Website built by CloseHack.

    Michigan Regional Information Center

    © MichRIC. All rights reserved. Information Deemed Reliable, but Not Guaranteed. Listing information is from various brokers who participate in IDX and not all listings may be visible on the site. The property information being provided is for consumers personal, non-commercial use and may not be used for any purpose other than to identify prospective properties consumers may be interested in purchasing.

    Realcomp IDX

    ​All rights reserved. Information Deemed Reliable, but Not Guaranteed. Listing information is from various brokers who participate in IDX and not all listings may be visible on the site. The property information being provided is for consumers personal, non-commercial use and may not be used for any purpose other than to identify prospective properties consumers may be interested in purchasing.

    Return
    • All Types
    • House+2 more
    • Price
    • Bed/Bath
    • Size
    • Dates
    • Filters
    • Amenities
    • Save
    • Share
    Listings
    No results
    Sort
    Home / South Lyon City / 479 Princeton Drive
    479 Princeton Drive South Lyon City, MI 48178 479 Princeton Drive South Lyon City, MI 48178 479 Princeton Drive South Lyon City, MI 48178 479 Princeton Drive South Lyon City, MI 48178 479 Princeton Drive South Lyon City, MI 48178 479 Princeton Drive South Lyon City, MI 48178 479 Princeton Drive South Lyon City, MI 48178 479 Princeton Drive South Lyon City, MI 48178 479 Princeton Drive South Lyon City, MI 48178 479 Princeton Drive South Lyon City, MI 48178 479 Princeton Drive South Lyon City, MI 48178 479 Princeton Drive South Lyon City, MI 48178 479 Princeton Drive South Lyon City, MI 48178 479 Princeton Drive South Lyon City, MI 48178 479 Princeton Drive South Lyon City, MI 48178 479 Princeton Drive South Lyon City, MI 48178 479 Princeton Drive South Lyon City, MI 48178 479 Princeton Drive South Lyon City, MI 48178 479 Princeton Drive South Lyon City, MI 48178 479 Princeton Drive South Lyon City, MI 48178 479 Princeton Drive South Lyon City, MI 48178 479 Princeton Drive South Lyon City, MI 48178 479 Princeton Drive South Lyon City, MI 48178 479 Princeton Drive South Lyon City, MI 48178 479 Princeton Drive South Lyon City, MI 48178 479 Princeton Drive South Lyon City, MI 48178 479 Princeton Drive South Lyon City, MI 48178 479 Princeton Drive South Lyon City, MI 48178 479 Princeton Drive South Lyon City, MI 48178 479 Princeton Drive South Lyon City, MI 48178 479 Princeton Drive South Lyon City, MI 48178 479 Princeton Drive South Lyon City, MI 48178 479 Princeton Drive South Lyon City, MI 48178 479 Princeton Drive South Lyon City, MI 48178 View All Photos

    $459,900

    | Active

    479 Princeton Drive

    South Lyon City, MI 48178

    2,131
    Square Feet
    4
    Beds
    2.5
    Baths
    0.31
    Acres
    11
    Days on Market
    20261062003
    MLS#
    House
    Structure
    Residential
    Zone
    Contact

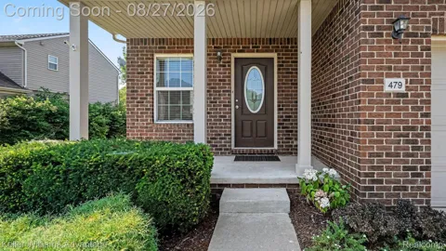
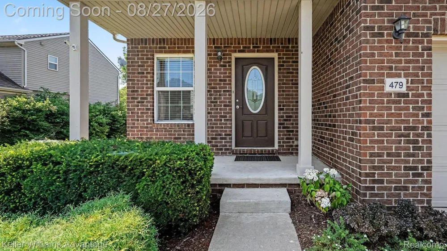
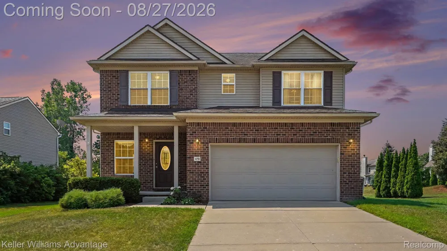
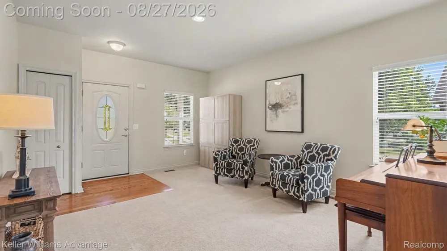
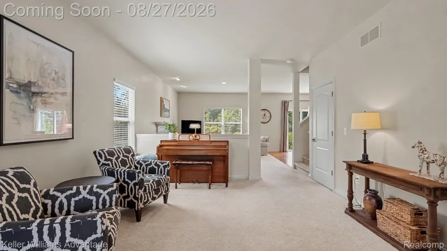
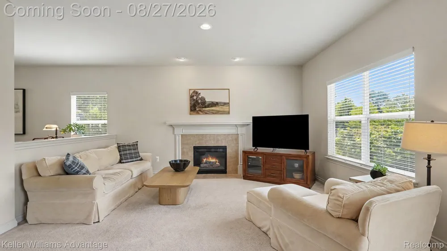
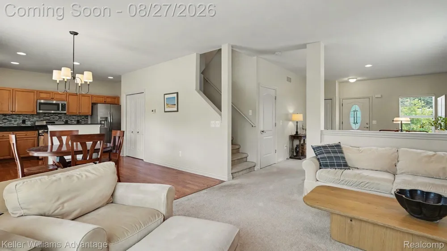
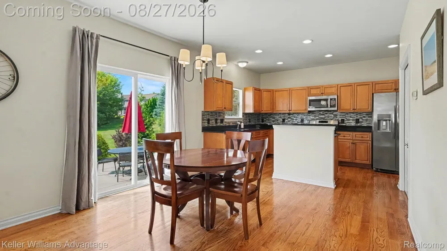
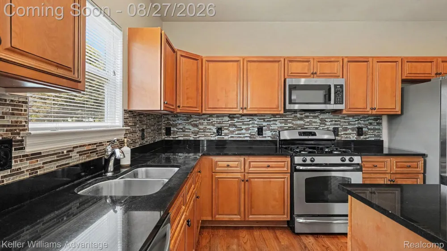
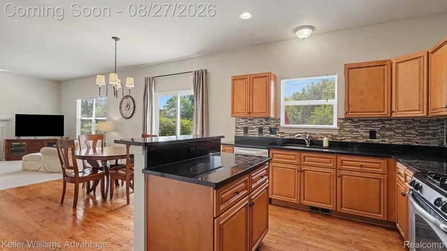
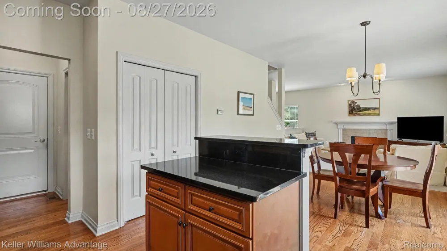
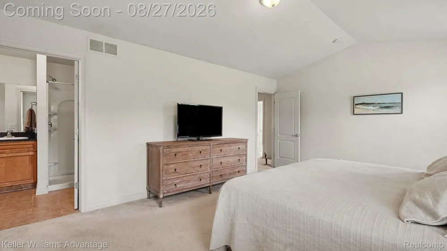
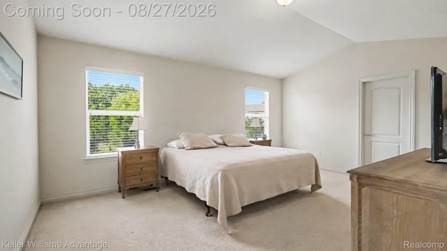
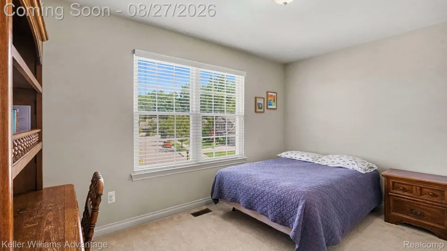
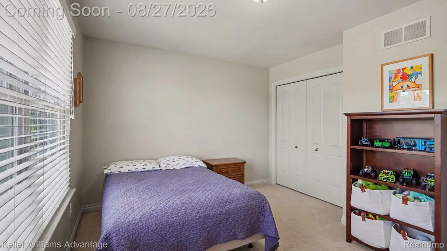
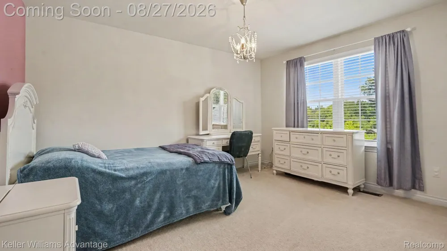
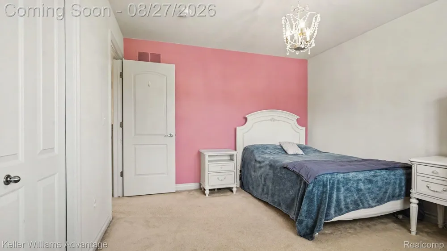
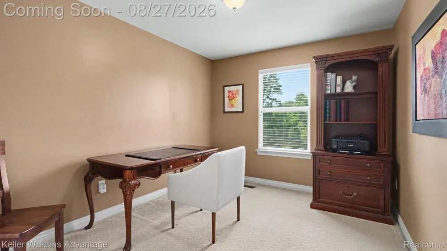
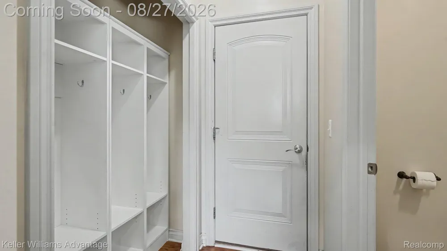
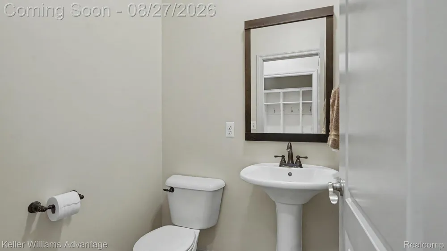
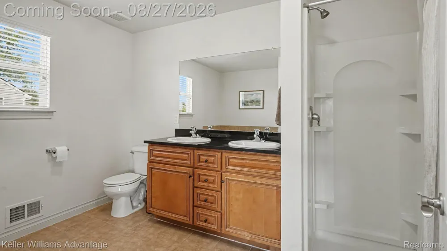
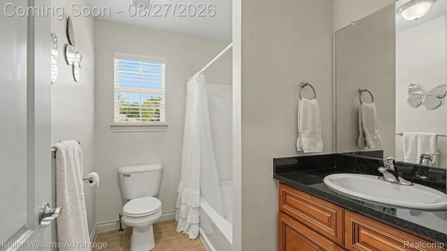
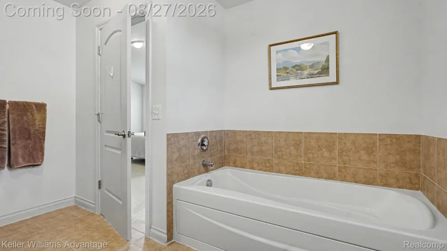
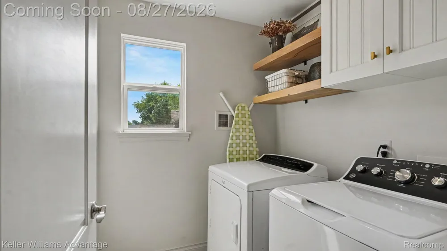
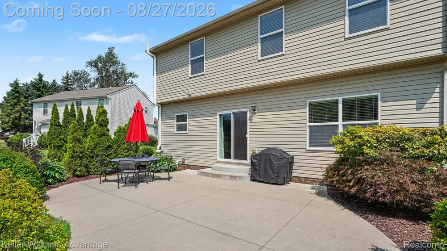
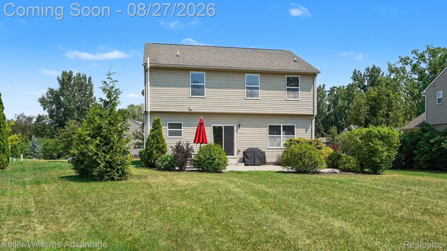
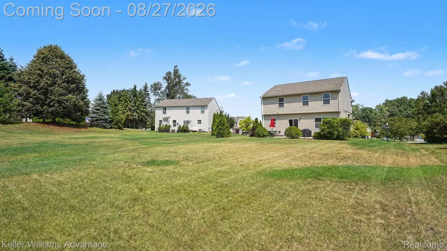
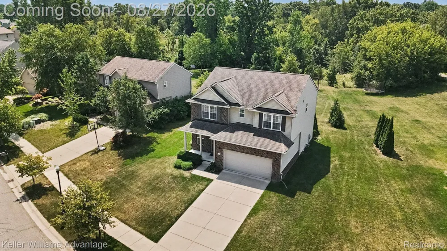
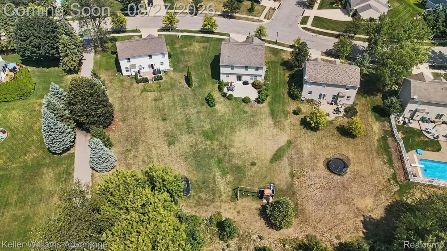
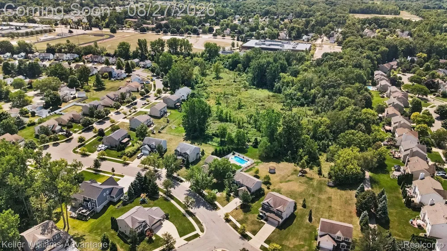
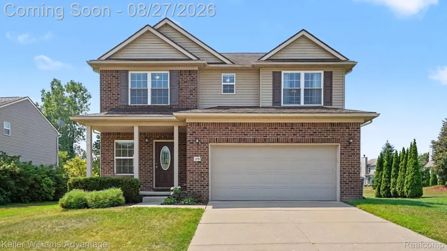
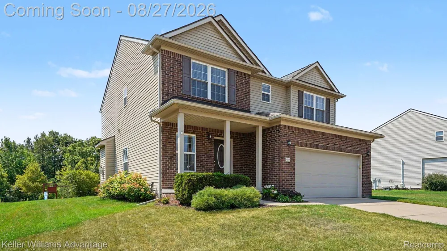
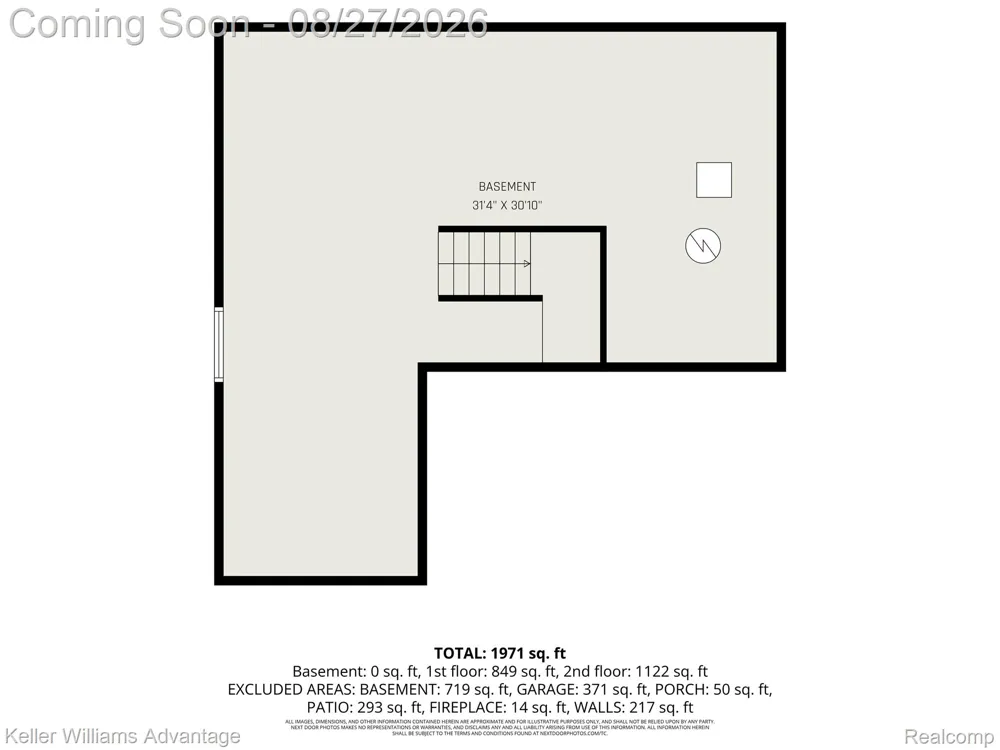
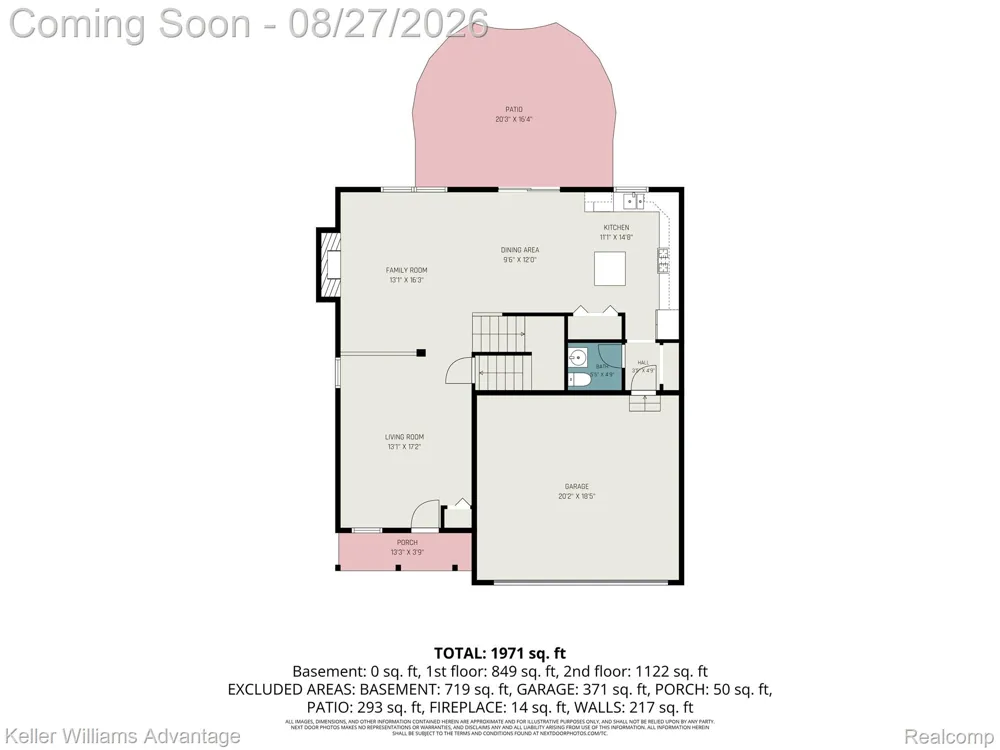
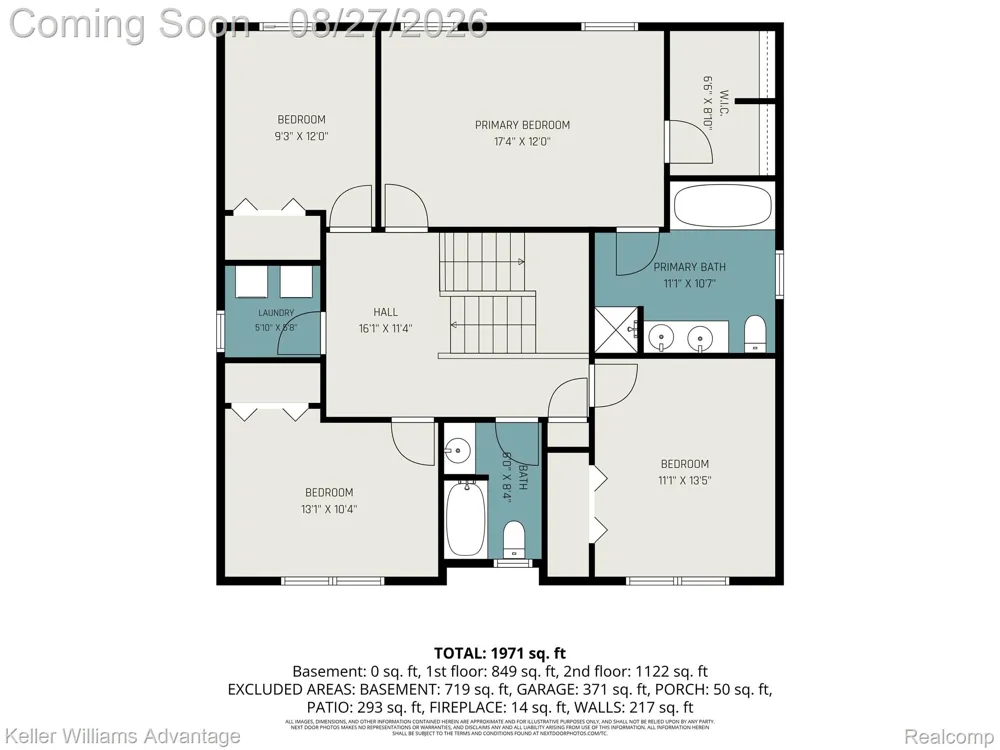
    The view out the back is what most people notice first. This four-bedroom colonial in South Lyon's Clark's Crossing backs onto open green space with a wooded tree line beyond it and no home directly behind you. Wildlife is a regular sight, evenings feel especially peaceful, and the nearby Huron Valley Trail is close enough to reach on foot. Built in 2009 with 2,131 square feet, the layout is comfortable and functional. Hardwood flooring runs through the foyer, kitchen and breakfast nook. The kitchen features granite counters, a center island, glass mosaic backsplash, stainless steel appliances and a pantry closet, while the breakfast nook opens through a door wall to the patio. The family room sits just off the kitchen with a gas fireplace and custom mantle. A formal living room at the front provides a second gathering space, and built-in lockers at the garage entry keep coats and bags organized. All four bedrooms and the laundry room are upstairs, with cabinetry and open shelving. The primary suite measures 13 x 18 and features a cathedral ceiling, walk-in closet, and private bath with dual vanities, soaking tub, and separate shower. The three additional bedrooms are comfortably sized with good closet space. Out back, the concrete patio added in 2016 provides room for a dining table, grill, and seating. Beyond it, the deep backyard runs out to the green space and wooded backdrop, an unusually open and private setting for a neighborhood lot. The unfinished 915-square-foot basement offers storage today and flexibility for future finishing. Additional features include a two-car attached garage, central air, natural gas forced-air heat, community water and sanitary sewer. Located in the South Lyon Community Schools district. (Sayre Elementary, Millennium Middle School, and South Lyon High School.) New refrigerator in 2026 and new washer in 2025. HOA dues are $200 annually. The Culligan reverse osmosis system is rented; the water softener is owned.

    Property Details
    Interior
    HighSpeedInternet
    Cooling
    1
    Heating
    Forced Air, NaturalGas
    Cooling Features
    Central Air
    Bedrooms
    4
    Bathrooms
    2.5
    Full Baths
    2
    Half Baths
    1
    Lot Features
    Sprinklers
    Lot Description
    Sprinklers
    Exterior Features
    Lighting
    Exterior Materials
    Lighting
    Acres
    0.31
    Square Feet
    2131.0
    Parking Features
    TwoCarGarage, Attached, DirectAccess, ElectricityinGarage, GarageFacesFront, GarageDoorOpener
    Parking
    1
    Parking Type
    Garage
    Parking Garage Spaces
    2.0
    Property Type
    Purchase
    Style
    Colonial
    Basement
    1
    Basement Description
    Full, Unfinished
    Basement Finished
    1
    Year Built
    2009
    Foundation
    Basement, Poured, SumpPump
    Roof
    Asphalt
    Sewer Information
    Public Sewer
    Utility Source
    Community, Public
    Appliances
    Dishwasher, Disposal, Dryer, FreeStandingGasRange, FreeStandingRefrigerator, Microwave, StainlessSteelAppliances, Washer,
    Subdivision
    CLARKS CROSSING
    Community Features
    Sidewalks
    School District
    SouthLyon
    County
    Oakland
    Region
    SouthLyonCity_Oakland
    Original List Price
    $459,900
    Days on Market (Cumulative)
    11
    Taxes Annual
    $6,967
    HOA
    1
    HOA Fees
    200.0
    MLS #
    20261062003
    Location
    Legal

    ​All rights reserved. Information Deemed Reliable, but Not Guaranteed. Listing information is from various brokers who participate in IDX and not all listings may be visible on the site. The property information being provided is for consumers personal, non-commercial use and may not be used for any purpose other than to identify prospective properties consumers may be interested in purchasing.

    Provided By
    Listed by Jeff Duneske (#297753)
    Listing Office: Keller Williams Advantage Northville (#357697)

    Joseph Darwish Have a question about this home?

    Interested in Purchasing 479 Princeton Drive?

    Get an estimate on monthly payments on this property.

    $
    years
    Down Payment
    $
    %
    Interest Rate
    %
    Tax Rate
    %
    $
    $annually
    $monthly
    Estimated Monthly Payment
    $0.00
    Loan Amount
    $0.00