(248) 789-5338 darwishteam@gmail.com The Darwish Team
    Traffic Dashboard
    Home
    • Home
    • Search
      • Local Properties
      • Featured Properties
      • Home Valuation
    • Selling
    • Buying
    • Communities
      • Brighton
      • Fowlerville
      • Howell
      • Hamburg
      • Hamburg Township
      • Hartland
      • Livingston County
      • Pinckney
      • South Lyon
    • About
      • Real Estate Experts
      • Testimonials
    • Contact
    Traffic Dashboard
    The Darwish Team
    (248) 789-5338 darwishteam@gmail.com
    • 6870 Grand River Ave.
      Brighton, MI 48843
    Company
    • Home
    • About
    • Testimonials
    • Contact
    Services
    • Buying
    • Selling
    • Home Valuation
    • Mortgage Calculator
    Explore
    • Property Search
    • Featured Properties
    • Communities
    Local Guide
    • Search by City
    • Search by Subdivision
    • Search by Zip
    • Search by Area
    Legal
    • Privacy
    • Terms
    • DMCA
    • Accessibility
    • Fair Housing
    Account
    • Dashboard
    • Logout
    • Login
    Joseph Darwish - Footer Logo
    ©2026 The Darwish Team. All rights reserved.
    Website built by CloseHack.

    Michigan Regional Information Center

    © MichRIC. All rights reserved. Information Deemed Reliable, but Not Guaranteed. Listing information is from various brokers who participate in IDX and not all listings may be visible on the site. The property information being provided is for consumers personal, non-commercial use and may not be used for any purpose other than to identify prospective properties consumers may be interested in purchasing.

    Realcomp IDX

    ​All rights reserved. Information Deemed Reliable, but Not Guaranteed. Listing information is from various brokers who participate in IDX and not all listings may be visible on the site. The property information being provided is for consumers personal, non-commercial use and may not be used for any purpose other than to identify prospective properties consumers may be interested in purchasing.

    Return
    • All Types
    • House+2 more
    • Price
    • Bed/Bath
    • Size
    • Dates
    • Filters
    • Amenities
    • Save
    • Share
    Listings
    No results
    Sort
    Home / Orion Charter Township / 4810 E Stonegate Circle
    4810 E Stonegate Circle Orion Charter Township, MI 48359 4810 E Stonegate Circle Orion Charter Township, MI 48359 4810 E Stonegate Circle Orion Charter Township, MI 48359 4810 E Stonegate Circle Orion Charter Township, MI 48359 4810 E Stonegate Circle Orion Charter Township, MI 48359 4810 E Stonegate Circle Orion Charter Township, MI 48359 4810 E Stonegate Circle Orion Charter Township, MI 48359 4810 E Stonegate Circle Orion Charter Township, MI 48359 4810 E Stonegate Circle Orion Charter Township, MI 48359 4810 E Stonegate Circle Orion Charter Township, MI 48359 4810 E Stonegate Circle Orion Charter Township, MI 48359 4810 E Stonegate Circle Orion Charter Township, MI 48359 4810 E Stonegate Circle Orion Charter Township, MI 48359 4810 E Stonegate Circle Orion Charter Township, MI 48359 4810 E Stonegate Circle Orion Charter Township, MI 48359 4810 E Stonegate Circle Orion Charter Township, MI 48359 4810 E Stonegate Circle Orion Charter Township, MI 48359 4810 E Stonegate Circle Orion Charter Township, MI 48359 4810 E Stonegate Circle Orion Charter Township, MI 48359 4810 E Stonegate Circle Orion Charter Township, MI 48359 4810 E Stonegate Circle Orion Charter Township, MI 48359 4810 E Stonegate Circle Orion Charter Township, MI 48359 4810 E Stonegate Circle Orion Charter Township, MI 48359 4810 E Stonegate Circle Orion Charter Township, MI 48359 4810 E Stonegate Circle Orion Charter Township, MI 48359 4810 E Stonegate Circle Orion Charter Township, MI 48359 4810 E Stonegate Circle Orion Charter Township, MI 48359 4810 E Stonegate Circle Orion Charter Township, MI 48359 4810 E Stonegate Circle Orion Charter Township, MI 48359 4810 E Stonegate Circle Orion Charter Township, MI 48359 4810 E Stonegate Circle Orion Charter Township, MI 48359 4810 E Stonegate Circle Orion Charter Township, MI 48359 4810 E Stonegate Circle Orion Charter Township, MI 48359 4810 E Stonegate Circle Orion Charter Township, MI 48359 4810 E Stonegate Circle Orion Charter Township, MI 48359 4810 E Stonegate Circle Orion Charter Township, MI 48359 4810 E Stonegate Circle Orion Charter Township, MI 48359 4810 E Stonegate Circle Orion Charter Township, MI 48359 4810 E Stonegate Circle Orion Charter Township, MI 48359 4810 E Stonegate Circle Orion Charter Township, MI 48359 4810 E Stonegate Circle Orion Charter Township, MI 48359 4810 E Stonegate Circle Orion Charter Township, MI 48359 4810 E Stonegate Circle Orion Charter Township, MI 48359 4810 E Stonegate Circle Orion Charter Township, MI 48359 4810 E Stonegate Circle Orion Charter Township, MI 48359 4810 E Stonegate Circle Orion Charter Township, MI 48359 4810 E Stonegate Circle Orion Charter Township, MI 48359 4810 E Stonegate Circle Orion Charter Township, MI 48359 4810 E Stonegate Circle Orion Charter Township, MI 48359 4810 E Stonegate Circle Orion Charter Township, MI 48359 4810 E Stonegate Circle Orion Charter Township, MI 48359 4810 E Stonegate Circle Orion Charter Township, MI 48359 4810 E Stonegate Circle Orion Charter Township, MI 48359 4810 E Stonegate Circle Orion Charter Township, MI 48359 4810 E Stonegate Circle Orion Charter Township, MI 48359 4810 E Stonegate Circle Orion Charter Township, MI 48359 4810 E Stonegate Circle Orion Charter Township, MI 48359 4810 E Stonegate Circle Orion Charter Township, MI 48359 4810 E Stonegate Circle Orion Charter Township, MI 48359 4810 E Stonegate Circle Orion Charter Township, MI 48359 4810 E Stonegate Circle Orion Charter Township, MI 48359 View All Photos

    $599,000

    | Active

    4810 E Stonegate Circle

    Orion Charter Township, MI 48359

    4,141
    Square Feet
    4
    Beds
    4
    Baths
    0.20
    Acres
    83
    Days on Market
    20261074187
    MLS#
    House
    Structure
    Residential
    Zone
    Contact

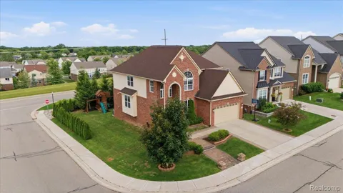
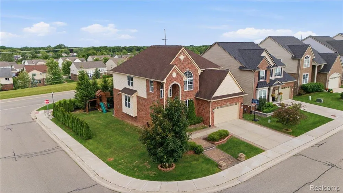
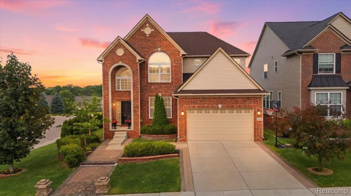
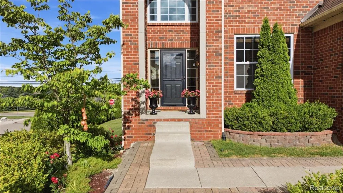
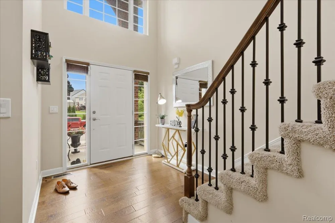
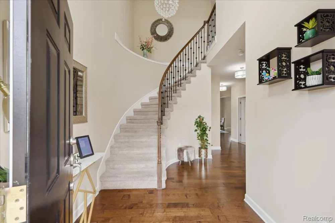
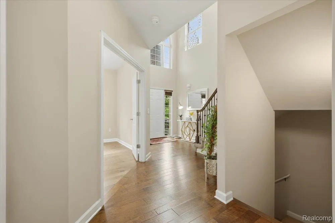
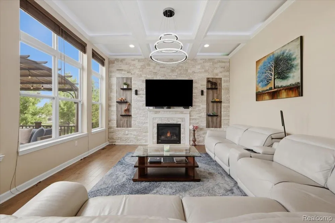
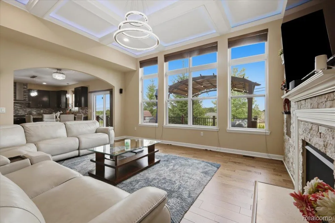
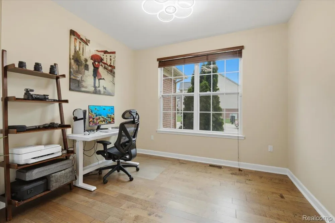
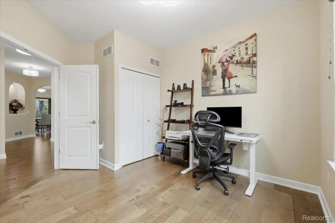
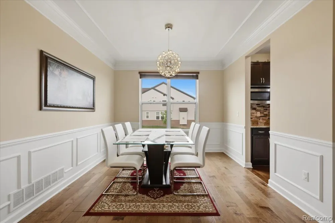
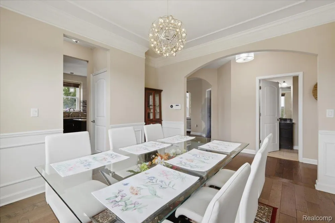
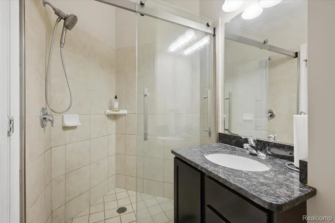
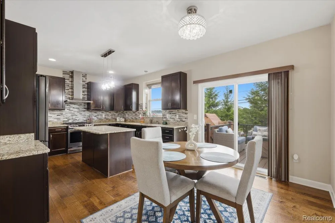
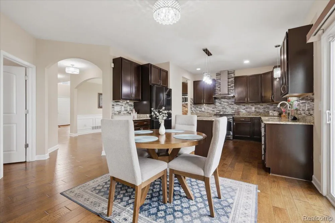
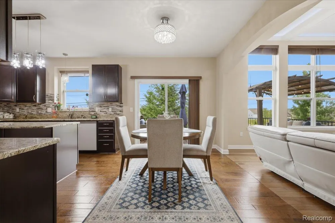
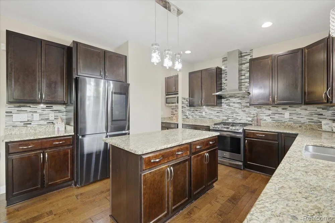
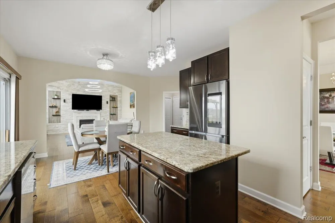
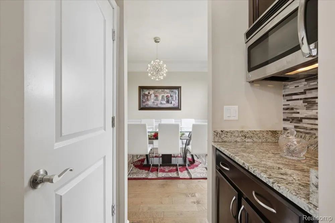
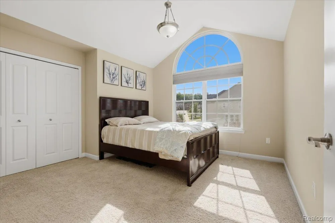
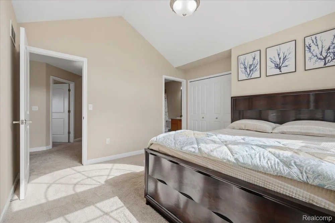
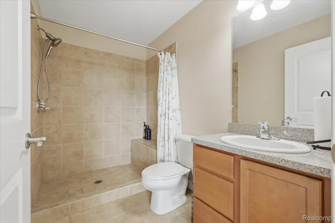
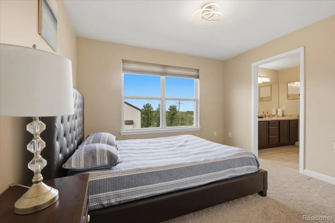
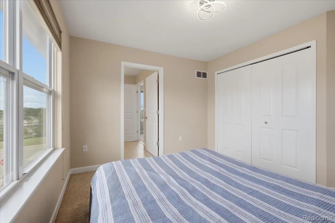
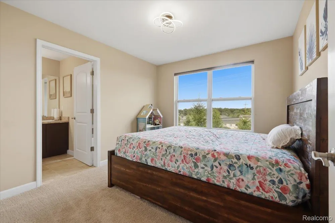
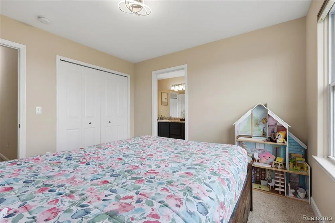
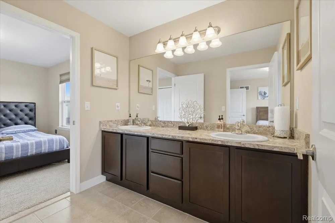
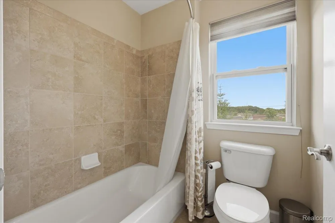
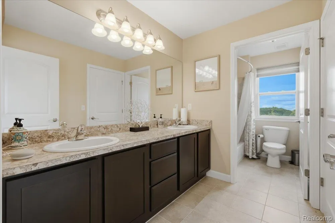
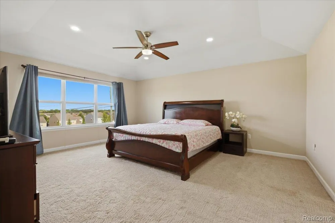
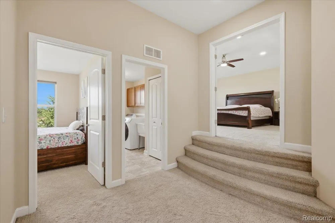
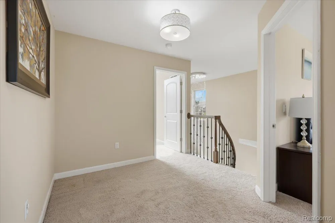
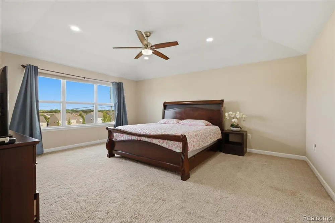
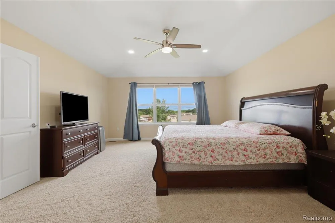
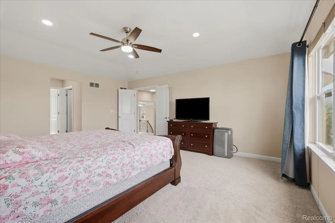
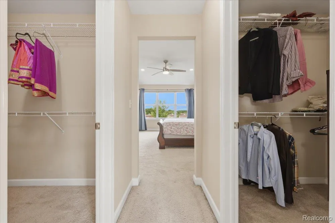
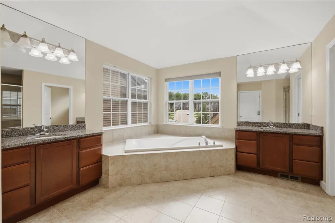
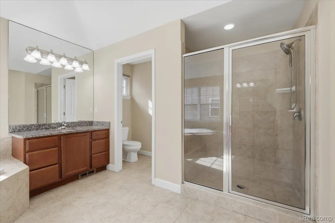
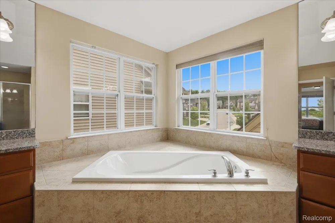
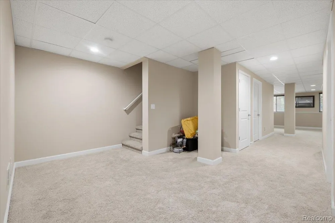
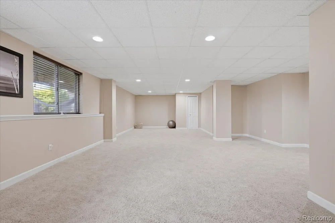
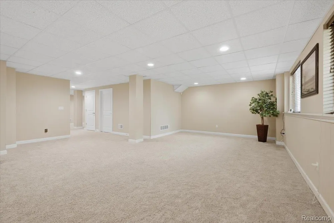
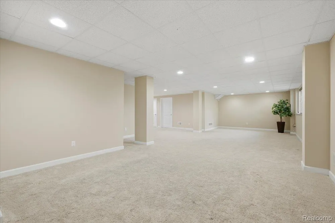
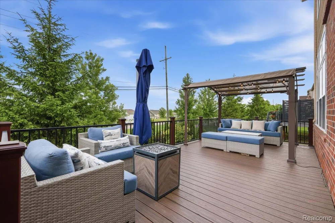
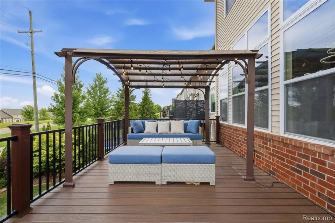
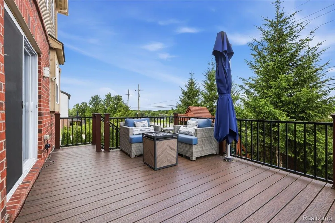
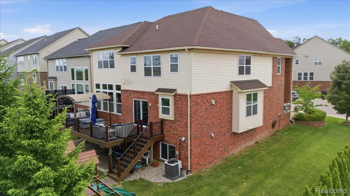
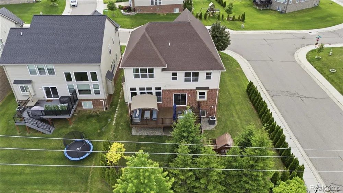
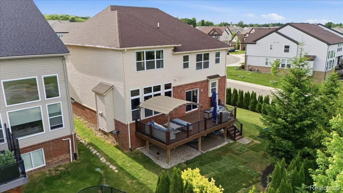
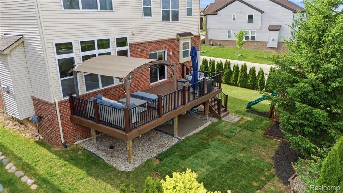
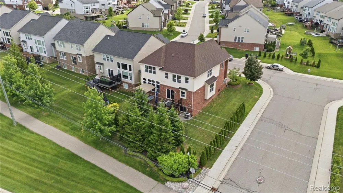
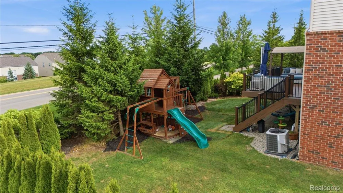
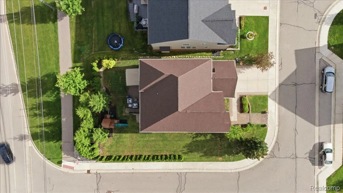
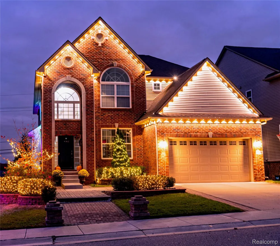
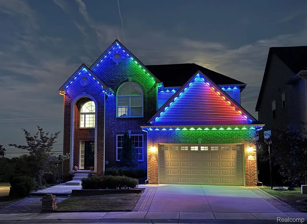
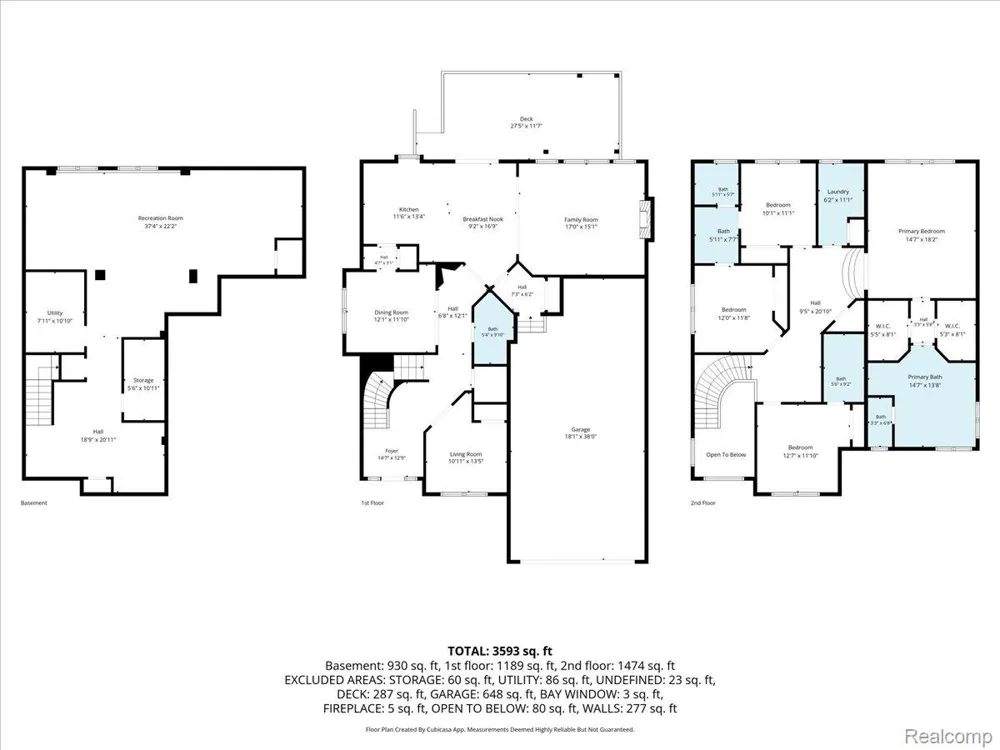
    Stunning brick Colonial with a 3-car tandem garage in desirable Lake Orion! A two-story entryway with rich wood flooring and a grand curved staircase makes an elegant first impression, while abundant natural light pours through large windows throughout. The custom main level offers seamless step-free accessibility with a flexible office/bedroom with a full closet and a rare full bathroom with a standing shower. The upper level features an executive primary suite with 2 massive walk-in closets, a private guest Princess Suite with its own attached bath, and a functional dual entry bath connecting secondary bedrooms. The finished basement adds living space and is plumbed for a full bathroom. PREMIUM FEATURES INCLUDE: Massive 32-ft high-end Trex Transcend composite deck with sleek aluminum rails. Expansive yard wrapped in 60 mature privacy Arborvitaes & 30-ft trees. Covered patio beneath deck & dedicated kids’ playset. Seamless, ultra-convenient walk from backyard straight to school bus stop. Permanent Govee Pro outdoor smart roofline lighting & low-voltage landscape lighting. Custom living room coffered ceilings with integrated running smart-lighting tracks. Designer stone accent feature wall. Meticulously manicured professional landscaping with premium boxwoods. An absolute must-see that stands far above the competition. Schedule your private tour today!

    Property Details
    Cooling
    1
    Heating
    Forced Air, NaturalGas
    Cooling Features
    Central Air
    Bedrooms
    4
    Bathrooms
    4.0
    Full Baths
    4
    Acres
    0.2
    Square Feet
    4141.0
    Parking Features
    ThreeCarGarage, Attached
    Parking
    1
    Parking Type
    Garage
    Parking Garage Spaces
    3.0
    Property Type
    Purchase
    Style
    Colonial
    Basement
    1
    Basement Description
    Finished
    Basement Finished
    1
    Year Built
    2015
    Foundation
    Basement, Poured
    Roof
    Asphalt
    Sewer Information
    Public Sewer
    Utility Source
    Public
    Appliances
    Dishwasher, Dryer, FreeStandingGasRange, FreeStandingRefrigerator, RangeHood, Washer
    Subdivision
    STONEGATE SOUTH CONDO OCCPN 2057
    School District
    LakeOrion
    County
    Oakland
    Region
    OrionCharterTownship_Oakland
    Original List Price
    $599,000
    Days on Market (Cumulative)
    83
    Taxes Annual
    $9,326
    HOA
    1
    HOA Fees
    225.0
    MLS #
    20261074187
    Location
    Legal

    ​All rights reserved. Information Deemed Reliable, but Not Guaranteed. Listing information is from various brokers who participate in IDX and not all listings may be visible on the site. The property information being provided is for consumers personal, non-commercial use and may not be used for any purpose other than to identify prospective properties consumers may be interested in purchasing.

    Provided By
    Listed by Laith Alkhafaji (#413766)
    Listing Office: KW Domain (#391898)

    Joseph Darwish Have a question about this home?

    Interested in Purchasing 4810 E Stonegate Circle?

    Get an estimate on monthly payments on this property.

    $
    years
    Down Payment
    $
    %
    Interest Rate
    %
    Tax Rate
    %
    $
    $annually
    $monthly
    Estimated Monthly Payment
    $0.00
    Loan Amount
    $0.00