(248) 789-5338 darwishteam@gmail.com The Darwish Team
    Traffic Dashboard
    Home
    • Home
    • Search
      • Local Properties
      • Featured Properties
      • Home Valuation
    • Selling
    • Buying
    • Communities
      • Brighton
      • Fowlerville
      • Howell
      • Hamburg
      • Hamburg Township
      • Hartland
      • Livingston County
      • Pinckney
      • South Lyon
    • About
      • Real Estate Experts
      • Testimonials
    • Contact
    Traffic Dashboard
    The Darwish Team
    (248) 789-5338 darwishteam@gmail.com
    • 6870 Grand River Ave.
      Brighton, MI 48843
    Company
    • Home
    • About
    • Testimonials
    • Contact
    Services
    • Buying
    • Selling
    • Home Valuation
    • Mortgage Calculator
    Explore
    • Property Search
    • Featured Properties
    • Communities
    Local Guide
    • Search by City
    • Search by Subdivision
    • Search by Zip
    • Search by Area
    Legal
    • Privacy
    • Terms
    • DMCA
    • Accessibility
    • Fair Housing
    Account
    • Dashboard
    • Logout
    • Login
    Joseph Darwish - Footer Logo
    ©2026 The Darwish Team. All rights reserved.
    Website built by CloseHack.

    Michigan Regional Information Center

    © MichRIC. All rights reserved. Information Deemed Reliable, but Not Guaranteed. Listing information is from various brokers who participate in IDX and not all listings may be visible on the site. The property information being provided is for consumers personal, non-commercial use and may not be used for any purpose other than to identify prospective properties consumers may be interested in purchasing.

    Realcomp IDX

    ​All rights reserved. Information Deemed Reliable, but Not Guaranteed. Listing information is from various brokers who participate in IDX and not all listings may be visible on the site. The property information being provided is for consumers personal, non-commercial use and may not be used for any purpose other than to identify prospective properties consumers may be interested in purchasing.

    Return
    • All Types
    • House+2 more
    • Price
    • Bed/Bath
    • Size
    • Dates
    • Filters
    • Amenities
    • Save
    • Share
    Listings
    No results
    Sort
    Home / Shelby Charter Township / 49086 W Woods Drive
    49086 W Woods Drive Shelby Charter Township, MI 48317 49086 W Woods Drive Shelby Charter Township, MI 48317 49086 W Woods Drive Shelby Charter Township, MI 48317 49086 W Woods Drive Shelby Charter Township, MI 48317 49086 W Woods Drive Shelby Charter Township, MI 48317 49086 W Woods Drive Shelby Charter Township, MI 48317 49086 W Woods Drive Shelby Charter Township, MI 48317 49086 W Woods Drive Shelby Charter Township, MI 48317 49086 W Woods Drive Shelby Charter Township, MI 48317 49086 W Woods Drive Shelby Charter Township, MI 48317 49086 W Woods Drive Shelby Charter Township, MI 48317 49086 W Woods Drive Shelby Charter Township, MI 48317 49086 W Woods Drive Shelby Charter Township, MI 48317 49086 W Woods Drive Shelby Charter Township, MI 48317 49086 W Woods Drive Shelby Charter Township, MI 48317 49086 W Woods Drive Shelby Charter Township, MI 48317 49086 W Woods Drive Shelby Charter Township, MI 48317 49086 W Woods Drive Shelby Charter Township, MI 48317 49086 W Woods Drive Shelby Charter Township, MI 48317 49086 W Woods Drive Shelby Charter Township, MI 48317 View All Photos

    $229,000

    | Active

    49086 W Woods Drive

    Shelby Charter Township, MI 48317

    1,257
    Square Feet
    2
    Beds
    2
    Baths
    55
    Days on Market
    20261067950
    MLS#
    Townhouse
    Structure
    Residential
    Zone
    Contact

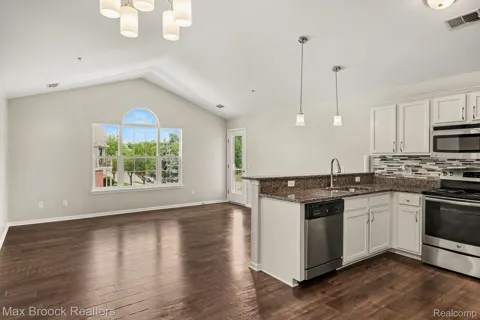
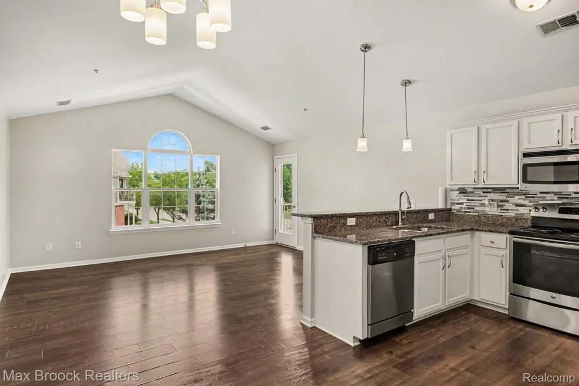
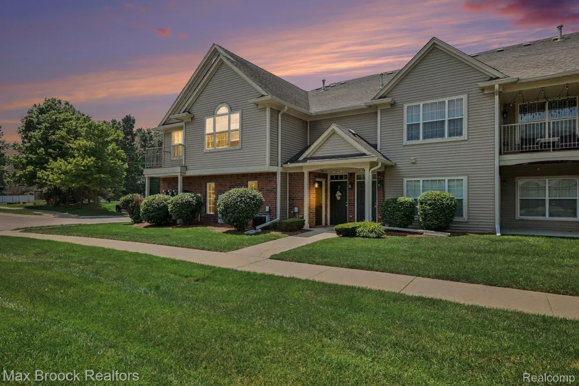
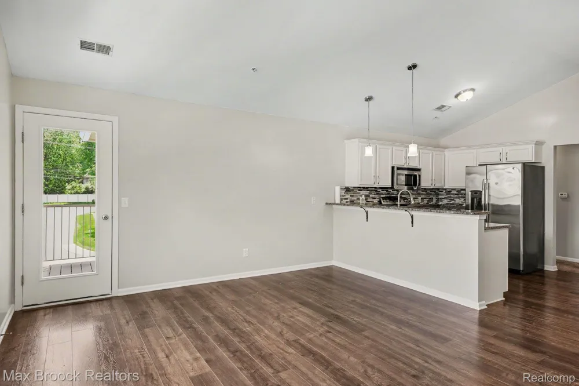
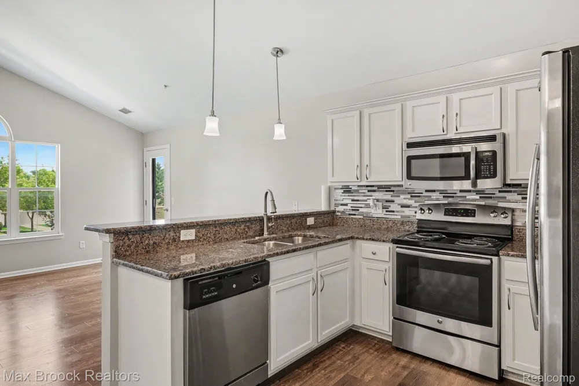
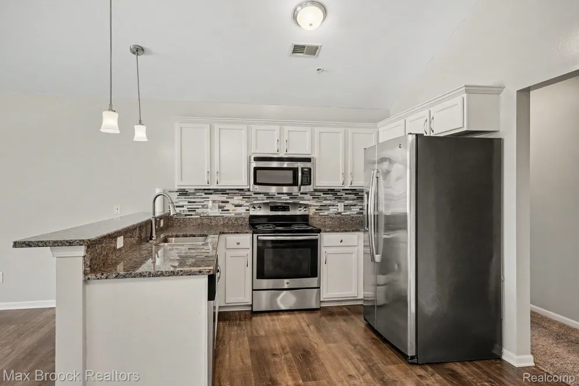
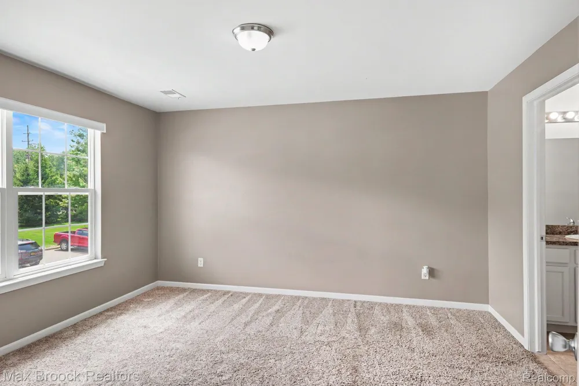
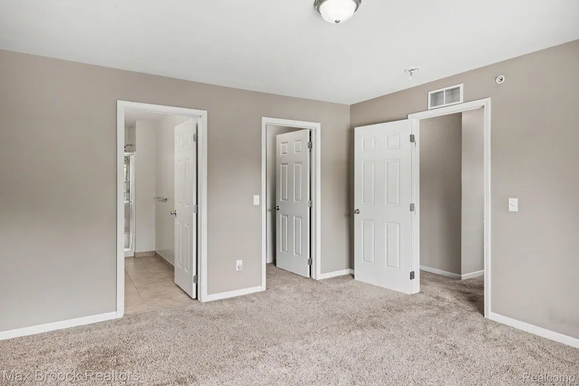
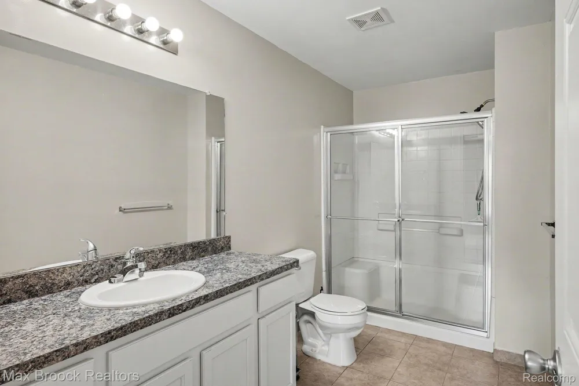
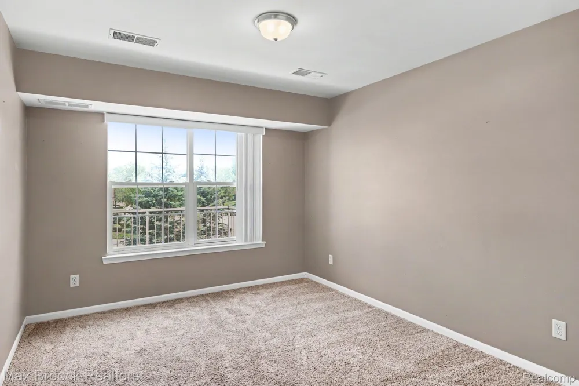
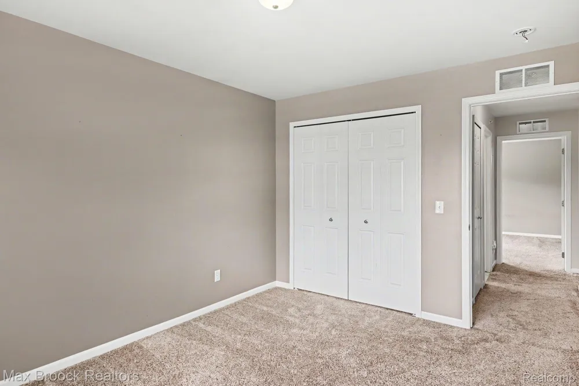
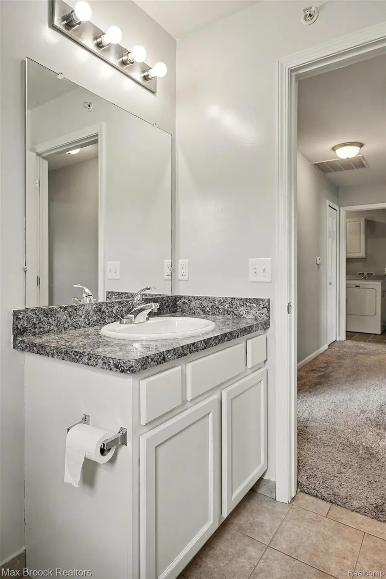
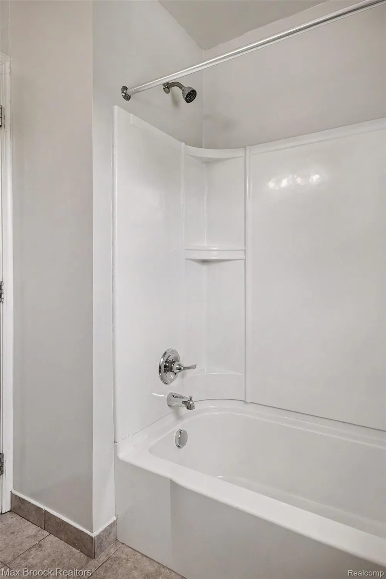
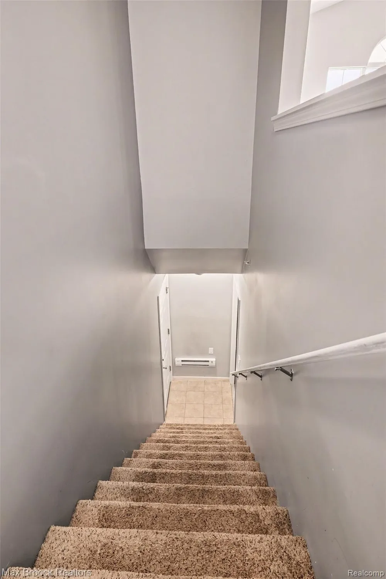
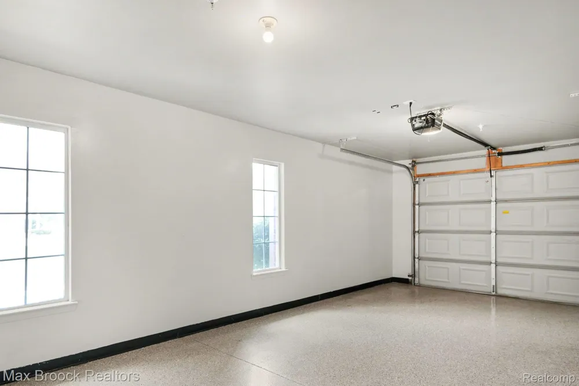
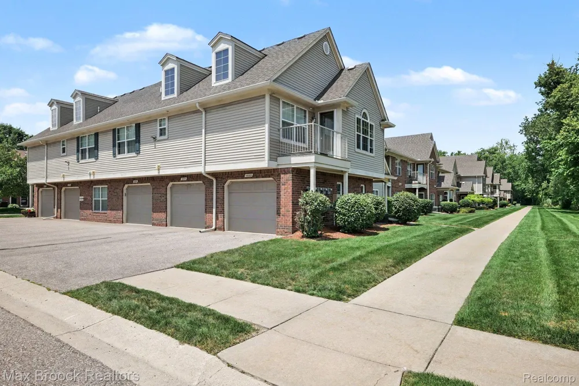
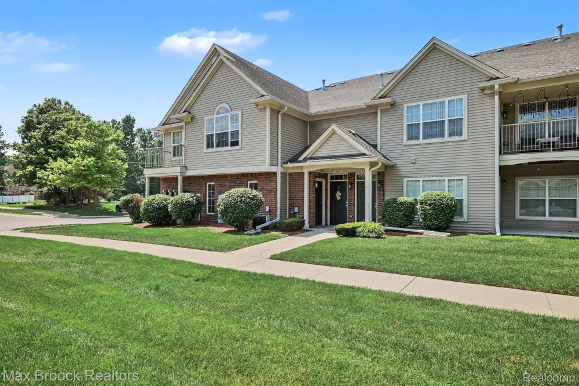
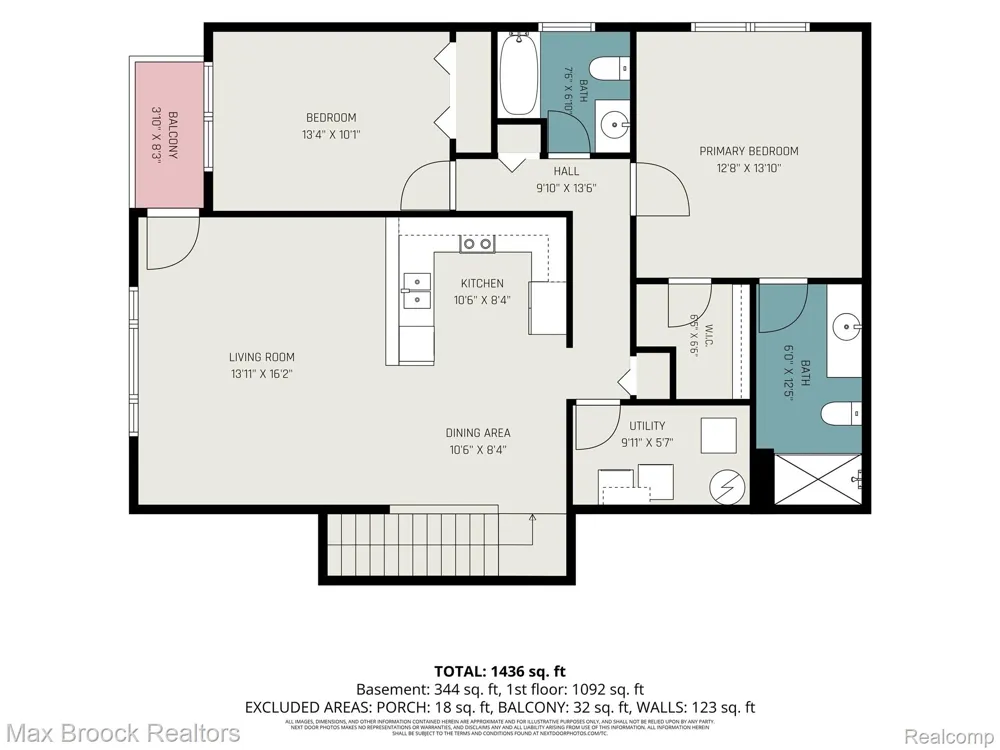
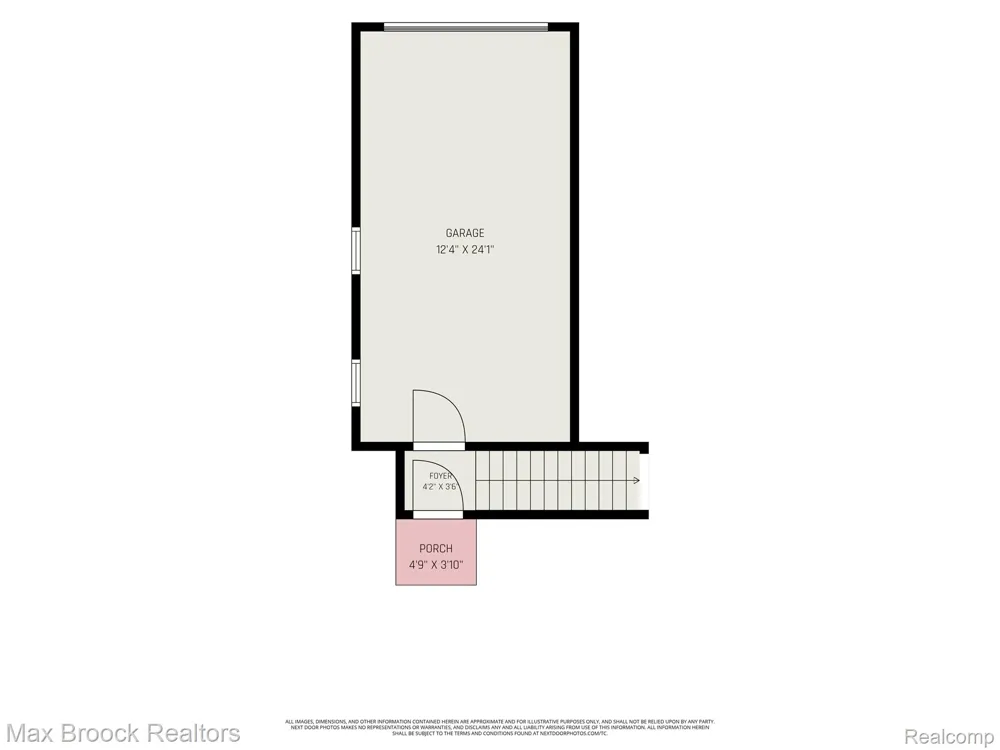
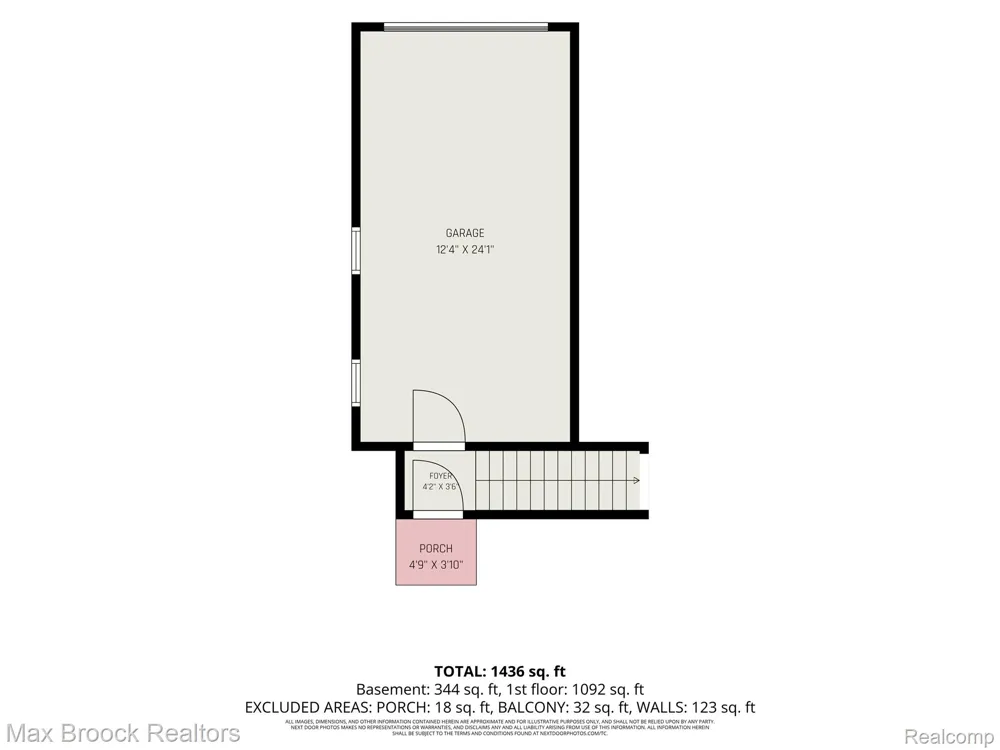
    Tucked into the desirable Shelby Woods North community, this beautifully appointed end-unit upper ranch condo offers a rare blend of privacy and ease. Soaring cathedral ceilings and an open concept layout welcome natural light throughout the main living space, creating a sense of openness uncommon in condominium living. The kitchen is outfitted with granite countertops, crisp white cabinetry, and stainless-steel appliances, with washer and dryer included for effortless move-in readiness. Two spacious bedrooms and two full baths provide comfortable single-level living, while the attached one-car garage with epoxy flooring adds both function and polish. Set on a corner lot, the home benefits from an association that handles snow removal and grounds maintenance, allowing for a genuinely low-maintenance lifestyle. Everyday errands are effortless here, with Vince & Joe’s Gourmet Market a short drive away for groceries, and The Mall at Partridge Creek within easy reach for a bigger day of shopping and dining. Nature and recreation are close at hand too, with Heritage Garden’s walking paths and koi pond, Mae Stecker Park’s tennis and pickleball courts, and River Bends Park’s extensive hiking and biking trails all nearby, offering residents a true balance of convenience and outdoor living. Located within the highly regarded Utica Community Schools district and just minutes from expressway access, this is a home where weekends open up, freeing time for the trail, the garden, or simply staying in.

    Property Details
    Interior
    HighSpeedInternet
    Cooling
    1
    Heating
    Forced Air, NaturalGas
    Cooling Features
    Central Air
    Bedrooms
    2
    Bathrooms
    2.0
    Full Baths
    2
    Lot Features
    CornerLot
    Lot Description
    CornerLot
    Exterior Features
    Balcony, GroundsMaintenance, Lighting
    Exterior Materials
    Balcony, GroundsMaintenance, Lighting
    Square Feet
    1257.0
    Parking Features
    OneCarGarage, Attached, DirectAccess, ElectricityinGarage, GarageDoorOpener, Tandem
    Parking
    1
    Parking Type
    Garage
    Parking Garage Spaces
    1.0
    Property Type
    Purchase
    Style
    Colonial, Contemporary
    Year Built
    2015
    Foundation
    Slab
    Roof
    Asphalt
    Sewer Information
    Public Sewer
    Utility Source
    Public
    Appliances
    Dishwasher, Dryer, FreeStandingElectricRange, FreeStandingRefrigerator, IceMaker, Microwave, StainlessSteelAppliances, Wa
    Subdivision
    SHELBY WOODS NORTH CONDO #989
    School District
    Utica
    County
    Macomb
    Region
    ShelbyCharterTownship_Macomb
    Original List Price
    $229,000
    Days on Market (Cumulative)
    55
    Taxes Annual
    $2,266
    HOA
    1
    HOA Fees
    200.0
    Pets
    1
    MLS #
    20261067950
    Location
    Legal

    ​All rights reserved. Information Deemed Reliable, but Not Guaranteed. Listing information is from various brokers who participate in IDX and not all listings may be visible on the site. The property information being provided is for consumers personal, non-commercial use and may not be used for any purpose other than to identify prospective properties consumers may be interested in purchasing.

    Provided By
    Listed by Logan Cox (#464648)
    Listing Office: Max Broock, REALTORS®-Birmingham (#005477)

    Joseph Darwish Have a question about this home?

    Interested in Purchasing 49086 W Woods Drive?

    Get an estimate on monthly payments on this property.

    $
    years
    Down Payment
    $
    %
    Interest Rate
    %
    Tax Rate
    %
    $
    $annually
    $monthly
    Estimated Monthly Payment
    $0.00
    Loan Amount
    $0.00