(248) 789-5338 darwishteam@gmail.com The Darwish Team
    Traffic Dashboard
    Home
    • Home
    • Search
      • Local Properties
      • Featured Properties
      • Home Valuation
    • Selling
    • Buying
    • Communities
      • Brighton
      • Fowlerville
      • Howell
      • Hamburg
      • Hamburg Township
      • Hartland
      • Livingston County
      • Pinckney
      • South Lyon
    • About
      • Real Estate Experts
      • Testimonials
    • Contact
    Traffic Dashboard
    The Darwish Team
    (248) 789-5338 darwishteam@gmail.com
    • 6870 Grand River Ave.
      Brighton, MI 48843
    Company
    • Home
    • About
    • Testimonials
    • Contact
    Services
    • Buying
    • Selling
    • Home Valuation
    • Mortgage Calculator
    Explore
    • Property Search
    • Featured Properties
    • Communities
    Local Guide
    • Search by City
    • Search by Subdivision
    • Search by Zip
    • Search by Area
    Legal
    • Privacy
    • Terms
    • DMCA
    • Accessibility
    • Fair Housing
    Account
    • Dashboard
    • Logout
    • Login
    Joseph Darwish - Footer Logo
    ©2026 The Darwish Team. All rights reserved.
    Website built by CloseHack.

    Michigan Regional Information Center

    © MichRIC. All rights reserved. Information Deemed Reliable, but Not Guaranteed. Listing information is from various brokers who participate in IDX and not all listings may be visible on the site. The property information being provided is for consumers personal, non-commercial use and may not be used for any purpose other than to identify prospective properties consumers may be interested in purchasing.

    Realcomp IDX

    ​All rights reserved. Information Deemed Reliable, but Not Guaranteed. Listing information is from various brokers who participate in IDX and not all listings may be visible on the site. The property information being provided is for consumers personal, non-commercial use and may not be used for any purpose other than to identify prospective properties consumers may be interested in purchasing.

    Return
    • All Types
    • House+2 more
    • Price
    • Bed/Bath
    • Size
    • Dates
    • Filters
    • Amenities
    • Save
    • Share
    Listings
    No results
    Sort
    Home / Greenbush Township / 4927 S US-23
    4927 S US-23 Greenbush Township, MI 48738 4927 S US-23 Greenbush Township, MI 48738 4927 S US-23 Greenbush Township, MI 48738 4927 S US-23 Greenbush Township, MI 48738 4927 S US-23 Greenbush Township, MI 48738 4927 S US-23 Greenbush Township, MI 48738 4927 S US-23 Greenbush Township, MI 48738 4927 S US-23 Greenbush Township, MI 48738 4927 S US-23 Greenbush Township, MI 48738 4927 S US-23 Greenbush Township, MI 48738 4927 S US-23 Greenbush Township, MI 48738 4927 S US-23 Greenbush Township, MI 48738 4927 S US-23 Greenbush Township, MI 48738 4927 S US-23 Greenbush Township, MI 48738 4927 S US-23 Greenbush Township, MI 48738 4927 S US-23 Greenbush Township, MI 48738 4927 S US-23 Greenbush Township, MI 48738 4927 S US-23 Greenbush Township, MI 48738 4927 S US-23 Greenbush Township, MI 48738 4927 S US-23 Greenbush Township, MI 48738 4927 S US-23 Greenbush Township, MI 48738 4927 S US-23 Greenbush Township, MI 48738 4927 S US-23 Greenbush Township, MI 48738 4927 S US-23 Greenbush Township, MI 48738 4927 S US-23 Greenbush Township, MI 48738 4927 S US-23 Greenbush Township, MI 48738 4927 S US-23 Greenbush Township, MI 48738 4927 S US-23 Greenbush Township, MI 48738 4927 S US-23 Greenbush Township, MI 48738 4927 S US-23 Greenbush Township, MI 48738 4927 S US-23 Greenbush Township, MI 48738 4927 S US-23 Greenbush Township, MI 48738 4927 S US-23 Greenbush Township, MI 48738 4927 S US-23 Greenbush Township, MI 48738 4927 S US-23 Greenbush Township, MI 48738 4927 S US-23 Greenbush Township, MI 48738 4927 S US-23 Greenbush Township, MI 48738 4927 S US-23 Greenbush Township, MI 48738 View All Photos

    $725,900

    | Active

    4927 S US-23

    Greenbush Township, MI 48738

    2,560
    Square Feet
    3
    Beds
    2.5
    Baths
    0.65
    Acres
    91
    Days on Market
    77080069838
    MLS#
    House
    Structure
    Residential
    Zone
    Contact

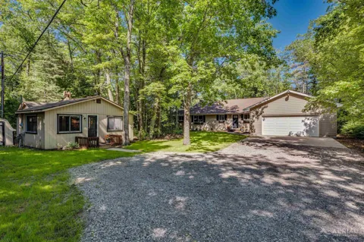
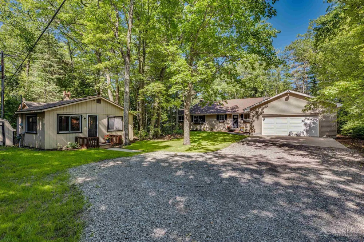
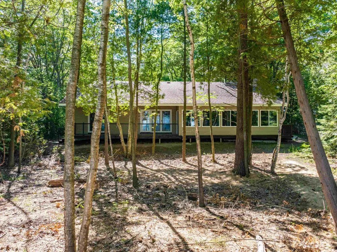
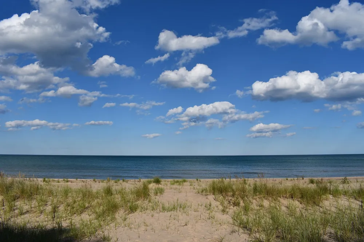
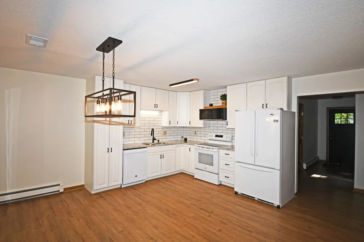
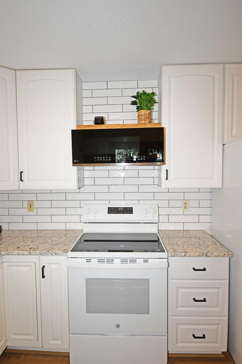
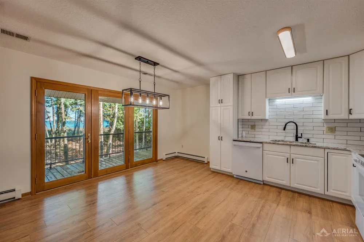
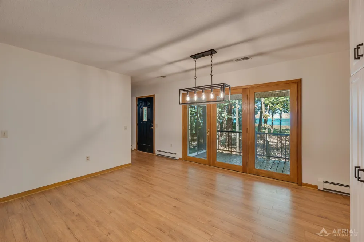
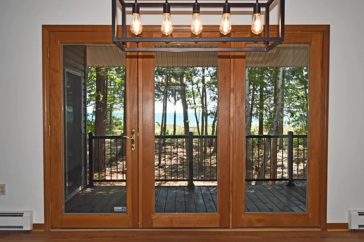
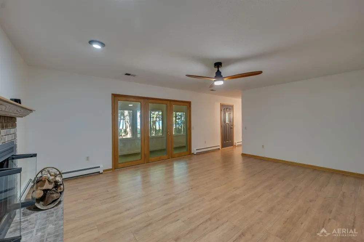
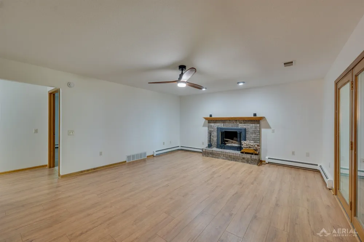
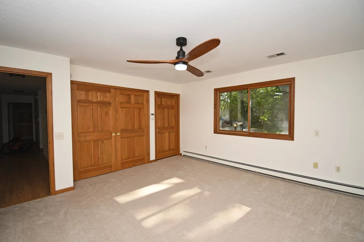
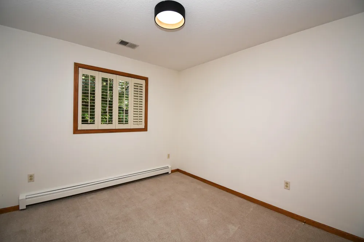
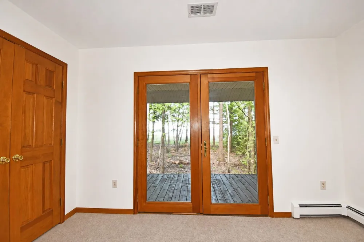
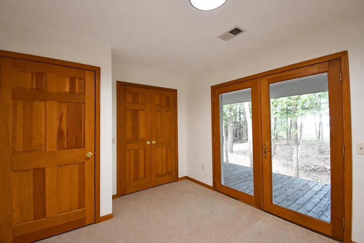
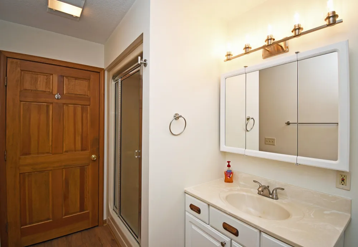
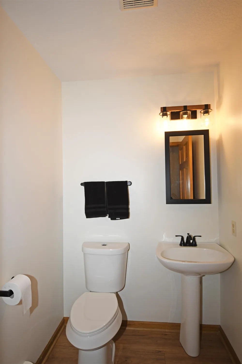
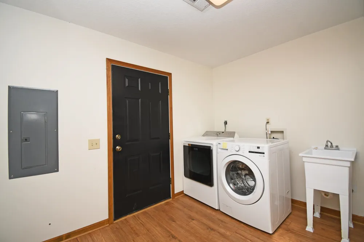
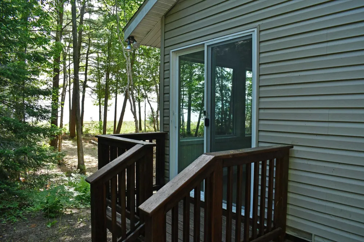
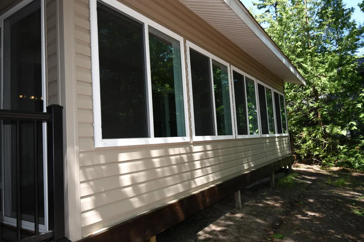
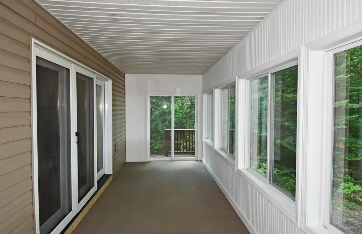
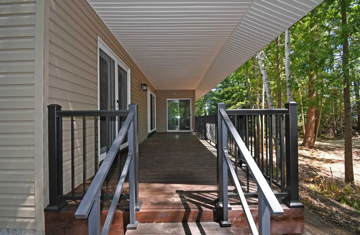
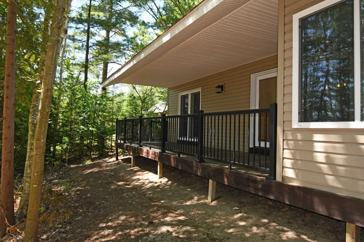
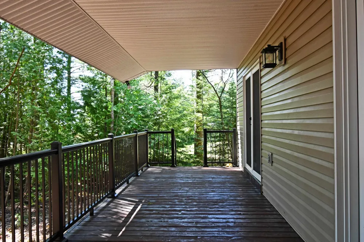
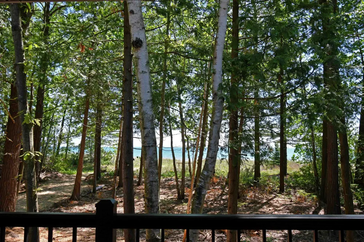
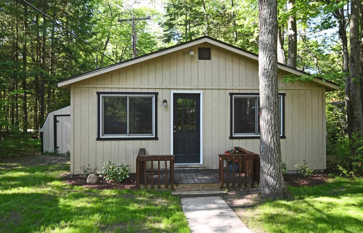
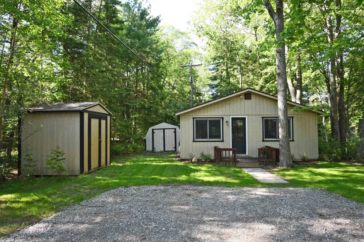
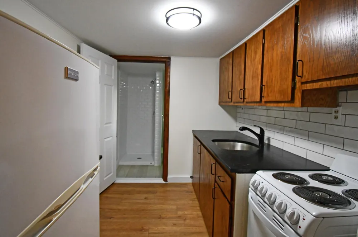
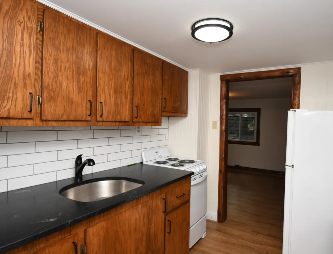
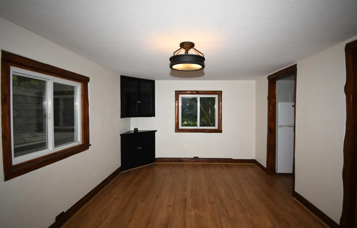
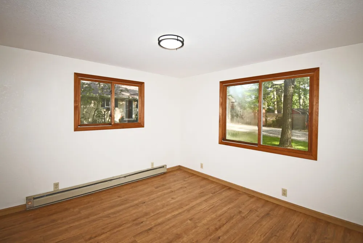
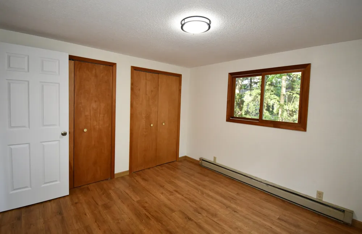
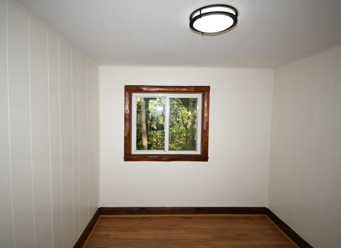
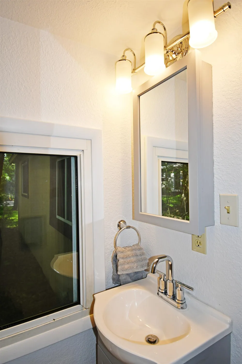
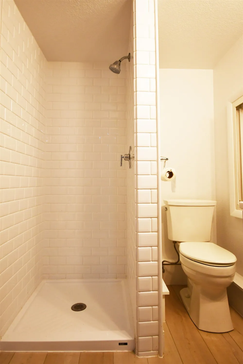
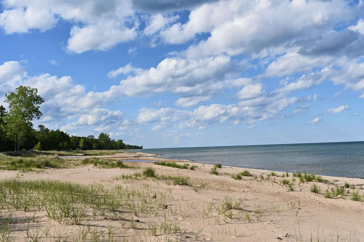
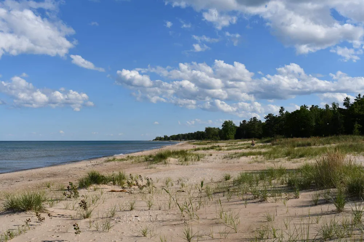
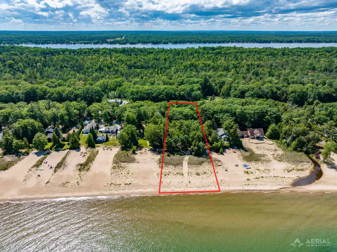
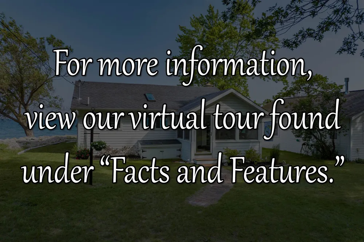
    Nestled along the shores of Lake Huron and surrounded by majestic cedar, birch, and pine trees, this exceptional waterfront property features both a custom-built home for your family and a charming renovated guest cabin - offering the quintessential Northern Michigan lifestyle on a single, rare lakefront parcel. Set on a peaceful, wooded lot with a beautiful sandy trail leading directly to a pristine beach with natural dunes, this is a rare opportunity to enjoy privacy, tranquility, and breathtaking lakefront beauty. Originally built in the late '90s, the custom-built main home has been thoughtfully updated and offers spacious living with three bedrooms, 2.5 bathrooms, a large living room, and an inviting kitchen designed with lakefront views, perfect for gatherings and guests. An enclosed porch and expansive deck extend the living space outdoors, providing the perfect setting to enjoy spectacular Lake Huron sunrises and watch freighters glide by on the horizon. Recent improvements include new kitchen countertops, new appliances, new laminate plank flooring and carpeting, updated lighting and fixtures, and a new hot-water boiler heating system. Adding to the property's unique appeal is a beautifully renovated guest cabin dating back to the 1940s. Blending historic charm with modern comforts, the approximately 700-square-foot cabin features a cozy living room, dining area, an updated kitchen with granite countertops and new appliances, a remodeled bathroom, and durable vinyl-plank flooring throughout. Whether hosting guests or creating a private retreat, the cabin offers exceptional comfort and flexibility. The property also includes two large storage sheds, a spacious driveway, and ample room for outdoor recreation and entertaining. From peaceful walks through the woods to afternoons on the beach and evenings by the lake, this cherished property offers an extraordinary opportunity to create memories for generations to come. Finished Sq ftg includes cabin & home.

    Property Details
    Interior
    EntranceFoyer, JettedTub, Pantry
    Cooling
    1
    Heating
    Baseboard, HotWater, NaturalGas
    Cooling Features
    Ceiling Fans, CentralAir
    Bedrooms
    3
    Bathrooms
    2.5
    Full Baths
    2
    Half Baths
    1
    Lot Features
    WaterView, RollingSlope, Wooded
    Lot Description
    WaterView, RollingSlope, Wooded
    Acres
    0.65
    Square Feet
    2560.0
    Parking Features
    TwoCarGarage, Attached, Garage, GarageDoorOpener
    Parking
    1
    Parking Type
    Garage
    Parking Garage Spaces
    2.0
    Property Type
    Purchase
    Style
    Cottage, Ranch
    Basement
    1
    Basement Description
    Block
    Year Built
    1998
    Foundation
    Block, CrawlSpace
    Sewer Information
    Septic Tank
    Utility Source
    Well
    Appliances
    Dishwasher, Dryer, Microwave, Oven, Refrigerator, Range, Washer, WaterSoftenerOwned
    Subdivision
    NONE
    School District
    Oscoda
    County
    Alcona
    Region
    GreenbushTownship_Alcona
    Original List Price
    $849,900
    Days on Market (Cumulative)
    91
    Taxes Annual
    $4,191
    MLS #
    77080069838
    Location
    Legal

    ​All rights reserved. Information Deemed Reliable, but Not Guaranteed. Listing information is from various brokers who participate in IDX and not all listings may be visible on the site. The property information being provided is for consumers personal, non-commercial use and may not be used for any purpose other than to identify prospective properties consumers may be interested in purchasing.

    Provided By
    Listed by SCOTT A LINGO (#77000000453405)
    Listing Office: TARGET REAL ESTATE COMPANY (#77000000062298)

    Joseph Darwish Have a question about this home?

    Interested in Purchasing 4927 S US-23?

    Get an estimate on monthly payments on this property.

    $
    years
    Down Payment
    $
    %
    Interest Rate
    %
    Tax Rate
    %
    $
    $annually
    $monthly
    Estimated Monthly Payment
    $0.00
    Loan Amount
    $0.00