 View All Photos
$254,000
Active49355 Marquette Court
Shelby Charter Township, MI 48315
1,867
Square Feet
2
Beds
2.5
Baths
4
Days on Market
20261069579
MLS#
Townhouse
Structure
Residential
Zone
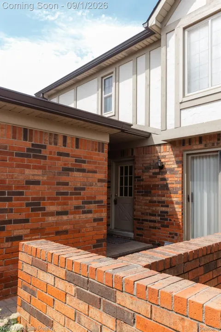
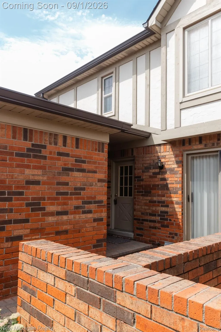
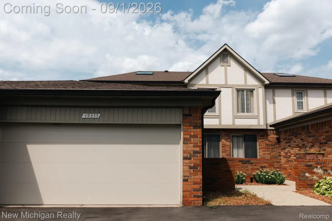
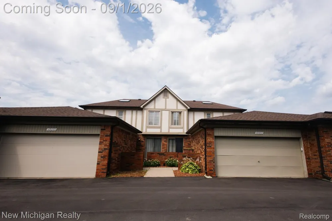
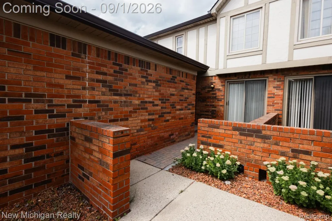
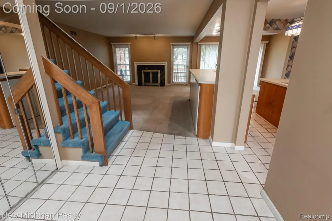
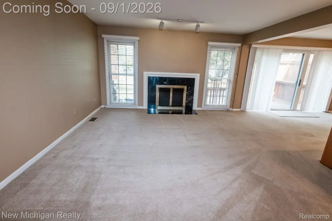
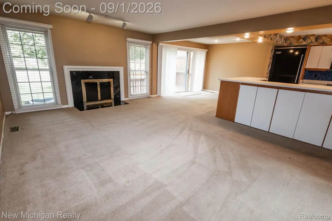
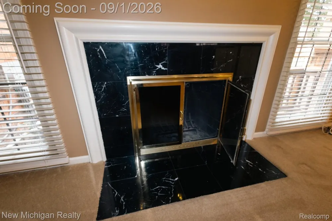
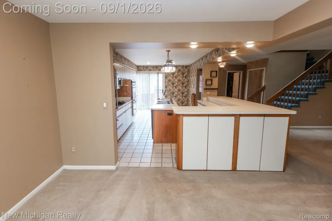
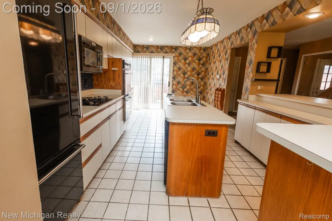
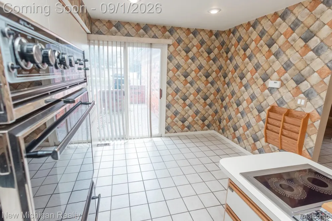
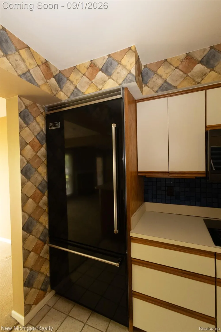
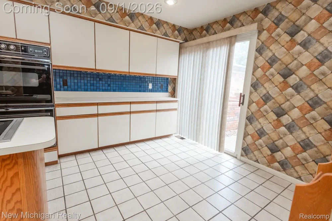
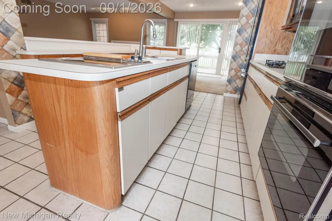
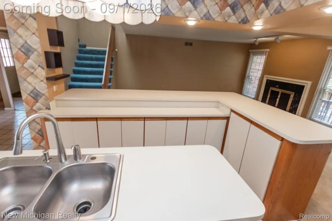
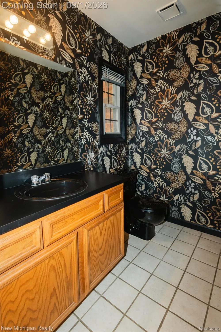
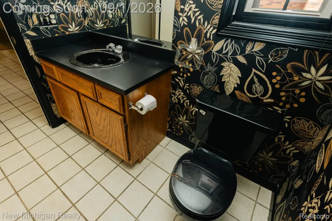
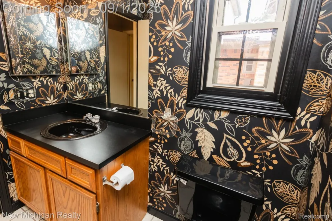
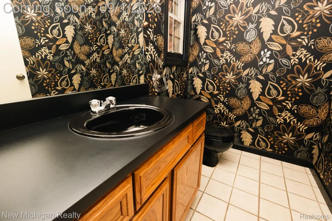
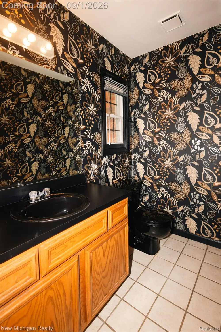
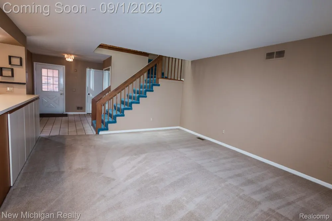
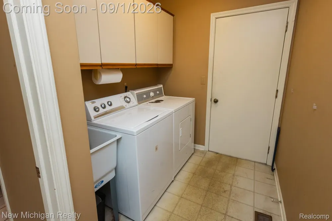
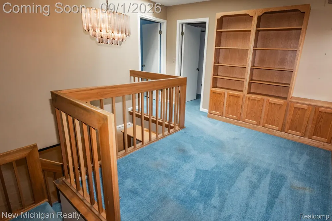
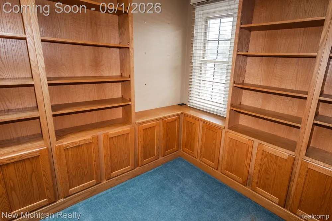
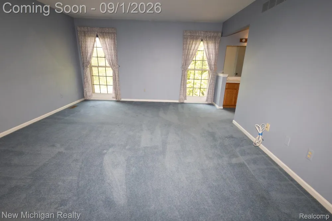
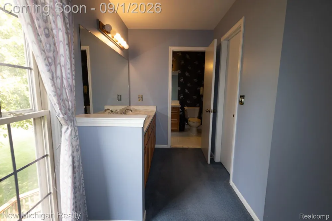
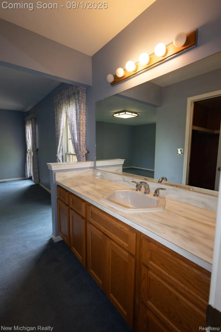
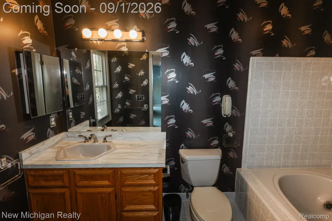
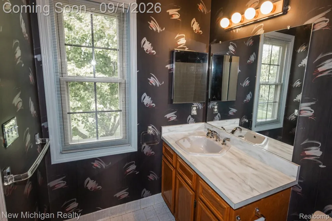
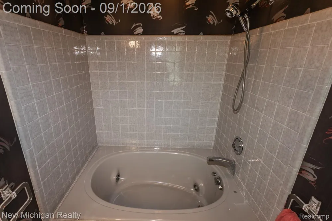
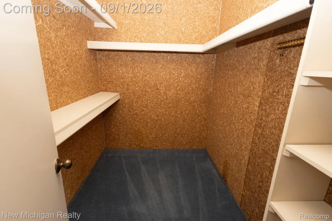
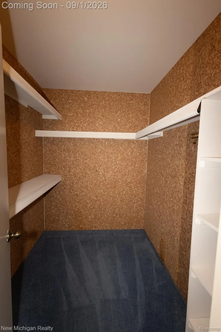
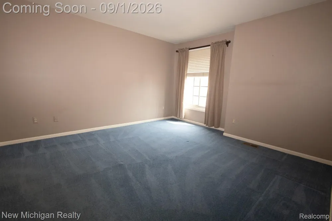
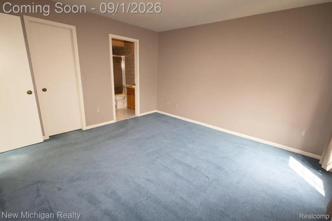
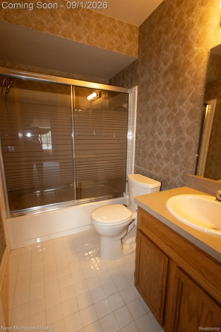
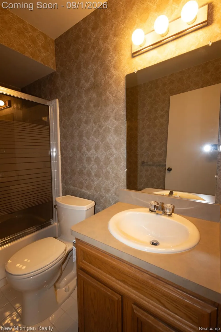
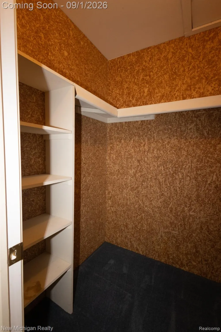
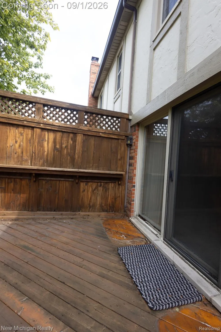
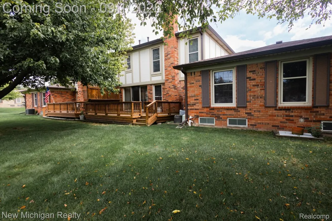
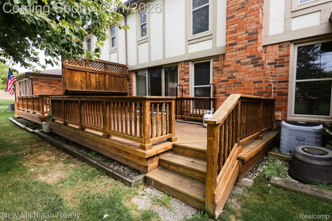
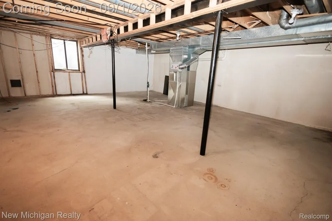
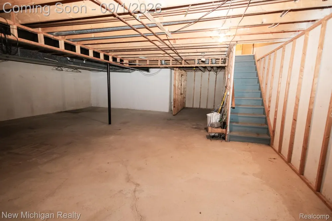
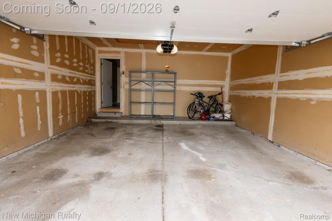
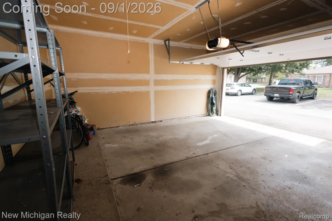
Spacious home offering an open and flexible main-floor layout with abundant natural light. The large living area features a fireplace flanked by windows and flows directly into the kitchen and dining spaces, creating a comfortable setting for everyday living and entertaining. First floor half bath. The kitchen offers extensive counter space, plentiful cabinetry, a large peninsula and an open connection to the surrounding living areas. Upstairs, both bedrooms feature private en-suite bathrooms and walk-in closets. Additional highlights include a convenient main-floor half bath and laundry room, an attached garage, and a large basement providing substantial storage and possibilities for future finished living or recreation space. The basement includes a sump system and mechanical area while still leaving plenty of open usable space. With a functional floor plan, generous room sizes and plenty of opportunity to personalize and update, this home is ready for its next owner.
Property Details
- Cooling
- 1
- Heating
- Forced Air, NaturalGas
- Cooling Features
- Central Air
- Bedrooms
- 2
- Bathrooms
- 2.5
- Full Baths
- 2
- Half Baths
- 1
- Exterior Features
- Grounds Maintenance, PrivateEntrance
- Exterior Materials
- Grounds Maintenance, PrivateEntrance
- Acres
- 0.0
- Square Feet
- 1867.0
- Parking Features
- TwoCarGarage, Attached
- Parking
- 1
- Parking Type
- Garage
- Parking Garage Spaces
- 2.0
- Property Type
- Purchase
- Style
- Contemporary
- Basement
- 1
- Basement Description
- Unfinished
- Basement Finished
- 1
- Year Built
- 1988
- Foundation
- Basement, Poured
- Roof
- Asphalt
- Sewer Information
- Public Sewer
- Utility Source
- Public
- Utility Features
- Cable Available, UndergroundUtilities
- Appliances
- BuiltInRefrigerator, Dishwasher, DoubleOven, Dryer, Microwave, Washer
- Subdivision
- HERITAGE PLACE WEST #254
- School District
- Utica
- County
- Macomb
- Region
- ShelbyCharterTownship_Macomb
- Original List Price
- $254,000
- Days on Market (Cumulative)
- 4
- Taxes Annual
- $1,930
- HOA
- 1
- HOA Fees
- 390.0
- Pets
- 1
- MLS #
- 20261069579
Location
Legal
All rights reserved. Information Deemed Reliable, but Not Guaranteed. Listing information is from various brokers who participate in IDX and not all listings may be visible on the site. The property information being provided is for consumers personal, non-commercial use and may not be used for any purpose other than to identify prospective properties consumers may be interested in purchasing.
Provided By
Listed by Allan VanRyckeghem (#406719)
Listing Office: New Michigan Realty, LLC (#362586)