(248) 789-5338 darwishteam@gmail.com The Darwish Team
    Traffic Dashboard
    Home
    • Home
    • Search
      • Local Properties
      • Featured Properties
      • Home Valuation
    • Selling
    • Buying
    • Communities
      • Brighton
      • Fowlerville
      • Howell
      • Hamburg
      • Hamburg Township
      • Hartland
      • Livingston County
      • Pinckney
      • South Lyon
    • About
      • Real Estate Experts
      • Testimonials
    • Contact
    Traffic Dashboard
    The Darwish Team
    (248) 789-5338 darwishteam@gmail.com
    • 6870 Grand River Ave.
      Brighton, MI 48843
    Company
    • Home
    • About
    • Testimonials
    • Contact
    Services
    • Buying
    • Selling
    • Home Valuation
    • Mortgage Calculator
    Explore
    • Property Search
    • Featured Properties
    • Communities
    Local Guide
    • Search by City
    • Search by Subdivision
    • Search by Zip
    • Search by Area
    Legal
    • Privacy
    • Terms
    • DMCA
    • Accessibility
    • Fair Housing
    Account
    • Dashboard
    • Logout
    • Login
    Joseph Darwish - Footer Logo
    ©2026 The Darwish Team. All rights reserved.
    Website built by CloseHack.

    Michigan Regional Information Center

    © MichRIC. All rights reserved. Information Deemed Reliable, but Not Guaranteed. Listing information is from various brokers who participate in IDX and not all listings may be visible on the site. The property information being provided is for consumers personal, non-commercial use and may not be used for any purpose other than to identify prospective properties consumers may be interested in purchasing.

    Realcomp IDX

    ​All rights reserved. Information Deemed Reliable, but Not Guaranteed. Listing information is from various brokers who participate in IDX and not all listings may be visible on the site. The property information being provided is for consumers personal, non-commercial use and may not be used for any purpose other than to identify prospective properties consumers may be interested in purchasing.

    Return
    • All Types
    • House+2 more
    • Price
    • Bed/Bath
    • Size
    • Dates
    • Filters
    • Amenities
    • Save
    • Share
    Listings
    No results
    Sort
    Home / Novi City / 49899 Leyland Circle
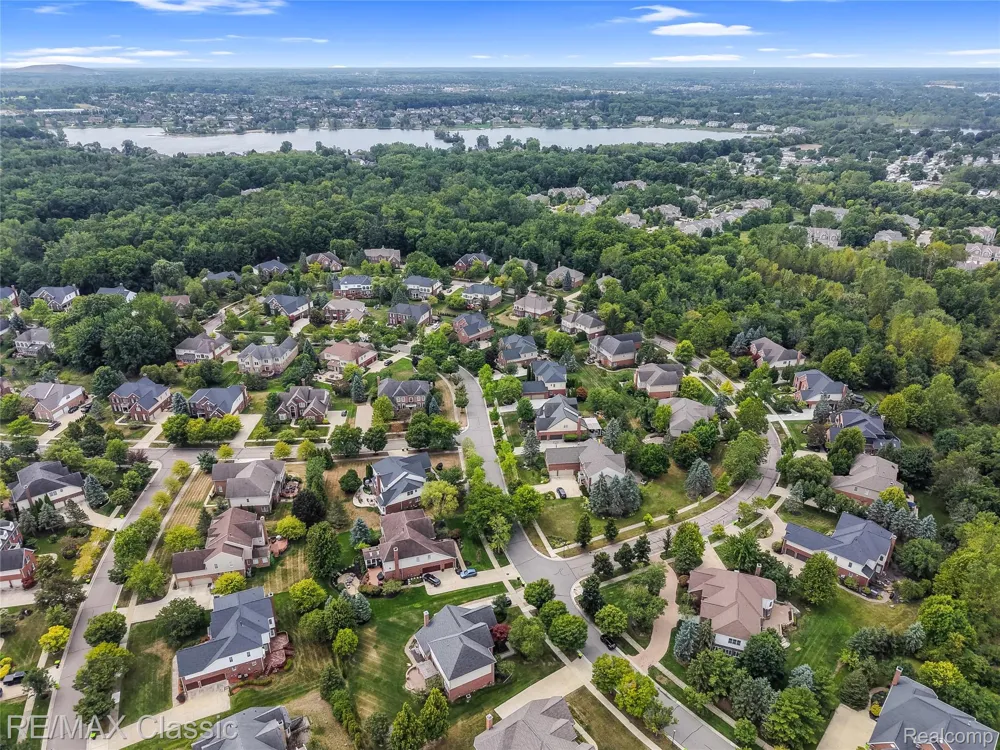
    49899 Leyland Circle Novi City, MI 48374 49899 Leyland Circle Novi City, MI 48374 49899 Leyland Circle Novi City, MI 48374 49899 Leyland Circle Novi City, MI 48374 49899 Leyland Circle Novi City, MI 48374 49899 Leyland Circle Novi City, MI 48374 49899 Leyland Circle Novi City, MI 48374 49899 Leyland Circle Novi City, MI 48374 49899 Leyland Circle Novi City, MI 48374 49899 Leyland Circle Novi City, MI 48374 49899 Leyland Circle Novi City, MI 48374 49899 Leyland Circle Novi City, MI 48374 49899 Leyland Circle Novi City, MI 48374 49899 Leyland Circle Novi City, MI 48374 49899 Leyland Circle Novi City, MI 48374 49899 Leyland Circle Novi City, MI 48374 49899 Leyland Circle Novi City, MI 48374 49899 Leyland Circle Novi City, MI 48374 49899 Leyland Circle Novi City, MI 48374 49899 Leyland Circle Novi City, MI 48374 49899 Leyland Circle Novi City, MI 48374 49899 Leyland Circle Novi City, MI 48374 49899 Leyland Circle Novi City, MI 48374 49899 Leyland Circle Novi City, MI 48374 49899 Leyland Circle Novi City, MI 48374 49899 Leyland Circle Novi City, MI 48374 49899 Leyland Circle Novi City, MI 48374 49899 Leyland Circle Novi City, MI 48374 49899 Leyland Circle Novi City, MI 48374 49899 Leyland Circle Novi City, MI 48374 49899 Leyland Circle Novi City, MI 48374 49899 Leyland Circle Novi City, MI 48374 49899 Leyland Circle Novi City, MI 48374 49899 Leyland Circle Novi City, MI 48374 49899 Leyland Circle Novi City, MI 48374 49899 Leyland Circle Novi City, MI 48374 49899 Leyland Circle Novi City, MI 48374 49899 Leyland Circle Novi City, MI 48374 49899 Leyland Circle Novi City, MI 48374 49899 Leyland Circle Novi City, MI 48374 49899 Leyland Circle Novi City, MI 48374 49899 Leyland Circle Novi City, MI 48374 49899 Leyland Circle Novi City, MI 48374 49899 Leyland Circle Novi City, MI 48374 49899 Leyland Circle Novi City, MI 48374 49899 Leyland Circle Novi City, MI 48374 49899 Leyland Circle Novi City, MI 48374 49899 Leyland Circle Novi City, MI 48374 49899 Leyland Circle Novi City, MI 48374 49899 Leyland Circle Novi City, MI 48374 49899 Leyland Circle Novi City, MI 48374 49899 Leyland Circle Novi City, MI 48374 49899 Leyland Circle Novi City, MI 48374 49899 Leyland Circle Novi City, MI 48374 49899 Leyland Circle Novi City, MI 48374 49899 Leyland Circle Novi City, MI 48374 49899 Leyland Circle Novi City, MI 48374 49899 Leyland Circle Novi City, MI 48374 49899 Leyland Circle Novi City, MI 48374 49899 Leyland Circle Novi City, MI 48374 49899 Leyland Circle Novi City, MI 48374 49899 Leyland Circle Novi City, MI 48374 49899 Leyland Circle Novi City, MI 48374 49899 Leyland Circle Novi City, MI 48374 49899 Leyland Circle Novi City, MI 48374 49899 Leyland Circle Novi City, MI 48374 49899 Leyland Circle Novi City, MI 48374 49899 Leyland Circle Novi City, MI 48374 49899 Leyland Circle Novi City, MI 48374 49899 Leyland Circle Novi City, MI 48374 49899 Leyland Circle Novi City, MI 48374 49899 Leyland Circle Novi City, MI 48374 49899 Leyland Circle Novi City, MI 48374 49899 Leyland Circle Novi City, MI 48374 49899 Leyland Circle Novi City, MI 48374 49899 Leyland Circle Novi City, MI 48374 View All Photos

    $1,250,000

    | Active

    49899 Leyland Circle

    Novi City, MI 48374

    4,720
    Square Feet
    5
    Beds
    4.5
    Baths
    0.52
    Acres
    7
    Days on Market
    20261068339
    MLS#
    House
    Structure
    Residential
    Zone
    Contact

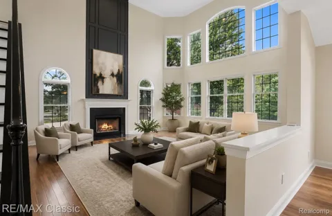
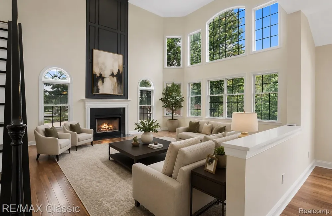
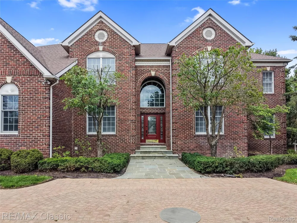
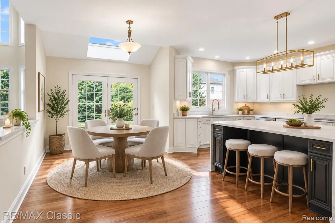
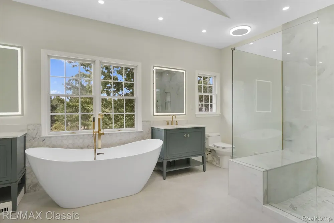
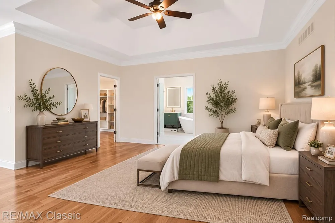
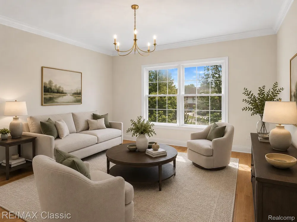
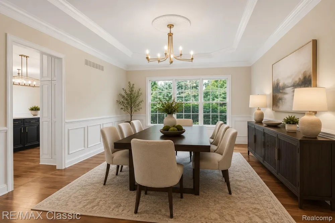
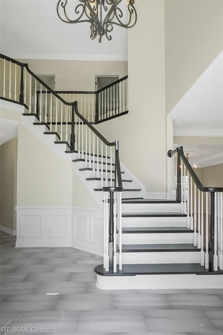
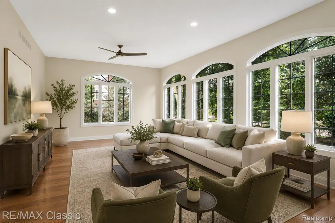
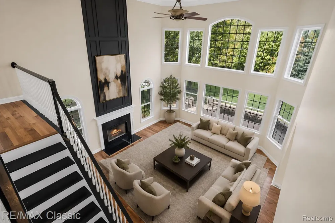
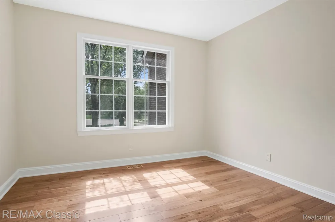
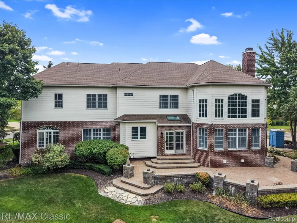
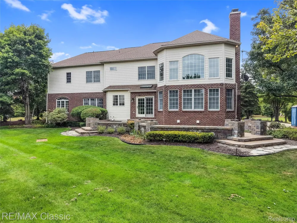
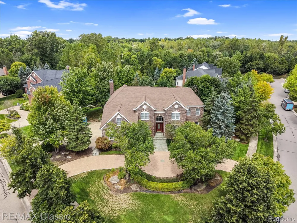
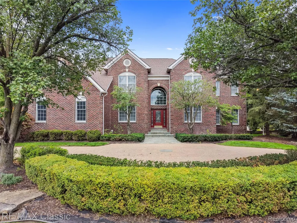
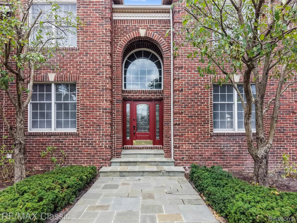
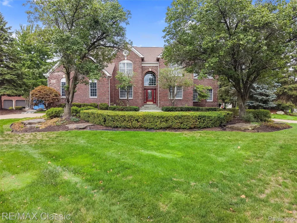
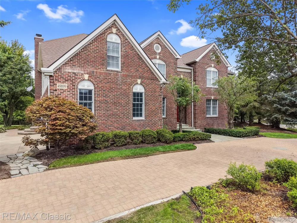
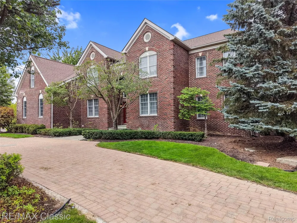
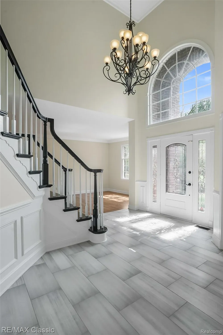
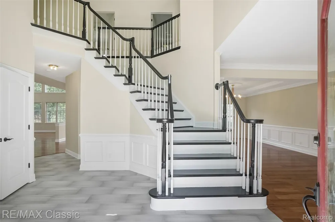
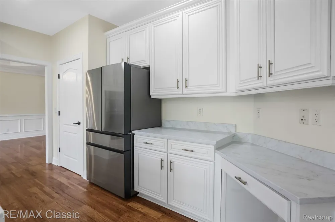
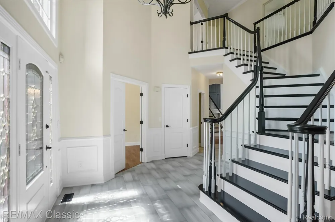
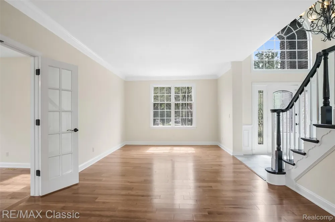
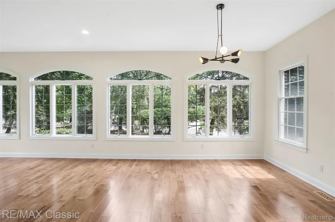
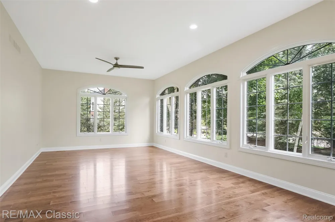
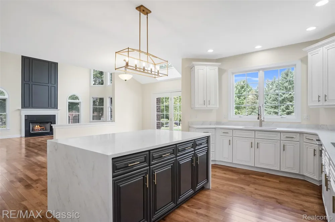
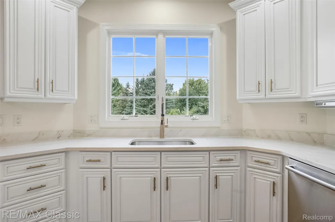
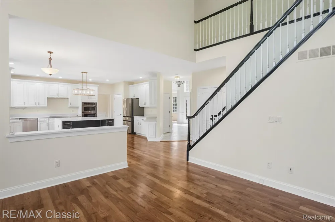
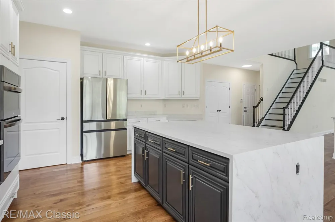
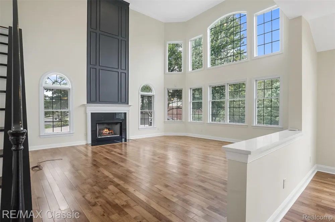
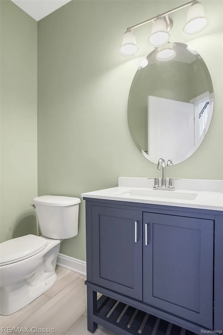
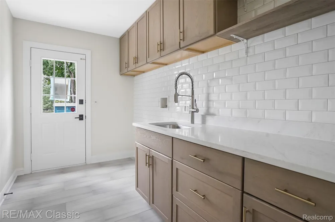
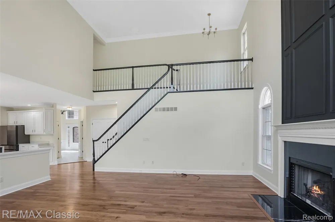
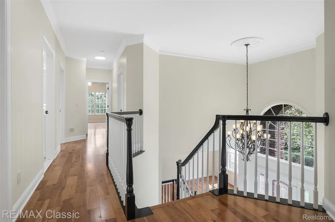
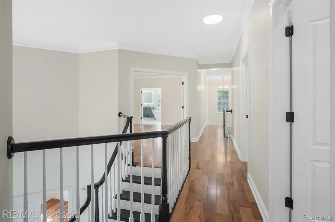
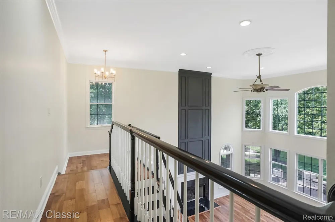
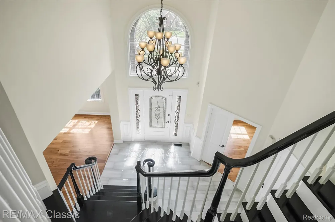
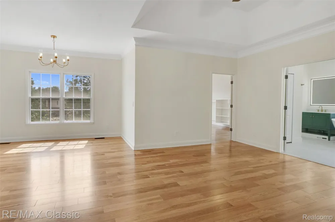
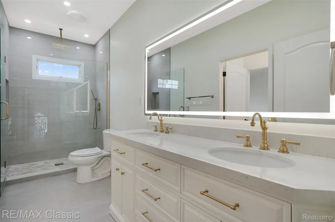
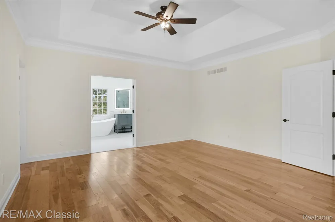
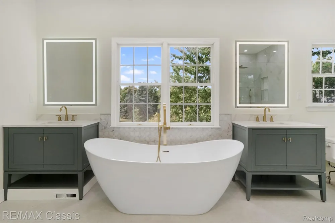
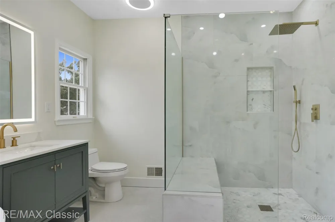
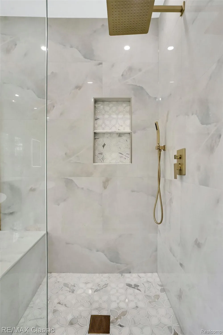
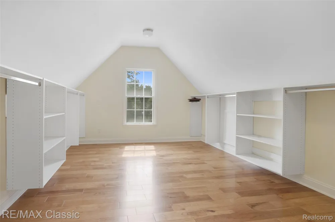
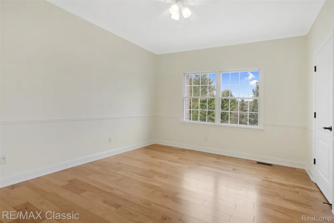
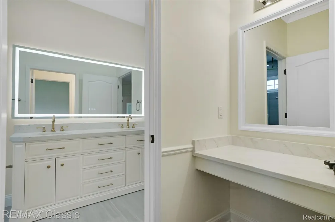
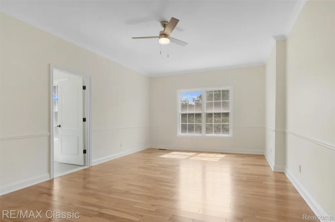
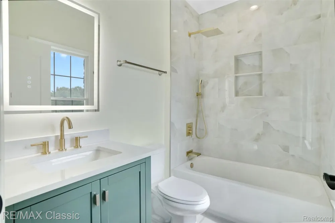
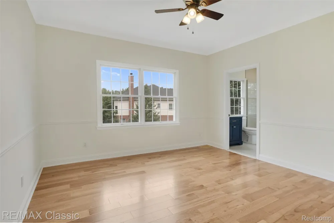
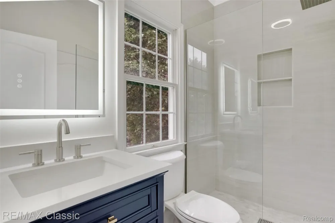
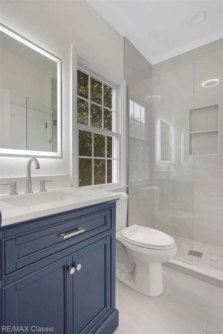
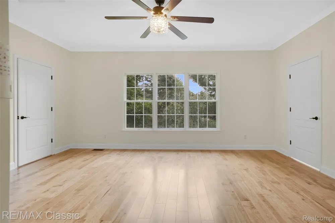
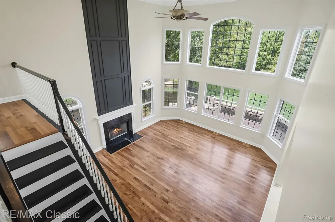
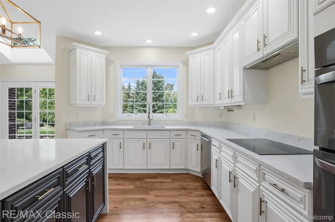
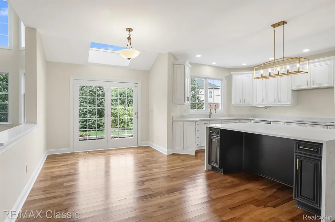
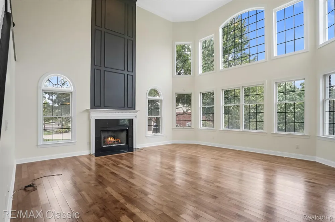
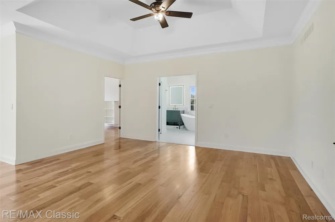
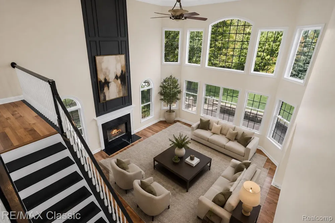
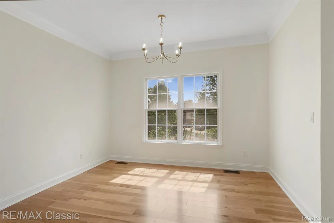
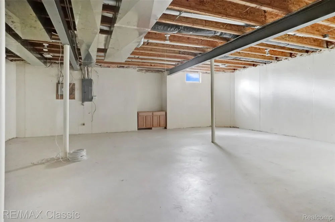
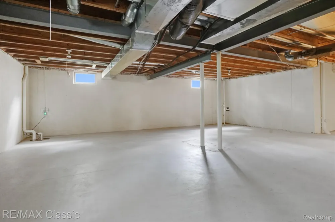
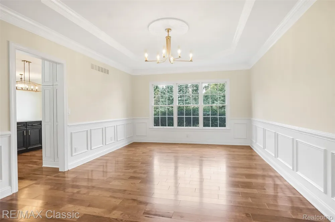
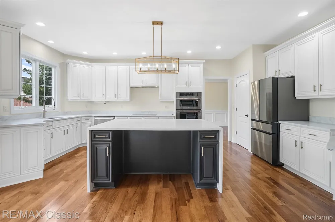
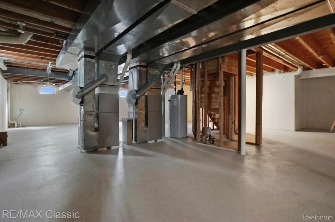
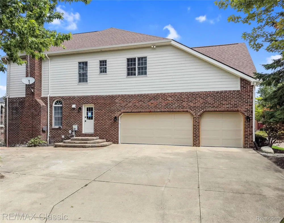
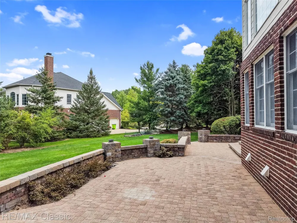
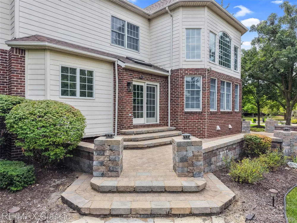
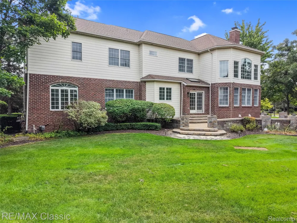
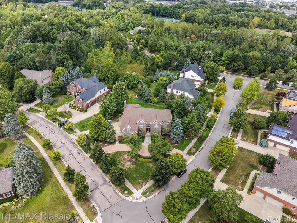
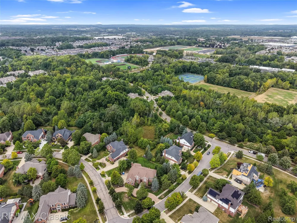
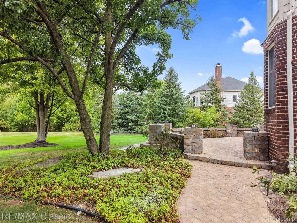
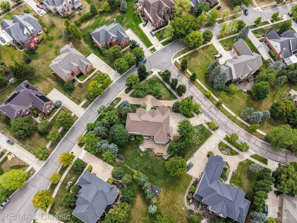
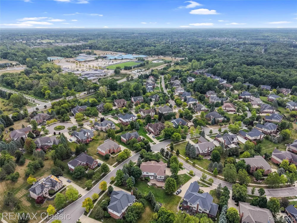
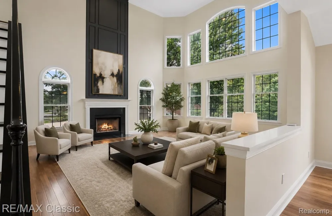
    Renovated 4,710 sq. ft. home featuring 5 bedrooms and 4 full baths upstairs. The redesigned island kitchen showcases white cabinetry, quartz countertops, a deep-charcoal island, high-end pull-out faucet, all-new appliances, Champagne Bronze finishes, and dimmable, color-selectable LED recessed lighting. An expanded breakfast nook with skylight flows into the two-story great room with gas fireplace and deep-charcoal mantel and surround. Gorgeous 4.5" and 5" wide-plank hickory hardwood flooring flows throughout the home. The light-filled conservatory features a soaring ceiling and abundant windows, while the main level also offers a private library, spacious formal dining room, and elegant living room. The expansive primary suite features an oversized walk-in closet and renovated spa-inspired bath with dramatic 30" x 60" Euro-style porcelain tile, whirlpool soaking tub, and oversized Euro-style shower with marble mosaic flooring. A private princess suite with walk-in closet and finished bath complements three additional bedrooms and updated bathrooms. All baths feature quartz-topped vanities, upgraded exhaust fans with Bluetooth speakers, adjustable-CCT LED lighting, and night lights. A convenient second-floor laundry room with marble tile completes the upper level. The completely rebuilt garage features R-30 insulation, polystyrene-insulated Wi-Fi-enabled smart garage doors, an EV charging outlet, fresh interior paint, and a newly finished floor. Extensive improvements include new interior and exterior lighting fixtures, paint inside and out, new furnaces (2022), A/C units (2023), and roof (2024). Beautifully maintained landscaping, an elegant circular driveway, and spacious rear patio complete the property. Modern design, energy-efficient improvements, smart-home technology, and thoughtfully selected finishes make this home truly move-in ready. The basement also features an extra foot of height, with many additional upgrades to appreciate in person.

    Property Details
    Interior
    EntranceFoyer, JettedTub
    Cooling
    1
    Heating
    Forced Air, NaturalGas
    Cooling Features
    Ceiling Fans, CentralAir
    Bedrooms
    5
    Bathrooms
    4.5
    Full Baths
    4
    Half Baths
    1
    Lot Features
    Sprinklers, Wooded
    Lot Description
    Sprinklers, Wooded
    Pool
    1
    Pool Description
    Community, InGround
    Pool Features
    Community, InGround
    Exterior Features
    Lighting
    Exterior Materials
    Lighting
    Pool Shared
    1
    Acres
    0.52
    Square Feet
    4720.0
    Parking Features
    ThreeCarGarage, Attached, ElectricityinGarage, GarageDoorOpener, GarageFacesSide, SideEntrance
    Parking
    1
    Parking Type
    Garage
    Parking Garage Spaces
    3.0
    Property Type
    Purchase
    Style
    Colonial
    Basement
    1
    Basement Description
    Unfinished
    Basement Finished
    1
    Year Built
    2001
    Foundation
    Basement, Poured
    Roof
    Asphalt
    Sewer Information
    Public Sewer
    Utility Source
    Public
    Utility Features
    Underground Utilities
    Subdivision
    ISLAND LAKE VINEYARDS OCCPN 1271
    Community Features
    Clubhouse, FitnessCenter, Sidewalks, TennisCourts
    School District
    Novi
    County
    Oakland
    Region
    NoviCity_Oakland
    Original List Price
    $1,250,000
    Days on Market (Cumulative)
    7
    Taxes Annual
    $13,943
    HOA
    1
    HOA Fees
    130.0
    MLS #
    20261068339
    Location
    Legal

    ​All rights reserved. Information Deemed Reliable, but Not Guaranteed. Listing information is from various brokers who participate in IDX and not all listings may be visible on the site. The property information being provided is for consumers personal, non-commercial use and may not be used for any purpose other than to identify prospective properties consumers may be interested in purchasing.

    Provided By
    Listed by Paul G Mruk (#241822)
    Listing Office: RE/MAX Classic (#355925)

    Joseph Darwish Have a question about this home?

    Interested in Purchasing 49899 Leyland Circle?

    Get an estimate on monthly payments on this property.

    $
    years
    Down Payment
    $
    %
    Interest Rate
    %
    Tax Rate
    %
    $
    $annually
    $monthly
    Estimated Monthly Payment
    $0.00
    Loan Amount
    $0.00