(248) 789-5338 darwishteam@gmail.com The Darwish Team
    Traffic Dashboard
    Home
    • Home
    • Search
      • Local Properties
      • Featured Properties
      • Home Valuation
    • Selling
    • Buying
    • Communities
      • Brighton
      • Fowlerville
      • Howell
      • Hamburg
      • Hamburg Township
      • Hartland
      • Livingston County
      • Pinckney
      • South Lyon
    • About
      • Real Estate Experts
      • Testimonials
    • Contact
    Traffic Dashboard
    The Darwish Team
    (248) 789-5338 darwishteam@gmail.com
    • 6870 Grand River Ave.
      Brighton, MI 48843
    Company
    • Home
    • About
    • Testimonials
    • Contact
    Services
    • Buying
    • Selling
    • Home Valuation
    • Mortgage Calculator
    Explore
    • Property Search
    • Featured Properties
    • Communities
    Local Guide
    • Search by City
    • Search by Subdivision
    • Search by Zip
    • Search by Area
    Legal
    • Privacy
    • Terms
    • DMCA
    • Accessibility
    • Fair Housing
    Account
    • Dashboard
    • Logout
    • Login
    Joseph Darwish - Footer Logo
    ©2026 The Darwish Team. All rights reserved.
    Website built by CloseHack.

    Michigan Regional Information Center

    © MichRIC. All rights reserved. Information Deemed Reliable, but Not Guaranteed. Listing information is from various brokers who participate in IDX and not all listings may be visible on the site. The property information being provided is for consumers personal, non-commercial use and may not be used for any purpose other than to identify prospective properties consumers may be interested in purchasing.

    Realcomp IDX

    ​All rights reserved. Information Deemed Reliable, but Not Guaranteed. Listing information is from various brokers who participate in IDX and not all listings may be visible on the site. The property information being provided is for consumers personal, non-commercial use and may not be used for any purpose other than to identify prospective properties consumers may be interested in purchasing.

    Return
    • All Types
    • House+2 more
    • Price
    • Bed/Bath
    • Size
    • Dates
    • Filters
    • Amenities
    • Save
    • Share
    Listings
    No results
    Sort
    Home / Metamora Township / 5000 Metamora Ridge
    5000 Metamora Ridge Metamora Township, MI 48455 5000 Metamora Ridge Metamora Township, MI 48455 5000 Metamora Ridge Metamora Township, MI 48455 5000 Metamora Ridge Metamora Township, MI 48455 5000 Metamora Ridge Metamora Township, MI 48455 5000 Metamora Ridge Metamora Township, MI 48455 5000 Metamora Ridge Metamora Township, MI 48455 5000 Metamora Ridge Metamora Township, MI 48455 5000 Metamora Ridge Metamora Township, MI 48455 5000 Metamora Ridge Metamora Township, MI 48455 5000 Metamora Ridge Metamora Township, MI 48455 5000 Metamora Ridge Metamora Township, MI 48455 5000 Metamora Ridge Metamora Township, MI 48455 5000 Metamora Ridge Metamora Township, MI 48455 5000 Metamora Ridge Metamora Township, MI 48455 5000 Metamora Ridge Metamora Township, MI 48455 5000 Metamora Ridge Metamora Township, MI 48455 5000 Metamora Ridge Metamora Township, MI 48455 5000 Metamora Ridge Metamora Township, MI 48455 5000 Metamora Ridge Metamora Township, MI 48455 5000 Metamora Ridge Metamora Township, MI 48455 5000 Metamora Ridge Metamora Township, MI 48455 5000 Metamora Ridge Metamora Township, MI 48455 5000 Metamora Ridge Metamora Township, MI 48455 5000 Metamora Ridge Metamora Township, MI 48455 5000 Metamora Ridge Metamora Township, MI 48455 5000 Metamora Ridge Metamora Township, MI 48455 5000 Metamora Ridge Metamora Township, MI 48455 5000 Metamora Ridge Metamora Township, MI 48455 5000 Metamora Ridge Metamora Township, MI 48455 5000 Metamora Ridge Metamora Township, MI 48455 5000 Metamora Ridge Metamora Township, MI 48455 5000 Metamora Ridge Metamora Township, MI 48455 5000 Metamora Ridge Metamora Township, MI 48455 5000 Metamora Ridge Metamora Township, MI 48455 5000 Metamora Ridge Metamora Township, MI 48455 5000 Metamora Ridge Metamora Township, MI 48455 5000 Metamora Ridge Metamora Township, MI 48455 5000 Metamora Ridge Metamora Township, MI 48455 5000 Metamora Ridge Metamora Township, MI 48455 5000 Metamora Ridge Metamora Township, MI 48455 5000 Metamora Ridge Metamora Township, MI 48455 5000 Metamora Ridge Metamora Township, MI 48455 5000 Metamora Ridge Metamora Township, MI 48455 5000 Metamora Ridge Metamora Township, MI 48455 5000 Metamora Ridge Metamora Township, MI 48455 5000 Metamora Ridge Metamora Township, MI 48455 5000 Metamora Ridge Metamora Township, MI 48455 5000 Metamora Ridge Metamora Township, MI 48455 5000 Metamora Ridge Metamora Township, MI 48455 5000 Metamora Ridge Metamora Township, MI 48455 5000 Metamora Ridge Metamora Township, MI 48455 5000 Metamora Ridge Metamora Township, MI 48455 5000 Metamora Ridge Metamora Township, MI 48455 5000 Metamora Ridge Metamora Township, MI 48455 5000 Metamora Ridge Metamora Township, MI 48455 5000 Metamora Ridge Metamora Township, MI 48455 5000 Metamora Ridge Metamora Township, MI 48455 5000 Metamora Ridge Metamora Township, MI 48455 5000 Metamora Ridge Metamora Township, MI 48455 5000 Metamora Ridge Metamora Township, MI 48455 5000 Metamora Ridge Metamora Township, MI 48455 5000 Metamora Ridge Metamora Township, MI 48455 5000 Metamora Ridge Metamora Township, MI 48455 5000 Metamora Ridge Metamora Township, MI 48455 5000 Metamora Ridge Metamora Township, MI 48455 5000 Metamora Ridge Metamora Township, MI 48455 5000 Metamora Ridge Metamora Township, MI 48455 5000 Metamora Ridge Metamora Township, MI 48455 5000 Metamora Ridge Metamora Township, MI 48455 View All Photos

    $1,120,000

    | Active

    5000 Metamora Ridge

    Metamora Township, MI 48455

    2,000
    Square Feet
    3
    Beds
    2.5
    Baths
    25.57
    Acres
    61
    Days on Market
    20261052819
    MLS#
    House
    Structure
    Residential
    Zone
    Contact

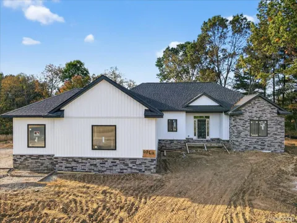
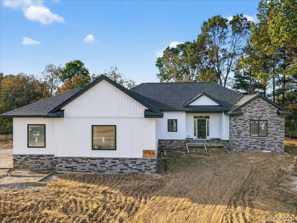
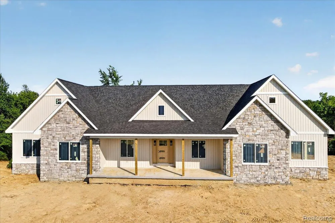
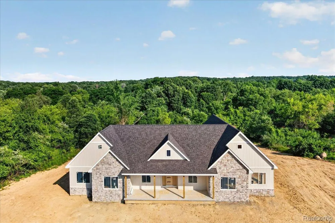
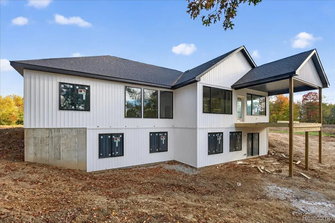
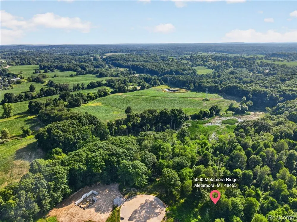
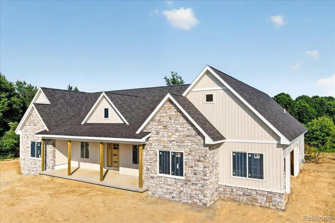
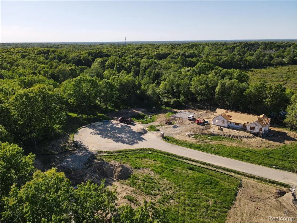
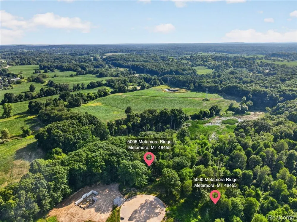
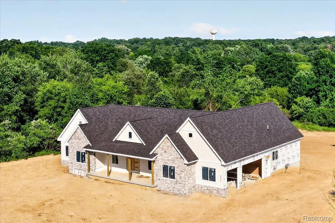
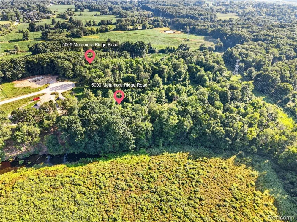
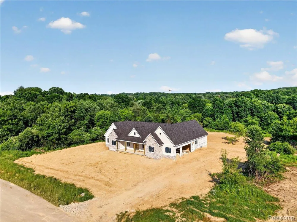
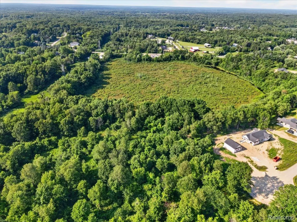
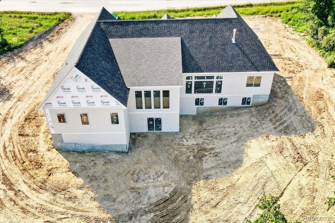
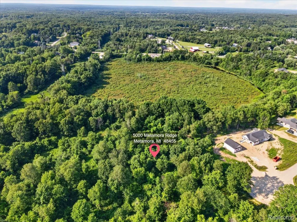
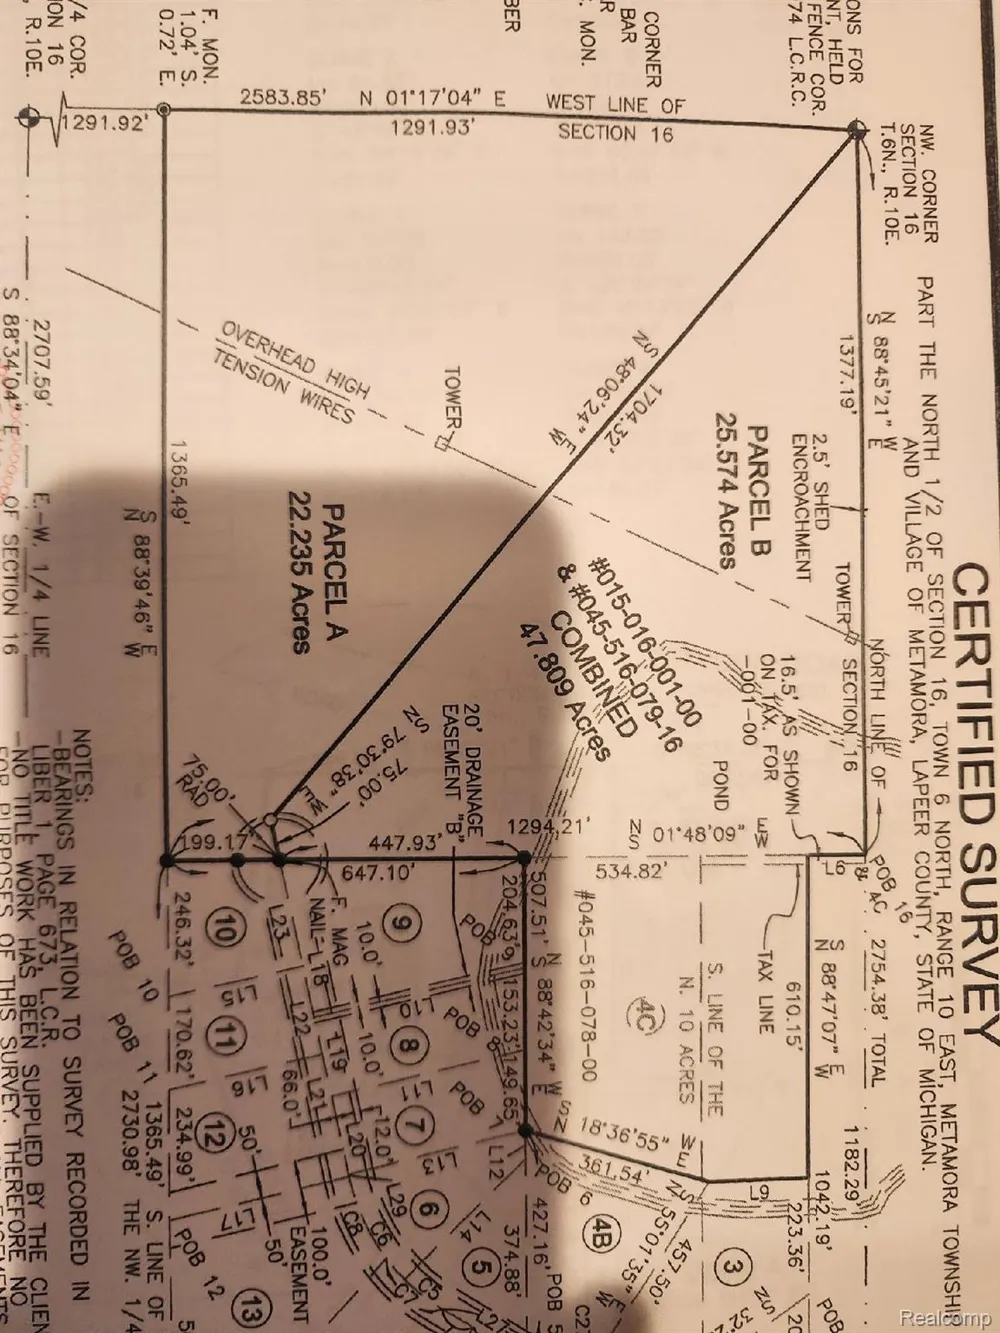
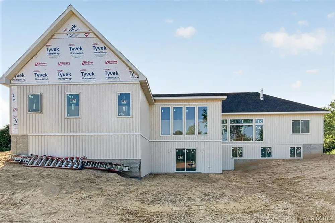
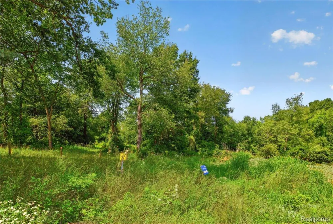
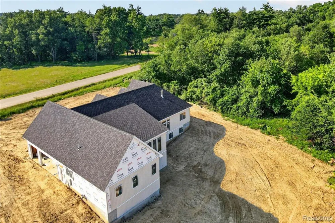
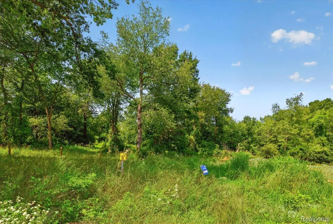
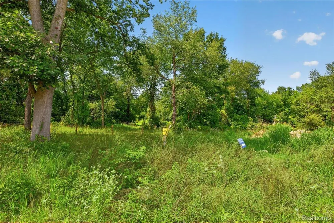
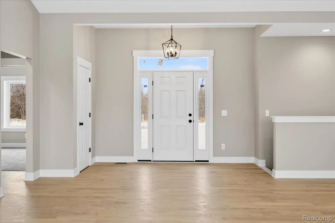
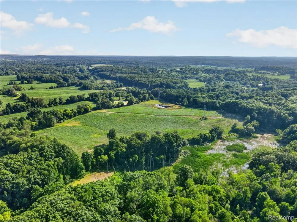
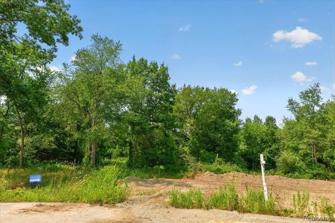
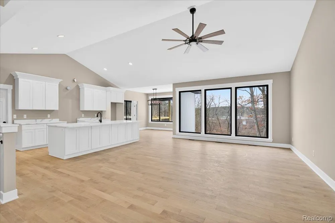
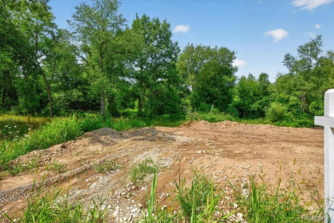
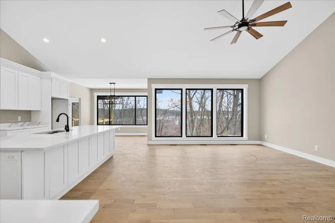
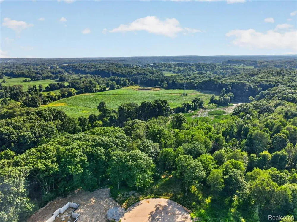
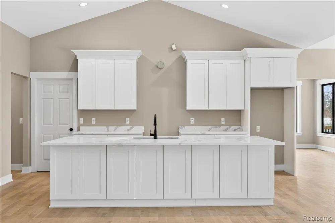
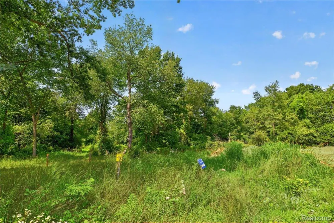
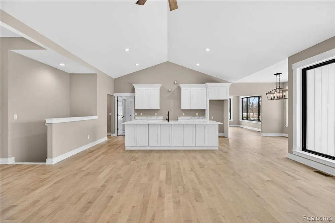
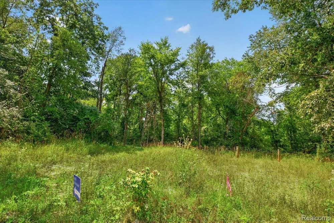
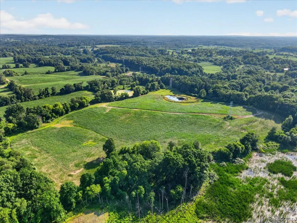
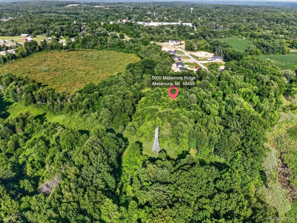
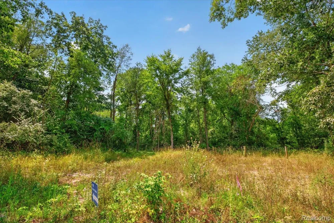
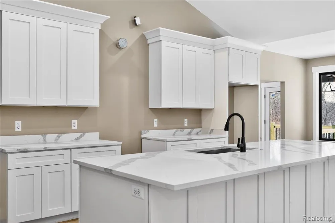
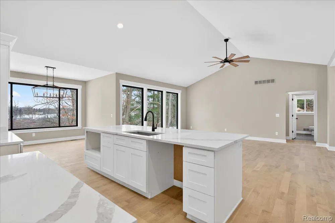
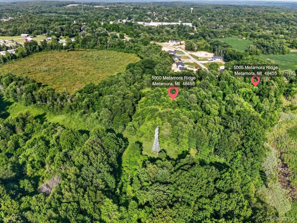
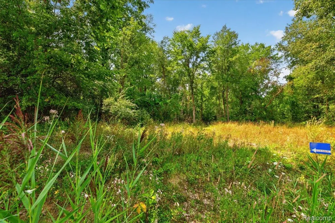
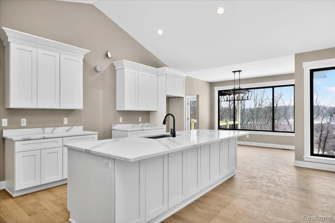
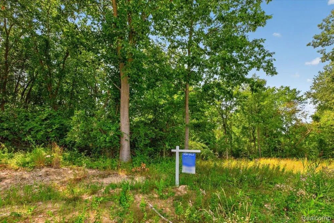
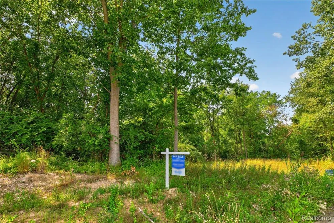
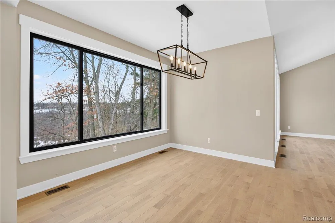
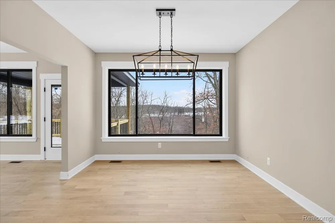
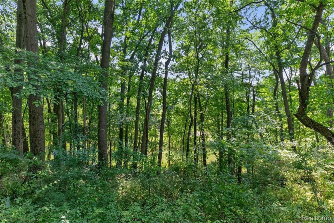
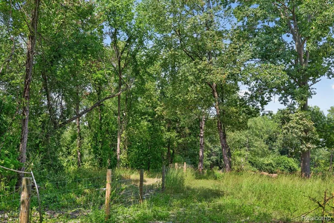
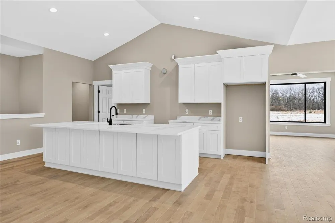
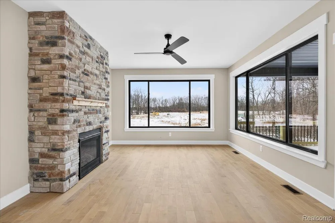
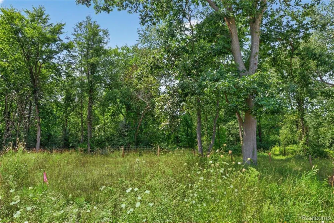
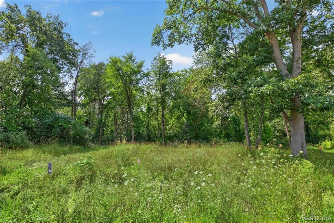
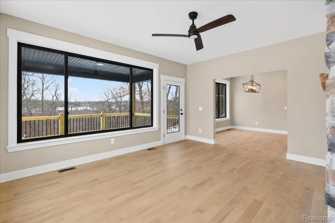
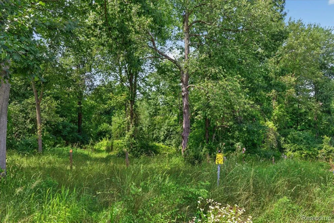
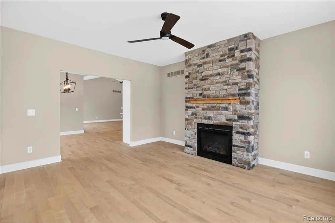
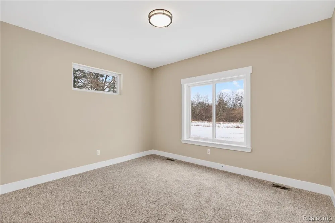
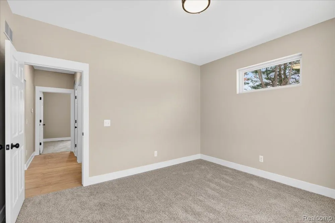
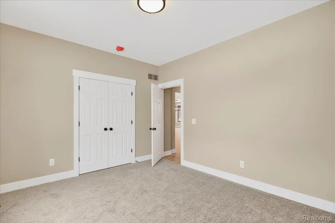
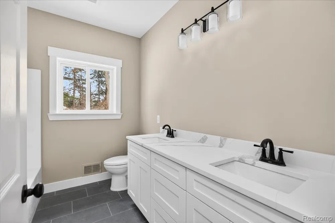
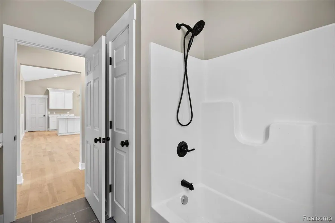
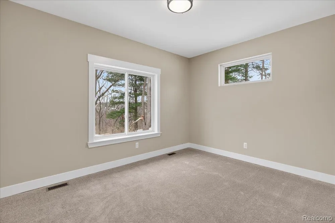
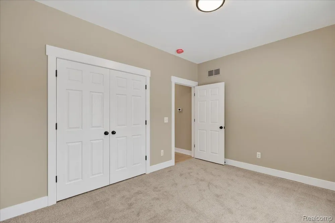
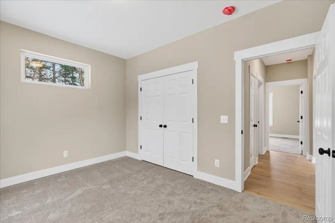
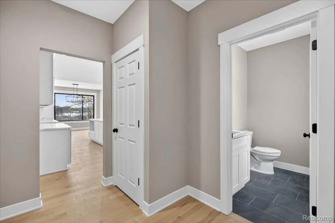
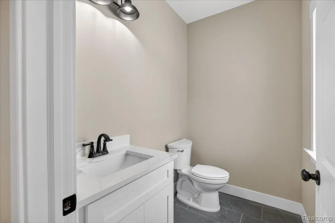
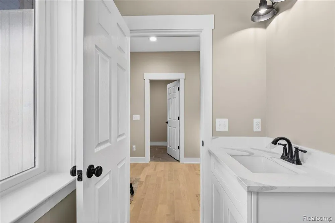
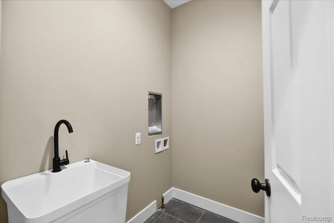
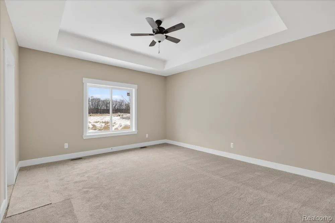
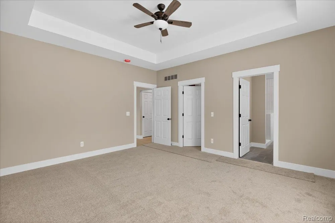
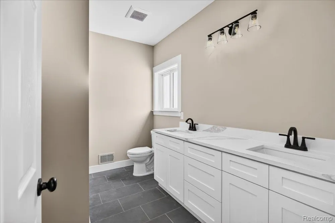
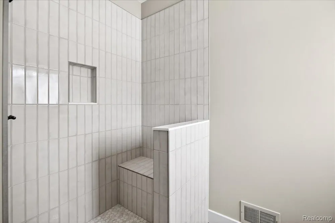
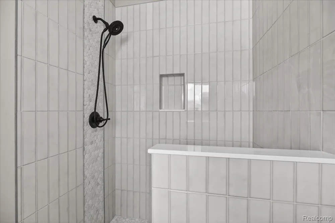
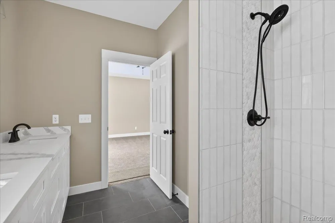
    New Construction Opportunity on 25.57 Acres of Serene Landscape. Discover the perfect blend of luxury and nature with this stunning new construction home, nestled on a sprawling 25.57-acre lot featuring rolling terrain and picturesque woods. This proposed 2,900 sq ft ranch-style residence boasts a thoughtful layout designed for modern living and comfort. Home Features: 4 spacious bedrooms, including an in-law suite. 3.5 well-appointed baths, ensuring convenience for family and guests. A generous 3-car garage provides ample space for vehicles and storage. Enjoy the versatility of a walkout basement, perfect for entertaining or additional living space. The heart of the home is the chef-inspired kitchen, complete with a walk-in pantry, seamlessly flowing into the dining room and great room, making it ideal for gatherings and family meals. An additional office space offers a quiet retreat for work or study, while a huge laundry and mudroom enhance functionality for everyday living. Please note that the home pictured is under construction on a different lot, showcasing the builder's quality craftsmanship and attention to detail. This home is also customizable to suit your preferences, as the builder is open to considering the Purchaser’s plan of choice. Don’t miss your chance to create your dream home in this idyllic setting. Embrace the beauty of nature while enjoying modern comforts—schedule a consultation today to learn more about this exceptional opportunity!

    Property Details
    Interior
    HighSpeedInternet
    Cooling
    1
    Heating
    Forced Air, NaturalGas
    Cooling Features
    Central Air
    Bedrooms
    3
    Bathrooms
    2.5
    Full Baths
    2
    Half Baths
    1
    Lot Features
    DeadEndStreet, Wooded
    Lot Description
    DeadEndStreet, Wooded
    Exterior Features
    Lighting
    Exterior Materials
    Lighting
    Acres
    25.57
    Square Feet
    2000.0
    Parking Features
    ThreeCarGarage, Attached, DirectAccess, GarageDoorOpener
    Parking
    1
    Parking Type
    Garage
    Parking Garage Spaces
    3.0
    Property Type
    Purchase
    Style
    Ranch
    Basement
    1
    Basement Description
    Daylight, Full, Unfinished, WalkOutAccess
    Basement Finished
    1
    Year Built
    2026
    Foundation
    Basement, Poured
    Roof
    Asphalt
    Sewer Information
    Septic Tank
    Utility Source
    Well
    Utility Features
    Cable Available
    School District
    Lapeer
    County
    Lapeer
    Region
    MetamoraTownship_Lapeer
    Original List Price
    $1,120,000
    Days on Market (Cumulative)
    61
    Taxes Annual
    $2,651
    MLS #
    20261052819
    Location
    Legal

    ​All rights reserved. Information Deemed Reliable, but Not Guaranteed. Listing information is from various brokers who participate in IDX and not all listings may be visible on the site. The property information being provided is for consumers personal, non-commercial use and may not be used for any purpose other than to identify prospective properties consumers may be interested in purchasing.

    Provided By
    Listed by Alicia Cloutier (#328260)
    Listing Office: EXP Realty Rochester (#427438)

    Joseph Darwish Have a question about this home?

    Interested in Purchasing 5000 Metamora Ridge?

    Get an estimate on monthly payments on this property.

    $
    years
    Down Payment
    $
    %
    Interest Rate
    %
    Tax Rate
    %
    $
    $annually
    $monthly
    Estimated Monthly Payment
    $0.00
    Loan Amount
    $0.00