(248) 789-5338 darwishteam@gmail.com The Darwish Team
    Traffic Dashboard
    Home
    • Home
    • Search
      • Local Properties
      • Featured Properties
      • Home Valuation
    • Selling
    • Buying
    • Communities
      • Brighton
      • Fowlerville
      • Howell
      • Hamburg
      • Hamburg Township
      • Hartland
      • Livingston County
      • Pinckney
      • South Lyon
    • About
      • Real Estate Experts
      • Testimonials
    • Contact
    Traffic Dashboard
    The Darwish Team
    (248) 789-5338 darwishteam@gmail.com
    • 6870 Grand River Ave.
      Brighton, MI 48843
    Company
    • Home
    • About
    • Testimonials
    • Contact
    Services
    • Buying
    • Selling
    • Home Valuation
    • Mortgage Calculator
    Explore
    • Property Search
    • Featured Properties
    • Communities
    Local Guide
    • Search by City
    • Search by Subdivision
    • Search by Zip
    • Search by Area
    Legal
    • Privacy
    • Terms
    • DMCA
    • Accessibility
    • Fair Housing
    Account
    • Dashboard
    • Logout
    • Login
    Joseph Darwish - Footer Logo
    ©2026 The Darwish Team. All rights reserved.
    Website built by CloseHack.

    Michigan Regional Information Center

    © MichRIC. All rights reserved. Information Deemed Reliable, but Not Guaranteed. Listing information is from various brokers who participate in IDX and not all listings may be visible on the site. The property information being provided is for consumers personal, non-commercial use and may not be used for any purpose other than to identify prospective properties consumers may be interested in purchasing.

    Realcomp IDX

    ​All rights reserved. Information Deemed Reliable, but Not Guaranteed. Listing information is from various brokers who participate in IDX and not all listings may be visible on the site. The property information being provided is for consumers personal, non-commercial use and may not be used for any purpose other than to identify prospective properties consumers may be interested in purchasing.

    Return
    • All Types
    • House+2 more
    • Price
    • Bed/Bath
    • Size
    • Dates
    • Filters
    • Amenities
    • Save
    • Share
    Listings
    No results
    Sort
    Home / Shelby Charter Township / 50136 Wedgewood Court
    50136 Wedgewood Court Shelby Charter Township, MI 48315 50136 Wedgewood Court Shelby Charter Township, MI 48315 50136 Wedgewood Court Shelby Charter Township, MI 48315 50136 Wedgewood Court Shelby Charter Township, MI 48315 50136 Wedgewood Court Shelby Charter Township, MI 48315 50136 Wedgewood Court Shelby Charter Township, MI 48315 50136 Wedgewood Court Shelby Charter Township, MI 48315 50136 Wedgewood Court Shelby Charter Township, MI 48315 50136 Wedgewood Court Shelby Charter Township, MI 48315 50136 Wedgewood Court Shelby Charter Township, MI 48315 50136 Wedgewood Court Shelby Charter Township, MI 48315 50136 Wedgewood Court Shelby Charter Township, MI 48315 50136 Wedgewood Court Shelby Charter Township, MI 48315 50136 Wedgewood Court Shelby Charter Township, MI 48315 50136 Wedgewood Court Shelby Charter Township, MI 48315 50136 Wedgewood Court Shelby Charter Township, MI 48315 50136 Wedgewood Court Shelby Charter Township, MI 48315 50136 Wedgewood Court Shelby Charter Township, MI 48315 50136 Wedgewood Court Shelby Charter Township, MI 48315 50136 Wedgewood Court Shelby Charter Township, MI 48315 50136 Wedgewood Court Shelby Charter Township, MI 48315 50136 Wedgewood Court Shelby Charter Township, MI 48315 50136 Wedgewood Court Shelby Charter Township, MI 48315 50136 Wedgewood Court Shelby Charter Township, MI 48315 View All Photos

    $199,900

    | Active

    50136 Wedgewood Court

    Shelby Charter Township, MI 48315

    1,248
    Square Feet
    3
    Beds
    2
    Baths
    6
    Days on Market
    20261069098
    MLS#
    House
    Structure
    Residential
    Zone
    Contact

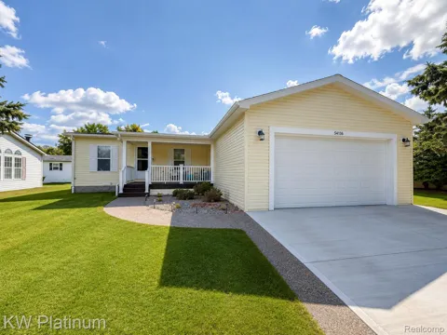
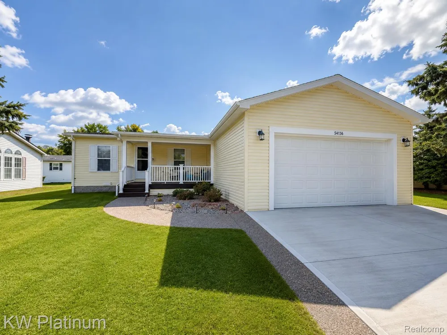
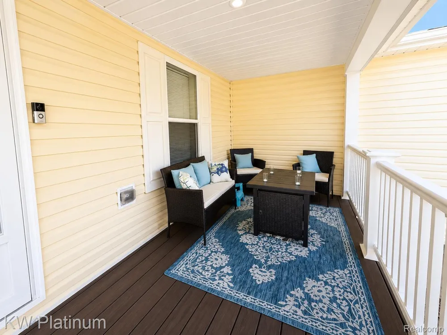
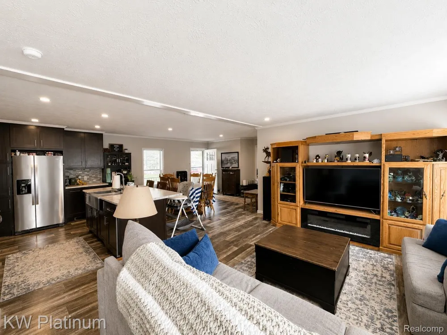
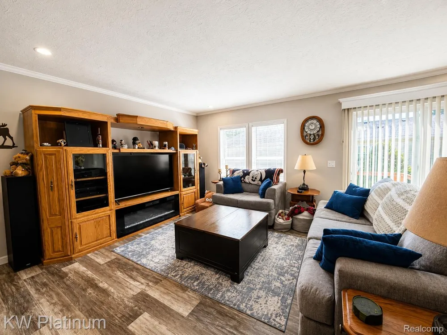
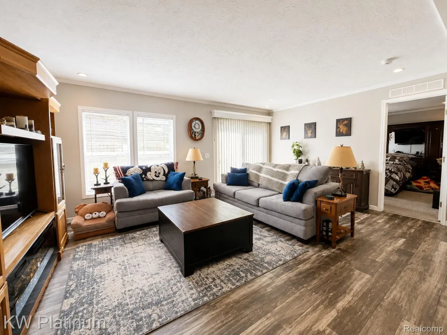
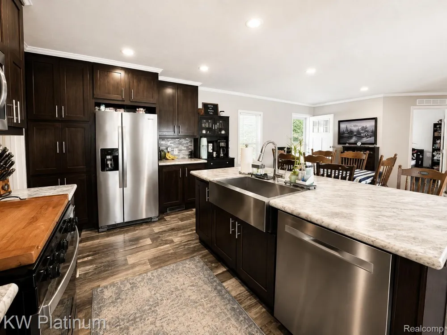
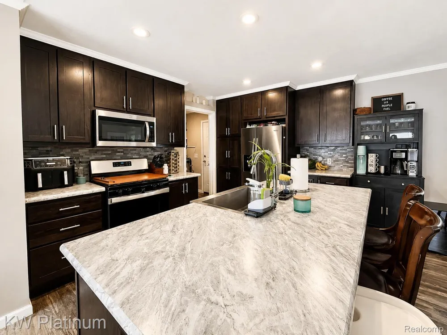
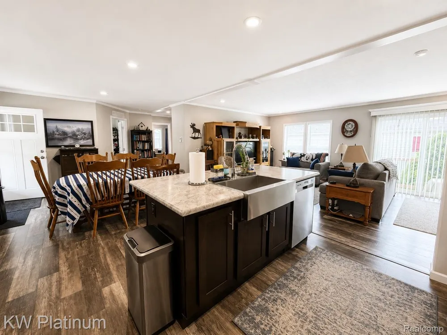
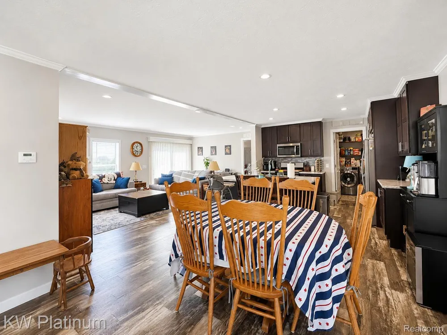
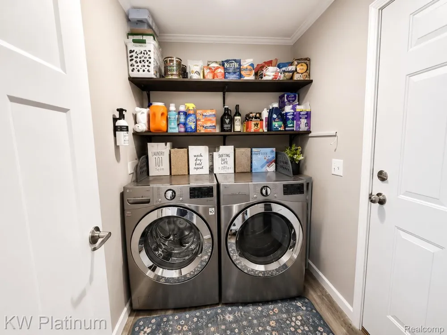
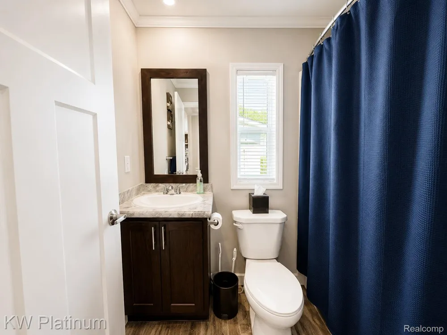
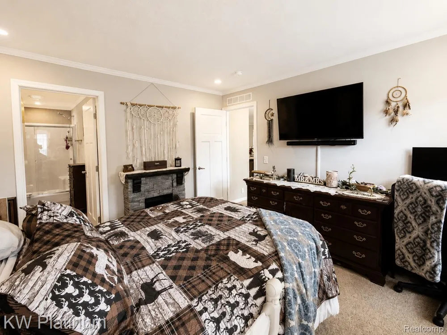
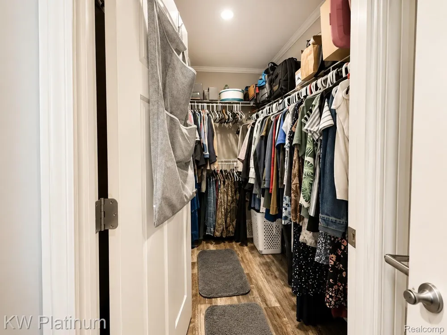
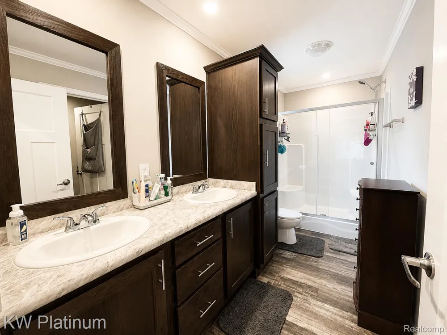
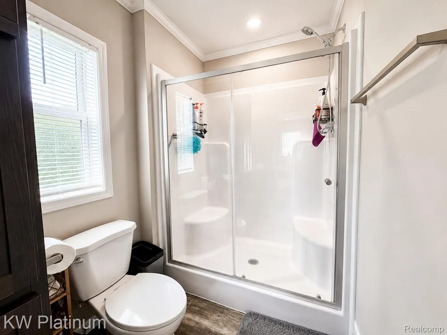
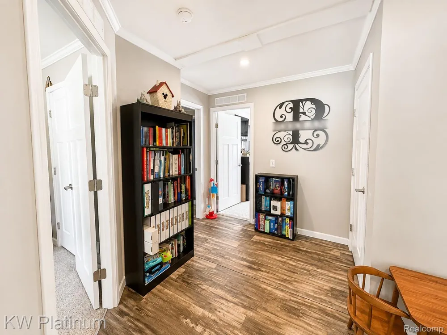
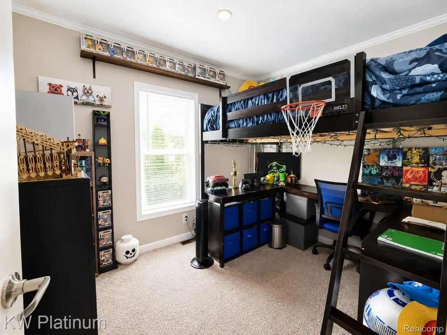
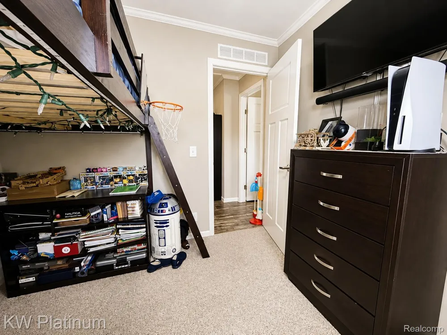
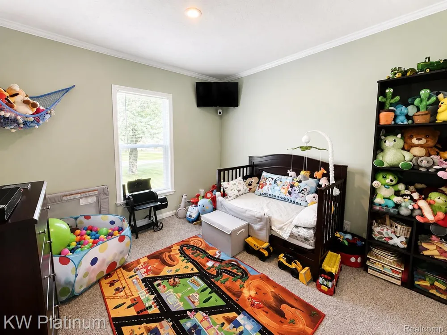
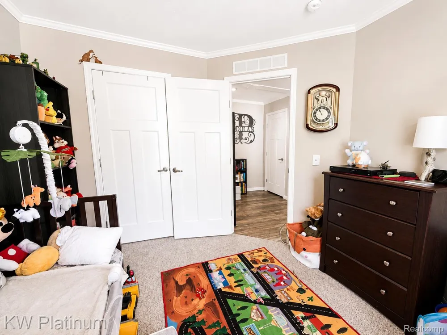
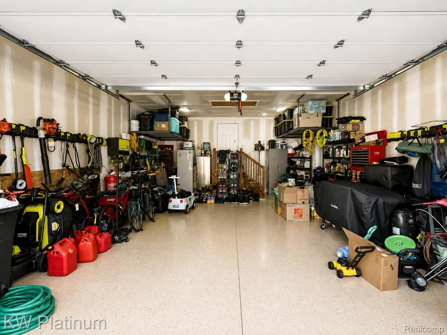
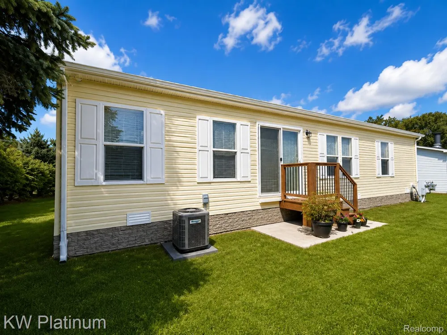
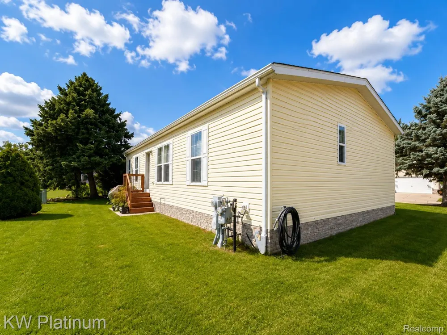
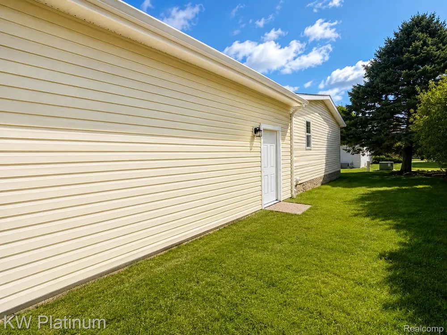
    Welcome to 50136 Wedgewood Ct, a beautifully maintained home that combines an open, spacious layout with an impressive list of upgrades. The heart of the home is the large kitchen featuring 42-inch cabinetry, soft-close drawers, tile backsplash, stainless steel appliances, a farmhouse-style sink, and an oversized island with power and seating for three, all opening seamlessly into the dining and great room for easy everyday living and entertaining. Crown molding and recessed lighting run throughout the home, while the primary suite offers a private bath with dual sinks, walk-in shower, and walk-in closet. Outside, enjoy a large covered front porch with Trex decking, recessed lighting, and power, along with a concrete rear patio and beautifully maintained Kentucky bluegrass lawn. The oversized garage is a standout feature with an epoxy floor, insulated walls and 8-foot garage door, Wi-Fi opener, separate electrical panels, nine outlets, four lights, service door, and access to a large floored and lighted attic for additional storage. Additional features include central air and furnace, exterior security cameras, buried downspouts, frost-proof hose bibs, multiple outdoor outlets, blinds throughout, a dedicated laundry room with shelving, and an additional walk-in closet in the rear bedroom. Clean, bright, and loaded with upgrades, this home offers the space, storage, and features that make it truly move-in ready.

    Property Details
    Cooling
    1
    Heating
    Forced Air, NaturalGas
    Cooling Features
    Central Air
    Bedrooms
    3
    Bathrooms
    2.0
    Full Baths
    2
    Pool
    1
    Pool Description
    Community, InGround
    Pool Features
    Community, InGround
    Pool Shared
    1
    Acres
    0.0
    Square Feet
    1248.0
    Parking Features
    TwoCarGarage, Attached
    Parking
    1
    Parking Type
    Garage
    Parking Garage Spaces
    2.0
    Property Type
    Purchase
    Style
    ManufacturedwoLand
    Year Built
    2023
    Foundation
    Crawl Space
    Roof
    Asphalt
    Sewer Information
    Sewer At Street
    Utility Source
    Waterat Street
    Appliances
    Dishwasher, Dryer, FreeStandingGasRange, FreeStandingRefrigerator, Microwave, StainlessSteelAppliances, Washer
    Subdivision
    SHELBY FOREST MOBILE HOME PARK
    Community Features
    Fitness Center
    School District
    Utica
    County
    Macomb
    Region
    ShelbyCharterTownship_Macomb
    Original List Price
    $199,900
    Days on Market (Cumulative)
    6
    Taxes Annual
    $196
    HOA
    1
    HOA Fees
    760.0
    MLS #
    20261069098
    Location
    Legal

    ​All rights reserved. Information Deemed Reliable, but Not Guaranteed. Listing information is from various brokers who participate in IDX and not all listings may be visible on the site. The property information being provided is for consumers personal, non-commercial use and may not be used for any purpose other than to identify prospective properties consumers may be interested in purchasing.

    Provided By
    Listed by Ryan Maceri (#393054)
    Listing Office: KW Platinum (#397268)

    Joseph Darwish Have a question about this home?

    Interested in Purchasing 50136 Wedgewood Court?

    Get an estimate on monthly payments on this property.

    $
    years
    Down Payment
    $
    %
    Interest Rate
    %
    Tax Rate
    %
    $
    $annually
    $monthly
    Estimated Monthly Payment
    $0.00
    Loan Amount
    $0.00