(248) 789-5338 darwishteam@gmail.com The Darwish Team
    Traffic Dashboard
    Home
    • Home
    • Search
      • Local Properties
      • Featured Properties
      • Home Valuation
    • Selling
    • Buying
    • Communities
      • Brighton
      • Fowlerville
      • Howell
      • Hamburg
      • Hamburg Township
      • Hartland
      • Livingston County
      • Pinckney
      • South Lyon
    • About
      • Real Estate Experts
      • Testimonials
    • Contact
    Traffic Dashboard
    The Darwish Team
    (248) 789-5338 darwishteam@gmail.com
    • 6870 Grand River Ave.
      Brighton, MI 48843
    Company
    • Home
    • About
    • Testimonials
    • Contact
    Services
    • Buying
    • Selling
    • Home Valuation
    • Mortgage Calculator
    Explore
    • Property Search
    • Featured Properties
    • Communities
    Local Guide
    • Search by City
    • Search by Subdivision
    • Search by Zip
    • Search by Area
    Legal
    • Privacy
    • Terms
    • DMCA
    • Accessibility
    • Fair Housing
    Account
    • Dashboard
    • Logout
    • Login
    Joseph Darwish - Footer Logo
    ©2026 The Darwish Team. All rights reserved.
    Website built by CloseHack.

    Michigan Regional Information Center

    © MichRIC. All rights reserved. Information Deemed Reliable, but Not Guaranteed. Listing information is from various brokers who participate in IDX and not all listings may be visible on the site. The property information being provided is for consumers personal, non-commercial use and may not be used for any purpose other than to identify prospective properties consumers may be interested in purchasing.

    Realcomp IDX

    ​All rights reserved. Information Deemed Reliable, but Not Guaranteed. Listing information is from various brokers who participate in IDX and not all listings may be visible on the site. The property information being provided is for consumers personal, non-commercial use and may not be used for any purpose other than to identify prospective properties consumers may be interested in purchasing.

    Return
    • All Types
    • House+2 more
    • Price
    • Bed/Bath
    • Size
    • Dates
    • Filters
    • Amenities
    • Save
    • Share
    Listings
    No results
    Sort
    Home / Forest Home Township / 503 Bridge Street
    503 Bridge Street Forest Home Township, MI 49615 503 Bridge Street Forest Home Township, MI 49615 503 Bridge Street Forest Home Township, MI 49615 503 Bridge Street Forest Home Township, MI 49615 503 Bridge Street Forest Home Township, MI 49615 503 Bridge Street Forest Home Township, MI 49615 503 Bridge Street Forest Home Township, MI 49615 503 Bridge Street Forest Home Township, MI 49615 503 Bridge Street Forest Home Township, MI 49615 503 Bridge Street Forest Home Township, MI 49615 503 Bridge Street Forest Home Township, MI 49615 503 Bridge Street Forest Home Township, MI 49615 503 Bridge Street Forest Home Township, MI 49615 503 Bridge Street Forest Home Township, MI 49615 503 Bridge Street Forest Home Township, MI 49615 503 Bridge Street Forest Home Township, MI 49615 503 Bridge Street Forest Home Township, MI 49615 503 Bridge Street Forest Home Township, MI 49615 503 Bridge Street Forest Home Township, MI 49615 503 Bridge Street Forest Home Township, MI 49615 503 Bridge Street Forest Home Township, MI 49615 503 Bridge Street Forest Home Township, MI 49615 503 Bridge Street Forest Home Township, MI 49615 503 Bridge Street Forest Home Township, MI 49615 503 Bridge Street Forest Home Township, MI 49615 503 Bridge Street Forest Home Township, MI 49615 503 Bridge Street Forest Home Township, MI 49615 503 Bridge Street Forest Home Township, MI 49615 503 Bridge Street Forest Home Township, MI 49615 503 Bridge Street Forest Home Township, MI 49615 503 Bridge Street Forest Home Township, MI 49615 503 Bridge Street Forest Home Township, MI 49615 503 Bridge Street Forest Home Township, MI 49615 503 Bridge Street Forest Home Township, MI 49615 503 Bridge Street Forest Home Township, MI 49615 503 Bridge Street Forest Home Township, MI 49615 503 Bridge Street Forest Home Township, MI 49615 503 Bridge Street Forest Home Township, MI 49615 503 Bridge Street Forest Home Township, MI 49615 503 Bridge Street Forest Home Township, MI 49615 503 Bridge Street Forest Home Township, MI 49615 503 Bridge Street Forest Home Township, MI 49615 503 Bridge Street Forest Home Township, MI 49615 503 Bridge Street Forest Home Township, MI 49615 503 Bridge Street Forest Home Township, MI 49615 503 Bridge Street Forest Home Township, MI 49615 503 Bridge Street Forest Home Township, MI 49615 503 Bridge Street Forest Home Township, MI 49615 503 Bridge Street Forest Home Township, MI 49615 503 Bridge Street Forest Home Township, MI 49615 503 Bridge Street Forest Home Township, MI 49615 503 Bridge Street Forest Home Township, MI 49615 503 Bridge Street Forest Home Township, MI 49615 503 Bridge Street Forest Home Township, MI 49615 503 Bridge Street Forest Home Township, MI 49615 503 Bridge Street Forest Home Township, MI 49615 503 Bridge Street Forest Home Township, MI 49615 503 Bridge Street Forest Home Township, MI 49615 503 Bridge Street Forest Home Township, MI 49615 503 Bridge Street Forest Home Township, MI 49615 503 Bridge Street Forest Home Township, MI 49615 503 Bridge Street Forest Home Township, MI 49615 503 Bridge Street Forest Home Township, MI 49615 503 Bridge Street Forest Home Township, MI 49615 503 Bridge Street Forest Home Township, MI 49615 503 Bridge Street Forest Home Township, MI 49615 503 Bridge Street Forest Home Township, MI 49615 503 Bridge Street Forest Home Township, MI 49615 503 Bridge Street Forest Home Township, MI 49615 503 Bridge Street Forest Home Township, MI 49615 View All Photos

    $849,900

    | Active

    503 Bridge Street

    Forest Home Township, MI 49615

    3,500
    Square Feet
    5
    Beds
    4.5
    Baths
    0.34
    Acres
    486
    Days on Market
    78080064270
    MLS#
    House
    Structure
    Residential
    Zone
    Contact

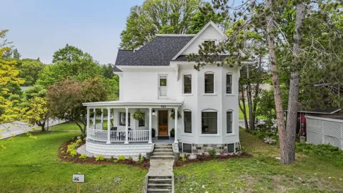
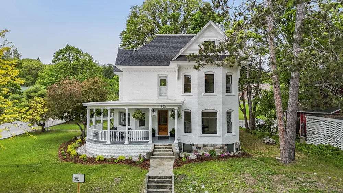
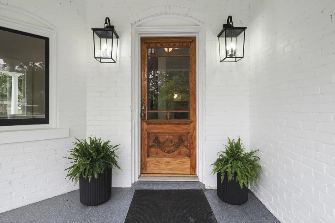
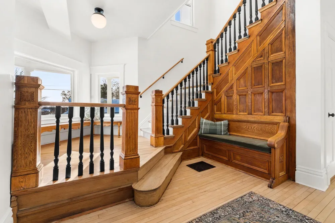
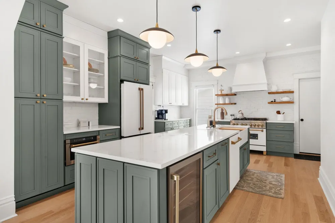
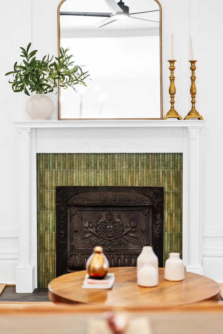
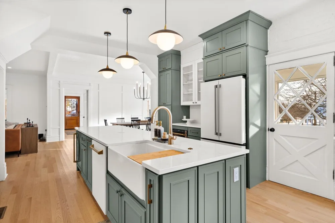
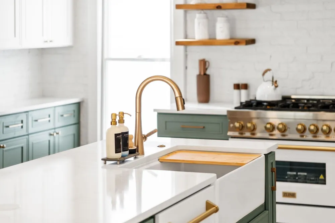
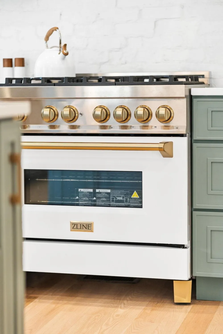
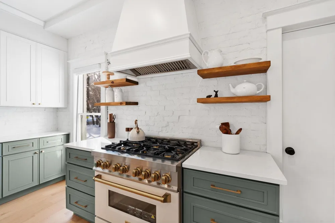
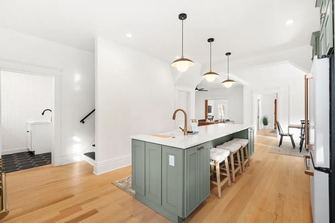
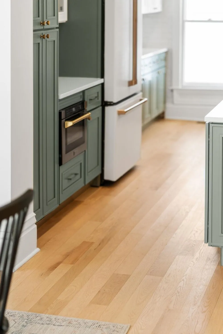
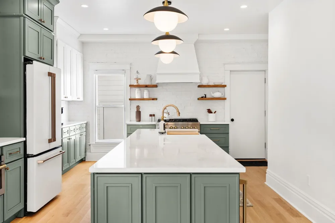
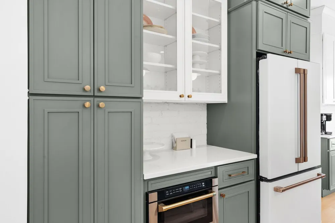
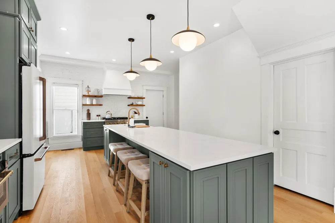
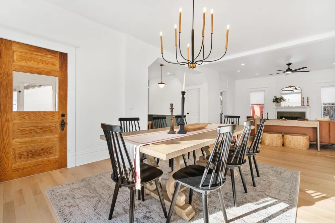
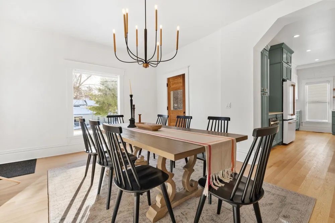
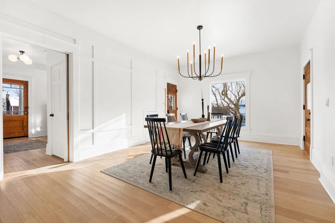
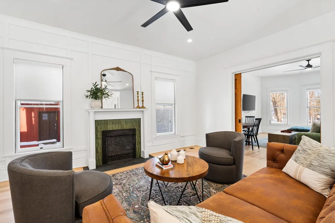
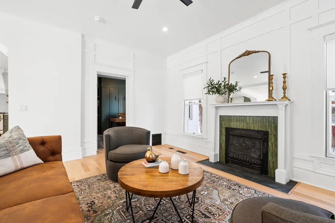
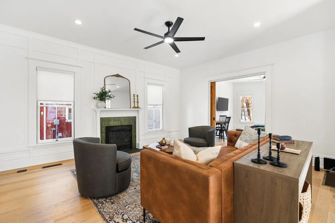
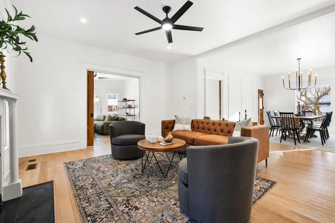
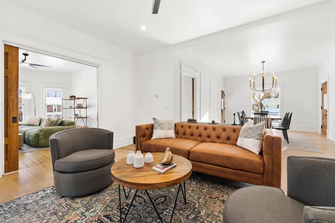
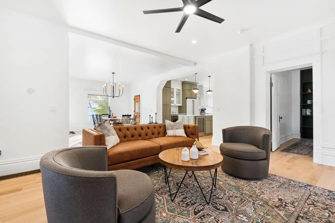
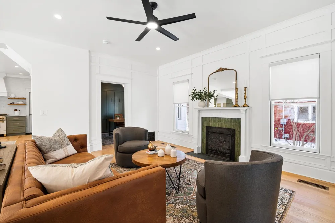
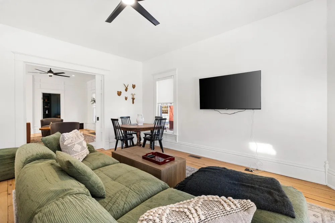
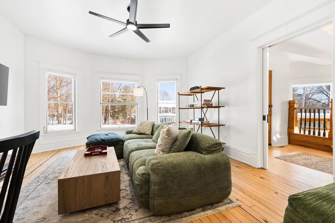
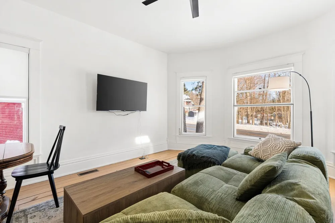
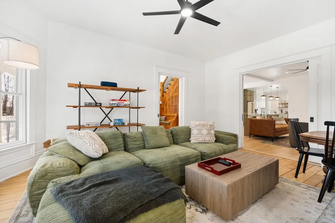
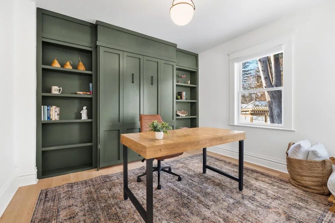
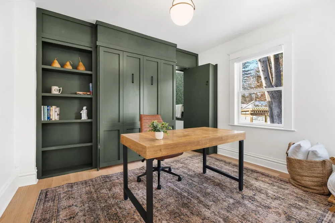
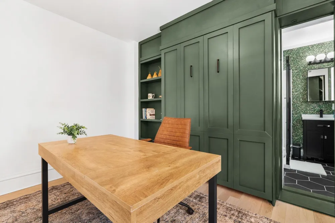
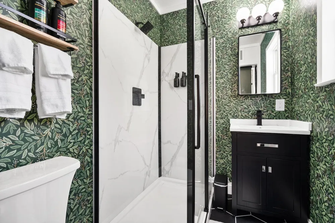
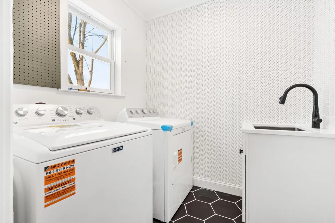
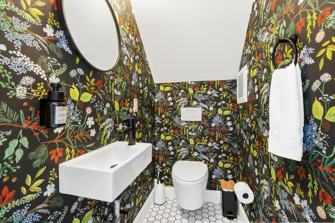
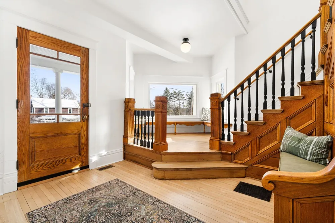
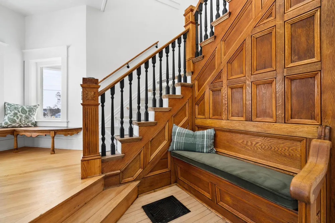
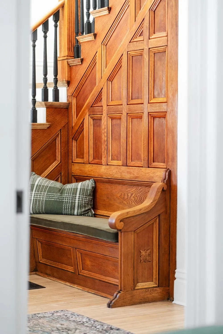
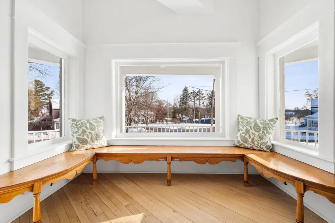
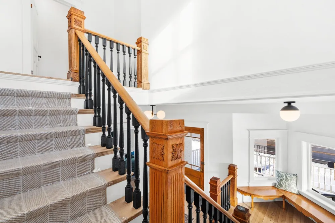
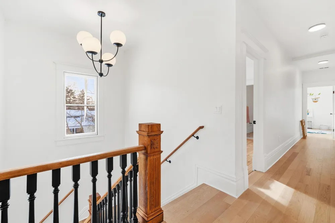
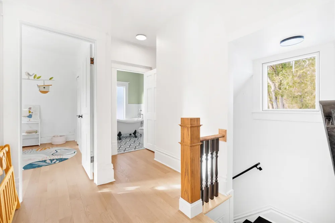
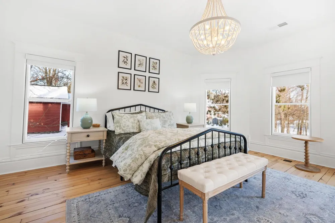
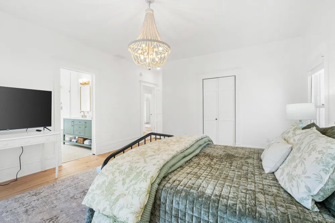
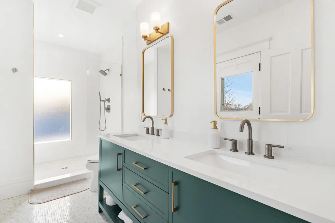
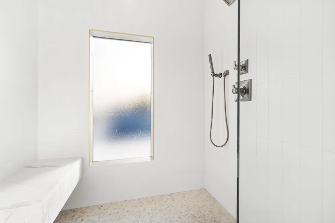
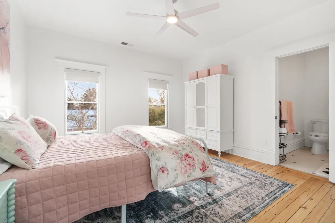
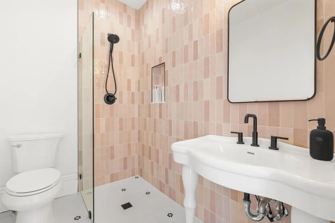
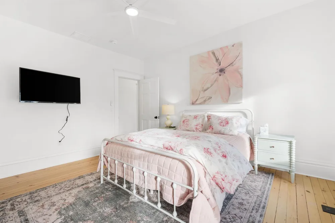
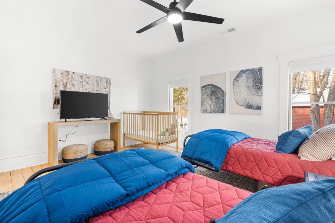
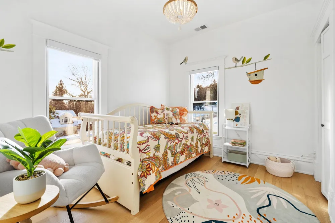
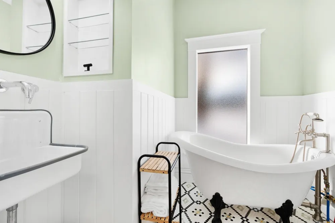
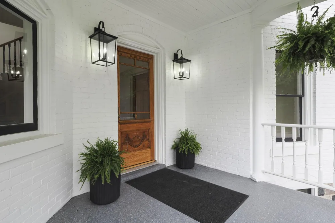
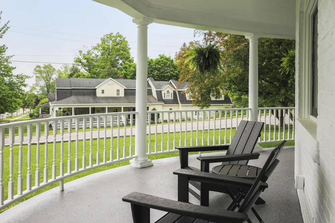
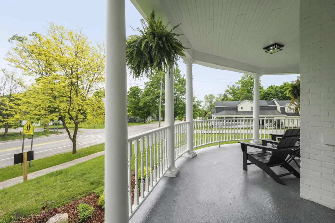
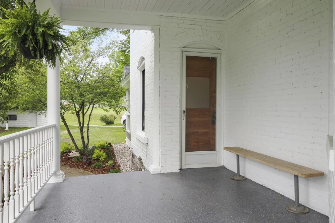
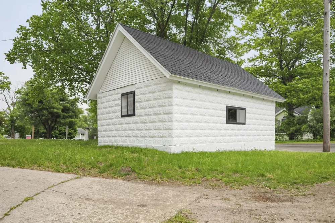
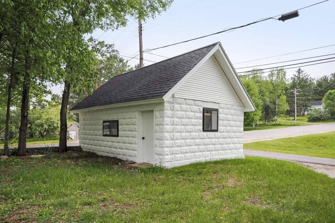
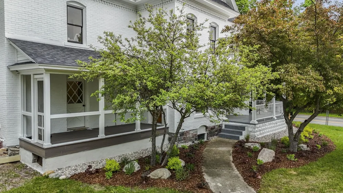
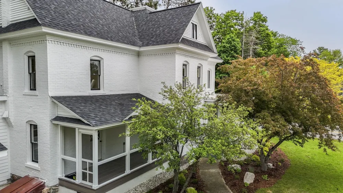
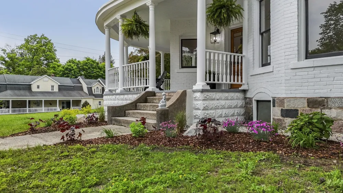
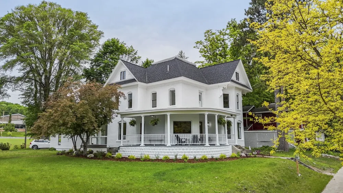
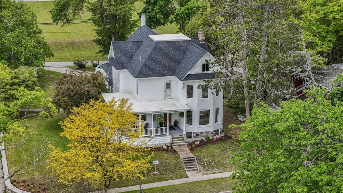
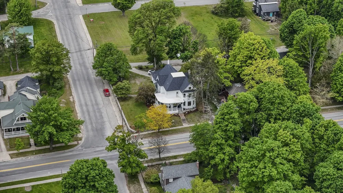
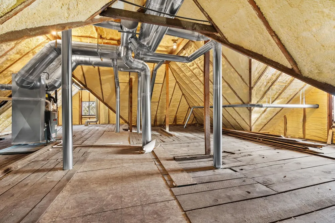
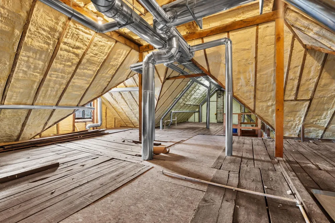
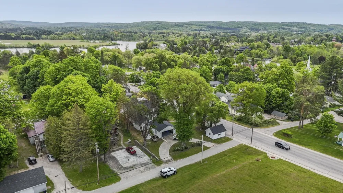
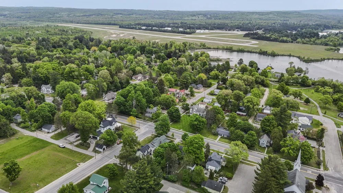
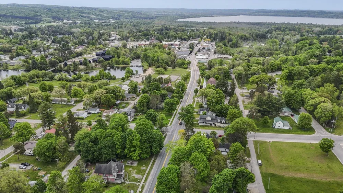
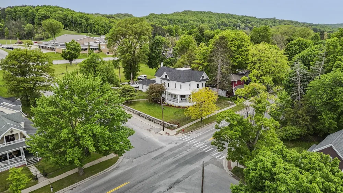
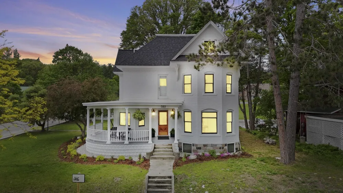
    Welcome to this beautifully renewed 1905 Victorian that blends timeless craftsmanship with modern luxury and comfort. This historical home has undergone a complete restoration, ensuring its ready for another century of Northern Michigan living. Original features, including pocket doors, the grand staircase, intricate wood trim, doors, and many windows have been meticulously preserved. Behind the charm, every major system has been brought up to todays standards: new architectural roof shingles, all new electrical and plumbing, two new high-efficiency HVAC systems, and upgraded attic insulation (R-37). The designer kitchen is a standout, equipped with a dual-fuel six-burner range, French-door refrigerator, microwave drawer, dishwasher, and a beverage center. It opens seamlessly to a generous dining area and a living room anchored by the original fireplace. The main level also includes a traditional parlor, a flexible office/guest space with Murphy bed and a full bath behind a hidden door, a powder room, and a spacious laundry/mudroom. The second floor, accessible from both the front staircase and the restored rear stairs, features four bedrooms. The primary suite offers a modern private bath and walk-in closet, while three additional bedrooms and two updated baths complete the level. Outdoor living shines with a wraparound front porch and a newly added screened porch. A large, walk-up attic and basement provide exceptional storage. An attached 2-car garage and separate carriage house adds versatility. Located within walking distance of downtown Bellaire, this home offers easy access to local restaurants, breweries and shops. Bellaire Public Schools are just a block away, making the setting ideal for enjoying everything this vibrant community offers. Property includes a one-year builders warranty. Don't miss this opportunity to own a piece of Bellaire history! Whether you're looking for your own retreat or a high-end short-term rental, this one checks all the boxes!

    Property Details
    Interior
    CathedralCeilings, EntranceFoyer, WalkInClosets
    Cooling
    1
    Heating
    Forced Air, NaturalGas
    Cooling Features
    Central Air
    Bedrooms
    5
    Bathrooms
    4.5
    Full Baths
    4
    Half Baths
    1
    Lot Features
    Cleared, CornerLot
    Lot Description
    Cleared, CornerLot
    Acres
    0.34
    Square Feet
    3500.0
    Parking Features
    TwoCarGarage, Attached, Garage, GarageDoorOpener
    Parking
    1
    Parking Type
    Garage
    Parking Garage Spaces
    2.0
    Property Type
    Purchase
    Style
    Morethan2Stories, Victorian
    Basement
    1
    Basement Description
    Daylight, ExteriorEntry, InteriorEntry, Partial, Unfinished
    Basement Finished
    1
    Year Built
    1905
    Foundation
    Basement, CrawlSpace, Stone, Wood
    Sewer Information
    Shared Septic
    Utility Source
    Public
    Appliances
    Dishwasher, Disposal, Dryer, Microwave, Oven, Refrigerator, Range, Washer
    Subdivision
    PLAT OF JOHN HASTINGS
    School District
    Bellaire
    County
    Antrim
    Region
    ForestHomeTownship_Antrim
    Original List Price
    $999,900
    Days on Market (Cumulative)
    486
    MLS #
    78080064270
    Location
    Legal

    ​All rights reserved. Information Deemed Reliable, but Not Guaranteed. Listing information is from various brokers who participate in IDX and not all listings may be visible on the site. The property information being provided is for consumers personal, non-commercial use and may not be used for any purpose other than to identify prospective properties consumers may be interested in purchasing.

    Provided By
    Listed by Jonathan Crane (#78000000702365)
    Listing Office: Berkshire Hathaway Homeservices - TC (#78000000061887)

    Joseph Darwish Have a question about this home?

    Interested in Purchasing 503 Bridge Street?

    Get an estimate on monthly payments on this property.

    $
    years
    Down Payment
    $
    %
    Interest Rate
    %
    Tax Rate
    %
    $
    $annually
    $monthly
    Estimated Monthly Payment
    $0.00
    Loan Amount
    $0.00