(248) 789-5338 darwishteam@gmail.com The Darwish Team
    Traffic Dashboard
    Home
    • Home
    • Search
      • Local Properties
      • Featured Properties
      • Home Valuation
    • Selling
    • Buying
    • Communities
      • Brighton
      • Fowlerville
      • Howell
      • Hamburg
      • Hamburg Township
      • Hartland
      • Livingston County
      • Pinckney
      • South Lyon
    • About
      • Real Estate Experts
      • Testimonials
    • Contact
    Traffic Dashboard
    The Darwish Team
    (248) 789-5338 darwishteam@gmail.com
    • 6870 Grand River Ave.
      Brighton, MI 48843
    Company
    • Home
    • About
    • Testimonials
    • Contact
    Services
    • Buying
    • Selling
    • Home Valuation
    • Mortgage Calculator
    Explore
    • Property Search
    • Featured Properties
    • Communities
    Local Guide
    • Search by City
    • Search by Subdivision
    • Search by Zip
    • Search by Area
    Legal
    • Privacy
    • Terms
    • DMCA
    • Accessibility
    • Fair Housing
    Account
    • Dashboard
    • Logout
    • Login
    Joseph Darwish - Footer Logo
    ©2026 The Darwish Team. All rights reserved.
    Website built by CloseHack.

    Michigan Regional Information Center

    © MichRIC. All rights reserved. Information Deemed Reliable, but Not Guaranteed. Listing information is from various brokers who participate in IDX and not all listings may be visible on the site. The property information being provided is for consumers personal, non-commercial use and may not be used for any purpose other than to identify prospective properties consumers may be interested in purchasing.

    Realcomp IDX

    ​All rights reserved. Information Deemed Reliable, but Not Guaranteed. Listing information is from various brokers who participate in IDX and not all listings may be visible on the site. The property information being provided is for consumers personal, non-commercial use and may not be used for any purpose other than to identify prospective properties consumers may be interested in purchasing.

    Return
    • All Types
    • House+2 more
    • Price
    • Bed/Bath
    • Size
    • Dates
    • Filters
    • Amenities
    • Save
    • Share
    Listings
    No results
    Sort
    Home / Grand Rapids / 505 Cherry Street SE #404
    505 Cherry Street SE #404 Grand Rapids, MI 49503 505 Cherry Street SE #404 Grand Rapids, MI 49503 505 Cherry Street SE #404 Grand Rapids, MI 49503 505 Cherry Street SE #404 Grand Rapids, MI 49503 505 Cherry Street SE #404 Grand Rapids, MI 49503 505 Cherry Street SE #404 Grand Rapids, MI 49503 505 Cherry Street SE #404 Grand Rapids, MI 49503 505 Cherry Street SE #404 Grand Rapids, MI 49503 505 Cherry Street SE #404 Grand Rapids, MI 49503 505 Cherry Street SE #404 Grand Rapids, MI 49503 505 Cherry Street SE #404 Grand Rapids, MI 49503 505 Cherry Street SE #404 Grand Rapids, MI 49503 505 Cherry Street SE #404 Grand Rapids, MI 49503 505 Cherry Street SE #404 Grand Rapids, MI 49503 505 Cherry Street SE #404 Grand Rapids, MI 49503 505 Cherry Street SE #404 Grand Rapids, MI 49503 505 Cherry Street SE #404 Grand Rapids, MI 49503 505 Cherry Street SE #404 Grand Rapids, MI 49503 505 Cherry Street SE #404 Grand Rapids, MI 49503 505 Cherry Street SE #404 Grand Rapids, MI 49503 505 Cherry Street SE #404 Grand Rapids, MI 49503 505 Cherry Street SE #404 Grand Rapids, MI 49503 505 Cherry Street SE #404 Grand Rapids, MI 49503 505 Cherry Street SE #404 Grand Rapids, MI 49503 505 Cherry Street SE #404 Grand Rapids, MI 49503 505 Cherry Street SE #404 Grand Rapids, MI 49503 505 Cherry Street SE #404 Grand Rapids, MI 49503 View All Photos

    $259,900

    | Active

    505 Cherry Street SE #404

    Grand Rapids, MI 49503

    945
    Square Feet
    2
    Beds
    1
    Baths
    17
    Days on Market
    26045659
    MLS#
    Townhouse
    Structure
    Residential
    Zone
    Contact

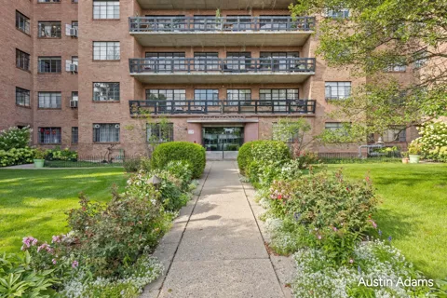
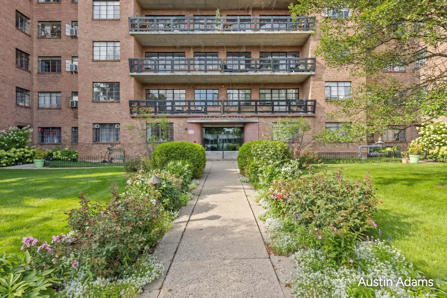
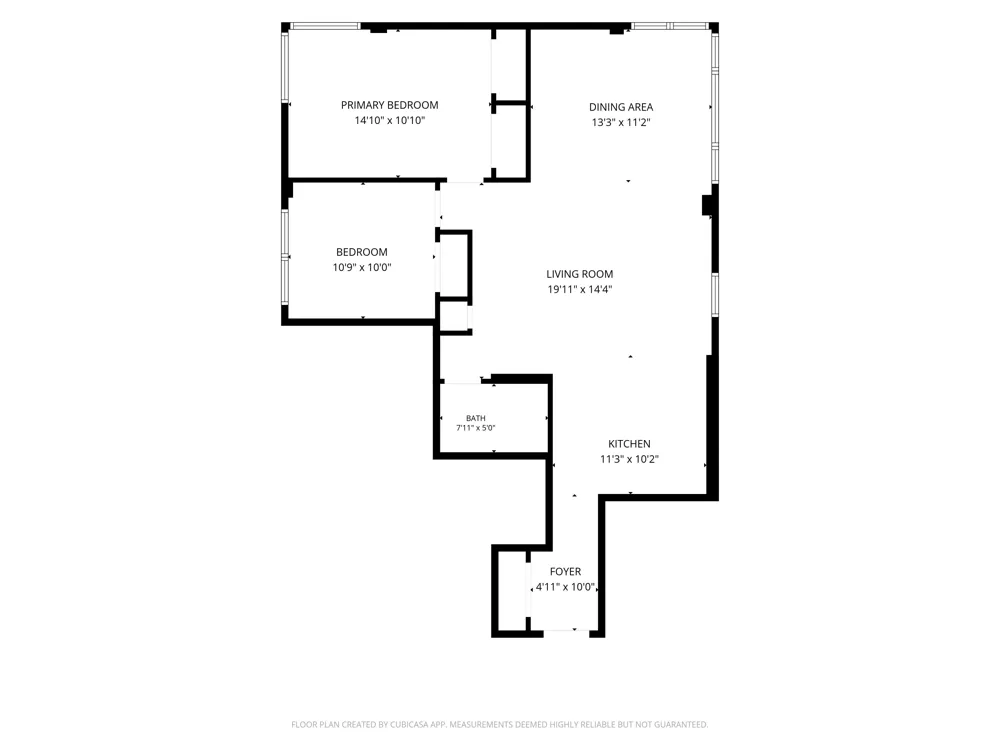
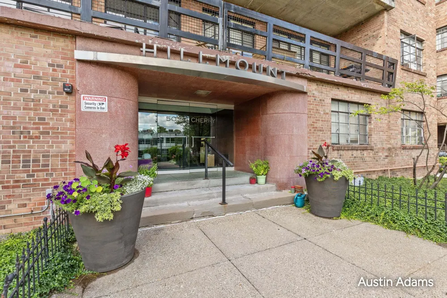
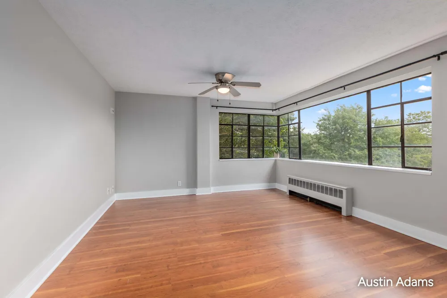
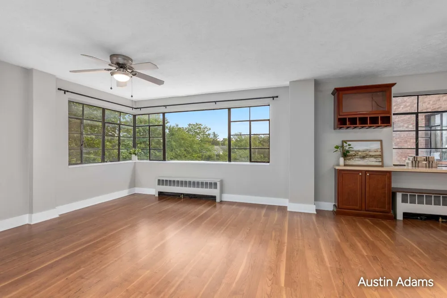
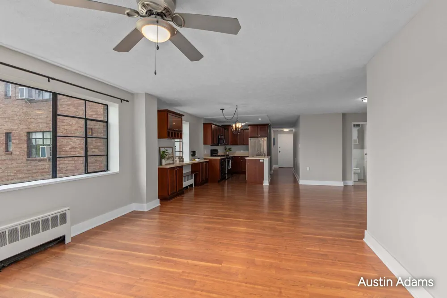
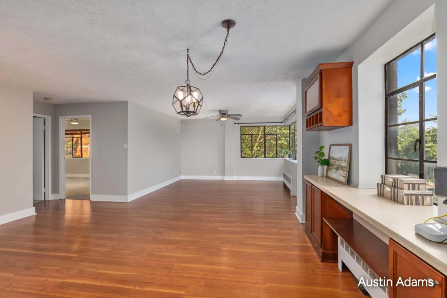
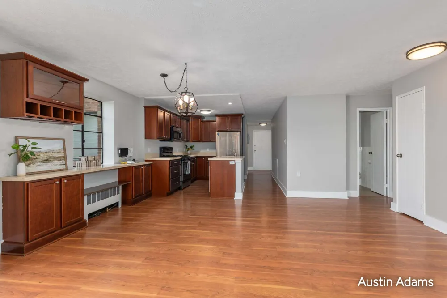
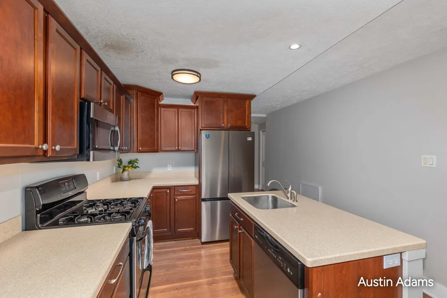
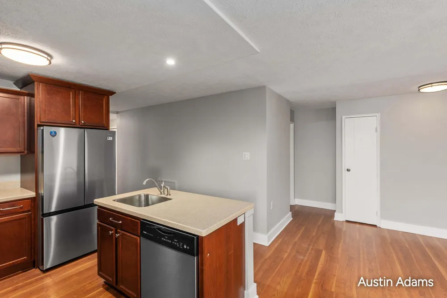
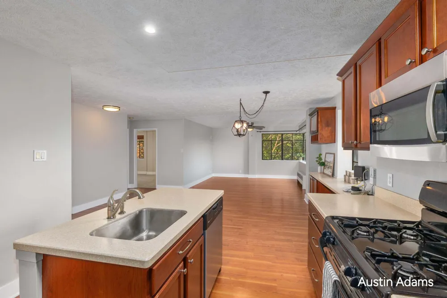
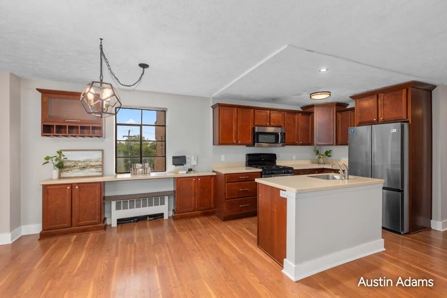
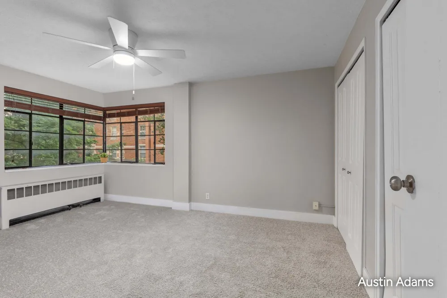
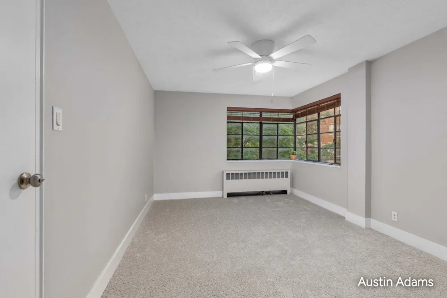
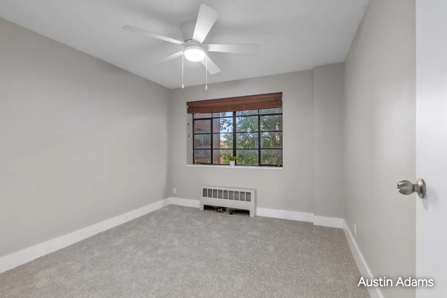
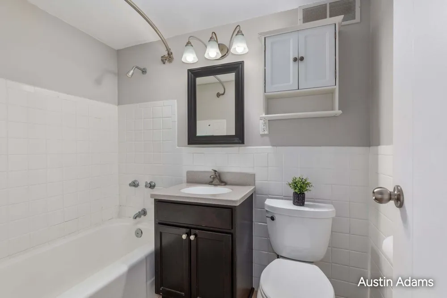
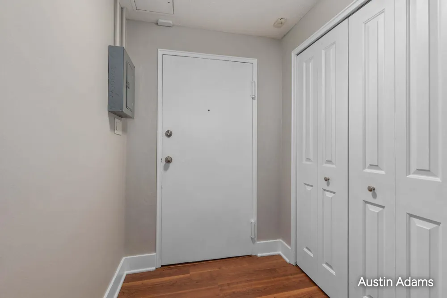
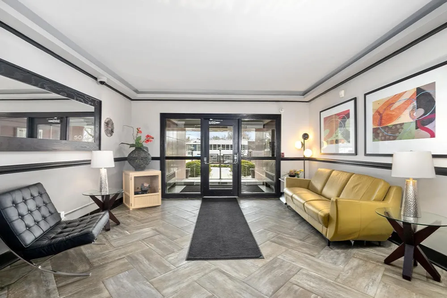
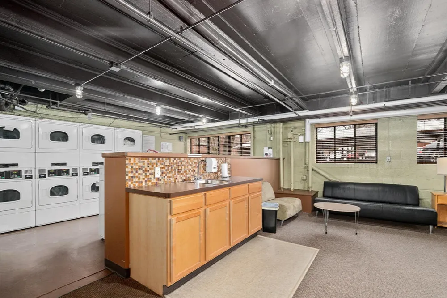
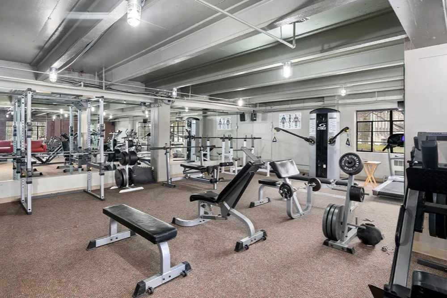
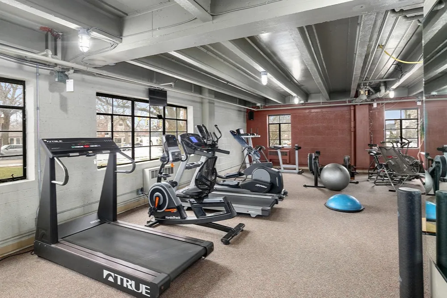
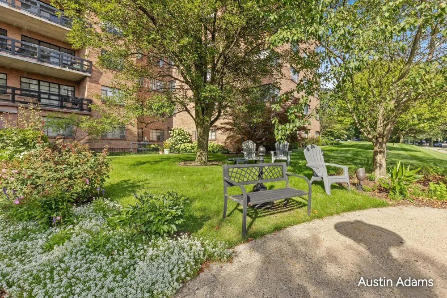
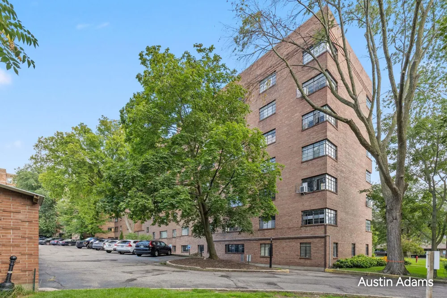
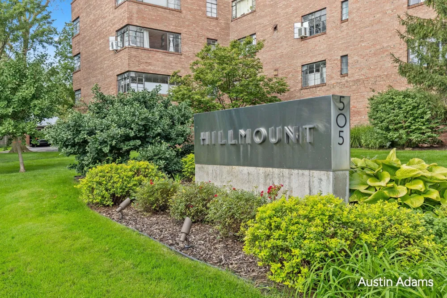
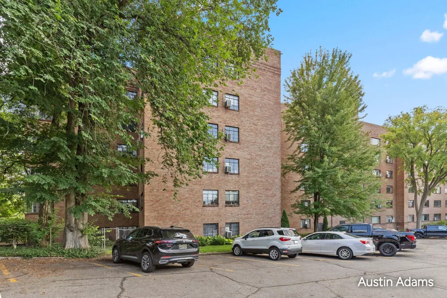
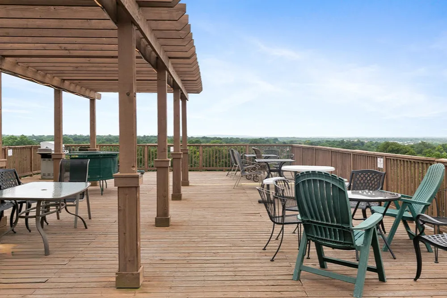
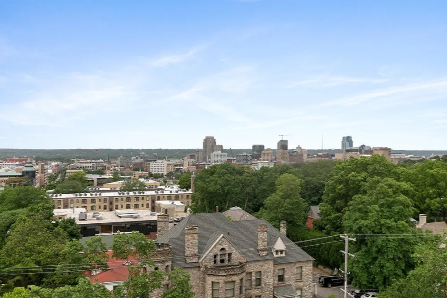
    Welcome to The Hillmount, a historic gem located in the heart of Grand Rapids highly desirable Heritage Hill neighborhood! This spacious 945 square foot, 2 bedroom, 1 bath condo offers one of the larger two bedroom floor plans in the building, with corner windows facing south that fill the home with natural light throughout the day. The open layout creates a comfortable flow between the living, dining, and kitchen areas, while the kitchen features a large island and ample countertop space. With fresh paint throughout and new carpet in both bedrooms, this condo is truly move in ready with no updates needed. Enjoy affordable downtown living just a short walk from countless restaurants, shops, entertainment, and everything downtown Grand Rapids has to offer. The Hillmount is also pet friendly and offers an impressive list of amenities, with monthly HOA dues including heat, water, gas, internet, sewer, trash, recycling, snow removal, fitness facility, on site laundry, and access to the rooftop deck featuring beautiful Grand Rapids skyline views. Don't miss your opportunity to enjoy maintenance free living in one of Grand Rapids' most walkable and vibrant neighborhoods!

    Property Details
    Interior
    Ceiling Fan(s), Center Island
    Heating
    Radiant
    Bedrooms
    2
    Bathrooms
    1.0
    Full Baths
    1
    Stories
    1
    Acres
    0.0
    Square Feet
    945.0
    Property Type
    Purchase
    Style
    Contemporary
    Basement
    1
    Basement Description
    Full
    Year Built
    1949
    Sewer Information
    Public
    Utility Source
    Public
    Appliances
    Dishwasher, Disposal, Microwave, Oven, Refrigerator
    School District
    Grand Rapids
    County
    Kent
    Region
    Grand Rapids
    Original List Price
    $259,900
    Days on Market (Cumulative)
    17
    Taxes Annual
    $3,001
    HOA
    1
    HOA Fees
    540.0
    MLS #
    26045659
    Property Subtype
    Condominium
    Parcel Number
    41-14-30-408-062
    MLS #
    26045659
    Date Listed
    August 28, 2026
    Address
    505 Cherry Street SE #404
    Location
    Legal

    © MichRIC. All rights reserved. Information Deemed Reliable, but Not Guaranteed. Listing information is from various brokers who participate in IDX and not all listings may be visible on the site. The property information being provided is for consumers personal, non-commercial use and may not be used for any purpose other than to identify prospective properties consumers may be interested in purchasing.

    Provided By
    Listed by Austin Adams (#gadam1640)
    Listing Office: Five Star Real Estate (Main) (#g064500)

    Joseph Darwish Have a question about this home?

    Interested in Purchasing 505 Cherry Street SE #404?

    Get an estimate on monthly payments on this property.

    $
    years
    Down Payment
    $
    %
    Interest Rate
    %
    Tax Rate
    %
    $
    $annually
    $monthly
    Estimated Monthly Payment
    $0.00
    Loan Amount
    $0.00