(248) 789-5338 darwishteam@gmail.com The Darwish Team
    Traffic Dashboard
    Home
    • Home
    • Search
      • Local Properties
      • Featured Properties
      • Home Valuation
    • Selling
    • Buying
    • Communities
      • Brighton
      • Fowlerville
      • Howell
      • Hamburg
      • Hamburg Township
      • Hartland
      • Livingston County
      • Pinckney
      • South Lyon
    • About
      • Real Estate Experts
      • Testimonials
    • Contact
    Traffic Dashboard
    The Darwish Team
    (248) 789-5338 darwishteam@gmail.com
    • 6870 Grand River Ave.
      Brighton, MI 48843
    Company
    • Home
    • About
    • Testimonials
    • Contact
    Services
    • Buying
    • Selling
    • Home Valuation
    • Mortgage Calculator
    Explore
    • Property Search
    • Featured Properties
    • Communities
    Local Guide
    • Search by City
    • Search by Subdivision
    • Search by Zip
    • Search by Area
    Legal
    • Privacy
    • Terms
    • DMCA
    • Accessibility
    • Fair Housing
    Account
    • Dashboard
    • Logout
    • Login
    Joseph Darwish - Footer Logo
    ©2026 The Darwish Team. All rights reserved.
    Website built by CloseHack.

    Michigan Regional Information Center

    © MichRIC. All rights reserved. Information Deemed Reliable, but Not Guaranteed. Listing information is from various brokers who participate in IDX and not all listings may be visible on the site. The property information being provided is for consumers personal, non-commercial use and may not be used for any purpose other than to identify prospective properties consumers may be interested in purchasing.

    Realcomp IDX

    ​All rights reserved. Information Deemed Reliable, but Not Guaranteed. Listing information is from various brokers who participate in IDX and not all listings may be visible on the site. The property information being provided is for consumers personal, non-commercial use and may not be used for any purpose other than to identify prospective properties consumers may be interested in purchasing.

    Return
    • All Types
    • House+2 more
    • Price
    • Bed/Bath
    • Size
    • Dates
    • Filters
    • Amenities
    • Save
    • Share
    Listings
    No results
    Sort
    Home / Rochester City / 509 E University Drive
    509 E University Drive Rochester City, MI 48307 509 E University Drive Rochester City, MI 48307 509 E University Drive Rochester City, MI 48307 509 E University Drive Rochester City, MI 48307 509 E University Drive Rochester City, MI 48307 509 E University Drive Rochester City, MI 48307 509 E University Drive Rochester City, MI 48307 509 E University Drive Rochester City, MI 48307 509 E University Drive Rochester City, MI 48307 509 E University Drive Rochester City, MI 48307 509 E University Drive Rochester City, MI 48307 509 E University Drive Rochester City, MI 48307 509 E University Drive Rochester City, MI 48307 509 E University Drive Rochester City, MI 48307 509 E University Drive Rochester City, MI 48307 509 E University Drive Rochester City, MI 48307 509 E University Drive Rochester City, MI 48307 509 E University Drive Rochester City, MI 48307 509 E University Drive Rochester City, MI 48307 509 E University Drive Rochester City, MI 48307 View All Photos

    $1,600

    | Active

    509 E University Drive

    Rochester City, MI 48307

    1,091
    Square Feet
    2
    Beds
    1.5
    Baths
    108
    Days on Market
    20261036042
    MLS#
    Rental
    Type
    Townhouse
    Structure
    Residential
    Zone
    Contact

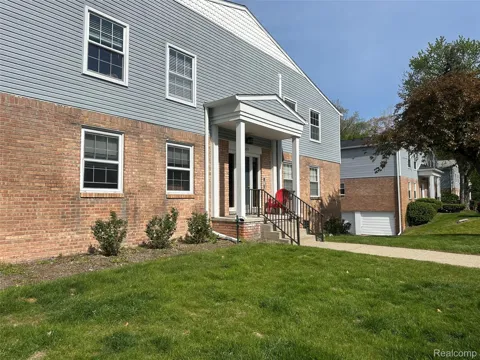
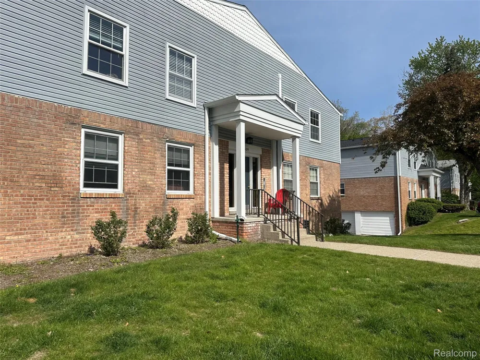
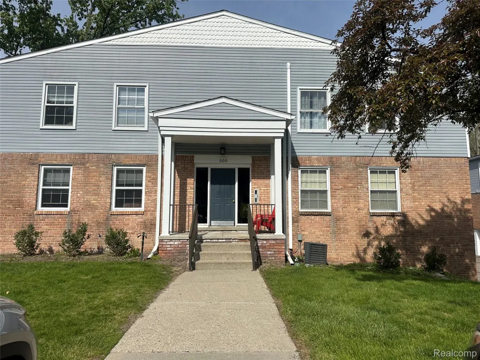
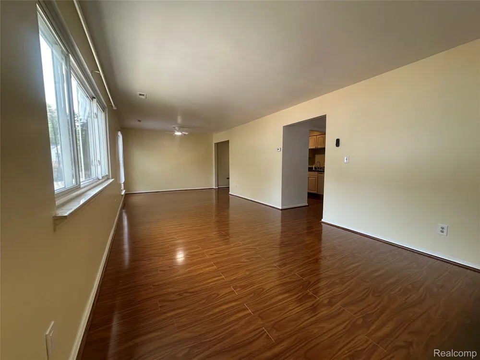
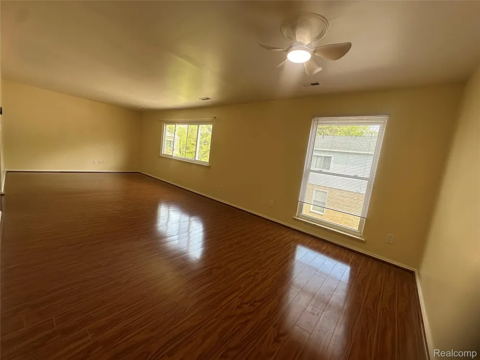
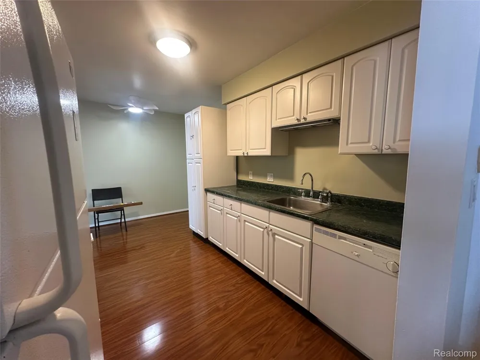
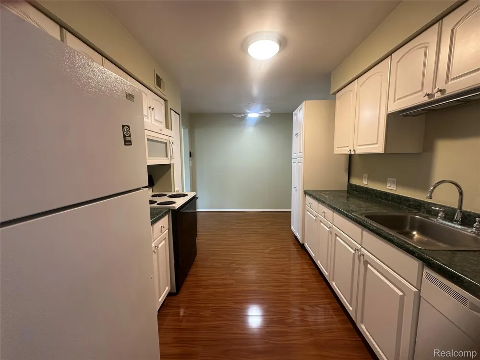
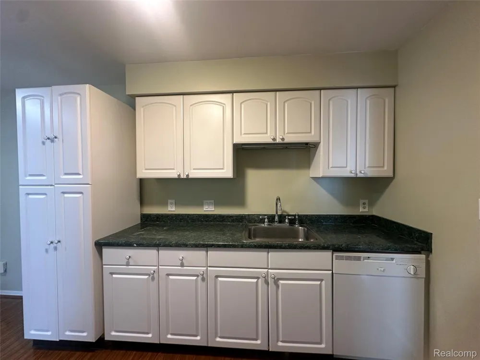
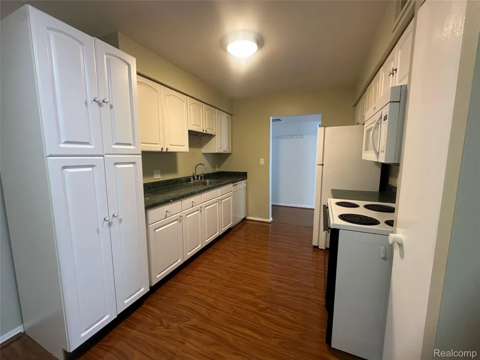
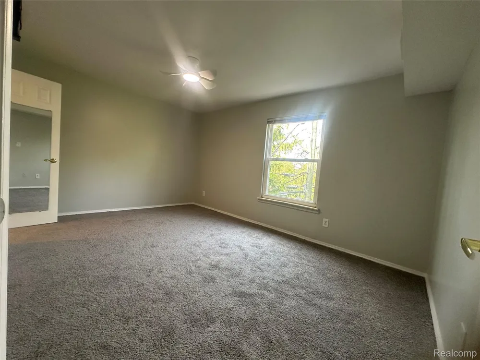
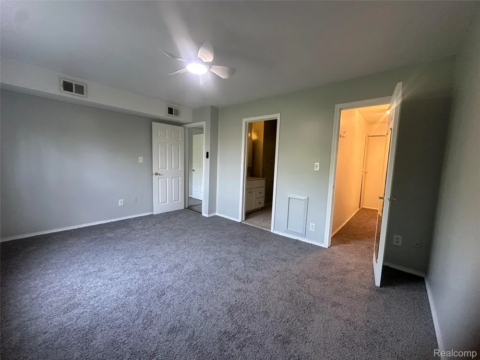
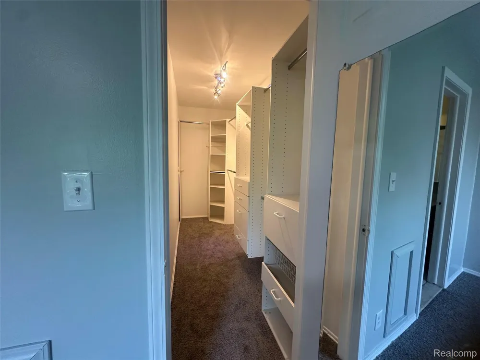
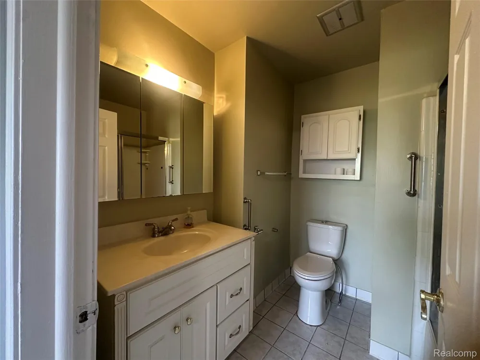
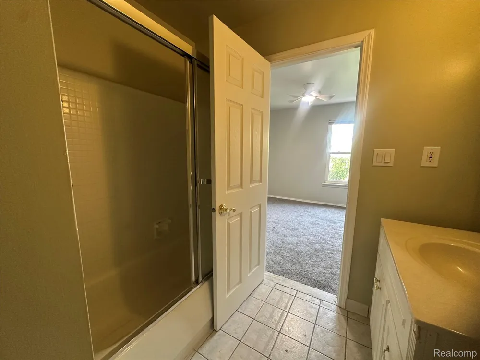
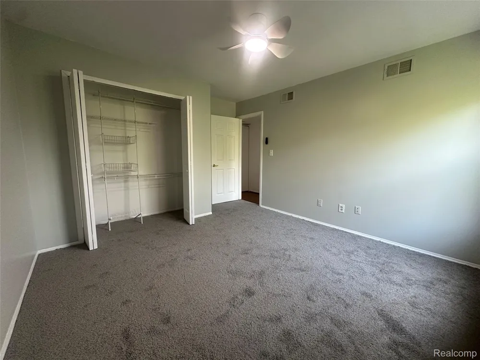
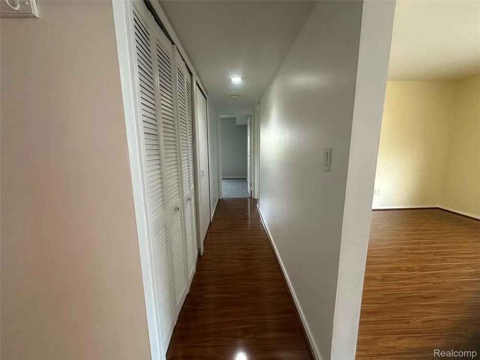
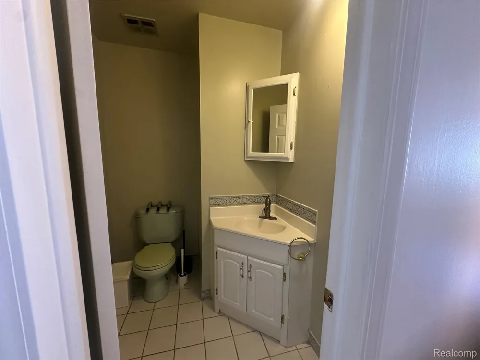
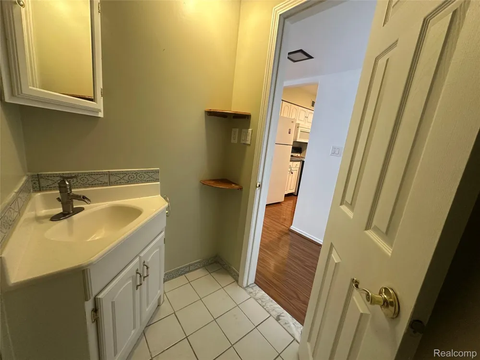
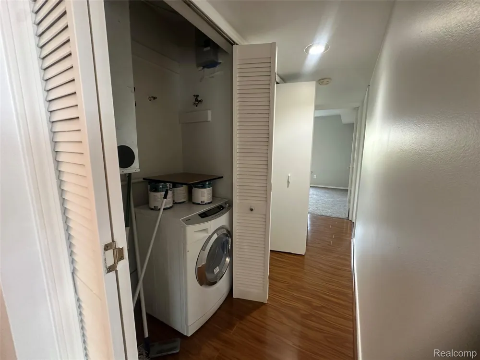
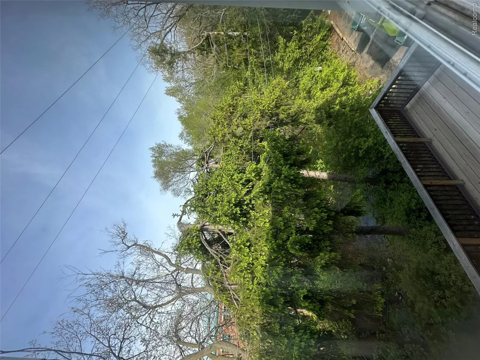
    Welcome to this beautifully maintained and freshly painted second-level condo in the heart of Downtown Rochester, just steps away from the iconic Royal Park Hotel. This spacious home offers two generously sized bedrooms, including a stunning primary suite featuring a full private bathroom, walk-in closet, and peaceful views overlooking a small river surrounded by mature trees. The open-concept living and dining area is filled with natural light from large windows and features beautiful wood flooring throughout, creating a warm and inviting atmosphere perfect for both relaxing and entertaining. Brand-new carpet in both bedrooms adds comfort and a fresh, updated feel. The kitchen comes fully equipped with appliances and includes a cozy breakfast area ideal for morning coffee or casual dining. Additional features include a convenient half bathroom for guests, an attached one-car garage, and an unbeatable walkable location close to restaurants, shopping, parks, and everything Downtown Rochester has to offer. A rare opportunity to enjoy comfort, charm, and nature views all in one exceptional location. water included in the rent.

    Property Details
    Cooling
    1
    Heating
    Forced Air, NaturalGas
    Cooling Features
    Central Air
    Bedrooms
    2
    Bathrooms
    1.5
    Full Baths
    1
    Half Baths
    1
    Acres
    0.0
    Square Feet
    1091.0
    Parking Features
    OneCarGarage, Attached
    Parking
    1
    Parking Type
    Garage
    Parking Garage Spaces
    1.0
    Property Type
    Rental
    Style
    Ranch
    Basement
    1
    Basement Description
    Common, Unfinished
    Basement Finished
    1
    Year Built
    1966
    Foundation
    Basement, Poured
    Sewer Information
    Public Sewer
    Utility Source
    Public
    Appliances
    Dishwasher, FreeStandingElectricOven, FreeStandingRefrigerator, Microwave, WasherDryerAllinOne
    Subdivision
    PAINT CREEK CONDO HMS OF ROCH
    School District
    Rochester
    County
    Oakland
    Region
    RochesterCity_Oakland
    Original List Price
    $1,750
    Days on Market (Cumulative)
    108
    Taxes Annual
    $0
    Pets
    Breed Restrictions, Call, CatsOk, DogsOk, NumberLimit, SizeLimit
    MLS #
    20261036042
    Location
    Legal

    ​All rights reserved. Information Deemed Reliable, but Not Guaranteed. Listing information is from various brokers who participate in IDX and not all listings may be visible on the site. The property information being provided is for consumers personal, non-commercial use and may not be used for any purpose other than to identify prospective properties consumers may be interested in purchasing.

    Provided By
    Listed by Behzad Bokani (#420759)
    Listing Office: RE/MAX Dream Properties (#432125)

    Joseph Darwish Have a question about this home?

    Interested in Purchasing 509 E University Drive?

    Get an estimate on monthly payments on this property.

    $
    years
    Down Payment
    $
    %
    Interest Rate
    %
    Tax Rate
    %
    $
    $annually
    $monthly
    Estimated Monthly Payment
    $0.00
    Loan Amount
    $0.00