(248) 789-5338 darwishteam@gmail.com The Darwish Team
    Traffic Dashboard
    Home
    • Home
    • Search
      • Local Properties
      • Featured Properties
      • Home Valuation
    • Selling
    • Buying
    • Communities
      • Brighton
      • Fowlerville
      • Howell
      • Hamburg
      • Hamburg Township
      • Hartland
      • Livingston County
      • Pinckney
      • South Lyon
    • About
      • Real Estate Experts
      • Testimonials
    • Contact
    Traffic Dashboard
    The Darwish Team
    (248) 789-5338 darwishteam@gmail.com
    • 6870 Grand River Ave.
      Brighton, MI 48843
    Company
    • Home
    • About
    • Testimonials
    • Contact
    Services
    • Buying
    • Selling
    • Home Valuation
    • Mortgage Calculator
    Explore
    • Property Search
    • Featured Properties
    • Communities
    Local Guide
    • Search by City
    • Search by Subdivision
    • Search by Zip
    • Search by Area
    Legal
    • Privacy
    • Terms
    • DMCA
    • Accessibility
    • Fair Housing
    Account
    • Dashboard
    • Logout
    • Login
    Joseph Darwish - Footer Logo
    ©2026 The Darwish Team. All rights reserved.
    Website built by CloseHack.

    Michigan Regional Information Center

    © MichRIC. All rights reserved. Information Deemed Reliable, but Not Guaranteed. Listing information is from various brokers who participate in IDX and not all listings may be visible on the site. The property information being provided is for consumers personal, non-commercial use and may not be used for any purpose other than to identify prospective properties consumers may be interested in purchasing.

    Realcomp IDX

    ​All rights reserved. Information Deemed Reliable, but Not Guaranteed. Listing information is from various brokers who participate in IDX and not all listings may be visible on the site. The property information being provided is for consumers personal, non-commercial use and may not be used for any purpose other than to identify prospective properties consumers may be interested in purchasing.

    Return
    • All Types
    • House+2 more
    • Price
    • Bed/Bath
    • Size
    • Dates
    • Filters
    • Amenities
    • Save
    • Share
    Listings
    No results
    Sort
    Home / Charlotte City / 510 Pleasant Street #5
    510 Pleasant Street #5 Charlotte City, MI 48813 510 Pleasant Street #5 Charlotte City, MI 48813 510 Pleasant Street #5 Charlotte City, MI 48813 510 Pleasant Street #5 Charlotte City, MI 48813 510 Pleasant Street #5 Charlotte City, MI 48813 510 Pleasant Street #5 Charlotte City, MI 48813 510 Pleasant Street #5 Charlotte City, MI 48813 510 Pleasant Street #5 Charlotte City, MI 48813 510 Pleasant Street #5 Charlotte City, MI 48813 510 Pleasant Street #5 Charlotte City, MI 48813 510 Pleasant Street #5 Charlotte City, MI 48813 510 Pleasant Street #5 Charlotte City, MI 48813 510 Pleasant Street #5 Charlotte City, MI 48813 510 Pleasant Street #5 Charlotte City, MI 48813 510 Pleasant Street #5 Charlotte City, MI 48813 510 Pleasant Street #5 Charlotte City, MI 48813 510 Pleasant Street #5 Charlotte City, MI 48813 510 Pleasant Street #5 Charlotte City, MI 48813 View All Photos

    $89,900

    | Active

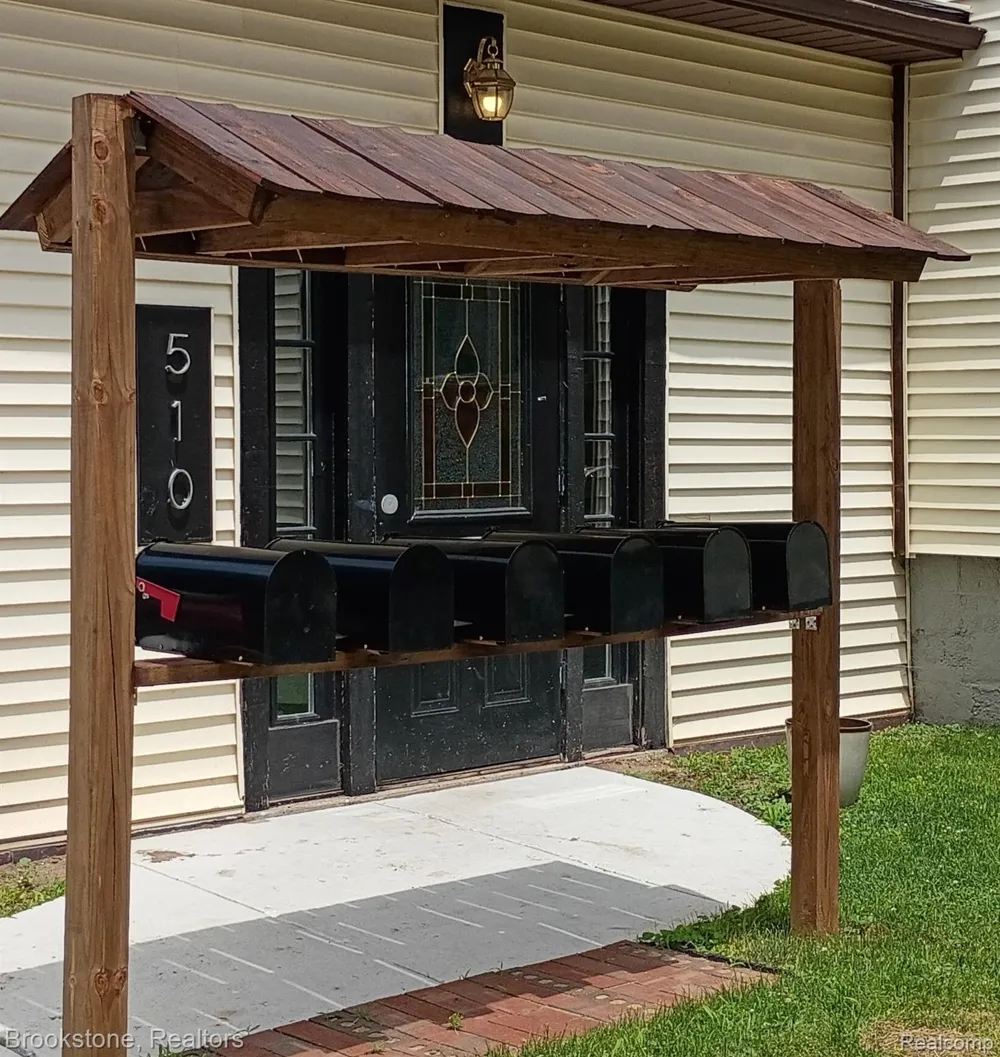
    510 Pleasant Street #5

    Charlotte City, MI 48813

    960
    Square Feet
    3
    Beds
    2
    Baths
    61
    Days on Market
    20261056899
    MLS#
    Townhouse
    Structure
    Residential
    Zone
    Contact

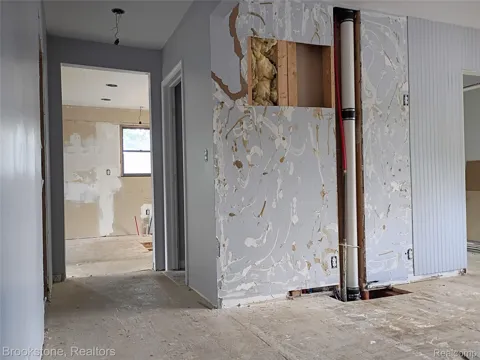
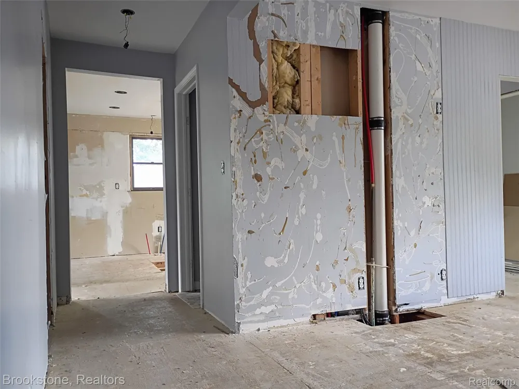
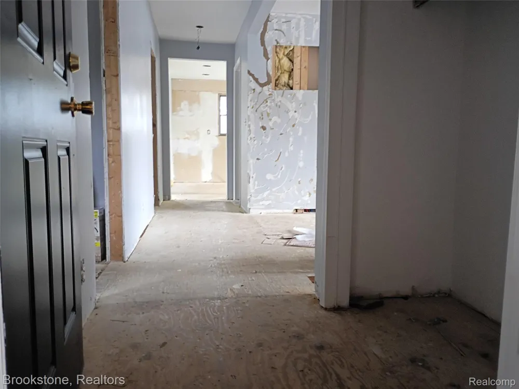
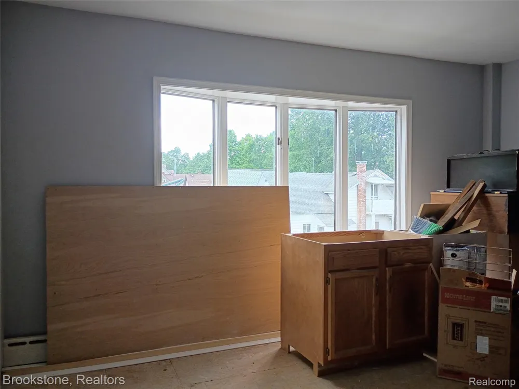
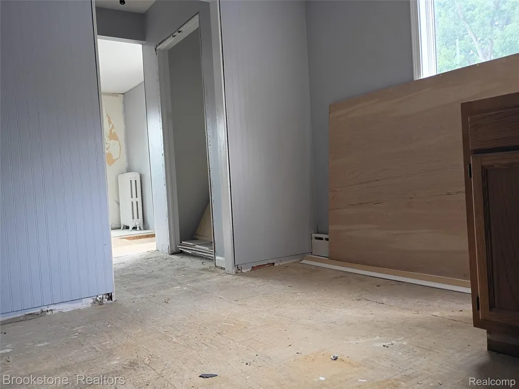
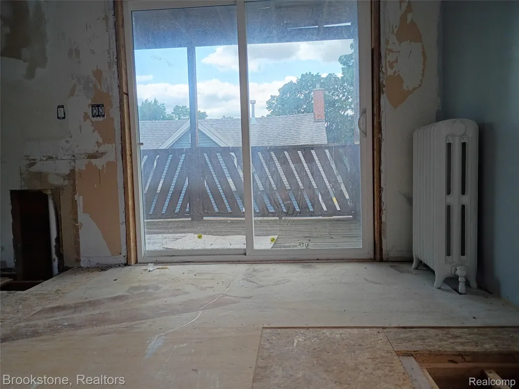
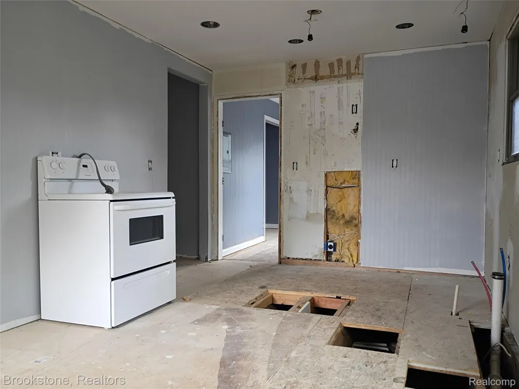
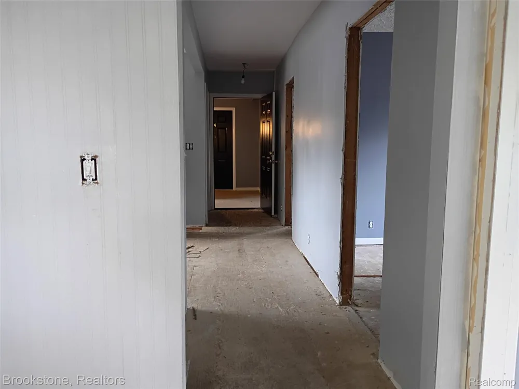
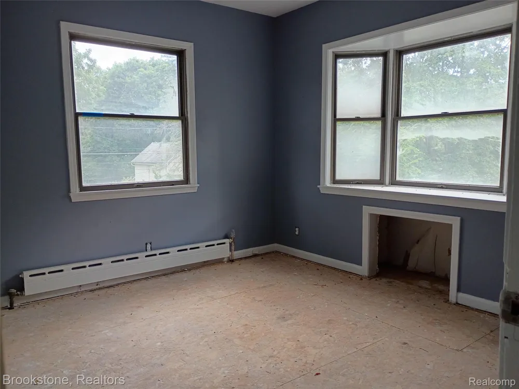
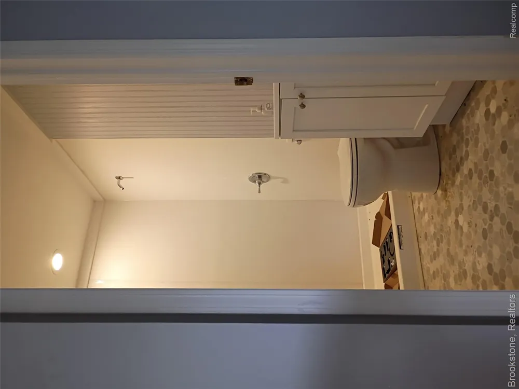
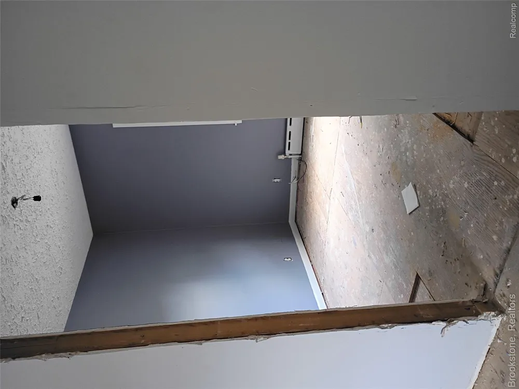
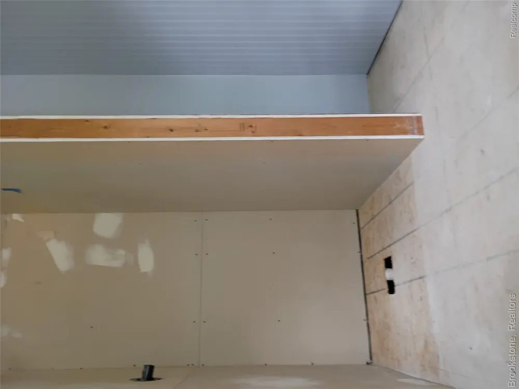
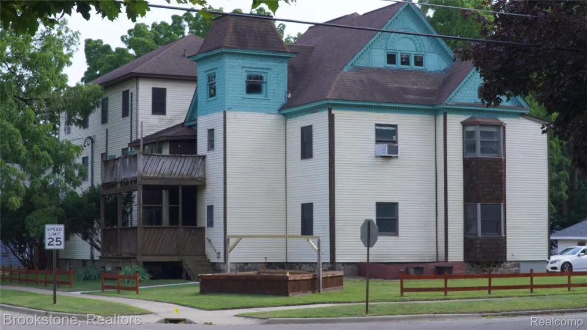
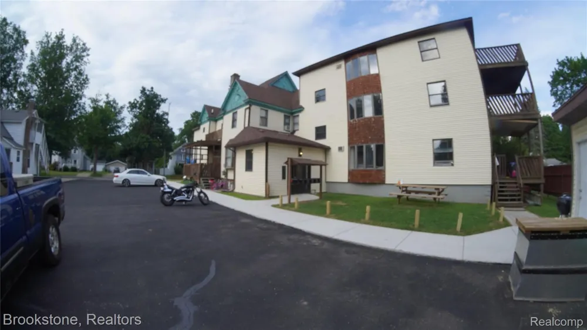
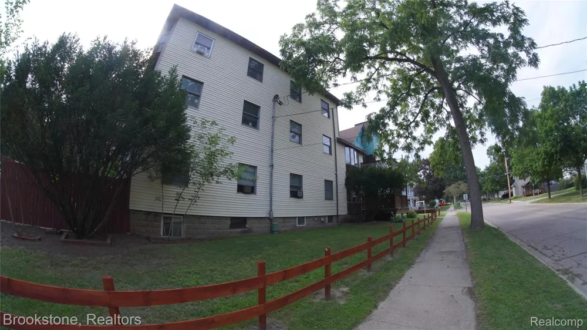
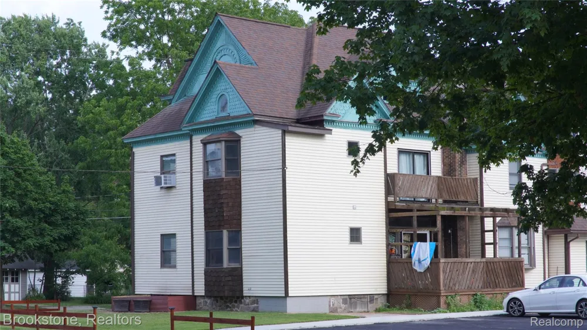
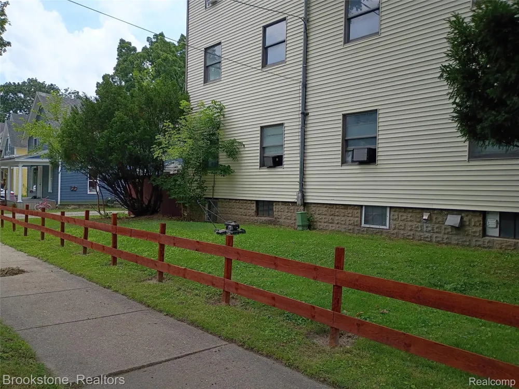
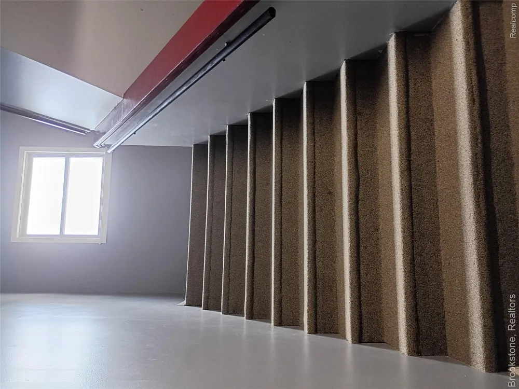
    Investor value-add opportunity at Pleasant Street Manor, 510 Pleasant Street, Charlotte. This 960 sq ft, 3- bedroom, 2-full-bath condominium is offered as-is and priced to reflect an estimated $20,000 renovation scope: subfloor preparation and leveling, drywall, new kitchen and bathroom fixtures, cabinetry, interior doors, paint, and flooring throughout. Living room windows are ready for reframing, and the private deck balcony is ready to be repurposed. Seller financing is available on flexible terms — This property is eligible for cash purchase, conventional, FHA 203(k) or Fannie Mae Home Style Renovation financing. This property features a $466/month HOA fee that covers— heat, hot water, gas, landscaping, snow removal, and master building insurance — Located blocks from downtown Charlotte shopping, parks, and dining, with I-69 access for a roughly 25-minute commute to Lansing and Michigan State University. Offers reviewed as received; proof of funds or financing pre- qualification requested.

    Property Details
    Heating
    Natural Gas, Steam
    Cooling Features
    Ceiling Fans
    Bedrooms
    3
    Bathrooms
    2.0
    Full Baths
    2
    Exterior Features
    Balcony
    Exterior Materials
    Balcony
    Square Feet
    960.0
    Parking Features
    ParkingLot, NoGarage
    Parking Type
    Garage
    Parking Garage Spaces
    0.0
    Property Type
    Purchase
    Style
    Other
    Basement
    1
    Basement Description
    Common, Unfinished
    Basement Finished
    1
    Year Built
    1967
    Foundation
    Basement, Block
    Roof
    Asphalt
    Sewer Information
    Public Sewer
    Utility Source
    Public
    Community Features
    Sidewalks
    School District
    Charlotte
    County
    Eaton
    Region
    CharlotteCity_Eaton
    Original List Price
    $115,000
    Days on Market (Cumulative)
    61
    Taxes Annual
    $0
    HOA
    1
    HOA Fees
    466.0
    Pets
    Call
    MLS #
    20261056899
    Location
    Legal

    ​All rights reserved. Information Deemed Reliable, but Not Guaranteed. Listing information is from various brokers who participate in IDX and not all listings may be visible on the site. The property information being provided is for consumers personal, non-commercial use and may not be used for any purpose other than to identify prospective properties consumers may be interested in purchasing.

    Provided By
    Listed by Danielle Gray (#465831)
    Listing Office: Brookstone, Realtors LLC (#406439)

    Joseph Darwish Have a question about this home?

    Interested in Purchasing 510 Pleasant Street #5?

    Get an estimate on monthly payments on this property.

    $
    years
    Down Payment
    $
    %
    Interest Rate
    %
    Tax Rate
    %
    $
    $annually
    $monthly
    Estimated Monthly Payment
    $0.00
    Loan Amount
    $0.00