(248) 789-5338 darwishteam@gmail.com The Darwish Team
    Traffic Dashboard
    Home
    • Home
    • Search
      • Local Properties
      • Featured Properties
      • Home Valuation
    • Selling
    • Buying
    • Communities
      • Brighton
      • Fowlerville
      • Howell
      • Hamburg
      • Hamburg Township
      • Hartland
      • Livingston County
      • Pinckney
      • South Lyon
    • About
      • Real Estate Experts
      • Testimonials
    • Contact
    Traffic Dashboard
    The Darwish Team
    (248) 789-5338 darwishteam@gmail.com
    • 6870 Grand River Ave.
      Brighton, MI 48843
    Company
    • Home
    • About
    • Testimonials
    • Contact
    Services
    • Buying
    • Selling
    • Home Valuation
    • Mortgage Calculator
    Explore
    • Property Search
    • Featured Properties
    • Communities
    Local Guide
    • Search by City
    • Search by Subdivision
    • Search by Zip
    • Search by Area
    Legal
    • Privacy
    • Terms
    • DMCA
    • Accessibility
    • Fair Housing
    Account
    • Dashboard
    • Logout
    • Login
    Joseph Darwish - Footer Logo
    ©2026 The Darwish Team. All rights reserved.
    Website built by CloseHack.

    Michigan Regional Information Center

    © MichRIC. All rights reserved. Information Deemed Reliable, but Not Guaranteed. Listing information is from various brokers who participate in IDX and not all listings may be visible on the site. The property information being provided is for consumers personal, non-commercial use and may not be used for any purpose other than to identify prospective properties consumers may be interested in purchasing.

    Realcomp IDX

    ​All rights reserved. Information Deemed Reliable, but Not Guaranteed. Listing information is from various brokers who participate in IDX and not all listings may be visible on the site. The property information being provided is for consumers personal, non-commercial use and may not be used for any purpose other than to identify prospective properties consumers may be interested in purchasing.

    Return
    • All Types
    • House+2 more
    • Price
    • Bed/Bath
    • Size
    • Dates
    • Filters
    • Amenities
    • Save
    • Share
    Listings
    No results
    Sort
    Home / Springville Township / 5156 Kellie Street
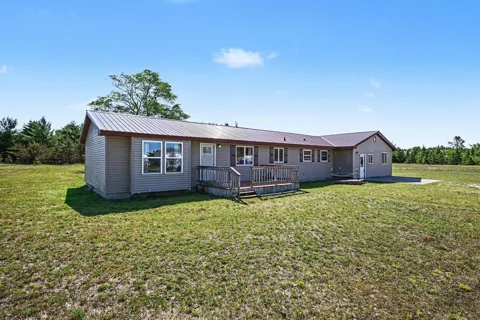
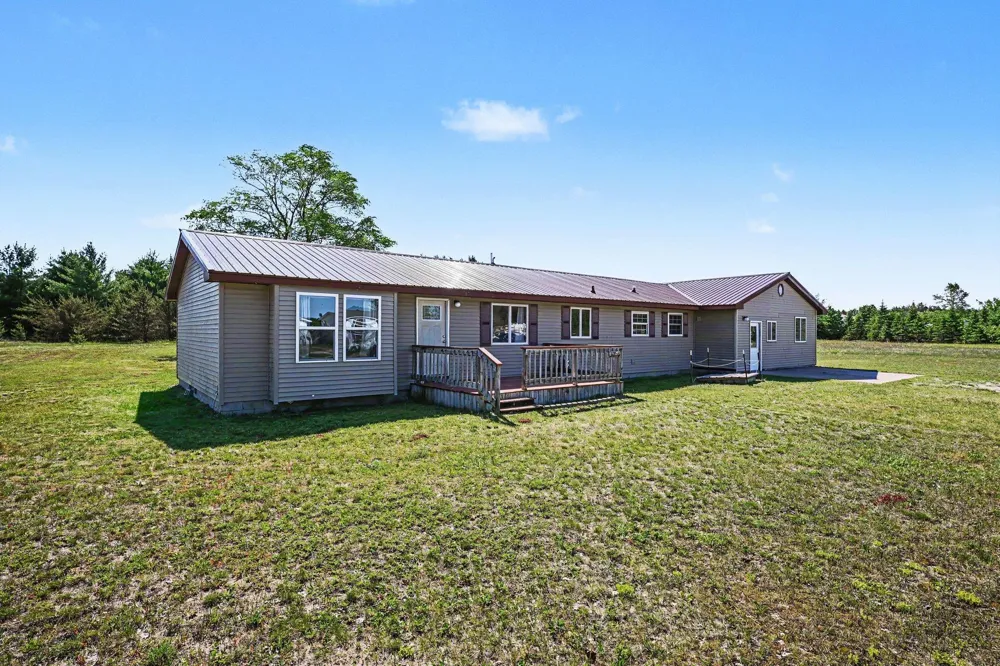
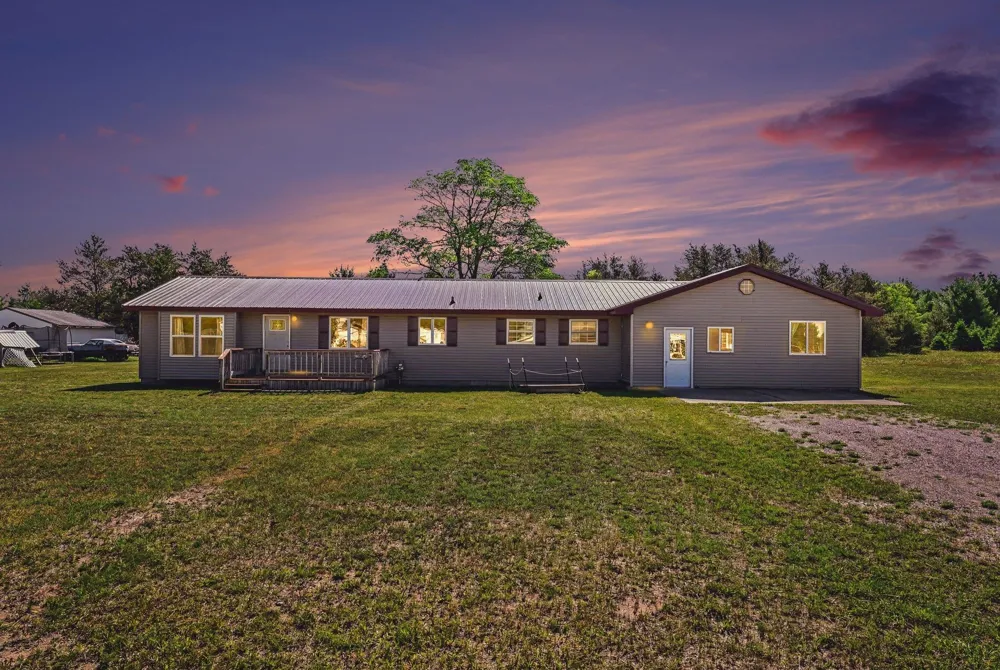
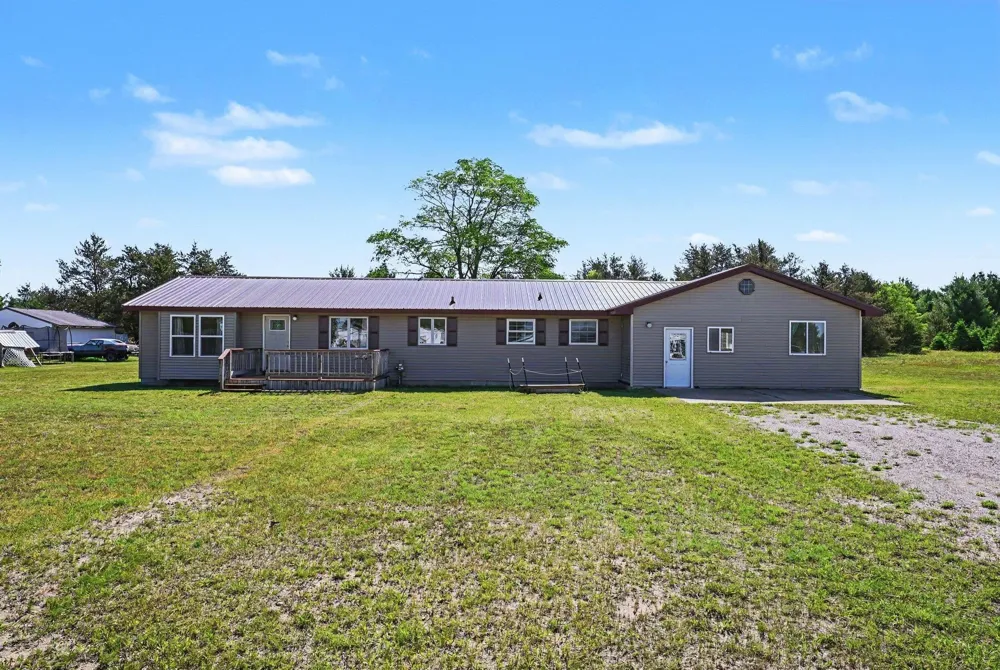
    5156 Kellie Street Springville Township, MI 49668 5156 Kellie Street Springville Township, MI 49668 5156 Kellie Street Springville Township, MI 49668 5156 Kellie Street Springville Township, MI 49668 5156 Kellie Street Springville Township, MI 49668 5156 Kellie Street Springville Township, MI 49668 5156 Kellie Street Springville Township, MI 49668 5156 Kellie Street Springville Township, MI 49668 5156 Kellie Street Springville Township, MI 49668 5156 Kellie Street Springville Township, MI 49668 5156 Kellie Street Springville Township, MI 49668 5156 Kellie Street Springville Township, MI 49668 5156 Kellie Street Springville Township, MI 49668 5156 Kellie Street Springville Township, MI 49668 5156 Kellie Street Springville Township, MI 49668 5156 Kellie Street Springville Township, MI 49668 5156 Kellie Street Springville Township, MI 49668 5156 Kellie Street Springville Township, MI 49668 5156 Kellie Street Springville Township, MI 49668 5156 Kellie Street Springville Township, MI 49668 5156 Kellie Street Springville Township, MI 49668 5156 Kellie Street Springville Township, MI 49668 5156 Kellie Street Springville Township, MI 49668 5156 Kellie Street Springville Township, MI 49668 5156 Kellie Street Springville Township, MI 49668 5156 Kellie Street Springville Township, MI 49668 5156 Kellie Street Springville Township, MI 49668 5156 Kellie Street Springville Township, MI 49668 View All Photos

    $234,900

    | Active

    5156 Kellie Street

    Springville Township, MI 49668

    2,200
    Square Feet
    5
    Beds
    3
    Baths
    1.43
    Acres
    104
    Days on Market
    78080069171
    MLS#
    House
    Structure
    Residential
    Zone
    Contact

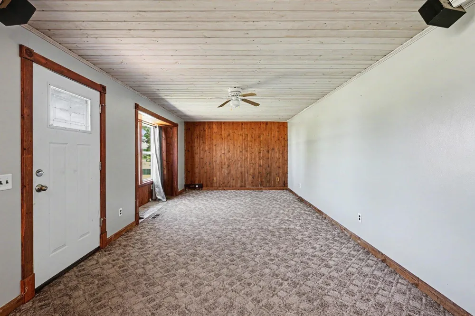
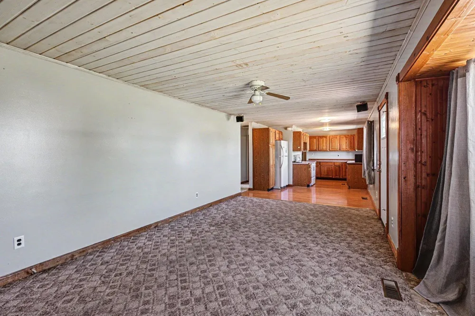
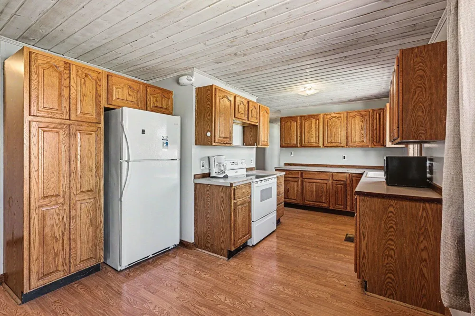
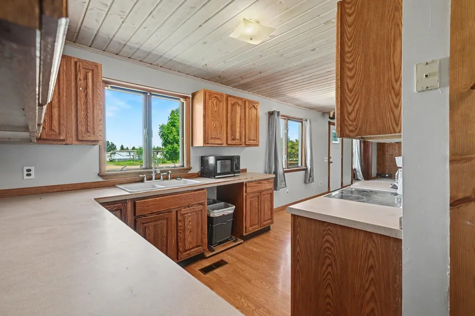
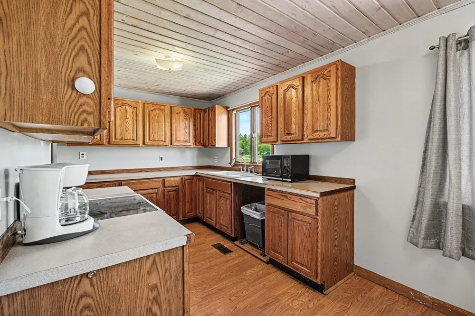
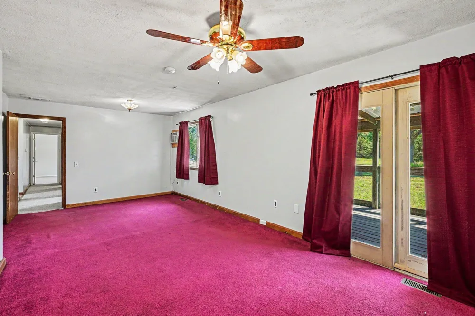
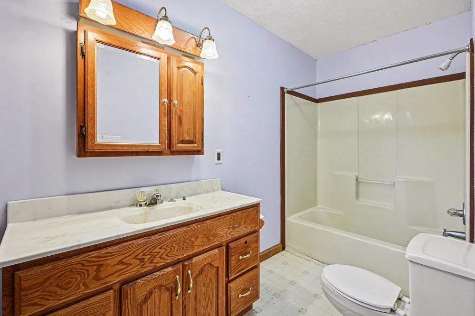
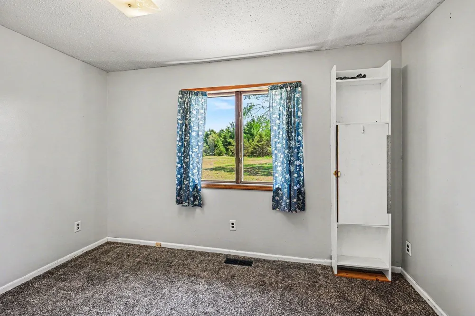
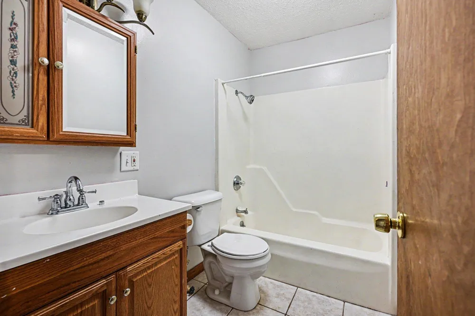
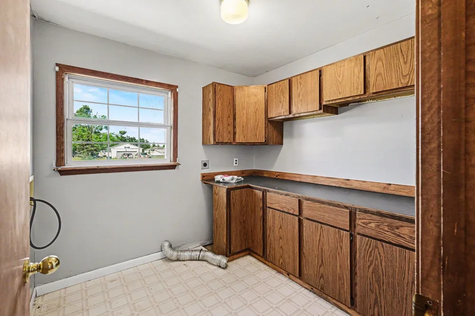
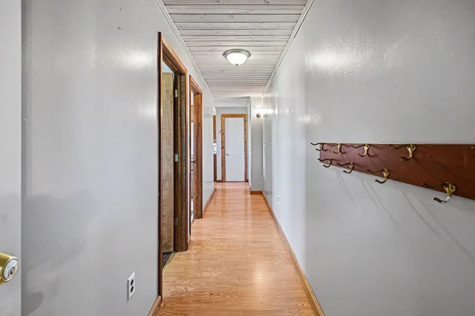
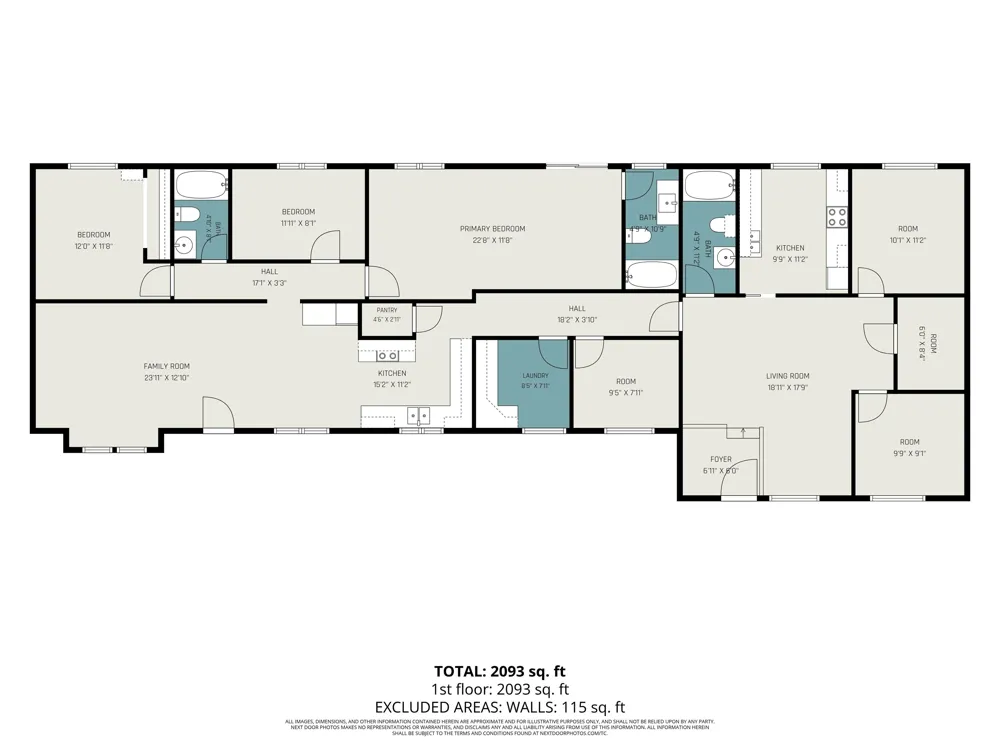
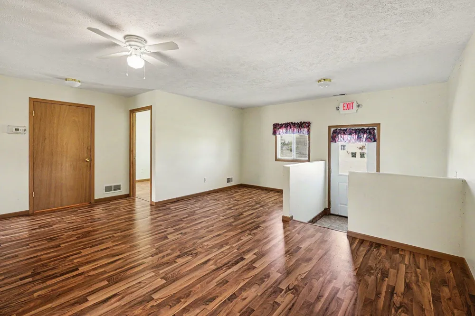
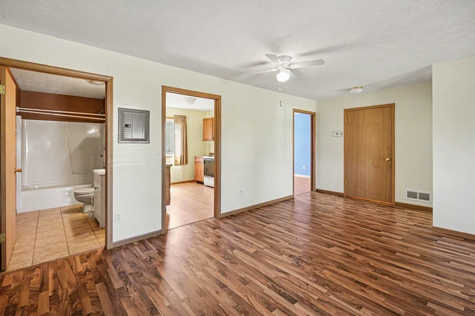
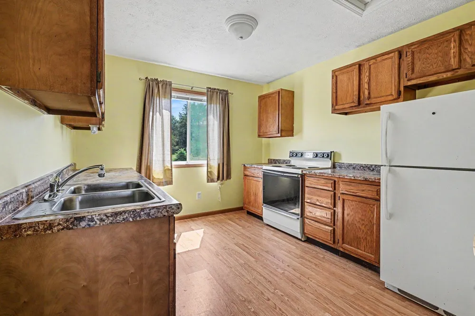
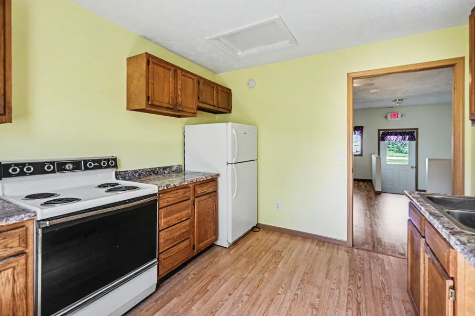
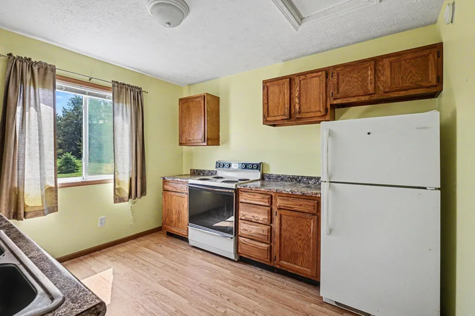
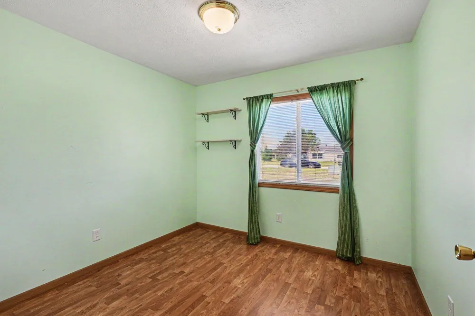
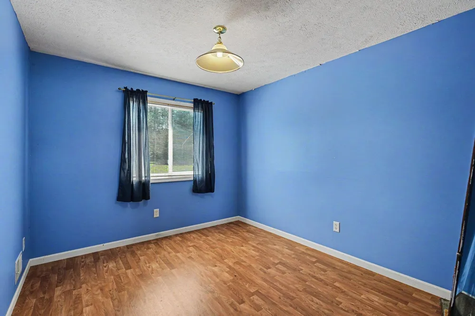
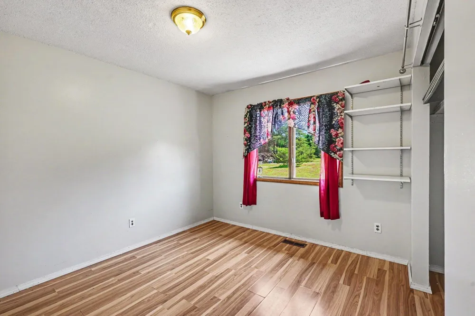
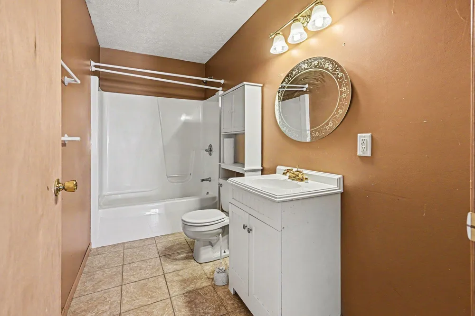
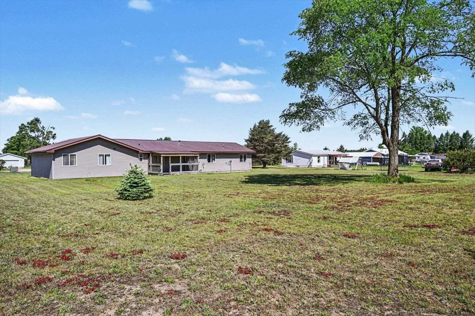
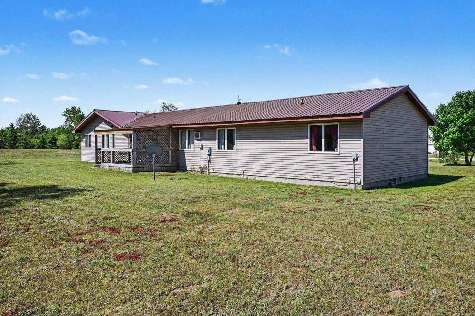
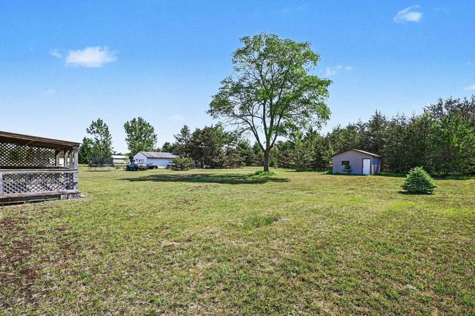
    Exceptional flexibility meets comfortable living in this unique property offering a variety of possibilities. Ideal as a spacious single-family home, multi-generational residence, or investment opportunity, the adaptable floor plan can function as one cohesive home or two separate apartments. The main living area is designed for easy single-level living and features a private primary ensuite, while additional living spaces provide privacy and independence for family members, guests, or tenants. Set on a generous double lot, the property offers ample outdoor space for entertaining, recreation, gardening, or future enhancements. A low-maintenance metal roof adds lasting value, and the home's versatile design creates endless opportunities for today's lifestyles. Whether you're looking to generate rental income, accommodate extended family, or simply enjoy the flexibility of additional living space, this property is ready to meet your needs.

    Property Details
    Heating
    Forced Air, NaturalGas
    Bedrooms
    5
    Bathrooms
    3.0
    Full Baths
    3
    Acres
    1.43
    Square Feet
    2200.0
    Parking Garage Spaces
    0.0
    Property Type
    Purchase
    Style
    Ranch
    Year Built
    1980
    Foundation
    Crawl Space, Slab
    Sewer Information
    Septic Tank
    Utility Source
    Well
    Appliances
    Microwave, Oven, Refrigerator, Range, WaterSoftenerOwned
    Subdivision
    SPRINGVILLE ESTATES
    School District
    Mesick
    County
    Wexford
    Region
    SpringvilleTownship_Wexford
    Original List Price
    $269,900
    Days on Market (Cumulative)
    104
    MLS #
    78080069171
    Property Subtype
    SingleFamilyResidence
    Parcel Number
    2312SE14
    MLS #
    78080069171
    Date Listed
    June 03, 2026
    Address
    5156 Kellie Street
    Location
    Legal

    ​All rights reserved. Information Deemed Reliable, but Not Guaranteed. Listing information is from various brokers who participate in IDX and not all listings may be visible on the site. The property information being provided is for consumers personal, non-commercial use and may not be used for any purpose other than to identify prospective properties consumers may be interested in purchasing.

    Provided By
    Listed by Susan K Hunt (#78000000607820)
    Listing Office: REO-TCFront-233021 (#78000000061093)

    Joseph Darwish Have a question about this home?

    Interested in Purchasing 5156 Kellie Street?

    Get an estimate on monthly payments on this property.

    $
    years
    Down Payment
    $
    %
    Interest Rate
    %
    Tax Rate
    %
    $
    $annually
    $monthly
    Estimated Monthly Payment
    $0.00
    Loan Amount
    $0.00