(248) 789-5338 darwishteam@gmail.com The Darwish Team
    Traffic Dashboard
    Home
    • Home
    • Search
      • Local Properties
      • Featured Properties
      • Home Valuation
    • Selling
    • Buying
    • Communities
      • Brighton
      • Fowlerville
      • Howell
      • Hamburg
      • Hamburg Township
      • Hartland
      • Livingston County
      • Pinckney
      • South Lyon
    • About
      • Real Estate Experts
      • Testimonials
    • Contact
    Traffic Dashboard
    The Darwish Team
    (248) 789-5338 darwishteam@gmail.com
    • 6870 Grand River Ave.
      Brighton, MI 48843
    Company
    • Home
    • About
    • Testimonials
    • Contact
    Services
    • Buying
    • Selling
    • Home Valuation
    • Mortgage Calculator
    Explore
    • Property Search
    • Featured Properties
    • Communities
    Local Guide
    • Search by City
    • Search by Subdivision
    • Search by Zip
    • Search by Area
    Legal
    • Privacy
    • Terms
    • DMCA
    • Accessibility
    • Fair Housing
    Account
    • Dashboard
    • Logout
    • Login
    Joseph Darwish - Footer Logo
    ©2026 The Darwish Team. All rights reserved.
    Website built by CloseHack.

    Michigan Regional Information Center

    © MichRIC. All rights reserved. Information Deemed Reliable, but Not Guaranteed. Listing information is from various brokers who participate in IDX and not all listings may be visible on the site. The property information being provided is for consumers personal, non-commercial use and may not be used for any purpose other than to identify prospective properties consumers may be interested in purchasing.

    Realcomp IDX

    ​All rights reserved. Information Deemed Reliable, but Not Guaranteed. Listing information is from various brokers who participate in IDX and not all listings may be visible on the site. The property information being provided is for consumers personal, non-commercial use and may not be used for any purpose other than to identify prospective properties consumers may be interested in purchasing.

    Return
    • All Types
    • House+2 more
    • Price
    • Bed/Bath
    • Size
    • Dates
    • Filters
    • Amenities
    • Save
    • Share
    Listings
    No results
    Sort
    Home / Detroit City / 525 W Lafayette Boulevard #18E
    525 W Lafayette Boulevard #18E Detroit City, MI 48226 525 W Lafayette Boulevard #18E Detroit City, MI 48226 525 W Lafayette Boulevard #18E Detroit City, MI 48226 525 W Lafayette Boulevard #18E Detroit City, MI 48226 525 W Lafayette Boulevard #18E Detroit City, MI 48226 525 W Lafayette Boulevard #18E Detroit City, MI 48226 525 W Lafayette Boulevard #18E Detroit City, MI 48226 525 W Lafayette Boulevard #18E Detroit City, MI 48226 525 W Lafayette Boulevard #18E Detroit City, MI 48226 525 W Lafayette Boulevard #18E Detroit City, MI 48226 525 W Lafayette Boulevard #18E Detroit City, MI 48226 525 W Lafayette Boulevard #18E Detroit City, MI 48226 525 W Lafayette Boulevard #18E Detroit City, MI 48226 525 W Lafayette Boulevard #18E Detroit City, MI 48226 525 W Lafayette Boulevard #18E Detroit City, MI 48226 525 W Lafayette Boulevard #18E Detroit City, MI 48226 525 W Lafayette Boulevard #18E Detroit City, MI 48226 525 W Lafayette Boulevard #18E Detroit City, MI 48226 525 W Lafayette Boulevard #18E Detroit City, MI 48226 525 W Lafayette Boulevard #18E Detroit City, MI 48226 525 W Lafayette Boulevard #18E Detroit City, MI 48226 525 W Lafayette Boulevard #18E Detroit City, MI 48226 525 W Lafayette Boulevard #18E Detroit City, MI 48226 525 W Lafayette Boulevard #18E Detroit City, MI 48226 525 W Lafayette Boulevard #18E Detroit City, MI 48226 525 W Lafayette Boulevard #18E Detroit City, MI 48226 525 W Lafayette Boulevard #18E Detroit City, MI 48226 525 W Lafayette Boulevard #18E Detroit City, MI 48226 525 W Lafayette Boulevard #18E Detroit City, MI 48226 View All Photos

    $2,550

    | Active

    525 W Lafayette Boulevard #18E

    Detroit City, MI 48226

    1,238
    Square Feet
    2
    Beds
    2
    Baths
    0
    Days on Market
    20261071290
    MLS#
    Rental
    Type
    Townhouse
    Structure
    Residential
    Zone
    Contact

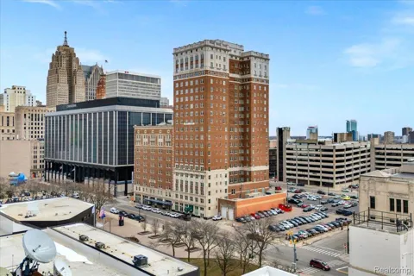
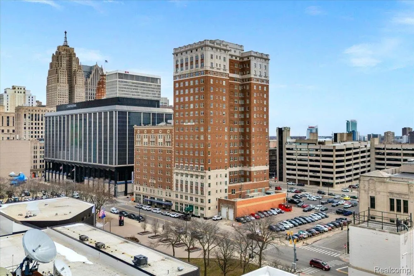
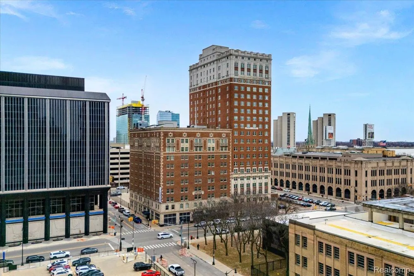
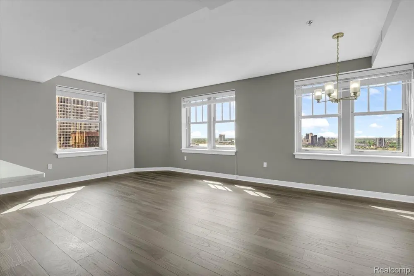
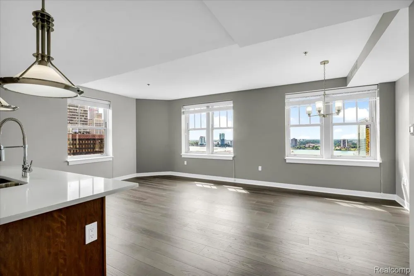
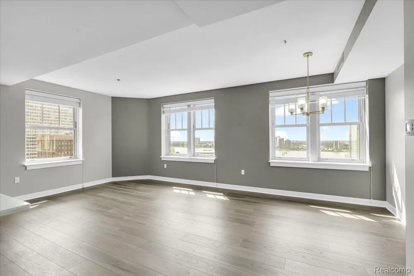
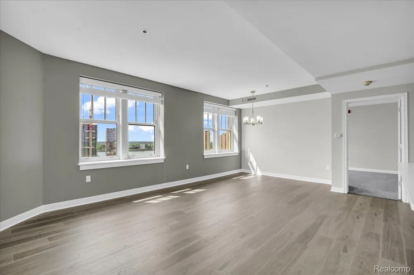
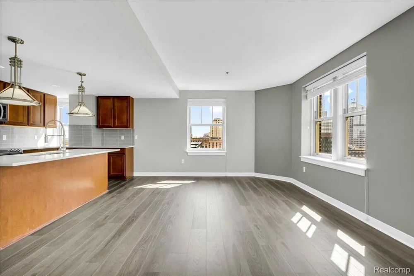
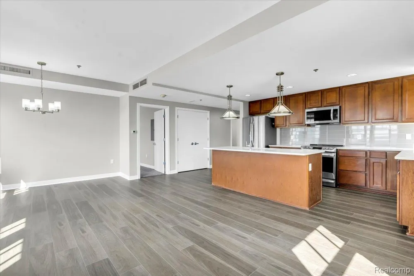
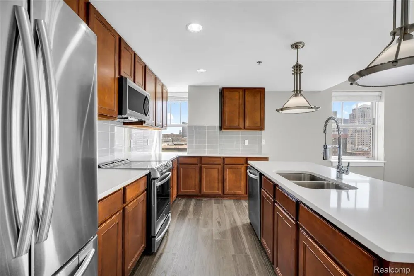
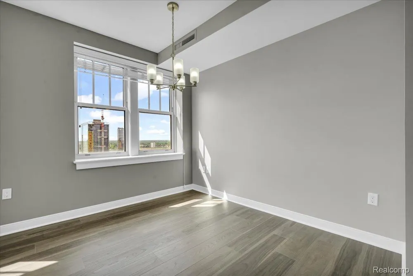
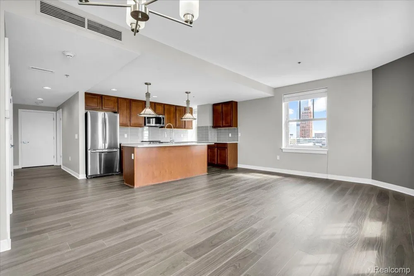
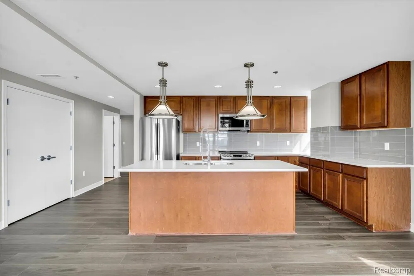
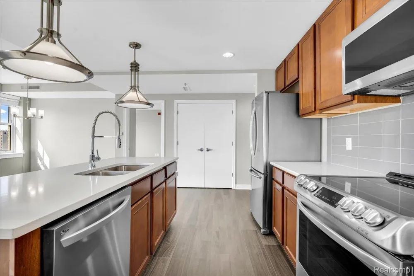
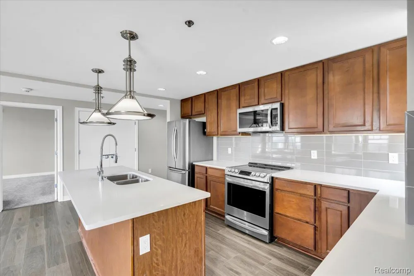
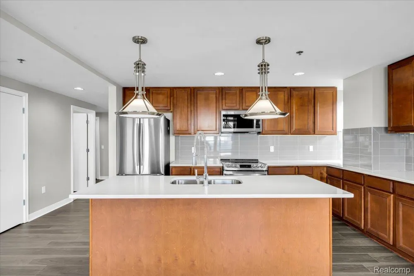
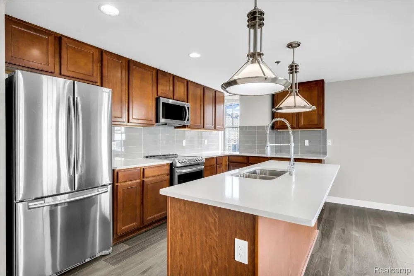
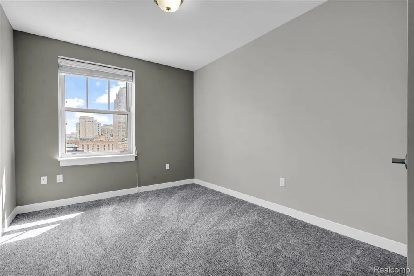
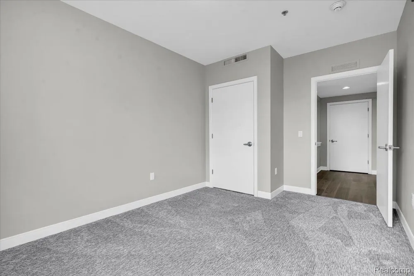
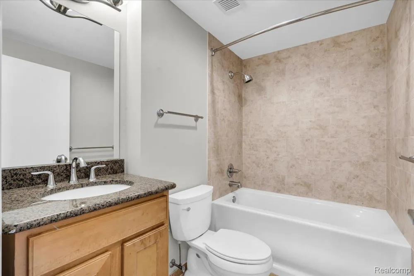
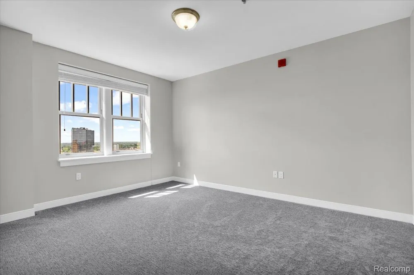
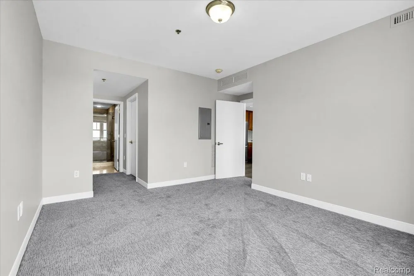
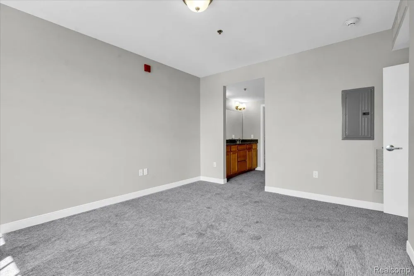
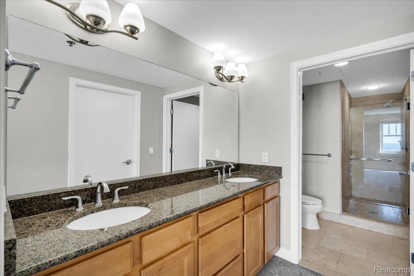
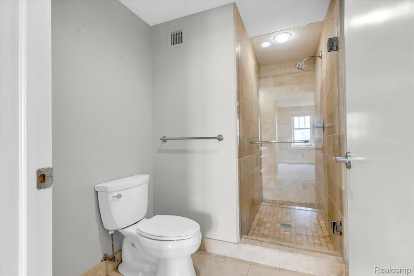
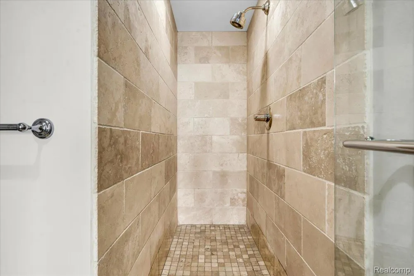
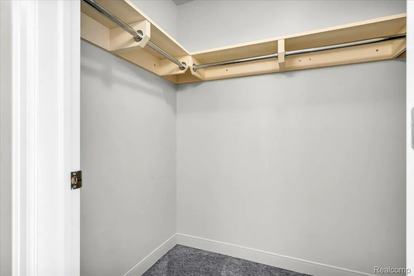
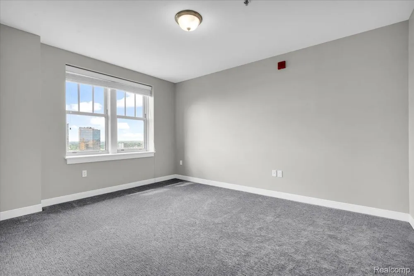
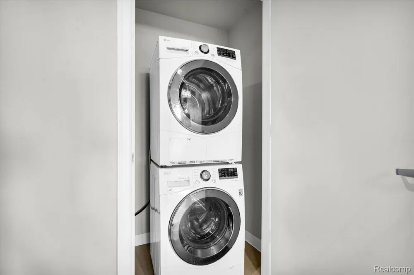
    Experience downtown Detroit from above in this high-floor corner residence at the historic Fort Shelby Residences. Situated on the 18th floor, this bright and spacious corner unit offers panoramic views of both the Detroit River and the downtown skyline through oversized windows on multiple exposures. Natural light fills the home throughout the day, while the evening city lights create a spectacular backdrop. Recently refreshed with all-new flooring throughout, the residence features wide-plank flooring in the living areas and new carpet in the bedrooms. The open-concept floorplan offers expansive living and dining spaces positioned to take full advantage of the views. The beautifully appointed kitchen features quartz countertops, stainless steel appliances, abundant cabinetry, a large center island, and contemporary finishes. The spacious primary suite includes skyline views, generous closet space, and a spa-inspired bath with dual vanities, granite countertops, a soaking tub, and separate walk-in shower. A second bedroom and full bath provide comfortable accommodations for guests, a home office, or additional living space. In-unit laundry adds convenience. Originally the renowned Hotel Fort Shelby, this landmark building combines historic architecture with modern amenities. Residents enjoy fitness center, on-site restaurant and bar, coffee shop serving Starbucks, and food delivery services. HOA dues include gas, water, most heating and cooling costs. Located in the heart of downtown Detroit, Fort Shelby places you steps from Campus Martius, Huntington Place, the Riverwalk, sporting venues, and some of the city's best dining and entertainment. With updated interiors, panoramic river and skyline views, and exceptional amenities, Unit 18E offers a rare opportunity to own one of Fort Shelby's premier corner residences.

    Property Details
    Interior
    HighSpeedInternet
    Cooling
    1
    Heating
    Forced Air, HeatPump
    Cooling Features
    Central Air, HeatPump
    Bedrooms
    2
    Bathrooms
    2.0
    Full Baths
    2
    Square Feet
    1238.0
    Parking Features
    Assigned1Space, ParkingLot, NoGarage
    Parking Type
    Garage
    Parking Garage Spaces
    0.0
    Property Type
    Rental
    Style
    Historic, HighRise
    Year Built
    1917
    Foundation
    Slab
    Roof
    Other
    Sewer Information
    Public Sewer
    Utility Source
    Waterat Street
    Appliances
    Disposal, FreeStandingElectricRange, FreeStandingRefrigerator, Microwave, StainlessSteelAppliances, WasherDryerAllinOne
    Subdivision
    FORT SHELBY HOTEL CONDO
    School District
    Detroit
    County
    Wayne
    Region
    DetroitCity_Wayne
    Original List Price
    $2,550
    Taxes Annual
    $0
    Pets
    Number Limit, Yes
    MLS #
    20261071290
    Property Subtype
    Condominium
    Parcel Number
    W04I000118S045
    MLS #
    20261071290
    Date Listed
    September 03, 2026
    Address
    525 W Lafayette Boulevard #18E
    Location
    Legal

    ​All rights reserved. Information Deemed Reliable, but Not Guaranteed. Listing information is from various brokers who participate in IDX and not all listings may be visible on the site. The property information being provided is for consumers personal, non-commercial use and may not be used for any purpose other than to identify prospective properties consumers may be interested in purchasing.

    Provided By
    Listed by Jerome Huez (#368881)
    Listing Office: Berkshire Hathaway HomeServices The Loft Warehouse (#343565)

    Joseph Darwish Have a question about this home?

    Interested in Purchasing 525 W Lafayette Boulevard #18E?

    Get an estimate on monthly payments on this property.

    $
    years
    Down Payment
    $
    %
    Interest Rate
    %
    Tax Rate
    %
    $
    $annually
    $monthly
    Estimated Monthly Payment
    $0.00
    Loan Amount
    $0.00