(248) 789-5338 darwishteam@gmail.com The Darwish Team
    Traffic Dashboard
    Home
    • Home
    • Search
      • Local Properties
      • Featured Properties
      • Home Valuation
    • Selling
    • Buying
    • Communities
      • Brighton
      • Fowlerville
      • Howell
      • Hamburg
      • Hamburg Township
      • Hartland
      • Livingston County
      • Pinckney
      • South Lyon
    • About
      • Real Estate Experts
      • Testimonials
    • Contact
    Traffic Dashboard
    The Darwish Team
    (248) 789-5338 darwishteam@gmail.com
    • 6870 Grand River Ave.
      Brighton, MI 48843
    Company
    • Home
    • About
    • Testimonials
    • Contact
    Services
    • Buying
    • Selling
    • Home Valuation
    • Mortgage Calculator
    Explore
    • Property Search
    • Featured Properties
    • Communities
    Local Guide
    • Search by City
    • Search by Subdivision
    • Search by Zip
    • Search by Area
    Legal
    • Privacy
    • Terms
    • DMCA
    • Accessibility
    • Fair Housing
    Account
    • Dashboard
    • Logout
    • Login
    Joseph Darwish - Footer Logo
    ©2026 The Darwish Team. All rights reserved.
    Website built by CloseHack.

    Michigan Regional Information Center

    © MichRIC. All rights reserved. Information Deemed Reliable, but Not Guaranteed. Listing information is from various brokers who participate in IDX and not all listings may be visible on the site. The property information being provided is for consumers personal, non-commercial use and may not be used for any purpose other than to identify prospective properties consumers may be interested in purchasing.

    Realcomp IDX

    ​All rights reserved. Information Deemed Reliable, but Not Guaranteed. Listing information is from various brokers who participate in IDX and not all listings may be visible on the site. The property information being provided is for consumers personal, non-commercial use and may not be used for any purpose other than to identify prospective properties consumers may be interested in purchasing.

    Return
    • All Types
    • House+2 more
    • Price
    • Bed/Bath
    • Size
    • Dates
    • Filters
    • Amenities
    • Save
    • Share
    Listings
    No results
    Sort
    Home / Hadley Township / 5263 Diehl Road
    5263 Diehl Road Hadley Township, MI 48455 5263 Diehl Road Hadley Township, MI 48455 5263 Diehl Road Hadley Township, MI 48455 5263 Diehl Road Hadley Township, MI 48455 5263 Diehl Road Hadley Township, MI 48455 5263 Diehl Road Hadley Township, MI 48455 5263 Diehl Road Hadley Township, MI 48455 5263 Diehl Road Hadley Township, MI 48455 5263 Diehl Road Hadley Township, MI 48455 5263 Diehl Road Hadley Township, MI 48455 5263 Diehl Road Hadley Township, MI 48455 5263 Diehl Road Hadley Township, MI 48455 5263 Diehl Road Hadley Township, MI 48455 5263 Diehl Road Hadley Township, MI 48455 5263 Diehl Road Hadley Township, MI 48455 5263 Diehl Road Hadley Township, MI 48455 5263 Diehl Road Hadley Township, MI 48455 5263 Diehl Road Hadley Township, MI 48455 5263 Diehl Road Hadley Township, MI 48455 5263 Diehl Road Hadley Township, MI 48455 5263 Diehl Road Hadley Township, MI 48455 5263 Diehl Road Hadley Township, MI 48455 5263 Diehl Road Hadley Township, MI 48455 5263 Diehl Road Hadley Township, MI 48455 5263 Diehl Road Hadley Township, MI 48455 5263 Diehl Road Hadley Township, MI 48455 5263 Diehl Road Hadley Township, MI 48455 5263 Diehl Road Hadley Township, MI 48455 5263 Diehl Road Hadley Township, MI 48455 5263 Diehl Road Hadley Township, MI 48455 5263 Diehl Road Hadley Township, MI 48455 View All Photos

    $675,000

    | Active

    5263 Diehl Road

    Hadley Township, MI 48455

    4,400
    Square Feet
    5
    Beds
    4
    Baths
    7.09
    Acres
    19
    Days on Market
    20261068349
    MLS#
    House
    Structure
    Residential
    Zone
    Contact

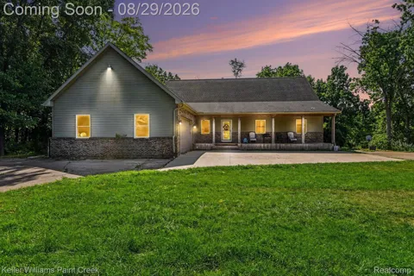
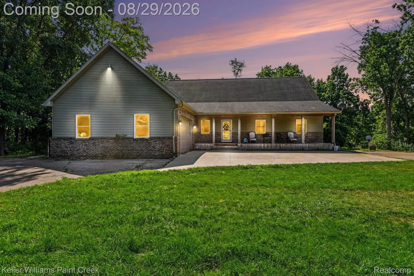
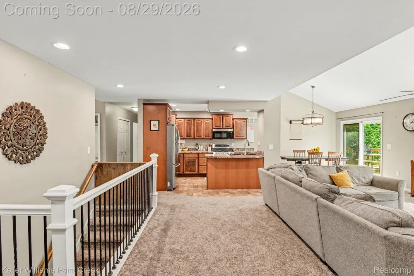
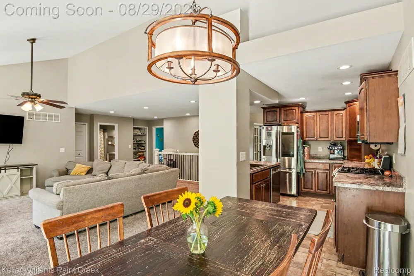
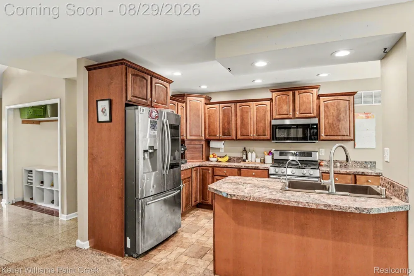
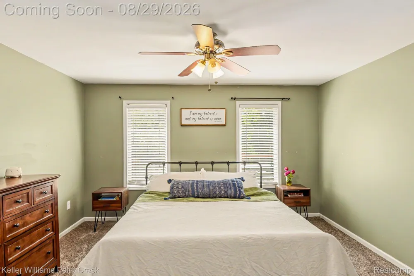
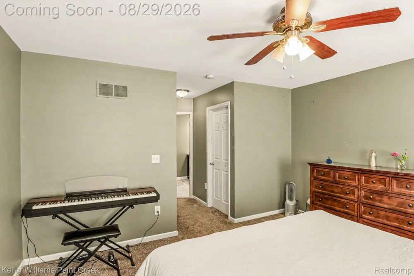
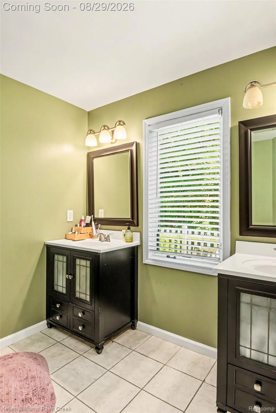
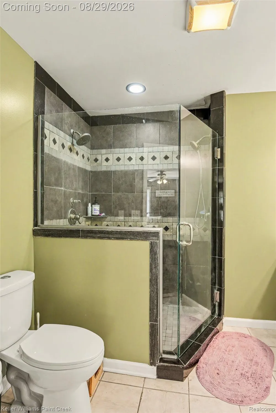
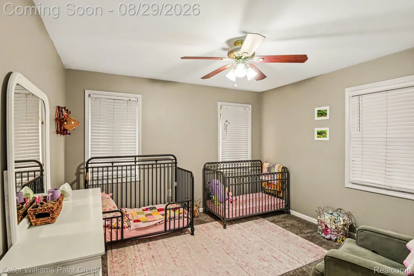
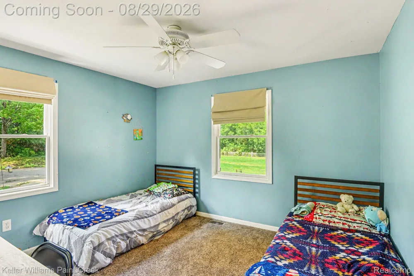
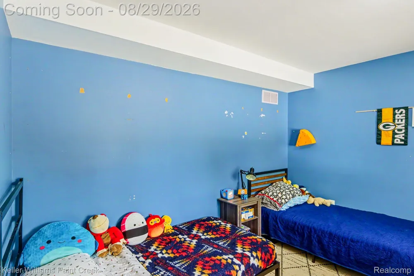
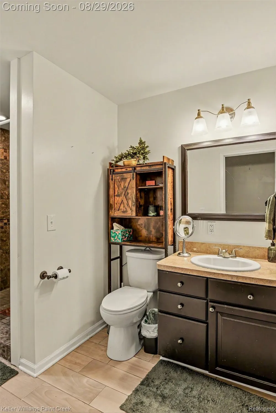
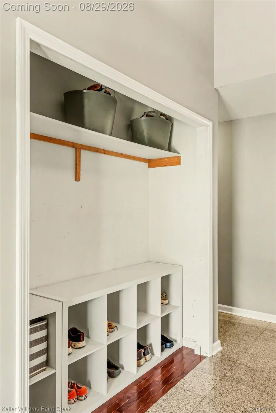
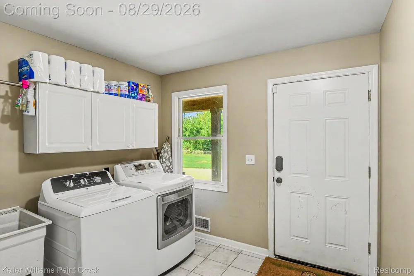
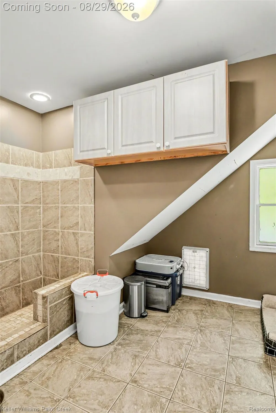
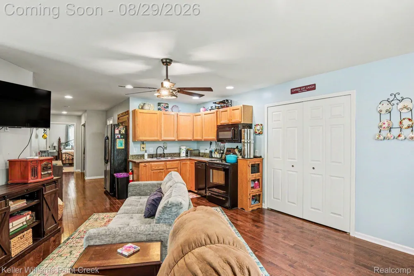
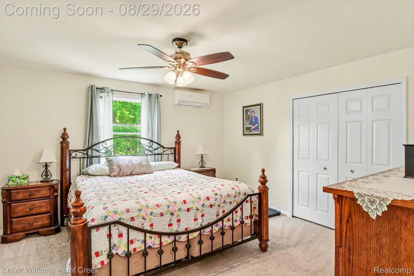
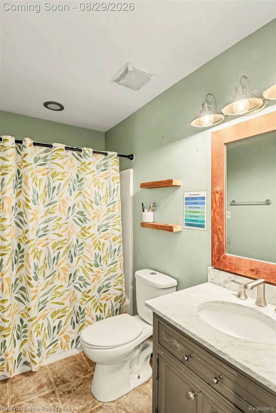
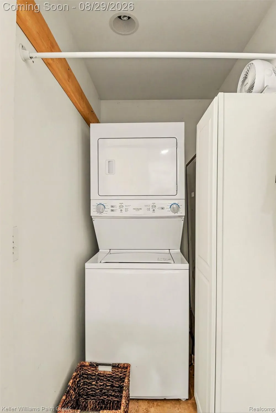
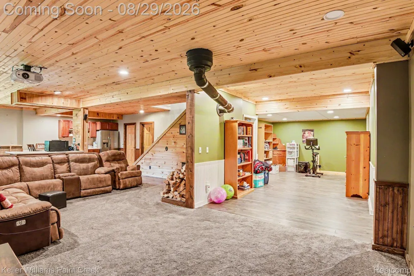
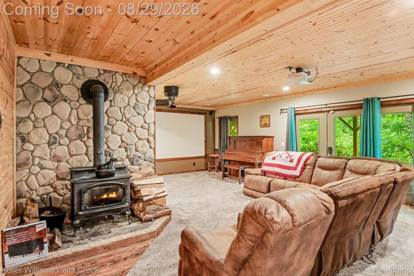
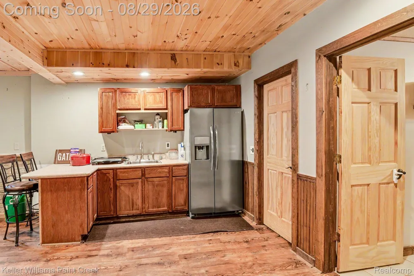
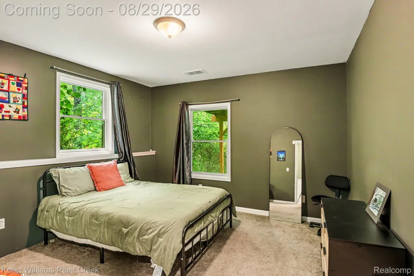
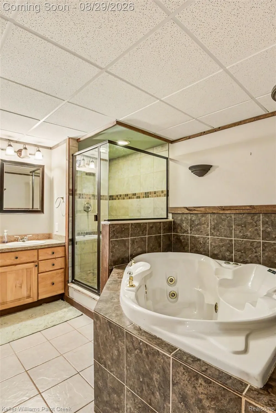
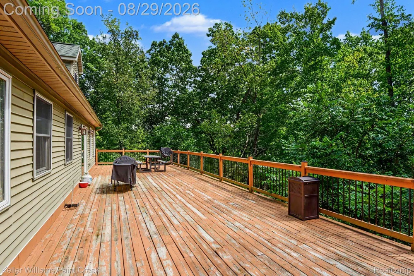
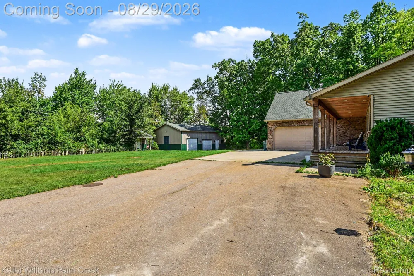
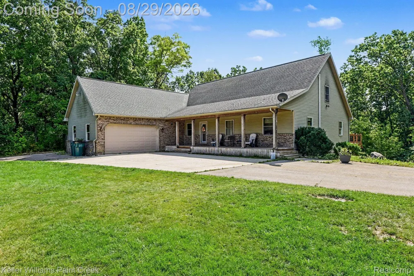
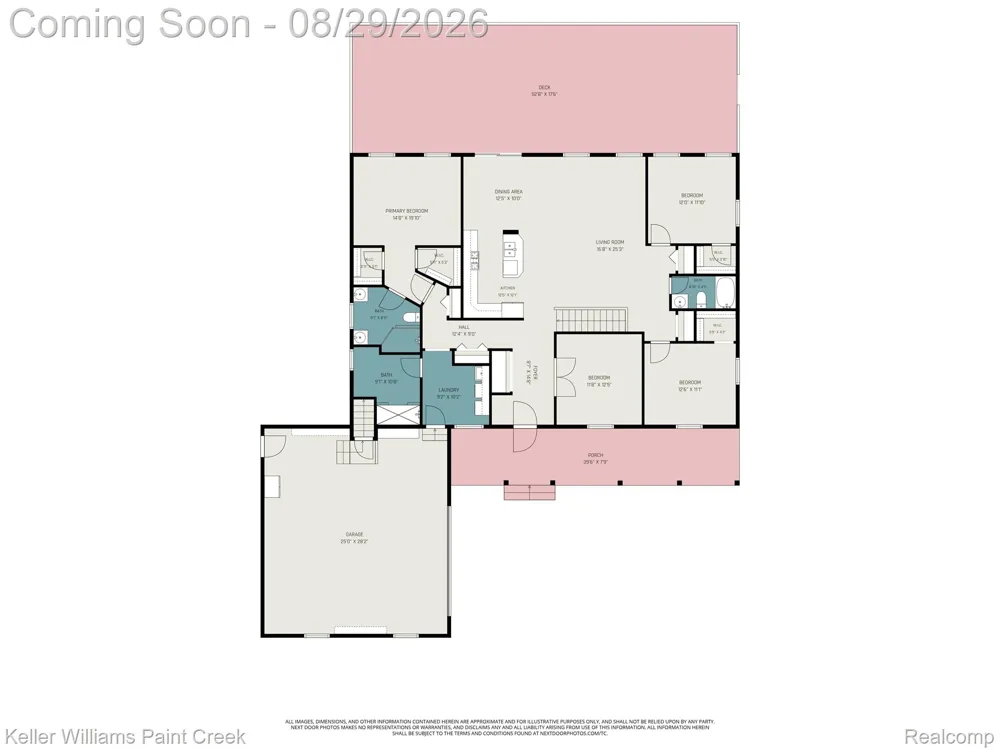
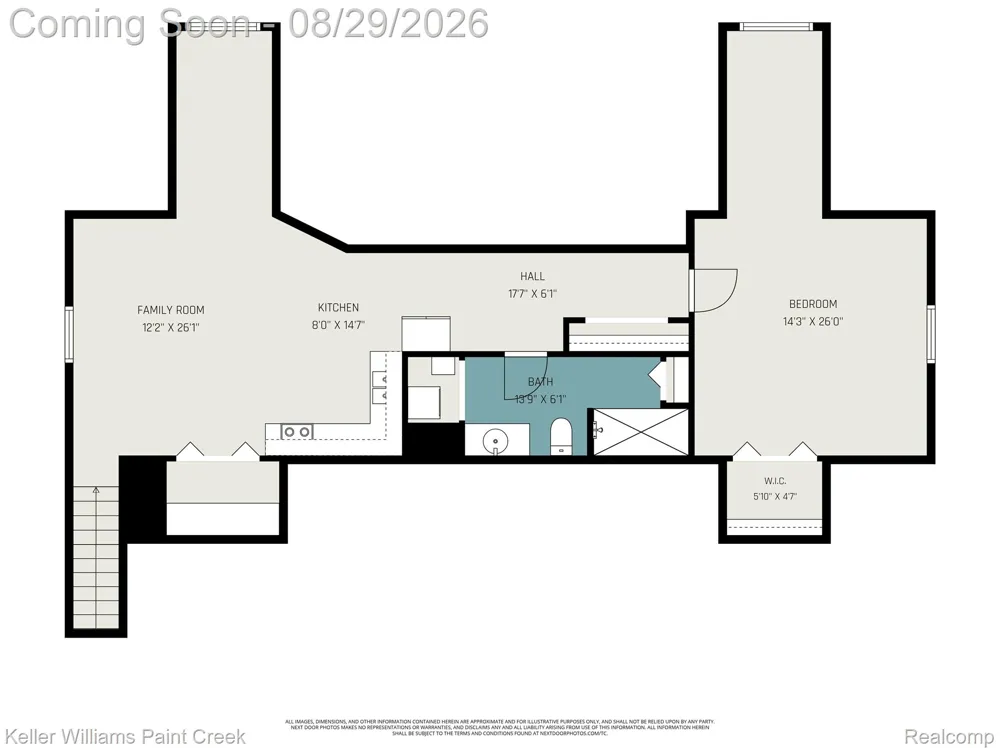
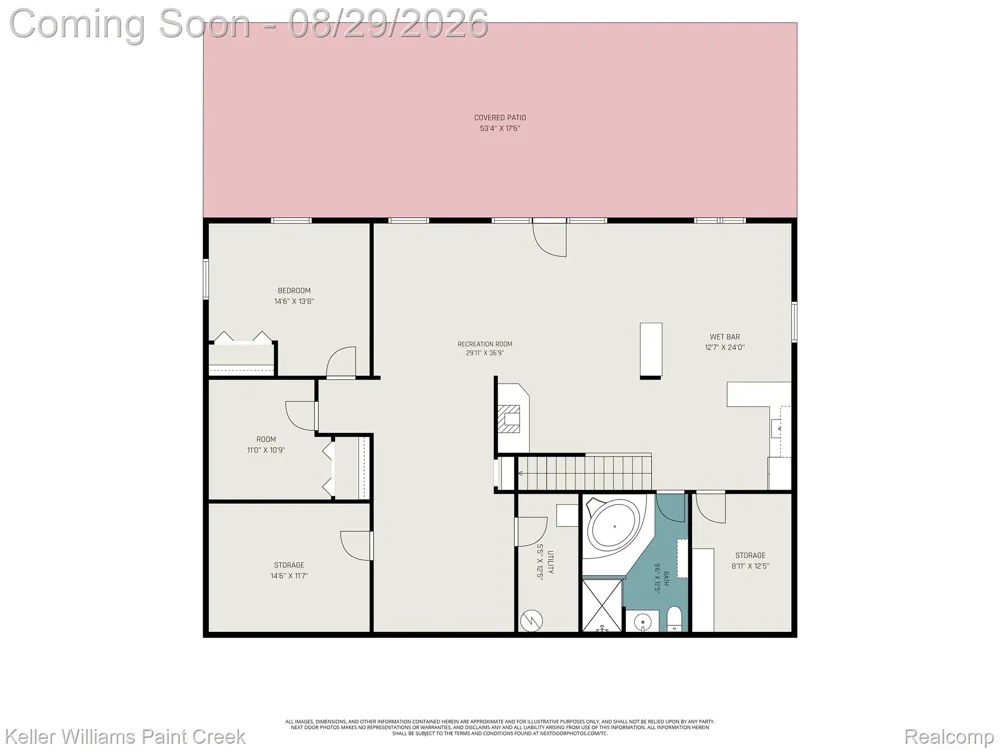
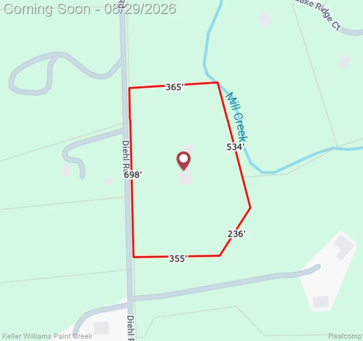
    COME TAKE A LOOK! This is a truly unique, custom home with over 4,000 sq ft of finished living space spread across three levels, sitting on 7 wooded acres in the hills of Metamora, within the Goodrich school district. If you’re looking for privacy, space, and plenty of flexibility, this property has it all. The home could even provide an additional source of income, thanks to the completely separate second-floor apartment with its own private entrance. The second-floor suite has recently been updated with new cabinets and hardwood flooring & includes two mini-split A/C units. It features a large bedrm, full bath with laundry, full kitchen with a large pantry & a sitting area. It would also make a great space for extended family, guests, or anyone looking for their own private space. Main level offers three spacious beds, including a primary suite with two walk-in closets, along with two full baths. There is also a bright laundry/mudroom with a dog shower, and a door leading directly to an outdoor dog pen. For anyone working from home, there’s an office with French doors and hardwood flooring. The main living area is filled with natural light and features a vaulted ceiling, spacious great room, and an open kitchen and dining area. Step outside onto the deck where you can grill, entertain, or simply sit back and enjoy the surroundings. Finished walk-out basement includes a kitchenette and dining area, a wood-burning stove, family room with home theater system, workout/hobby area, a spacious bedroom with walk-in closet, and a full bath with shower & jetted tub. There’s also plenty of storage and doors leading directly to a stamped concrete patio. Outside, the property continues to impress. The 40x30 pole barn has 220-volt wiring for a mechanic’s workshop, skylights, and even a billiard table. Whether you’re relaxing on the patio, enjoying the deck, or sitting on the long, covered porch watching the sunset, you’ll appreciate the privacy and peace this property provides.

    Property Details
    Interior
    JettedTub
    Cooling
    1
    Heating
    Forced Air, Propane
    Cooling Features
    Ceiling Fans, CentralAir
    Bedrooms
    5
    Bathrooms
    4.0
    Full Baths
    4
    Lot Features
    HillyRavine, Wooded
    Lot Description
    HillyRavine, Wooded
    Exterior Features
    Gutter Guard System
    Exterior Materials
    Gutter Guard System
    Acres
    7.09
    Square Feet
    4400.0
    Parking Features
    TwoandHalfCarGarage, Attached, CircularDriveway, DirectAccess, Driveway, ElectricityinGarage, GarageDoorOpener, Ov
    Parking
    1
    Parking Type
    Garage
    Parking Garage Spaces
    2.5
    Property Type
    Purchase
    Style
    Ranch
    Basement
    1
    Basement Description
    Daylight, Finished, WalkOutAccess
    Basement Finished
    1
    Year Built
    2010
    Foundation
    Basement, Poured
    Roof
    Asphalt
    Sewer Information
    Septic Tank
    Utility Source
    Well
    Appliances
    Dishwasher, Dryer, FreeStandingElectricRange, FreeStandingGasRange, FreeStandingRefrigerator, Microwave, StainlessSteelApp
    School District
    Goodrich
    County
    Lapeer
    Region
    HadleyTownship_Lapeer
    Original List Price
    $675,000
    Days on Market (Cumulative)
    19
    Taxes Annual
    $10,778
    Pets
    1
    MLS #
    20261068349
    Location
    Legal

    ​All rights reserved. Information Deemed Reliable, but Not Guaranteed. Listing information is from various brokers who participate in IDX and not all listings may be visible on the site. The property information being provided is for consumers personal, non-commercial use and may not be used for any purpose other than to identify prospective properties consumers may be interested in purchasing.

    Provided By
    Listed by Dave Rayner (#372738)
    Listing Office: Keller Williams Paint Creek (#408421)

    Joseph Darwish Have a question about this home?

    Interested in Purchasing 5263 Diehl Road?

    Get an estimate on monthly payments on this property.

    $
    years
    Down Payment
    $
    %
    Interest Rate
    %
    Tax Rate
    %
    $
    $annually
    $monthly
    Estimated Monthly Payment
    $0.00
    Loan Amount
    $0.00