(248) 789-5338 darwishteam@gmail.com The Darwish Team
    Traffic Dashboard
    Home
    • Home
    • Search
      • Local Properties
      • Featured Properties
      • Home Valuation
    • Selling
    • Buying
    • Communities
      • Brighton
      • Fowlerville
      • Howell
      • Hamburg
      • Hamburg Township
      • Hartland
      • Livingston County
      • Pinckney
      • South Lyon
    • About
      • Real Estate Experts
      • Testimonials
    • Contact
    Traffic Dashboard
    The Darwish Team
    (248) 789-5338 darwishteam@gmail.com
    • 6870 Grand River Ave.
      Brighton, MI 48843
    Company
    • Home
    • About
    • Testimonials
    • Contact
    Services
    • Buying
    • Selling
    • Home Valuation
    • Mortgage Calculator
    Explore
    • Property Search
    • Featured Properties
    • Communities
    Local Guide
    • Search by City
    • Search by Subdivision
    • Search by Zip
    • Search by Area
    Legal
    • Privacy
    • Terms
    • DMCA
    • Accessibility
    • Fair Housing
    Account
    • Dashboard
    • Logout
    • Login
    Joseph Darwish - Footer Logo
    ©2026 The Darwish Team. All rights reserved.
    Website built by CloseHack.

    Michigan Regional Information Center

    © MichRIC. All rights reserved. Information Deemed Reliable, but Not Guaranteed. Listing information is from various brokers who participate in IDX and not all listings may be visible on the site. The property information being provided is for consumers personal, non-commercial use and may not be used for any purpose other than to identify prospective properties consumers may be interested in purchasing.

    Realcomp IDX

    ​All rights reserved. Information Deemed Reliable, but Not Guaranteed. Listing information is from various brokers who participate in IDX and not all listings may be visible on the site. The property information being provided is for consumers personal, non-commercial use and may not be used for any purpose other than to identify prospective properties consumers may be interested in purchasing.

    Return
    • All Types
    • House+2 more
    • Price
    • Bed/Bath
    • Size
    • Dates
    • Filters
    • Amenities
    • Save
    • Share
    Listings
    No results
    Sort
    Home / Chesterfield Township / 53319 Joann Marie Drive
    53319 Joann Marie Drive Chesterfield Township, MI 48047 53319 Joann Marie Drive Chesterfield Township, MI 48047 53319 Joann Marie Drive Chesterfield Township, MI 48047 53319 Joann Marie Drive Chesterfield Township, MI 48047 53319 Joann Marie Drive Chesterfield Township, MI 48047 53319 Joann Marie Drive Chesterfield Township, MI 48047 53319 Joann Marie Drive Chesterfield Township, MI 48047 53319 Joann Marie Drive Chesterfield Township, MI 48047 53319 Joann Marie Drive Chesterfield Township, MI 48047 53319 Joann Marie Drive Chesterfield Township, MI 48047 53319 Joann Marie Drive Chesterfield Township, MI 48047 53319 Joann Marie Drive Chesterfield Township, MI 48047 53319 Joann Marie Drive Chesterfield Township, MI 48047 53319 Joann Marie Drive Chesterfield Township, MI 48047 53319 Joann Marie Drive Chesterfield Township, MI 48047 53319 Joann Marie Drive Chesterfield Township, MI 48047 53319 Joann Marie Drive Chesterfield Township, MI 48047 53319 Joann Marie Drive Chesterfield Township, MI 48047 53319 Joann Marie Drive Chesterfield Township, MI 48047 53319 Joann Marie Drive Chesterfield Township, MI 48047 53319 Joann Marie Drive Chesterfield Township, MI 48047 53319 Joann Marie Drive Chesterfield Township, MI 48047 53319 Joann Marie Drive Chesterfield Township, MI 48047 53319 Joann Marie Drive Chesterfield Township, MI 48047 53319 Joann Marie Drive Chesterfield Township, MI 48047 53319 Joann Marie Drive Chesterfield Township, MI 48047 53319 Joann Marie Drive Chesterfield Township, MI 48047 53319 Joann Marie Drive Chesterfield Township, MI 48047 53319 Joann Marie Drive Chesterfield Township, MI 48047 53319 Joann Marie Drive Chesterfield Township, MI 48047 53319 Joann Marie Drive Chesterfield Township, MI 48047 53319 Joann Marie Drive Chesterfield Township, MI 48047 53319 Joann Marie Drive Chesterfield Township, MI 48047 53319 Joann Marie Drive Chesterfield Township, MI 48047 53319 Joann Marie Drive Chesterfield Township, MI 48047 53319 Joann Marie Drive Chesterfield Township, MI 48047 53319 Joann Marie Drive Chesterfield Township, MI 48047 53319 Joann Marie Drive Chesterfield Township, MI 48047 53319 Joann Marie Drive Chesterfield Township, MI 48047 53319 Joann Marie Drive Chesterfield Township, MI 48047 53319 Joann Marie Drive Chesterfield Township, MI 48047 53319 Joann Marie Drive Chesterfield Township, MI 48047 53319 Joann Marie Drive Chesterfield Township, MI 48047 53319 Joann Marie Drive Chesterfield Township, MI 48047 53319 Joann Marie Drive Chesterfield Township, MI 48047 53319 Joann Marie Drive Chesterfield Township, MI 48047 53319 Joann Marie Drive Chesterfield Township, MI 48047 53319 Joann Marie Drive Chesterfield Township, MI 48047 53319 Joann Marie Drive Chesterfield Township, MI 48047 53319 Joann Marie Drive Chesterfield Township, MI 48047 53319 Joann Marie Drive Chesterfield Township, MI 48047 View All Photos

    $749,900

    | Active

    53319 Joann Marie Drive

    Chesterfield Township, MI 48047

    2,519
    Square Feet
    4
    Beds
    3.5
    Baths
    0.24
    Acres
    15
    Days on Market
    20261066003
    MLS#
    House
    Structure
    Residential
    Zone
    Contact

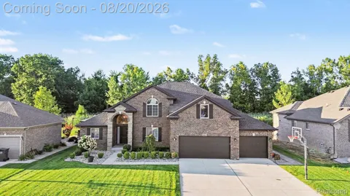
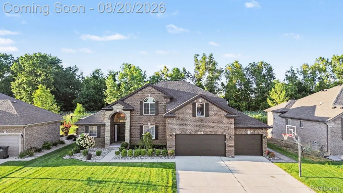
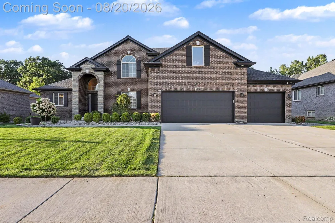
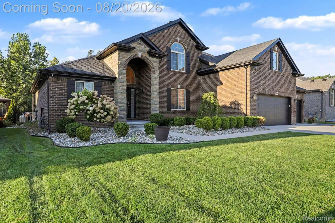
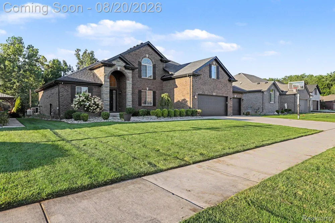
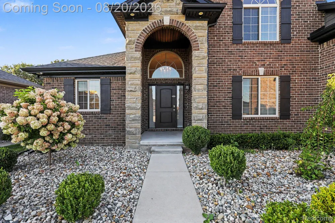
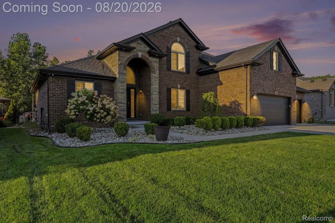
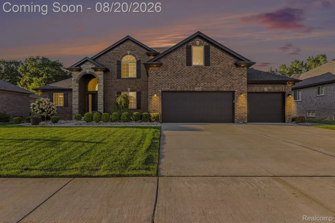
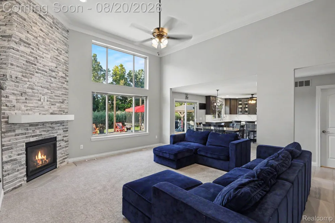
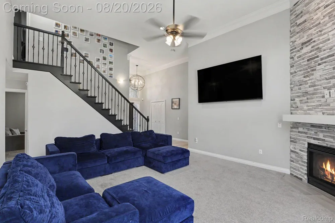
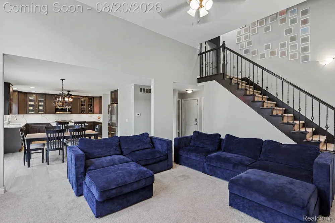
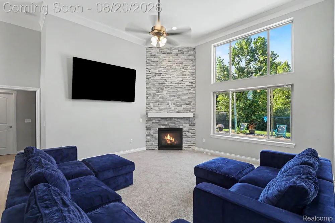
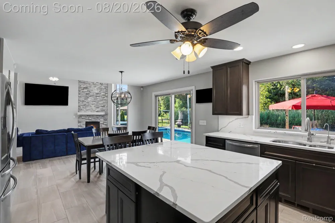
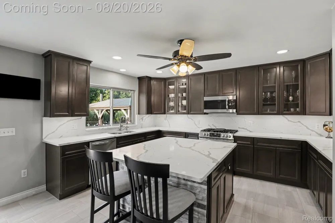
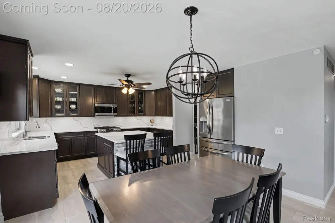
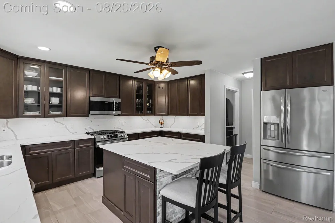
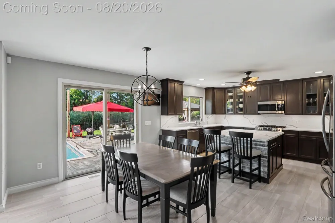
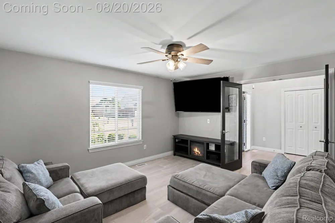
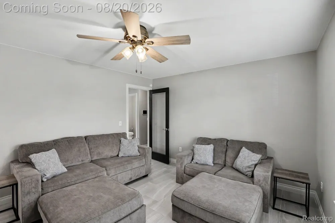
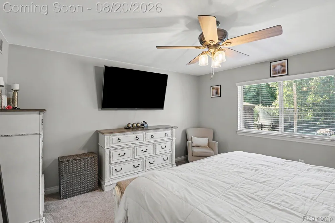
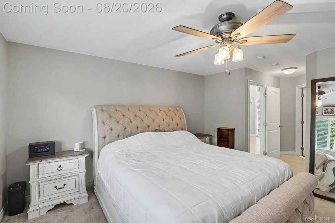
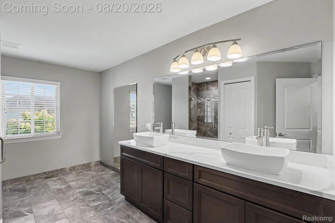
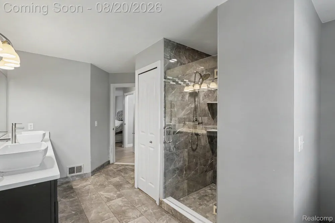
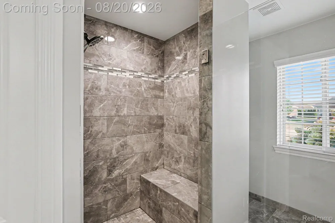
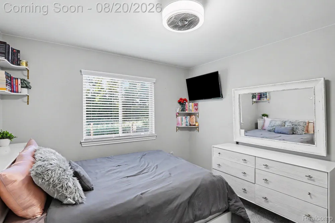
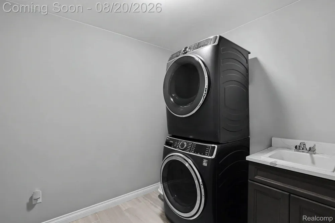
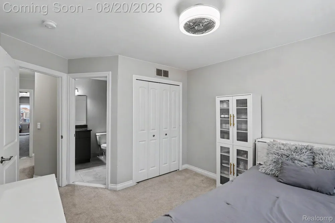
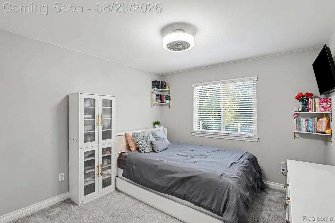
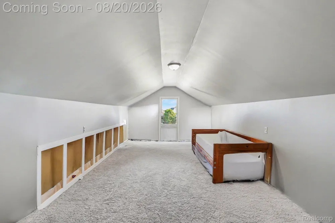
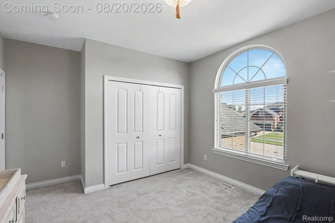
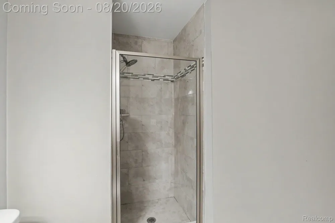
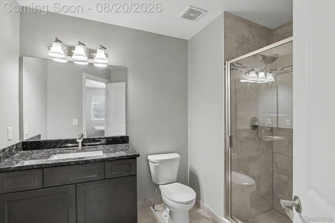
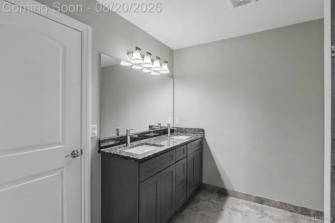
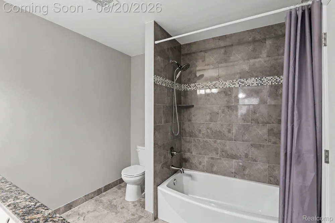
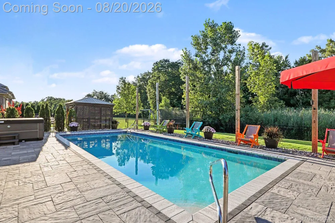
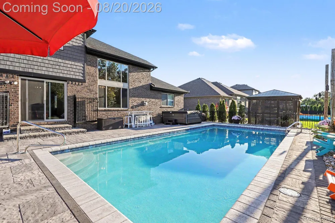
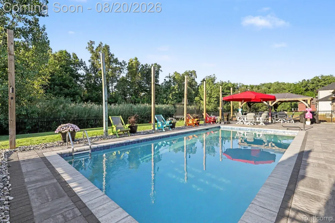
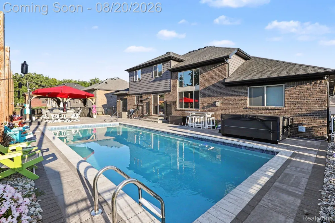
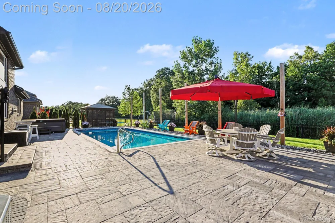
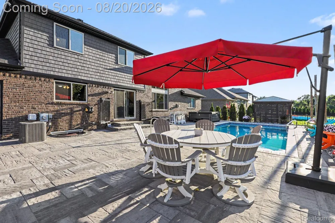
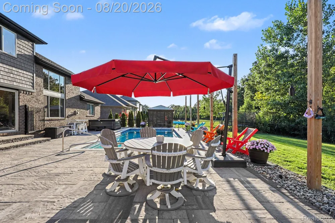
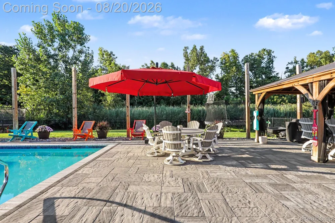
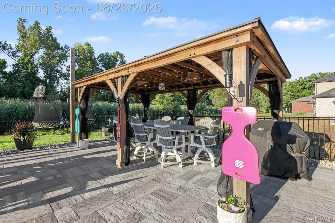
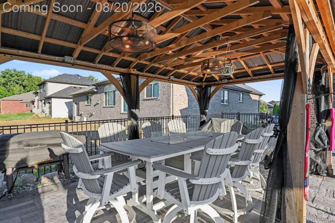
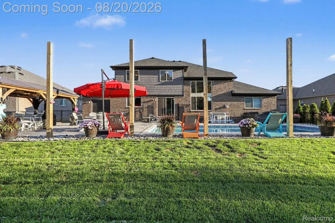
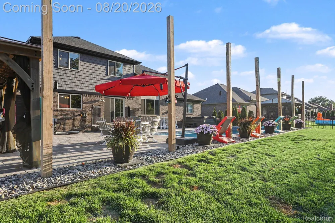
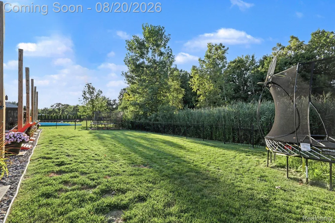
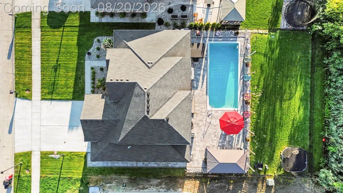
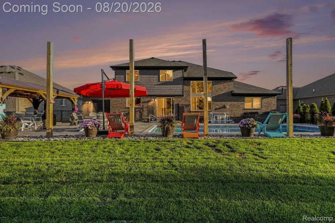
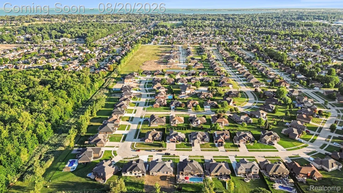
    Welcome to Your ULTIMATE Luxury Retreat! Nestled on a Serene, Private Lot. Immaculate 4 Bedroom & 3-1/2 Bath Split Level w/Perfect Blend of Space & Comfort. Soaring Foyer & Great Room Ceiling Featuring a Cozy Gas Fireplace, w/Floor to Ceiling Stone, Wood Mantel, Plenty of Natural Light & Extensive Crown Molding. Open Concept w/Spacious Kitchen Featuring SS Appliances, Sleek Quartz Counters & Full-Slab Quartz Backsplash, Undermount SS Sink, 5' Quartz Island, Pantry & Water Filtration System. Dedicated Library/Office & First-Floor Laundry. Entry Level Primary Bedroom w/Oversized Ensuite w/Double Vanity. Upstairs - Three Sizeable Bedrooms, One Bedroom w/Dedicated Shower, Expansive Versatile Bonus Room & Full Bath Complete the Upper Level. Spectacular Outdoor Living Space Featuring a STUNNING In-Ground Salt Water Gunite Pool Surrounded by a Massive Paver Patio Overlooking Your Peaceful & Private Oasis - PERFECT for Relaxing or Entertaining. Unfinished Full Basement Featuring a Dedicated Space for a Future Custom Wine Cellar. Heated 3-Car Attached Garage w/Epoxy Floors. Minutes to Parks, Shopping, Restaurants & Anchor Bay. Anchor Bay Schools.

    Property Details
    Cooling
    1
    Heating
    Forced Air, NaturalGas
    Cooling Features
    Ceiling Fans, CentralAir
    Bedrooms
    4
    Bathrooms
    3.5
    Full Baths
    3
    Half Baths
    1
    Lot Features
    Sprinklers, Wetlands, Wooded
    Lot Description
    Sprinklers, Wetlands, Wooded
    Pool
    1
    Pool Description
    In Ground
    Pool Features
    In Ground
    Acres
    0.24
    Square Feet
    2519.0
    Parking Features
    ThreeCarGarage, Attached, DirectAccess, Driveway, ElectricityinGarage, GarageDoorOpener
    Parking
    1
    Parking Type
    Garage
    Parking Garage Spaces
    3.0
    Property Type
    Purchase
    Style
    Colonial
    Basement
    1
    Basement Description
    Full, Unfinished
    Basement Finished
    1
    Year Built
    2021
    Foundation
    Basement, Poured
    Roof
    Asphalt
    Sewer Information
    Public Sewer
    Utility Source
    Public
    Appliances
    Dishwasher, Disposal, Dryer, FreeStandingGasRange, GasCooktop, Humidifier, Microwave, StainlessSteelAppliances, Washer
    Subdivision
    BURGESS ESTATES SUB
    School District
    AnchorBay
    County
    Macomb
    Region
    ChesterfieldTownship_Macomb
    Original List Price
    $749,900
    Days on Market (Cumulative)
    15
    Taxes Annual
    $9,470
    HOA
    1
    HOA Fees
    125.0
    Pets
    Cats Ok, DogsOk, Yes
    MLS #
    20261066003
    Location
    Legal

    ​All rights reserved. Information Deemed Reliable, but Not Guaranteed. Listing information is from various brokers who participate in IDX and not all listings may be visible on the site. The property information being provided is for consumers personal, non-commercial use and may not be used for any purpose other than to identify prospective properties consumers may be interested in purchasing.

    Provided By
    Listed by Haig V Istamboulian (#304368)
    Listing Office: Arterra Realty Michigan LLC (#395074)

    Joseph Darwish Have a question about this home?

    Interested in Purchasing 53319 Joann Marie Drive?

    Get an estimate on monthly payments on this property.

    $
    years
    Down Payment
    $
    %
    Interest Rate
    %
    Tax Rate
    %
    $
    $annually
    $monthly
    Estimated Monthly Payment
    $0.00
    Loan Amount
    $0.00