(248) 789-5338 darwishteam@gmail.com The Darwish Team
    Traffic Dashboard
    Home
    • Home
    • Search
      • Local Properties
      • Featured Properties
      • Home Valuation
    • Selling
    • Buying
    • Communities
      • Brighton
      • Fowlerville
      • Howell
      • Hamburg
      • Hamburg Township
      • Hartland
      • Livingston County
      • Pinckney
      • South Lyon
    • About
      • Real Estate Experts
      • Testimonials
    • Contact
    Traffic Dashboard
    The Darwish Team
    (248) 789-5338 darwishteam@gmail.com
    • 6870 Grand River Ave.
      Brighton, MI 48843
    Company
    • Home
    • About
    • Testimonials
    • Contact
    Services
    • Buying
    • Selling
    • Home Valuation
    • Mortgage Calculator
    Explore
    • Property Search
    • Featured Properties
    • Communities
    Local Guide
    • Search by City
    • Search by Subdivision
    • Search by Zip
    • Search by Area
    Legal
    • Privacy
    • Terms
    • DMCA
    • Accessibility
    • Fair Housing
    Account
    • Dashboard
    • Logout
    • Login
    Joseph Darwish - Footer Logo
    ©2026 The Darwish Team. All rights reserved.
    Website built by CloseHack.

    Michigan Regional Information Center

    © MichRIC. All rights reserved. Information Deemed Reliable, but Not Guaranteed. Listing information is from various brokers who participate in IDX and not all listings may be visible on the site. The property information being provided is for consumers personal, non-commercial use and may not be used for any purpose other than to identify prospective properties consumers may be interested in purchasing.

    Realcomp IDX

    ​All rights reserved. Information Deemed Reliable, but Not Guaranteed. Listing information is from various brokers who participate in IDX and not all listings may be visible on the site. The property information being provided is for consumers personal, non-commercial use and may not be used for any purpose other than to identify prospective properties consumers may be interested in purchasing.

    Return
    • All Types
    • House+2 more
    • Price
    • Bed/Bath
    • Size
    • Dates
    • Filters
    • Amenities
    • Save
    • Share
    Listings
    No results
    Sort
    Home / Cadillac / 5358 S Seeley Road
    5358 S Seeley Road Cadillac, MI 49601 5358 S Seeley Road Cadillac, MI 49601 5358 S Seeley Road Cadillac, MI 49601 5358 S Seeley Road Cadillac, MI 49601 5358 S Seeley Road Cadillac, MI 49601 5358 S Seeley Road Cadillac, MI 49601 5358 S Seeley Road Cadillac, MI 49601 5358 S Seeley Road Cadillac, MI 49601 5358 S Seeley Road Cadillac, MI 49601 5358 S Seeley Road Cadillac, MI 49601 5358 S Seeley Road Cadillac, MI 49601 5358 S Seeley Road Cadillac, MI 49601 5358 S Seeley Road Cadillac, MI 49601 5358 S Seeley Road Cadillac, MI 49601 5358 S Seeley Road Cadillac, MI 49601 5358 S Seeley Road Cadillac, MI 49601 5358 S Seeley Road Cadillac, MI 49601 5358 S Seeley Road Cadillac, MI 49601 5358 S Seeley Road Cadillac, MI 49601 5358 S Seeley Road Cadillac, MI 49601 5358 S Seeley Road Cadillac, MI 49601 5358 S Seeley Road Cadillac, MI 49601 5358 S Seeley Road Cadillac, MI 49601 5358 S Seeley Road Cadillac, MI 49601 5358 S Seeley Road Cadillac, MI 49601 5358 S Seeley Road Cadillac, MI 49601 5358 S Seeley Road Cadillac, MI 49601 5358 S Seeley Road Cadillac, MI 49601 5358 S Seeley Road Cadillac, MI 49601 5358 S Seeley Road Cadillac, MI 49601 5358 S Seeley Road Cadillac, MI 49601 5358 S Seeley Road Cadillac, MI 49601 5358 S Seeley Road Cadillac, MI 49601 5358 S Seeley Road Cadillac, MI 49601 5358 S Seeley Road Cadillac, MI 49601 5358 S Seeley Road Cadillac, MI 49601 5358 S Seeley Road Cadillac, MI 49601 5358 S Seeley Road Cadillac, MI 49601 5358 S Seeley Road Cadillac, MI 49601 5358 S Seeley Road Cadillac, MI 49601 5358 S Seeley Road Cadillac, MI 49601 5358 S Seeley Road Cadillac, MI 49601 5358 S Seeley Road Cadillac, MI 49601 5358 S Seeley Road Cadillac, MI 49601 5358 S Seeley Road Cadillac, MI 49601 5358 S Seeley Road Cadillac, MI 49601 5358 S Seeley Road Cadillac, MI 49601 5358 S Seeley Road Cadillac, MI 49601 5358 S Seeley Road Cadillac, MI 49601 5358 S Seeley Road Cadillac, MI 49601 5358 S Seeley Road Cadillac, MI 49601 5358 S Seeley Road Cadillac, MI 49601 5358 S Seeley Road Cadillac, MI 49601 5358 S Seeley Road Cadillac, MI 49601 5358 S Seeley Road Cadillac, MI 49601 5358 S Seeley Road Cadillac, MI 49601 5358 S Seeley Road Cadillac, MI 49601 View All Photos

    $449,900

    | Active

    5358 S Seeley Road

    Cadillac, MI 49601

    2,920
    Square Feet
    4
    Beds
    3.5
    Baths
    68
    Days on Market
    26035597
    MLS#
    House
    Structure
    Residential
    Zone
    Contact

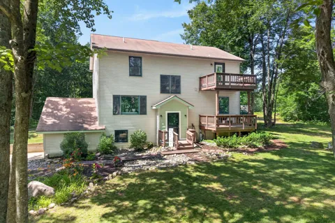
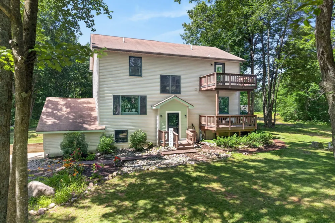
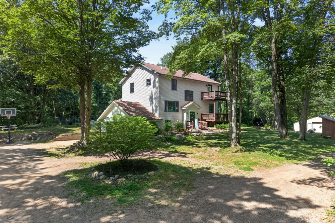
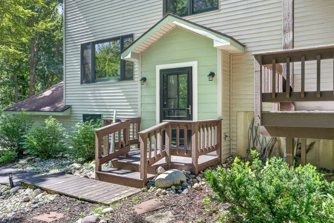
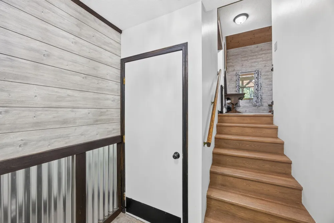
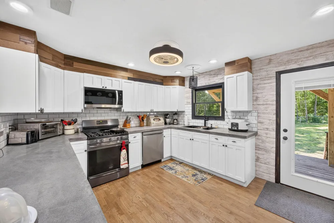
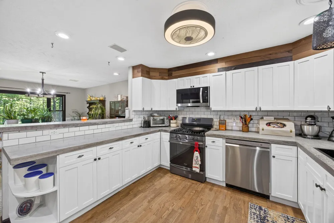
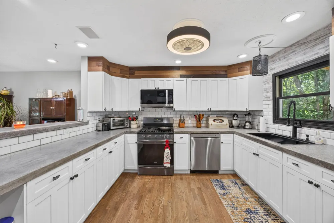
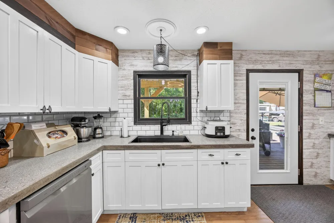
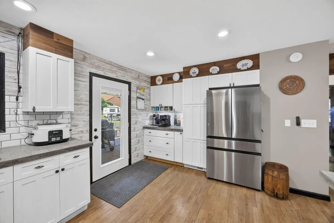
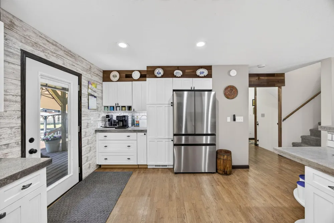
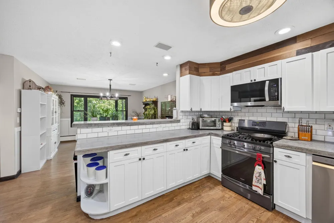
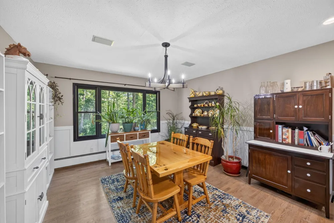
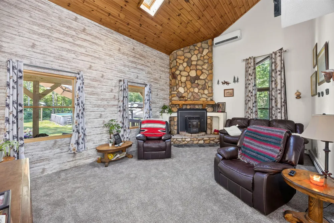
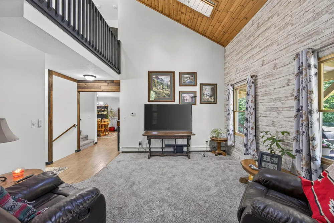
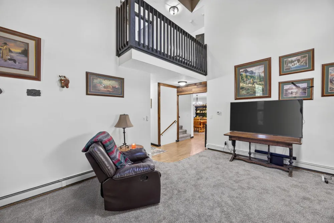
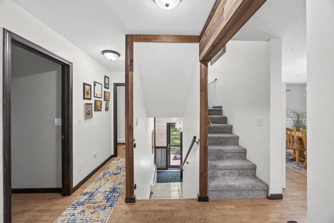
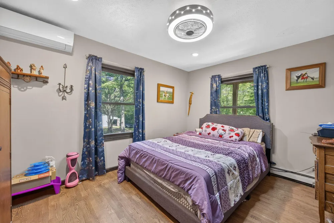
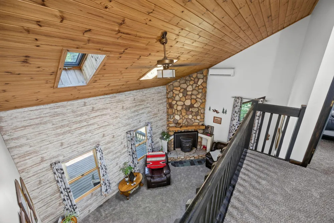
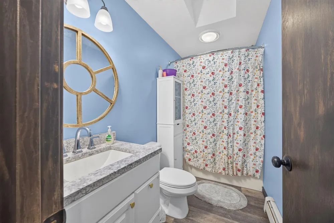
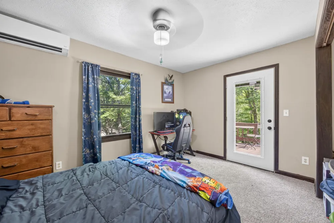
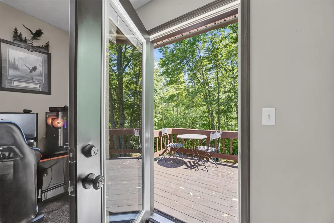
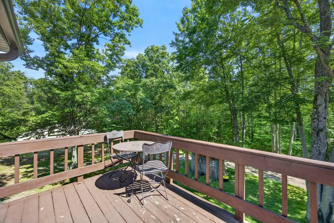
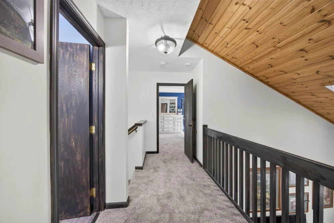
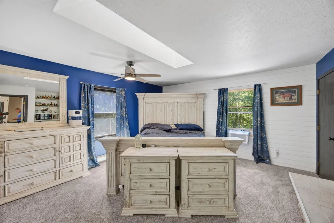
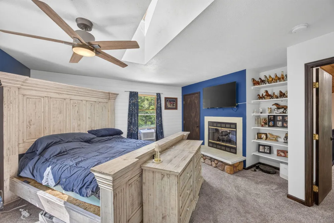
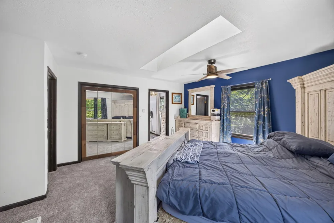
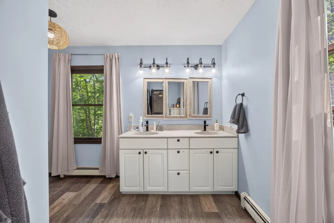
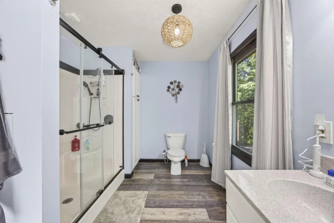
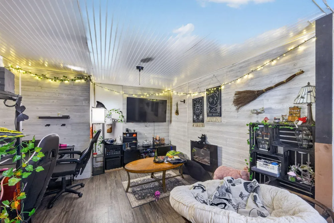
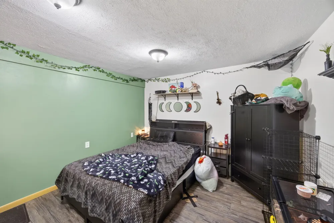
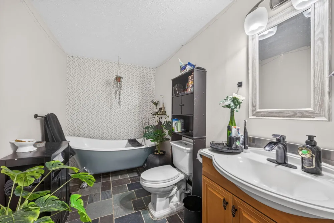
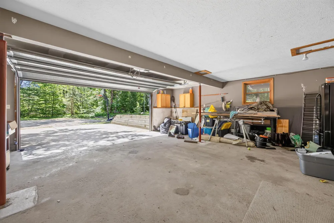
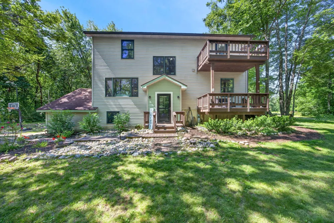
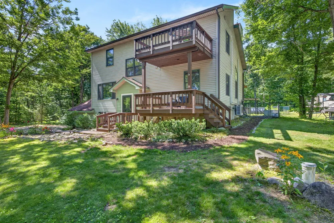
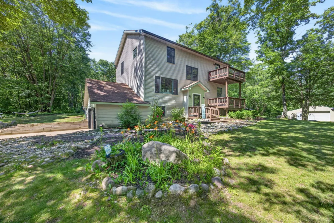
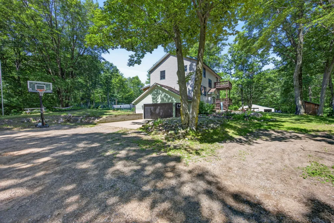
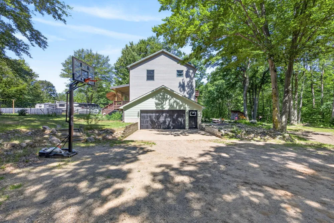
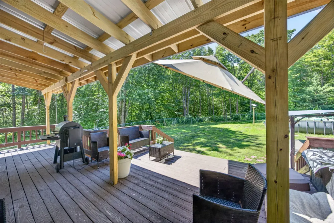
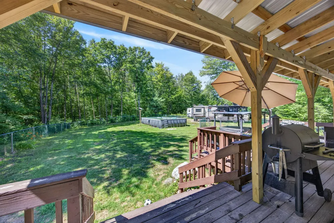
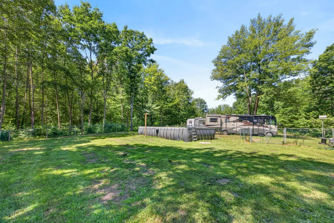
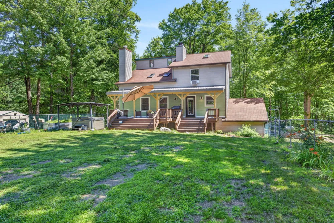
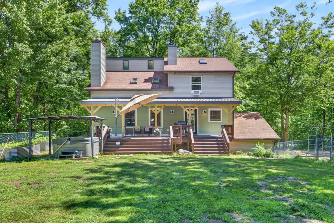
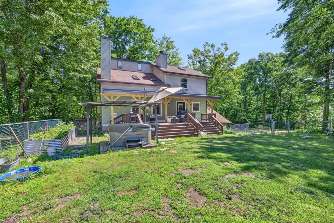
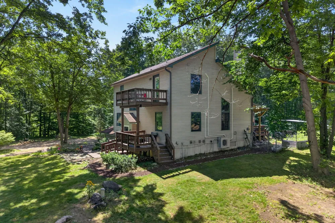
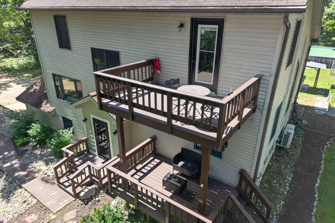
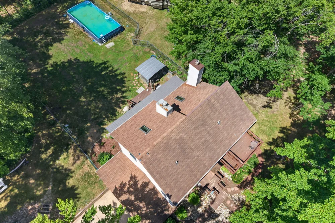
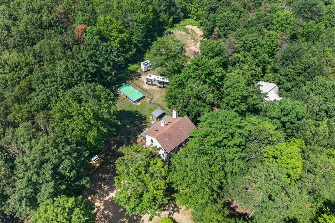
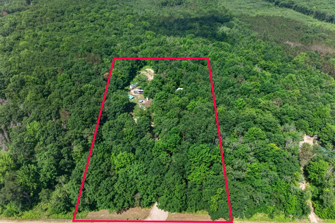
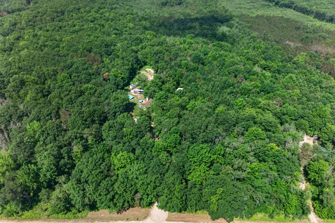
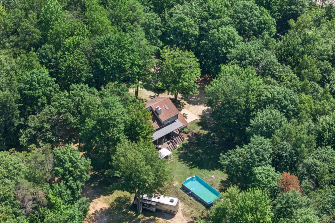
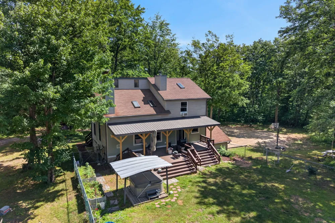
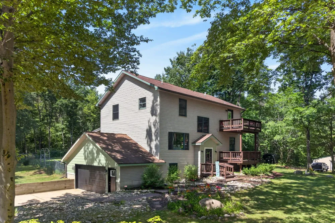
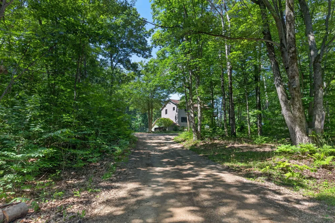
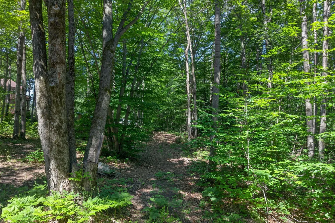
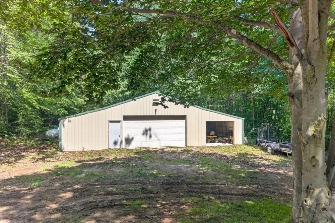
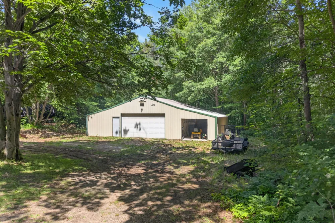
    Thoughtfully updated and surrounded by five private wooded acres just minutes east of Cadillac, this move-in-ready home offers the perfect blend of privacy, comfort, and modern convenience. The inviting main living area features soaring knotty pine cathedral ceilings, skylights, abundant natural light, and a pellet stove that creates a warm, welcoming atmosphere. The kitchen has been tastefully refreshed with freshly pained cabinetry, polished concrete countertops, new refrigerator and dishwasher, and opens to the dining area for easy everyday living and entertaining. The new luxury vinyl plank flooring and carpet throughout give the home a fresh, updated feel. The spacious primary suite features dual closets, a gas fireplace, and an ensuite bath with an upgraded glass shower door. The finished lower level offers a large family room, full bath, direct garage access, and a non-conforming fourth bedroom ideal for guests, a home office, or hobby space. Outside, enjoy the peaceful setting from the deck, balconies, or covered hot tub. The insulated, heated pole barn has been expanded on both sides and has water & electricity making it perfect for storage, projects, or recreational equipment. Conveniently located near trails, lakes, and all the amenities of Cadillac.

    Property Details
    Interior
    Ceiling Fan(s), Garage Door Opener, LP Tank Rented, Eat-in Kitchen
    Fireplaces
    1
    Cooling
    1
    Heating
    Ductless, Baseboard, Heat Pump, Hot Water, Radiant
    Cooling Features
    Ductless, Window Unit(s)
    Bedrooms
    4
    Bathrooms
    3.5
    Full Baths
    3
    Half Baths
    1
    Lot Features
    Recreational, Wooded, Rolling Hills
    Stories
    2
    Lot Description
    Recreational, Wooded, Rolling Hills
    Pool
    1
    Pool Description
    Above Ground
    Pool Features
    Above Ground
    Exterior Features
    Balcony, Other
    Exterior Materials
    Balcony, Other
    Acres
    0.0
    Square Feet
    2920.0
    Lot Size (sqft)
    5.0
    Parking Features
    Garage Faces Side, Garage Door Opener, Detached, Attached
    Parking
    1
    Parking Spaces
    2
    Parking Type
    Garage
    Parking Garage Spaces
    2.0
    Property Type
    Purchase
    Style
    Contemporary
    Basement
    1
    Basement Description
    Partial, Walk-Out Access
    Year Built
    1995
    Roof
    Metal, Shingle
    Sewer Information
    Septic Tank
    Utility Source
    Well
    Appliances
    Dishwasher, Dryer, Microwave, Oven, Range, Refrigerator, Washer
    School District
    Cadillac
    County
    Wexford
    Region
    Cadillac
    Original List Price
    $494,900
    Days on Market (Cumulative)
    68
    Taxes Annual
    $7,592
    Ownership
    Private Owned
    MLS #
    26035597
    Location
    Legal

    © MichRIC. All rights reserved. Information Deemed Reliable, but Not Guaranteed. Listing information is from various brokers who participate in IDX and not all listings may be visible on the site. The property information being provided is for consumers personal, non-commercial use and may not be used for any purpose other than to identify prospective properties consumers may be interested in purchasing.

    Provided By
    Listed by Amy S Wagner (#w489500324)
    Listing Office: Coldwell Banker Schmidt Cadillac (#w1156)

    Joseph Darwish Have a question about this home?

    Interested in Purchasing 5358 S Seeley Road?

    Get an estimate on monthly payments on this property.

    $
    years
    Down Payment
    $
    %
    Interest Rate
    %
    Tax Rate
    %
    $
    $annually
    $monthly
    Estimated Monthly Payment
    $0.00
    Loan Amount
    $0.00