(248) 789-5338 darwishteam@gmail.com The Darwish Team
    Traffic Dashboard
    Home
    • Home
    • Search
      • Local Properties
      • Featured Properties
      • Home Valuation
    • Selling
    • Buying
    • Communities
      • Brighton
      • Fowlerville
      • Howell
      • Hamburg
      • Hamburg Township
      • Hartland
      • Livingston County
      • Pinckney
      • South Lyon
    • About
      • Real Estate Experts
      • Testimonials
    • Contact
    Traffic Dashboard
    The Darwish Team
    (248) 789-5338 darwishteam@gmail.com
    • 6870 Grand River Ave.
      Brighton, MI 48843
    Company
    • Home
    • About
    • Testimonials
    • Contact
    Services
    • Buying
    • Selling
    • Home Valuation
    • Mortgage Calculator
    Explore
    • Property Search
    • Featured Properties
    • Communities
    Local Guide
    • Search by City
    • Search by Subdivision
    • Search by Zip
    • Search by Area
    Legal
    • Privacy
    • Terms
    • DMCA
    • Accessibility
    • Fair Housing
    Account
    • Dashboard
    • Logout
    • Login
    Joseph Darwish - Footer Logo
    ©2026 The Darwish Team. All rights reserved.
    Website built by CloseHack.

    Michigan Regional Information Center

    © MichRIC. All rights reserved. Information Deemed Reliable, but Not Guaranteed. Listing information is from various brokers who participate in IDX and not all listings may be visible on the site. The property information being provided is for consumers personal, non-commercial use and may not be used for any purpose other than to identify prospective properties consumers may be interested in purchasing.

    Realcomp IDX

    ​All rights reserved. Information Deemed Reliable, but Not Guaranteed. Listing information is from various brokers who participate in IDX and not all listings may be visible on the site. The property information being provided is for consumers personal, non-commercial use and may not be used for any purpose other than to identify prospective properties consumers may be interested in purchasing.

    Return
    • All Types
    • House+2 more
    • Price
    • Bed/Bath
    • Size
    • Dates
    • Filters
    • Amenities
    • Save
    • Share
    Listings
    No results
    Sort
    Home / Marion Township / 5372 Stone Garden Drive
    5372 Stone Garden Drive Marion Township, MI 48843 5372 Stone Garden Drive Marion Township, MI 48843 5372 Stone Garden Drive Marion Township, MI 48843 5372 Stone Garden Drive Marion Township, MI 48843 5372 Stone Garden Drive Marion Township, MI 48843 5372 Stone Garden Drive Marion Township, MI 48843 5372 Stone Garden Drive Marion Township, MI 48843 5372 Stone Garden Drive Marion Township, MI 48843 5372 Stone Garden Drive Marion Township, MI 48843 5372 Stone Garden Drive Marion Township, MI 48843 5372 Stone Garden Drive Marion Township, MI 48843 5372 Stone Garden Drive Marion Township, MI 48843 5372 Stone Garden Drive Marion Township, MI 48843 5372 Stone Garden Drive Marion Township, MI 48843 5372 Stone Garden Drive Marion Township, MI 48843 5372 Stone Garden Drive Marion Township, MI 48843 5372 Stone Garden Drive Marion Township, MI 48843 5372 Stone Garden Drive Marion Township, MI 48843 5372 Stone Garden Drive Marion Township, MI 48843 5372 Stone Garden Drive Marion Township, MI 48843 5372 Stone Garden Drive Marion Township, MI 48843 5372 Stone Garden Drive Marion Township, MI 48843 5372 Stone Garden Drive Marion Township, MI 48843 5372 Stone Garden Drive Marion Township, MI 48843 5372 Stone Garden Drive Marion Township, MI 48843 5372 Stone Garden Drive Marion Township, MI 48843 5372 Stone Garden Drive Marion Township, MI 48843 5372 Stone Garden Drive Marion Township, MI 48843 5372 Stone Garden Drive Marion Township, MI 48843 5372 Stone Garden Drive Marion Township, MI 48843 5372 Stone Garden Drive Marion Township, MI 48843 5372 Stone Garden Drive Marion Township, MI 48843 5372 Stone Garden Drive Marion Township, MI 48843 5372 Stone Garden Drive Marion Township, MI 48843 5372 Stone Garden Drive Marion Township, MI 48843 5372 Stone Garden Drive Marion Township, MI 48843 5372 Stone Garden Drive Marion Township, MI 48843 5372 Stone Garden Drive Marion Township, MI 48843 5372 Stone Garden Drive Marion Township, MI 48843 5372 Stone Garden Drive Marion Township, MI 48843 5372 Stone Garden Drive Marion Township, MI 48843 5372 Stone Garden Drive Marion Township, MI 48843 5372 Stone Garden Drive Marion Township, MI 48843 5372 Stone Garden Drive Marion Township, MI 48843 5372 Stone Garden Drive Marion Township, MI 48843 5372 Stone Garden Drive Marion Township, MI 48843 5372 Stone Garden Drive Marion Township, MI 48843 5372 Stone Garden Drive Marion Township, MI 48843 5372 Stone Garden Drive Marion Township, MI 48843 5372 Stone Garden Drive Marion Township, MI 48843 5372 Stone Garden Drive Marion Township, MI 48843 5372 Stone Garden Drive Marion Township, MI 48843 5372 Stone Garden Drive Marion Township, MI 48843 5372 Stone Garden Drive Marion Township, MI 48843 5372 Stone Garden Drive Marion Township, MI 48843 5372 Stone Garden Drive Marion Township, MI 48843 5372 Stone Garden Drive Marion Township, MI 48843 View All Photos

    $875,000

    | Active

    5372 Stone Garden Drive

    Marion Township, MI 48843

    5,249
    Square Feet
    5
    Beds
    3.5
    Baths
    2.47
    Acres
    62
    Days on Market
    20261054062
    MLS#
    House
    Structure
    Residential
    Zone
    Contact

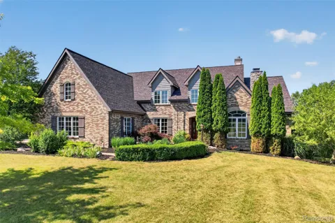
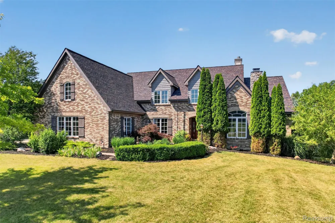
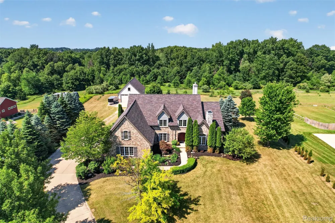
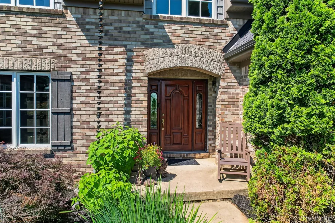
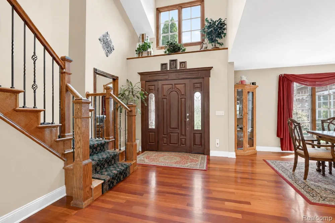
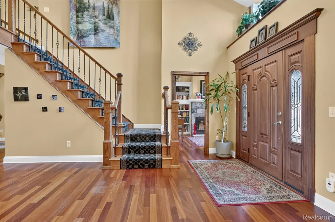
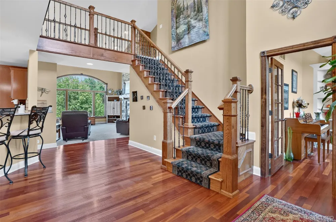
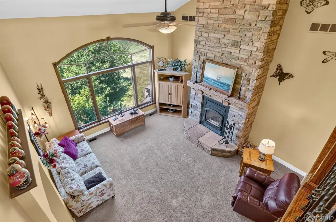
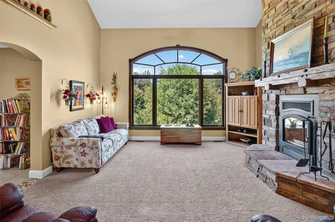
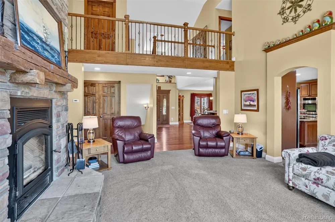
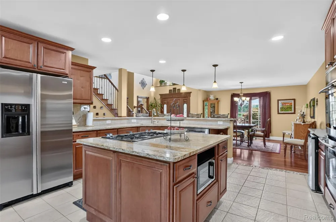
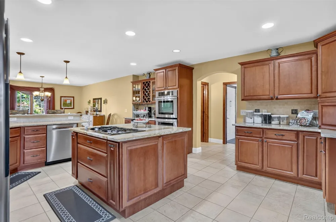
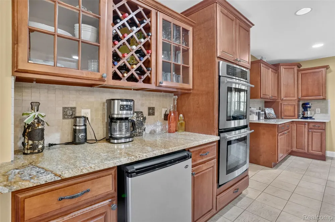
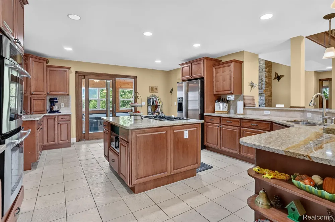
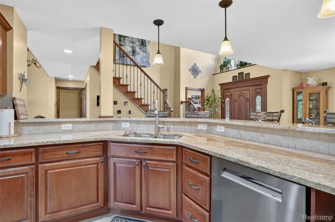
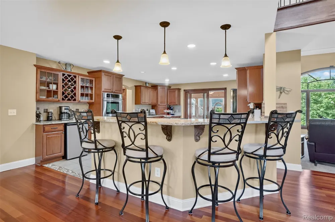
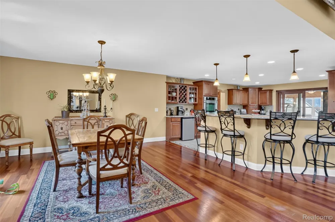
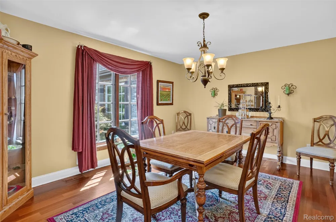
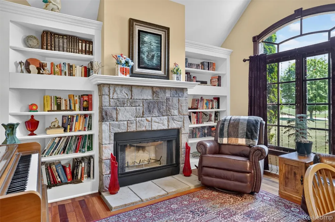
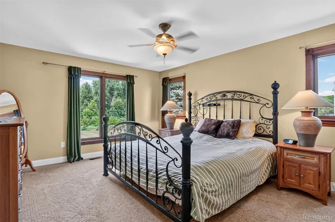
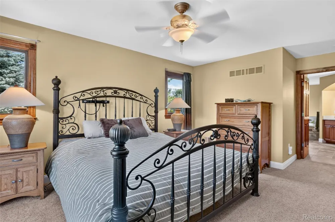
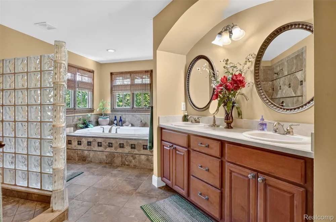
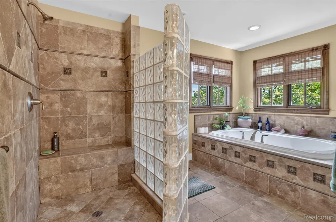
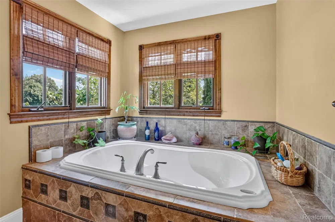
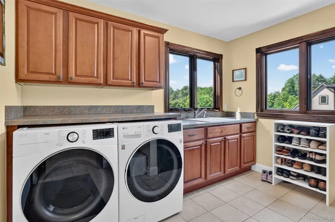
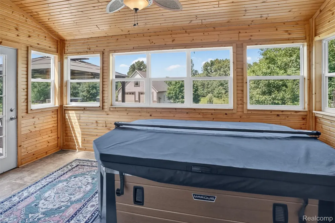
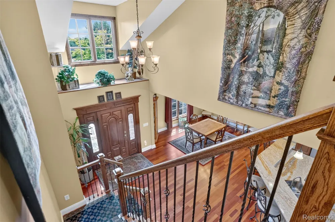
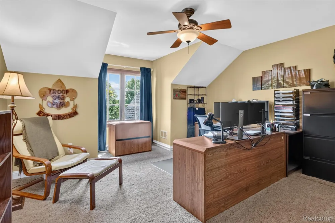
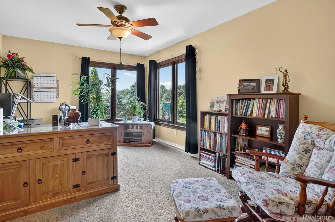
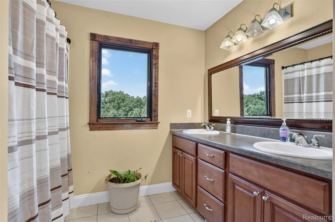
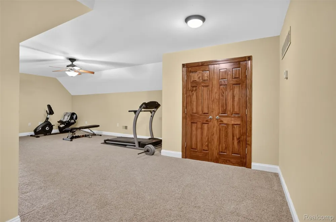
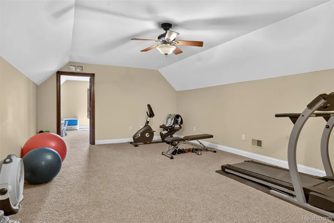
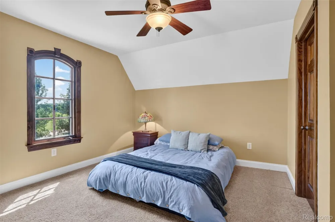
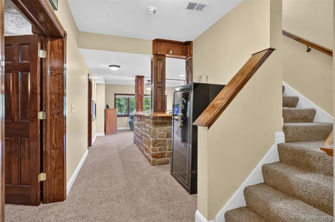
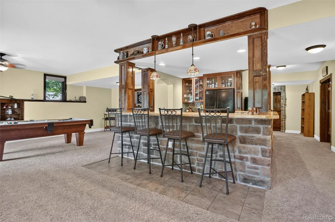
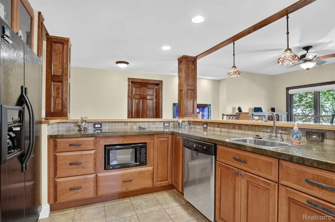
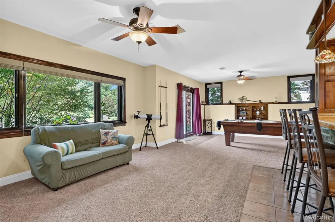
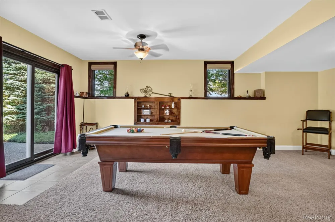
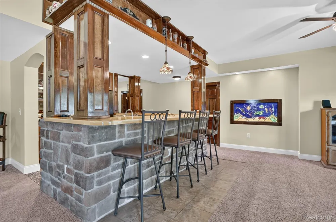
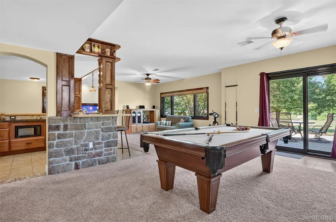
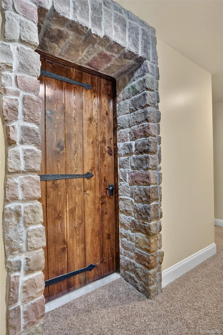
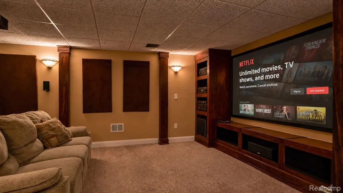
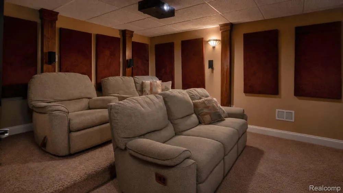
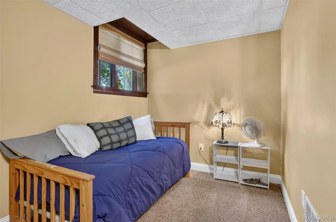
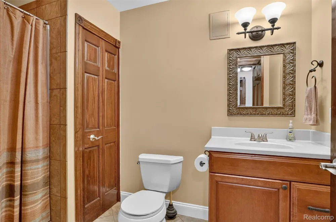
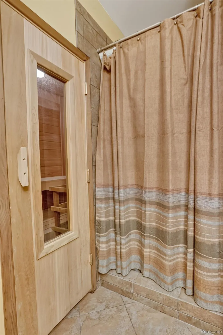
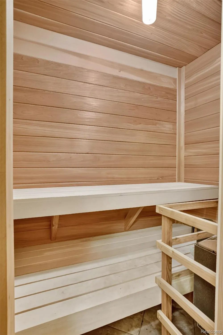
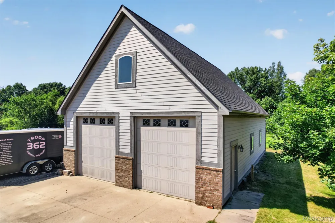
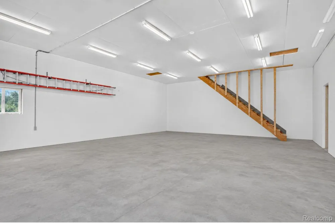
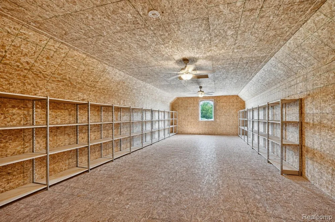
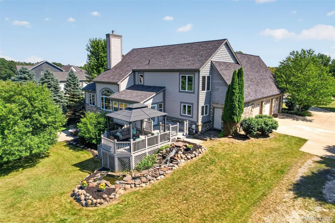
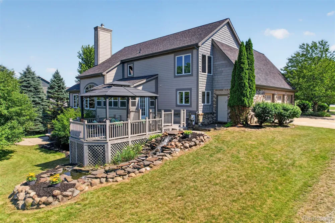
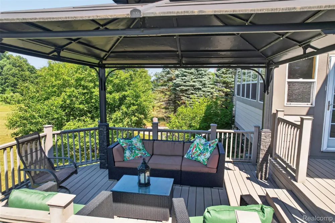
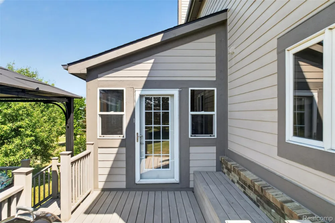
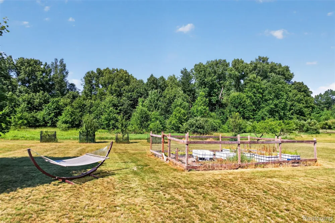
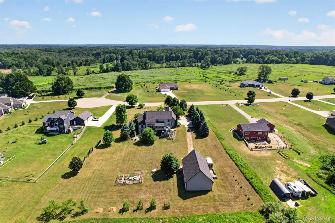
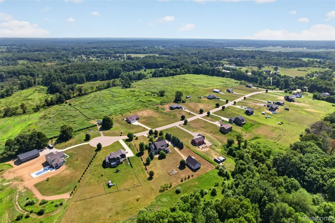
    Custom-Built Tuscan-Inspired Estate set on a serene 2.5 acre lot in Marion Township! Stunning curb appeal with the mostly brick exterior welcomes you to the soaring 2-story vaulted foyer that flows into the Great Room. The captivating stacked stone wood burning fireplace serves as the focal point creating the perfect spot to relax, while the large picture window fills the space with natural light and offers peaceful views of the sprawling back yard. Solid wood maple cabinets in the open concept kitchen are accompanied with stainless steel appliances and beaming granite counter tops. Retreat to your first floor primary suite featuring dual walk in closets with custom organizers and a spa-like bathroom with expansive tiled shower and separate jetted tub. Library boasts second wood burning fireplace with built in shelving. Upstairs is home to three spacious bedrooms, all with walk in closets and a flex room that could become an ideal play room or home office. Fully finished walk out lower level is ideal for entertaining. With a second kitchen, billiards room, and private theater, your home will be the talk of the town. Need to relax? Take some time in your built in sauna and a quick dip in the hot tub to decompress. The 48x30' polebarn with full second story loft is the perfect spot for a mechanic or a carpenter's workshop, fully outfitted with concrete floors, electrical, and insulated. The living space is extended outdoors with the lower level patio and composite deck overlooking the waterfall feature. Begin your homesteading adventures with a fully fenced garden already installed, with numerous fruit trees in your soon-to-be orchard.

    Property Details
    Interior
    SpaHottub, WetBar
    Cooling
    1
    Heating
    Forced Air, NaturalGas, Zoned
    Cooling Features
    Ceiling Fans, CentralAir
    Bedrooms
    5
    Bathrooms
    3.5
    Full Baths
    3
    Half Baths
    1
    Lot Features
    Sprinklers
    Lot Description
    Sprinklers
    Exterior Features
    Lighting
    Exterior Materials
    Lighting
    Acres
    2.47
    Square Feet
    5249.0
    Parking Features
    ThreeCarGarage, Attached, DirectAccess, ElectricityinGarage, GarageDoorOpener
    Parking
    1
    Parking Type
    Garage
    Parking Garage Spaces
    3.0
    Property Type
    Purchase
    Style
    CapeCod
    Basement
    1
    Basement Description
    Finished, Full, WalkOutAccess
    Basement Finished
    1
    Year Built
    2005
    Foundation
    Basement, Poured
    Roof
    Asphalt
    Sewer Information
    Septic Tank
    Utility Source
    Well
    Utility Features
    Underground Utilities
    Appliances
    BarFridge, Dishwasher, Disposal, DoubleOven, Dryer, ElectricCooktop, FreeStandingRefrigerator, GasCooktop, Microwave, S
    Subdivision
    STONE GARDEN
    School District
    Howell
    County
    Livingston
    Region
    MarionTownship_Livingston
    Original List Price
    $875,000
    Days on Market (Cumulative)
    62
    Taxes Annual
    $5,311
    Pets
    1
    MLS #
    20261054062
    Location
    Legal

    ​All rights reserved. Information Deemed Reliable, but Not Guaranteed. Listing information is from various brokers who participate in IDX and not all listings may be visible on the site. The property information being provided is for consumers personal, non-commercial use and may not be used for any purpose other than to identify prospective properties consumers may be interested in purchasing.

    Provided By
    Listed by Todd Fedie (#398299)
    Listing Office: KW Realty Livingston (#415932)

    Joseph Darwish Have a question about this home?

    Interested in Purchasing 5372 Stone Garden Drive?

    Get an estimate on monthly payments on this property.

    $
    years
    Down Payment
    $
    %
    Interest Rate
    %
    Tax Rate
    %
    $
    $annually
    $monthly
    Estimated Monthly Payment
    $0.00
    Loan Amount
    $0.00