(248) 789-5338 darwishteam@gmail.com The Darwish Team
    Traffic Dashboard
    Home
    • Home
    • Search
      • Local Properties
      • Featured Properties
      • Home Valuation
    • Selling
    • Buying
    • Communities
      • Brighton
      • Fowlerville
      • Howell
      • Hamburg
      • Hamburg Township
      • Hartland
      • Livingston County
      • Pinckney
      • South Lyon
    • About
      • Real Estate Experts
      • Testimonials
    • Contact
    Traffic Dashboard
    The Darwish Team
    (248) 789-5338 darwishteam@gmail.com
    • 6870 Grand River Ave.
      Brighton, MI 48843
    Company
    • Home
    • About
    • Testimonials
    • Contact
    Services
    • Buying
    • Selling
    • Home Valuation
    • Mortgage Calculator
    Explore
    • Property Search
    • Featured Properties
    • Communities
    Local Guide
    • Search by City
    • Search by Subdivision
    • Search by Zip
    • Search by Area
    Legal
    • Privacy
    • Terms
    • DMCA
    • Accessibility
    • Fair Housing
    Account
    • Dashboard
    • Logout
    • Login
    Joseph Darwish - Footer Logo
    ©2026 The Darwish Team. All rights reserved.
    Website built by CloseHack.

    Michigan Regional Information Center

    © MichRIC. All rights reserved. Information Deemed Reliable, but Not Guaranteed. Listing information is from various brokers who participate in IDX and not all listings may be visible on the site. The property information being provided is for consumers personal, non-commercial use and may not be used for any purpose other than to identify prospective properties consumers may be interested in purchasing.

    Realcomp IDX

    ​All rights reserved. Information Deemed Reliable, but Not Guaranteed. Listing information is from various brokers who participate in IDX and not all listings may be visible on the site. The property information being provided is for consumers personal, non-commercial use and may not be used for any purpose other than to identify prospective properties consumers may be interested in purchasing.

    Return
    • All Types
    • House+2 more
    • Price
    • Bed/Bath
    • Size
    • Dates
    • Filters
    • Amenities
    • Save
    • Share
    Listings
    No results
    Sort
    Home / Independence Charter Township / 5409 Bristol Parke Drive
    5409 Bristol Parke Drive Independence Charter Township, MI 48348 5409 Bristol Parke Drive Independence Charter Township, MI 48348 5409 Bristol Parke Drive Independence Charter Township, MI 48348 5409 Bristol Parke Drive Independence Charter Township, MI 48348 5409 Bristol Parke Drive Independence Charter Township, MI 48348 5409 Bristol Parke Drive Independence Charter Township, MI 48348 5409 Bristol Parke Drive Independence Charter Township, MI 48348 5409 Bristol Parke Drive Independence Charter Township, MI 48348 5409 Bristol Parke Drive Independence Charter Township, MI 48348 5409 Bristol Parke Drive Independence Charter Township, MI 48348 5409 Bristol Parke Drive Independence Charter Township, MI 48348 5409 Bristol Parke Drive Independence Charter Township, MI 48348 5409 Bristol Parke Drive Independence Charter Township, MI 48348 5409 Bristol Parke Drive Independence Charter Township, MI 48348 5409 Bristol Parke Drive Independence Charter Township, MI 48348 5409 Bristol Parke Drive Independence Charter Township, MI 48348 5409 Bristol Parke Drive Independence Charter Township, MI 48348 5409 Bristol Parke Drive Independence Charter Township, MI 48348 5409 Bristol Parke Drive Independence Charter Township, MI 48348 5409 Bristol Parke Drive Independence Charter Township, MI 48348 5409 Bristol Parke Drive Independence Charter Township, MI 48348 5409 Bristol Parke Drive Independence Charter Township, MI 48348 5409 Bristol Parke Drive Independence Charter Township, MI 48348 5409 Bristol Parke Drive Independence Charter Township, MI 48348 5409 Bristol Parke Drive Independence Charter Township, MI 48348 5409 Bristol Parke Drive Independence Charter Township, MI 48348 5409 Bristol Parke Drive Independence Charter Township, MI 48348 5409 Bristol Parke Drive Independence Charter Township, MI 48348 5409 Bristol Parke Drive Independence Charter Township, MI 48348 5409 Bristol Parke Drive Independence Charter Township, MI 48348 5409 Bristol Parke Drive Independence Charter Township, MI 48348 5409 Bristol Parke Drive Independence Charter Township, MI 48348 5409 Bristol Parke Drive Independence Charter Township, MI 48348 5409 Bristol Parke Drive Independence Charter Township, MI 48348 5409 Bristol Parke Drive Independence Charter Township, MI 48348 5409 Bristol Parke Drive Independence Charter Township, MI 48348 5409 Bristol Parke Drive Independence Charter Township, MI 48348 5409 Bristol Parke Drive Independence Charter Township, MI 48348 5409 Bristol Parke Drive Independence Charter Township, MI 48348 5409 Bristol Parke Drive Independence Charter Township, MI 48348 5409 Bristol Parke Drive Independence Charter Township, MI 48348 5409 Bristol Parke Drive Independence Charter Township, MI 48348 5409 Bristol Parke Drive Independence Charter Township, MI 48348 5409 Bristol Parke Drive Independence Charter Township, MI 48348 5409 Bristol Parke Drive Independence Charter Township, MI 48348 5409 Bristol Parke Drive Independence Charter Township, MI 48348 5409 Bristol Parke Drive Independence Charter Township, MI 48348 5409 Bristol Parke Drive Independence Charter Township, MI 48348 5409 Bristol Parke Drive Independence Charter Township, MI 48348 5409 Bristol Parke Drive Independence Charter Township, MI 48348 5409 Bristol Parke Drive Independence Charter Township, MI 48348 5409 Bristol Parke Drive Independence Charter Township, MI 48348 5409 Bristol Parke Drive Independence Charter Township, MI 48348 5409 Bristol Parke Drive Independence Charter Township, MI 48348 View All Photos

    $724,900

    | Active

    5409 Bristol Parke Drive

    Independence Charter Township, MI 48348

    3,418
    Square Feet
    3
    Beds
    3.5
    Baths
    95
    Days on Market
    20261043743
    MLS#
    Townhouse
    Structure
    Residential
    Zone
    Contact

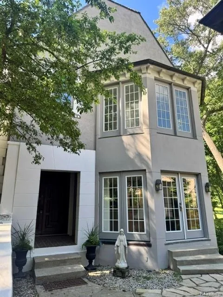
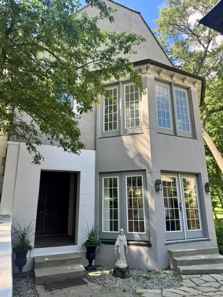
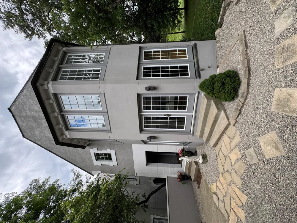
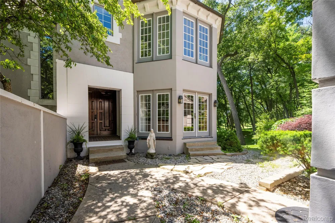
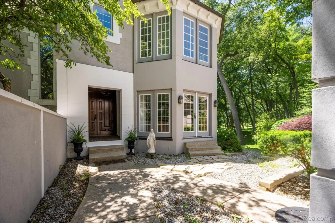
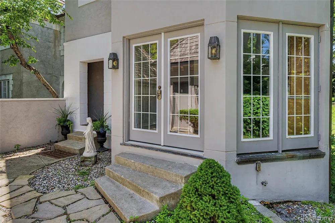
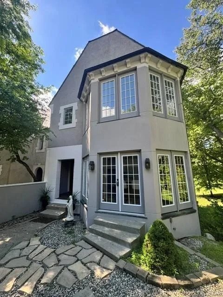
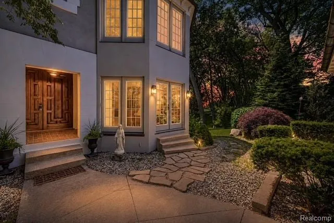
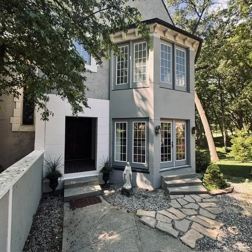
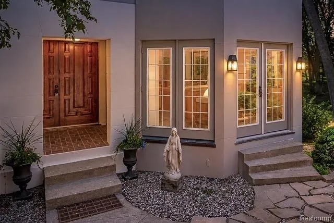
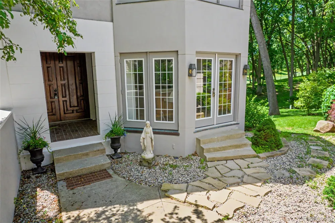
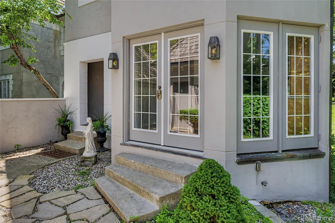
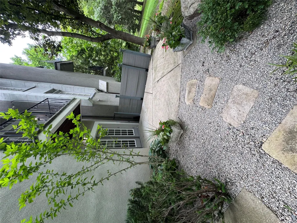
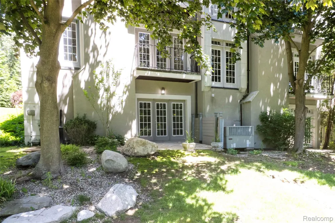
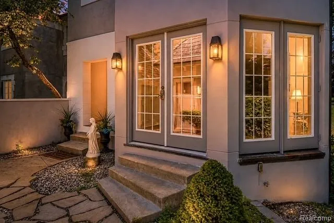
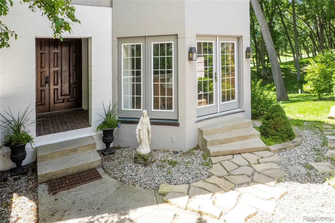
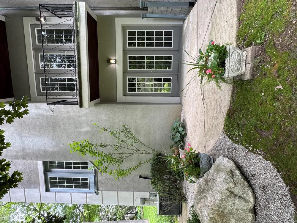
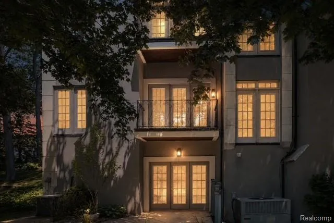
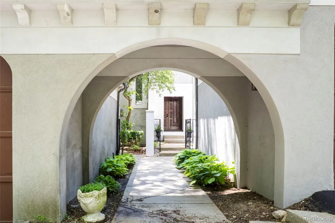
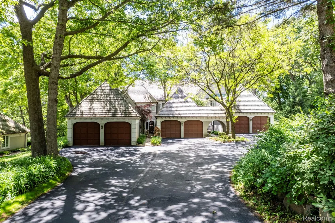
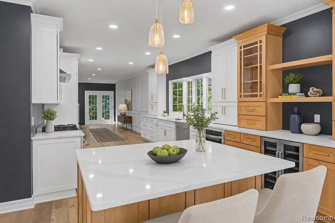
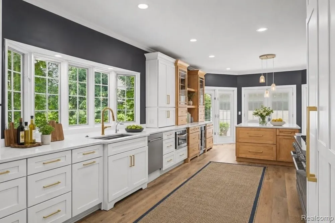
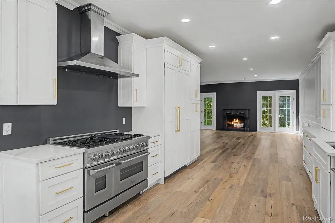
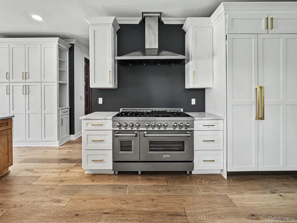
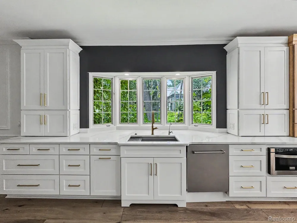
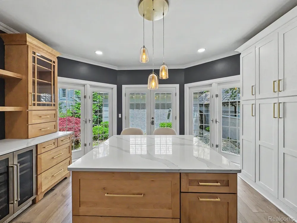
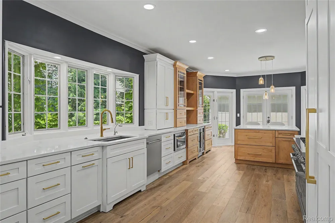
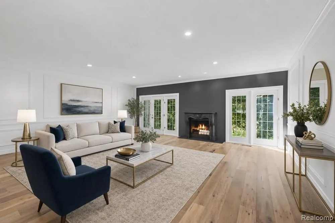
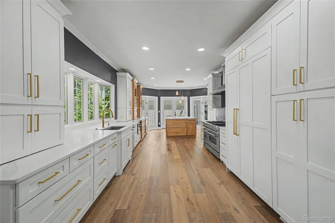
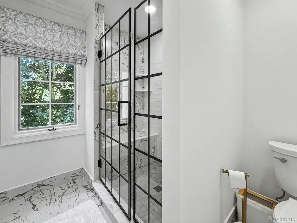
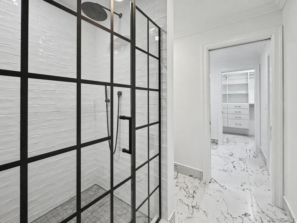
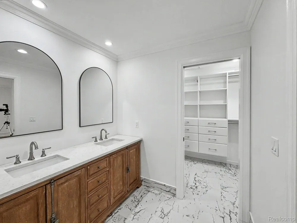
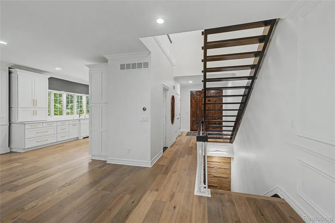
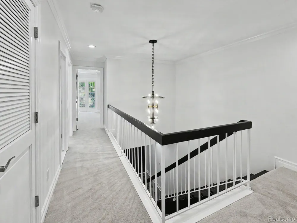
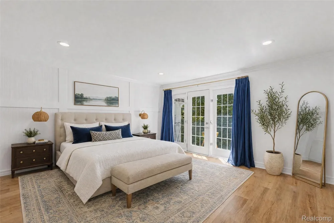
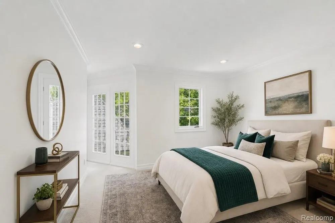
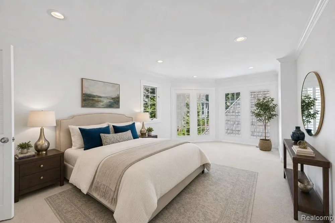
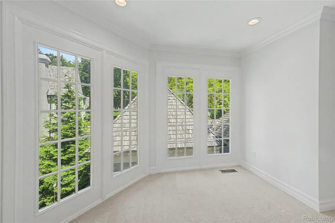
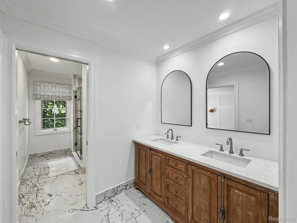
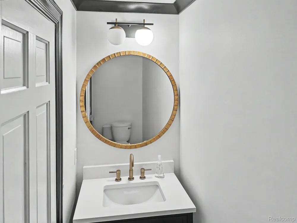
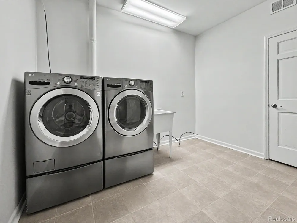
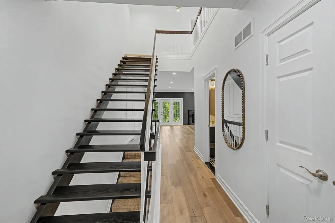
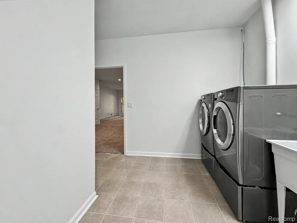
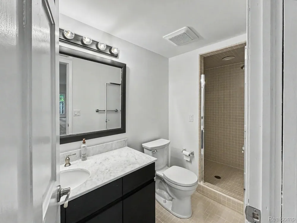
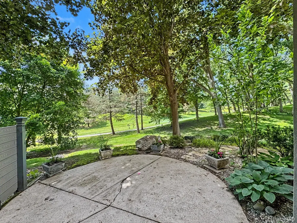
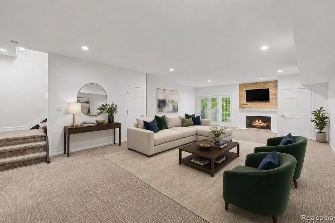
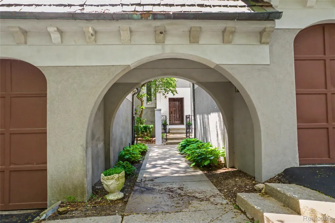
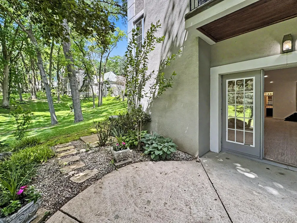
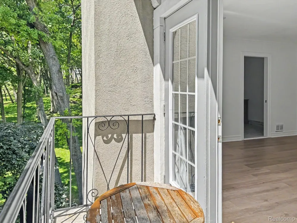
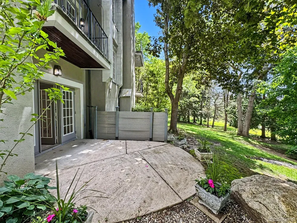
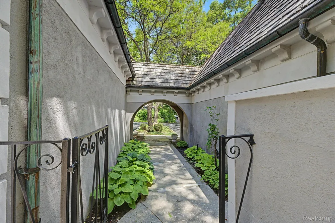
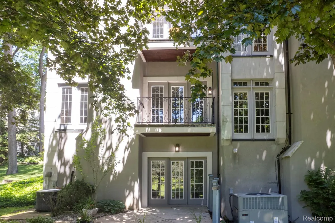
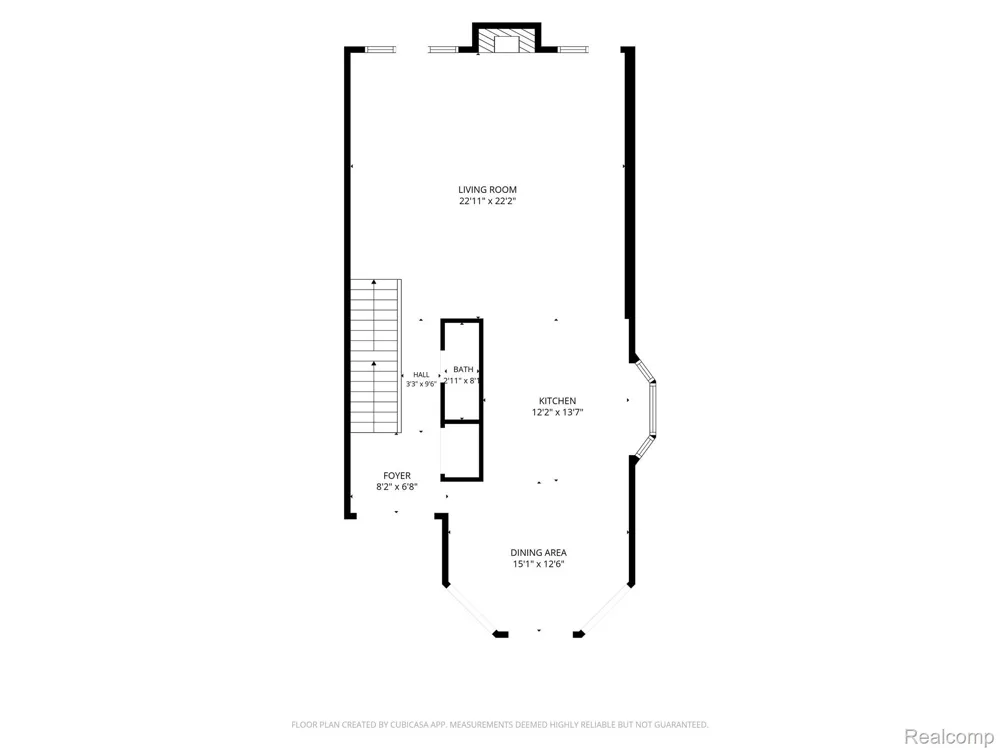
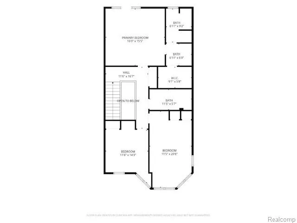
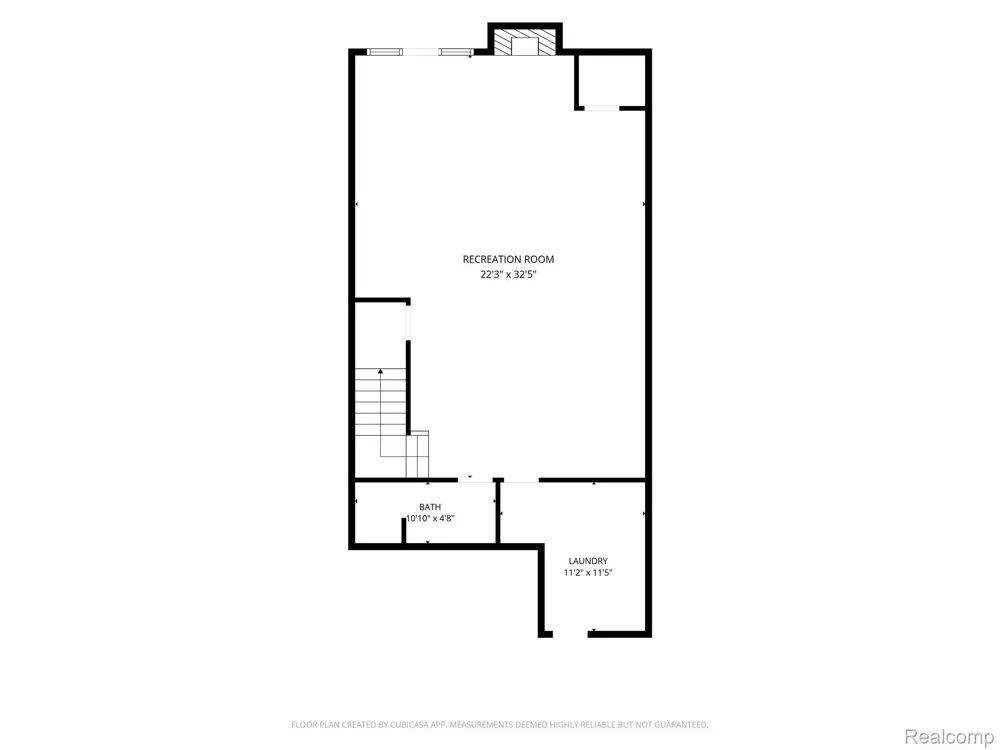
    Welcome to one of Clarkston's most exceptional luxury condos. Offering over 3,400 square feet of finished living space, this elegant French Country-inspired home combines timeless design and refined finishes in a premier golf course setting. No expense has been spared throughout this beautifully appointed home. The gourmet kitchen is a true centerpiece, featuring quartz countertops, custom cabinetry, stainless steel appliances, abundant storage, dual pantries, and an adjoining breakfast nook. The open-concept main level is filled with natural light and offers picturesque views of nature, the 8th green, and the 9th fairway of Pine Knob Golf Club while still providing exceptional privacy. The spacious primary suite serves as a luxurious retreat, complete with a walk-in closet and an elegant ensuite bath. Generously sized secondary bedrooms provide comfort and flexibility for family and guests. The inviting great room features a gas fireplace and sophisticated finishes throughout. The professionally finished walkout lower level expands the living space with a second gas fireplace, full bathroom, and direct access to the patio—perfect for entertaining or relaxing. A detached two-car garage offers abundant attic storage. Newer cedar shake roof adds both beauty and peace of mind. Enjoy maintenance-free living in a serene setting that is ideal for both everyday enjoyment and entertaining. Conveniently located near shopping, dining, entertainment, and major freeways. *Pics of furnished rooms are virtually staged*

    Property Details
    Interior
    HighSpeedInternet
    Heating
    Forced Air, NaturalGas
    Bedrooms
    3
    Bathrooms
    3.5
    Full Baths
    3
    Half Baths
    1
    Exterior Features
    Gate House, GroundsMaintenance, Lighting, PrivateEntrance
    Exterior Materials
    Gate House, GroundsMaintenance, Lighting, PrivateEntrance
    Acres
    0.0
    Square Feet
    3418.0
    Parking Features
    TwoCarGarage, Detached
    Parking
    1
    Parking Type
    Garage
    Parking Garage Spaces
    2.0
    Property Type
    Purchase
    Style
    Traditional
    Basement
    1
    Basement Description
    Finished, Full, WalkOutAccess
    Basement Finished
    1
    Year Built
    1978
    Foundation
    Basement, Poured, SumpPump
    Roof
    Wood
    Sewer Information
    Public Sewer
    Utility Source
    Public
    Appliances
    BuiltInGasOven, Dishwasher, Disposal, DoubleOven, Dryer, GasCooktop, Microwave, RangeHood, StainlessSteelAppliances, Tr
    Subdivision
    PINE KNOB MANOR HOMES OCCPN 245
    School District
    Clarkston
    County
    Oakland
    Region
    IndependenceCharterTownship_Oakland
    Original List Price
    $724,900
    Days on Market (Cumulative)
    95
    Taxes Annual
    $8,888
    HOA
    1
    HOA Fees
    316.0
    Pets
    Number Limit, SizeLimit, Yes
    MLS #
    20261043743
    Location
    Legal

    ​All rights reserved. Information Deemed Reliable, but Not Guaranteed. Listing information is from various brokers who participate in IDX and not all listings may be visible on the site. The property information being provided is for consumers personal, non-commercial use and may not be used for any purpose other than to identify prospective properties consumers may be interested in purchasing.

    Provided By
    Listed by Christopher Mersino (#281294)
    Listing Office: MBA Real Estate Services (#353012)

    Joseph Darwish Have a question about this home?

    Interested in Purchasing 5409 Bristol Parke Drive?

    Get an estimate on monthly payments on this property.

    $
    years
    Down Payment
    $
    %
    Interest Rate
    %
    Tax Rate
    %
    $
    $annually
    $monthly
    Estimated Monthly Payment
    $0.00
    Loan Amount
    $0.00