(248) 789-5338 darwishteam@gmail.com The Darwish Team
    Traffic Dashboard
    Home
    • Home
    • Search
      • Local Properties
      • Featured Properties
      • Home Valuation
    • Selling
    • Buying
    • Communities
      • Brighton
      • Fowlerville
      • Howell
      • Hamburg
      • Hamburg Township
      • Hartland
      • Livingston County
      • Pinckney
      • South Lyon
    • About
      • Real Estate Experts
      • Testimonials
    • Contact
    Traffic Dashboard
    The Darwish Team
    (248) 789-5338 darwishteam@gmail.com
    • 6870 Grand River Ave.
      Brighton, MI 48843
    Company
    • Home
    • About
    • Testimonials
    • Contact
    Services
    • Buying
    • Selling
    • Home Valuation
    • Mortgage Calculator
    Explore
    • Property Search
    • Featured Properties
    • Communities
    Local Guide
    • Search by City
    • Search by Subdivision
    • Search by Zip
    • Search by Area
    Legal
    • Privacy
    • Terms
    • DMCA
    • Accessibility
    • Fair Housing
    Account
    • Dashboard
    • Logout
    • Login
    Joseph Darwish - Footer Logo
    ©2026 The Darwish Team. All rights reserved.
    Website built by CloseHack.

    Michigan Regional Information Center

    © MichRIC. All rights reserved. Information Deemed Reliable, but Not Guaranteed. Listing information is from various brokers who participate in IDX and not all listings may be visible on the site. The property information being provided is for consumers personal, non-commercial use and may not be used for any purpose other than to identify prospective properties consumers may be interested in purchasing.

    Realcomp IDX

    ​All rights reserved. Information Deemed Reliable, but Not Guaranteed. Listing information is from various brokers who participate in IDX and not all listings may be visible on the site. The property information being provided is for consumers personal, non-commercial use and may not be used for any purpose other than to identify prospective properties consumers may be interested in purchasing.

    Return
    • All Types
    • House+2 more
    • Price
    • Bed/Bath
    • Size
    • Dates
    • Filters
    • Amenities
    • Save
    • Share
    Listings
    No results
    Sort
    Home / Chesterfield Township / 54158 Mar Lake Drive
    54158 Mar Lake Drive Chesterfield Township, MI 48051 54158 Mar Lake Drive Chesterfield Township, MI 48051 54158 Mar Lake Drive Chesterfield Township, MI 48051 54158 Mar Lake Drive Chesterfield Township, MI 48051 54158 Mar Lake Drive Chesterfield Township, MI 48051 54158 Mar Lake Drive Chesterfield Township, MI 48051 54158 Mar Lake Drive Chesterfield Township, MI 48051 54158 Mar Lake Drive Chesterfield Township, MI 48051 54158 Mar Lake Drive Chesterfield Township, MI 48051 54158 Mar Lake Drive Chesterfield Township, MI 48051 54158 Mar Lake Drive Chesterfield Township, MI 48051 54158 Mar Lake Drive Chesterfield Township, MI 48051 54158 Mar Lake Drive Chesterfield Township, MI 48051 54158 Mar Lake Drive Chesterfield Township, MI 48051 54158 Mar Lake Drive Chesterfield Township, MI 48051 54158 Mar Lake Drive Chesterfield Township, MI 48051 54158 Mar Lake Drive Chesterfield Township, MI 48051 54158 Mar Lake Drive Chesterfield Township, MI 48051 54158 Mar Lake Drive Chesterfield Township, MI 48051 54158 Mar Lake Drive Chesterfield Township, MI 48051 54158 Mar Lake Drive Chesterfield Township, MI 48051 54158 Mar Lake Drive Chesterfield Township, MI 48051 54158 Mar Lake Drive Chesterfield Township, MI 48051 54158 Mar Lake Drive Chesterfield Township, MI 48051 54158 Mar Lake Drive Chesterfield Township, MI 48051 54158 Mar Lake Drive Chesterfield Township, MI 48051 54158 Mar Lake Drive Chesterfield Township, MI 48051 54158 Mar Lake Drive Chesterfield Township, MI 48051 54158 Mar Lake Drive Chesterfield Township, MI 48051 54158 Mar Lake Drive Chesterfield Township, MI 48051 54158 Mar Lake Drive Chesterfield Township, MI 48051 54158 Mar Lake Drive Chesterfield Township, MI 48051 54158 Mar Lake Drive Chesterfield Township, MI 48051 54158 Mar Lake Drive Chesterfield Township, MI 48051 54158 Mar Lake Drive Chesterfield Township, MI 48051 54158 Mar Lake Drive Chesterfield Township, MI 48051 54158 Mar Lake Drive Chesterfield Township, MI 48051 54158 Mar Lake Drive Chesterfield Township, MI 48051 54158 Mar Lake Drive Chesterfield Township, MI 48051 54158 Mar Lake Drive Chesterfield Township, MI 48051 54158 Mar Lake Drive Chesterfield Township, MI 48051 54158 Mar Lake Drive Chesterfield Township, MI 48051 54158 Mar Lake Drive Chesterfield Township, MI 48051 54158 Mar Lake Drive Chesterfield Township, MI 48051 54158 Mar Lake Drive Chesterfield Township, MI 48051 54158 Mar Lake Drive Chesterfield Township, MI 48051 54158 Mar Lake Drive Chesterfield Township, MI 48051 54158 Mar Lake Drive Chesterfield Township, MI 48051 54158 Mar Lake Drive Chesterfield Township, MI 48051 54158 Mar Lake Drive Chesterfield Township, MI 48051 54158 Mar Lake Drive Chesterfield Township, MI 48051 54158 Mar Lake Drive Chesterfield Township, MI 48051 54158 Mar Lake Drive Chesterfield Township, MI 48051 54158 Mar Lake Drive Chesterfield Township, MI 48051 54158 Mar Lake Drive Chesterfield Township, MI 48051 54158 Mar Lake Drive Chesterfield Township, MI 48051 54158 Mar Lake Drive Chesterfield Township, MI 48051 54158 Mar Lake Drive Chesterfield Township, MI 48051 54158 Mar Lake Drive Chesterfield Township, MI 48051 54158 Mar Lake Drive Chesterfield Township, MI 48051 View All Photos

    $525,000

    | Active

    54158 Mar Lake Drive

    Chesterfield Township, MI 48051

    2,327
    Square Feet
    3
    Beds
    2.5
    Baths
    62.40
    Acres
    7
    Days on Market
    20261067833
    MLS#
    House
    Structure
    Residential
    Zone
    Contact

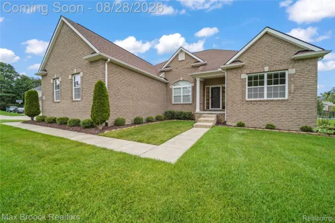
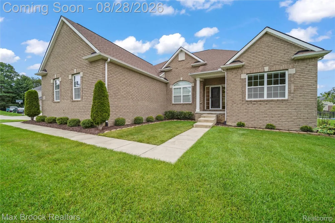
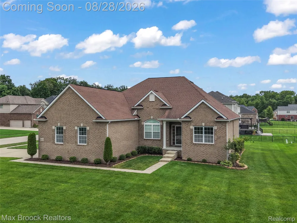
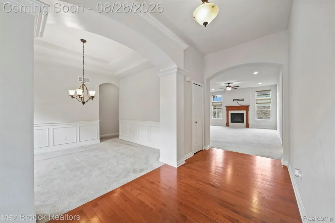
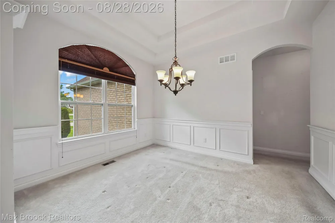
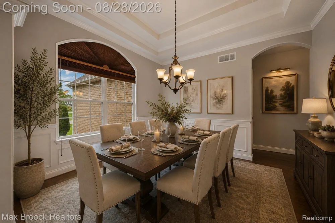
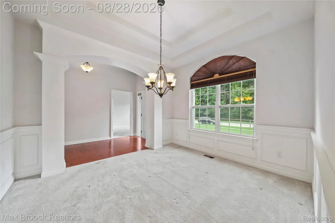
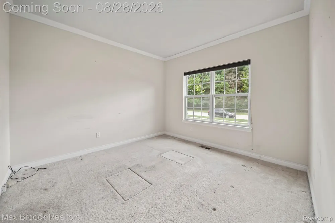
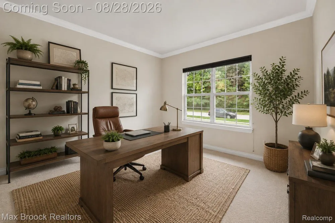
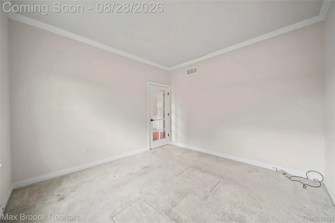
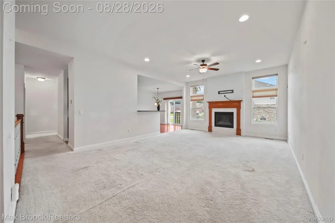
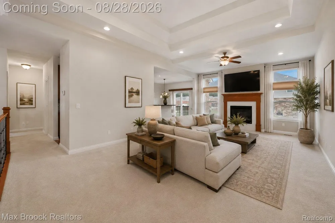
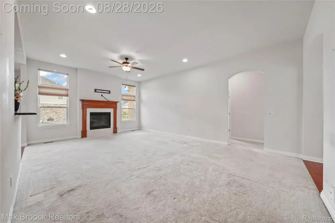
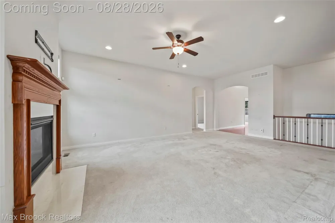
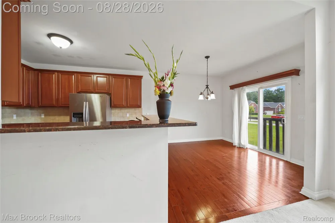
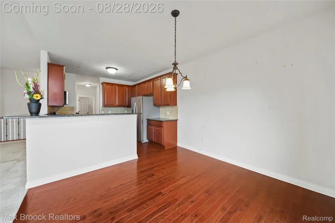
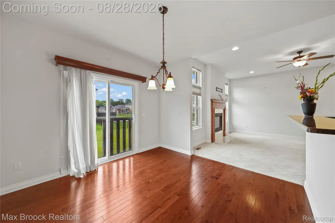
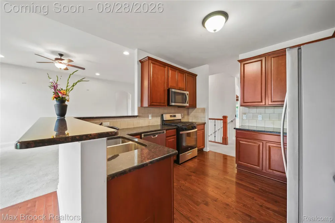
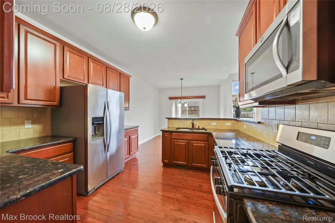
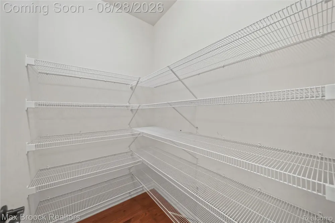
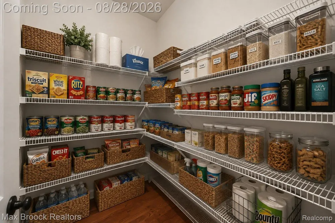
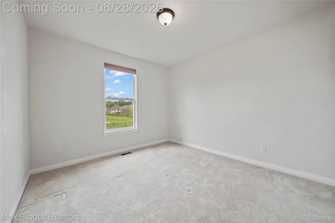
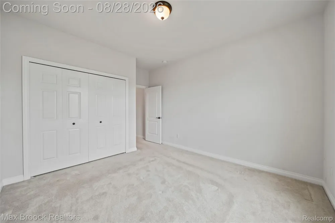
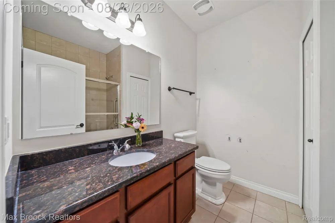
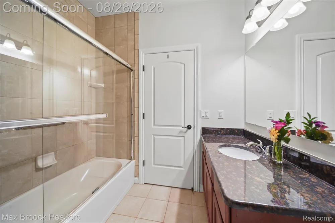
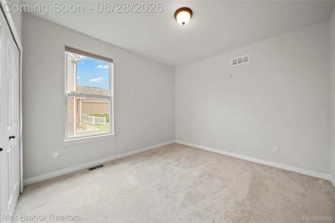
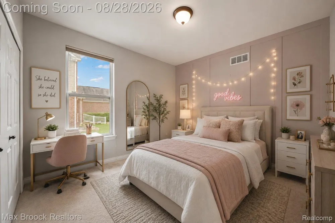
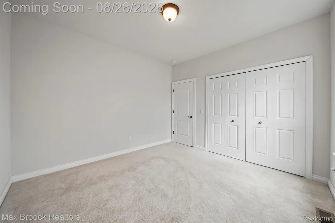
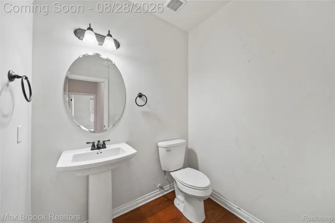
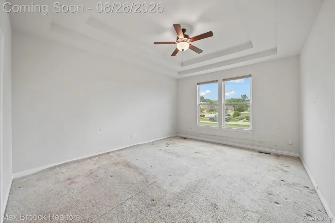
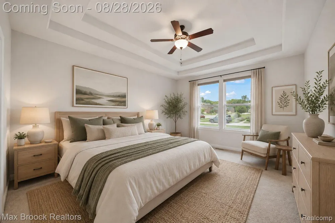
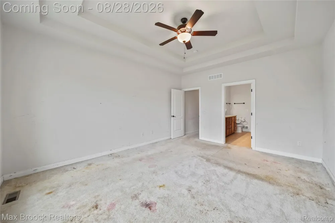
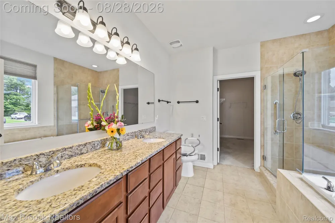
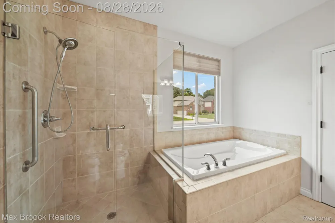
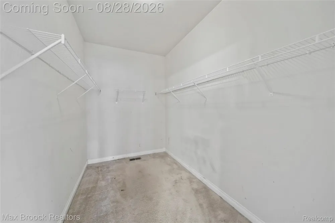
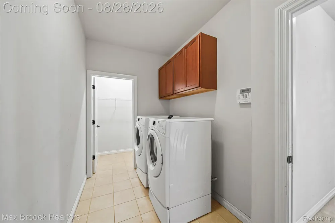
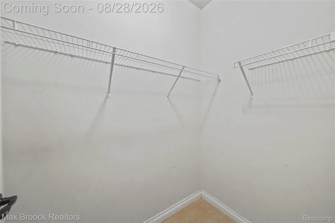
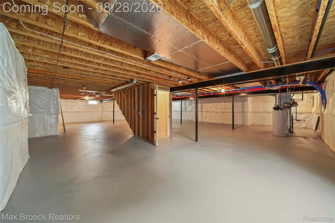
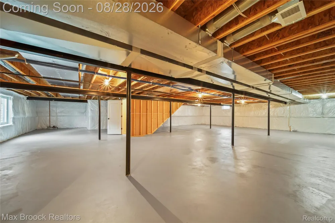
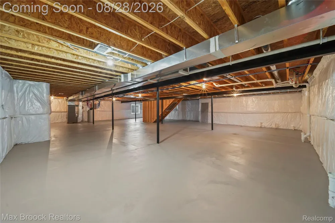
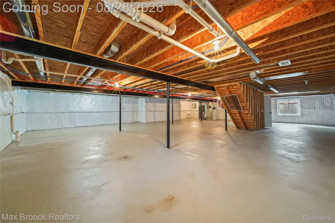
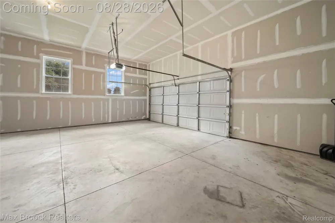
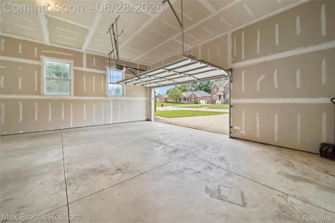
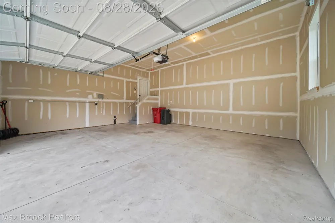
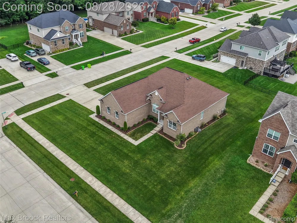
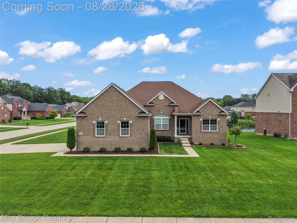
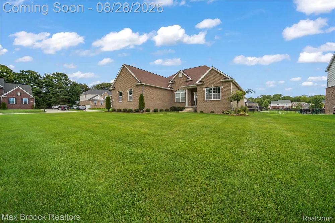
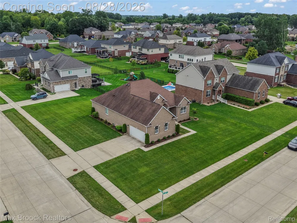
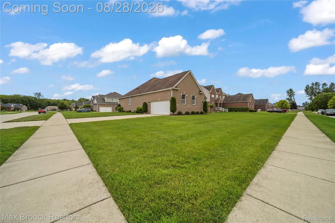
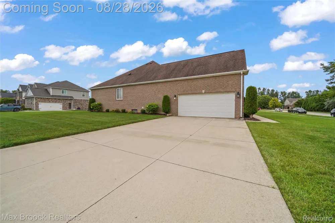
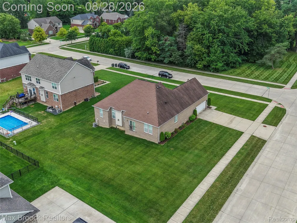
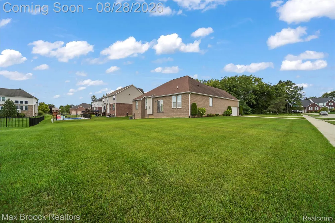
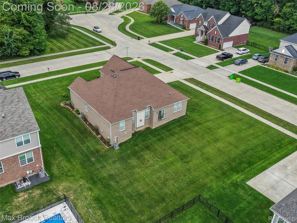
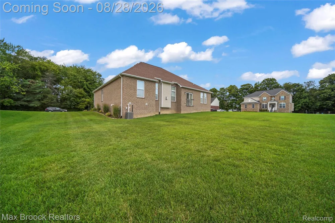
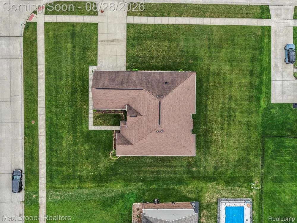
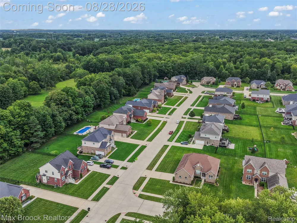
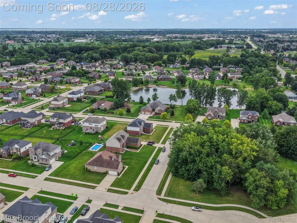
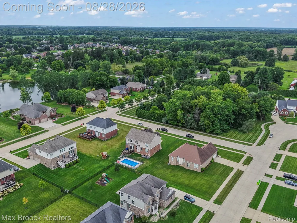
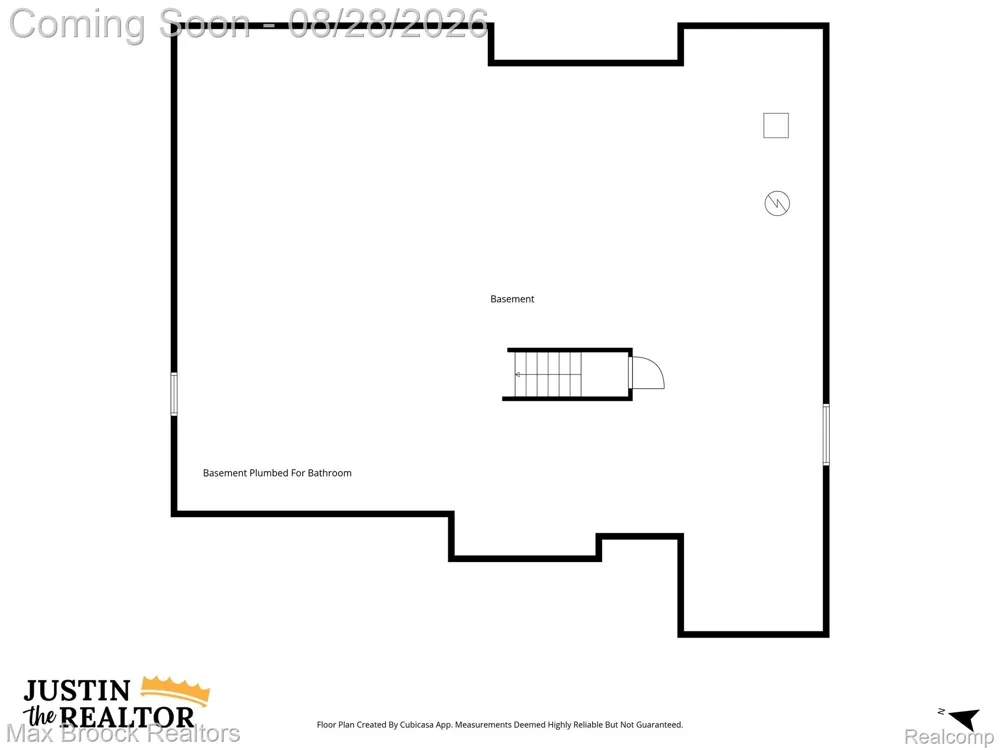
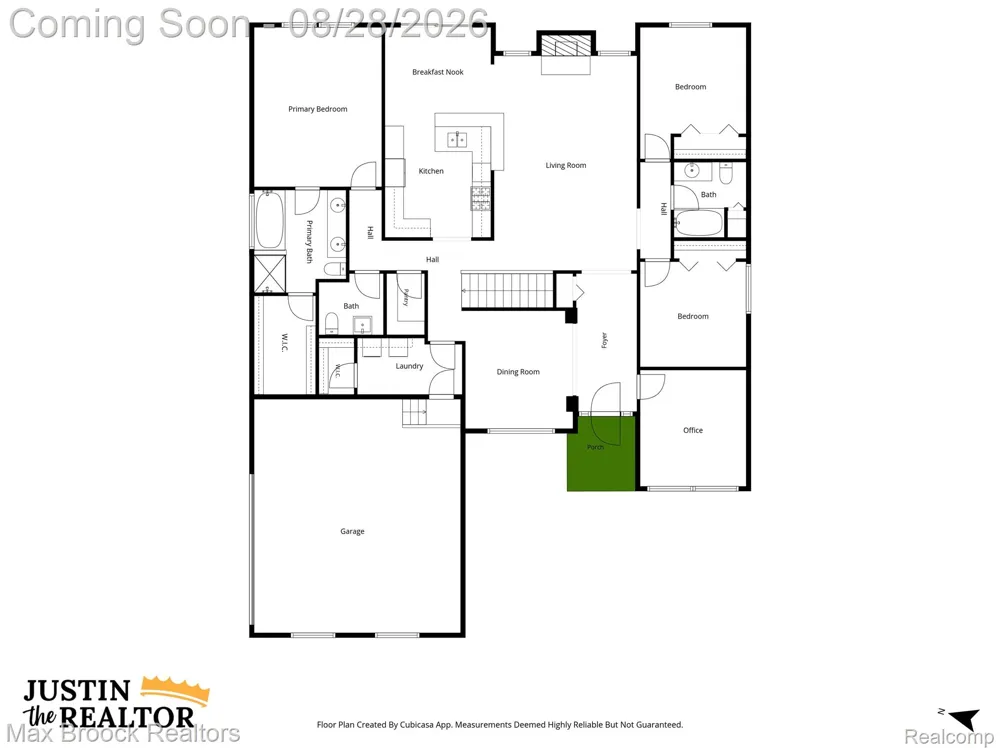
    Lombardo Signature ranch in the beautiful Milton Meadows community! Built in 2014 and situated on a corner lot, you have plenty of space to run around, play ball, or join your neighbors in adding a pool to your backyard. This home offers a fantastic split-bedroom layout with the primary suite on one side and two additional bedrooms and a full bath on the other. A grand foyer welcomes you with views of the formal dining room and expansive living room, while a dedicated office filled with natural light that overlooks a wooded lot across the street. The formal dining room features an arched cased opening, detailed wainscoting, and a statement chandelier style fixture. At the heart of the home is the massive living room with tall ceilings, oversized windows, a gas fireplace, and an open view into the kitchen. Over 22 feet deep and 15 feet wide, bring the biggest sectional you can find! The kitchen features stone countertops, luxury cabinetry, a dining area, and sliding glass door ready for your future deck to be built. Nearby, a bulk shopper's dream pantry, first-floor laundry with walk-in closet, and spacious half bath add everyday convenience. Retreat to the primary suite with tray ceiling, generous space, and a 5-piece ensuite featuring dual vanities, shower, soaking tub, and a huge walk-in closet. The unfinished basement offers over 2,000 sq ft of possibilities, an egress window, and plumbing for a third full bath. An oversized attached 2.5-car garage and wide driveway provide plenty of room for vehicles and toys. The home has been well loved since being built and is ready for its next chapter. The sellers are offering a generous concession to help the new owner refresh the carpet, paint, and make it their own! Property taxes are currently exempt in honor of the Sellers status as a disabled veteran. Milton Meadows community has an annual HOA and is professionally managed.

    Property Details
    Interior
    EntranceFoyer
    Cooling
    1
    Heating
    Forced Air, NaturalGas
    Cooling Features
    Central Air
    Bedrooms
    3
    Bathrooms
    2.5
    Full Baths
    2
    Half Baths
    1
    Lot Features
    CornerLot, Sprinklers
    Lot Description
    CornerLot, Sprinklers
    Acres
    62.4
    Square Feet
    2327.0
    Parking Features
    TwoandHalfCarGarage, Attached
    Parking
    1
    Parking Type
    Garage
    Parking Garage Spaces
    2.5
    Property Type
    Purchase
    Style
    Ranch
    Basement
    1
    Basement Description
    Bath Stubbed, Full, Unfinished
    Basement Finished
    1
    Year Built
    2014
    Foundation
    Basement, Poured, SumpPump
    Roof
    Asphalt
    Sewer Information
    Public Sewer
    Utility Source
    Public
    Appliances
    Dishwasher, Disposal, Dryer, FreeStandingGasRange, FreeStandingRefrigerator, Microwave, Washer
    Subdivision
    MILTON MEADOWS CONDO #995
    Community Features
    Sidewalks
    School District
    NewHaven
    County
    Macomb
    Region
    ChesterfieldTownship_Macomb
    Original List Price
    $525,000
    Days on Market (Cumulative)
    7
    Taxes Annual
    $0
    HOA
    1
    HOA Fees
    240.0
    Pets
    1
    MLS #
    20261067833
    Location
    Legal

    ​All rights reserved. Information Deemed Reliable, but Not Guaranteed. Listing information is from various brokers who participate in IDX and not all listings may be visible on the site. The property information being provided is for consumers personal, non-commercial use and may not be used for any purpose other than to identify prospective properties consumers may be interested in purchasing.

    Provided By
    Listed by Justin Bercheny (#428155)
    Listing Office: Max Broock, REALTORS-Royal Oak (#30791219)

    Joseph Darwish Have a question about this home?

    Interested in Purchasing 54158 Mar Lake Drive?

    Get an estimate on monthly payments on this property.

    $
    years
    Down Payment
    $
    %
    Interest Rate
    %
    Tax Rate
    %
    $
    $annually
    $monthly
    Estimated Monthly Payment
    $0.00
    Loan Amount
    $0.00