(248) 789-5338 darwishteam@gmail.com The Darwish Team
    Traffic Dashboard
    Home
    • Home
    • Search
      • Local Properties
      • Featured Properties
      • Home Valuation
    • Selling
    • Buying
    • Communities
      • Brighton
      • Fowlerville
      • Howell
      • Hamburg
      • Hamburg Township
      • Hartland
      • Livingston County
      • Pinckney
      • South Lyon
    • About
      • Real Estate Experts
      • Testimonials
    • Contact
    Traffic Dashboard
    The Darwish Team
    (248) 789-5338 darwishteam@gmail.com
    • 6870 Grand River Ave.
      Brighton, MI 48843
    Company
    • Home
    • About
    • Testimonials
    • Contact
    Services
    • Buying
    • Selling
    • Home Valuation
    • Mortgage Calculator
    Explore
    • Property Search
    • Featured Properties
    • Communities
    Local Guide
    • Search by City
    • Search by Subdivision
    • Search by Zip
    • Search by Area
    Legal
    • Privacy
    • Terms
    • DMCA
    • Accessibility
    • Fair Housing
    Account
    • Dashboard
    • Logout
    • Login
    Joseph Darwish - Footer Logo
    ©2026 The Darwish Team. All rights reserved.
    Website built by CloseHack.

    Michigan Regional Information Center

    © MichRIC. All rights reserved. Information Deemed Reliable, but Not Guaranteed. Listing information is from various brokers who participate in IDX and not all listings may be visible on the site. The property information being provided is for consumers personal, non-commercial use and may not be used for any purpose other than to identify prospective properties consumers may be interested in purchasing.

    Realcomp IDX

    ​All rights reserved. Information Deemed Reliable, but Not Guaranteed. Listing information is from various brokers who participate in IDX and not all listings may be visible on the site. The property information being provided is for consumers personal, non-commercial use and may not be used for any purpose other than to identify prospective properties consumers may be interested in purchasing.

    Return
    • All Types
    • House+2 more
    • Price
    • Bed/Bath
    • Size
    • Dates
    • Filters
    • Amenities
    • Save
    • Share
    Listings
    No results
    Sort
    Home / Mills Township / 5420 Randy Drive
    5420 Randy Drive Mills Township, MI 48756 5420 Randy Drive Mills Township, MI 48756 5420 Randy Drive Mills Township, MI 48756 5420 Randy Drive Mills Township, MI 48756 5420 Randy Drive Mills Township, MI 48756 5420 Randy Drive Mills Township, MI 48756 5420 Randy Drive Mills Township, MI 48756 5420 Randy Drive Mills Township, MI 48756 5420 Randy Drive Mills Township, MI 48756 5420 Randy Drive Mills Township, MI 48756 5420 Randy Drive Mills Township, MI 48756 5420 Randy Drive Mills Township, MI 48756 5420 Randy Drive Mills Township, MI 48756 5420 Randy Drive Mills Township, MI 48756 5420 Randy Drive Mills Township, MI 48756 5420 Randy Drive Mills Township, MI 48756 5420 Randy Drive Mills Township, MI 48756 5420 Randy Drive Mills Township, MI 48756 5420 Randy Drive Mills Township, MI 48756 5420 Randy Drive Mills Township, MI 48756 5420 Randy Drive Mills Township, MI 48756 5420 Randy Drive Mills Township, MI 48756 5420 Randy Drive Mills Township, MI 48756 5420 Randy Drive Mills Township, MI 48756 5420 Randy Drive Mills Township, MI 48756 5420 Randy Drive Mills Township, MI 48756 5420 Randy Drive Mills Township, MI 48756 5420 Randy Drive Mills Township, MI 48756 5420 Randy Drive Mills Township, MI 48756 5420 Randy Drive Mills Township, MI 48756 5420 Randy Drive Mills Township, MI 48756 View All Photos

    $44,900

    | Active

    5420 Randy Drive

    Mills Township, MI 48756

    1,197
    Square Feet
    3
    Beds
    1
    Baths
    0.23
    Acres
    62
    Days on Market
    20261051604
    MLS#
    House
    Structure
    Residential
    Zone
    Contact

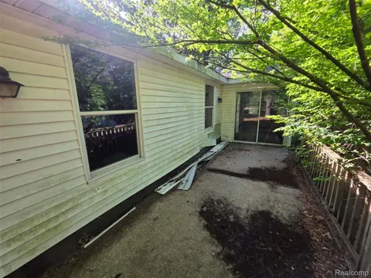
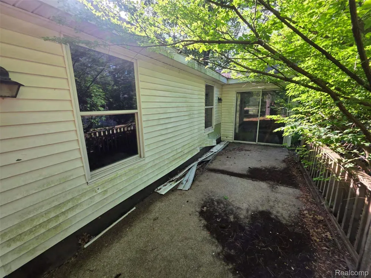
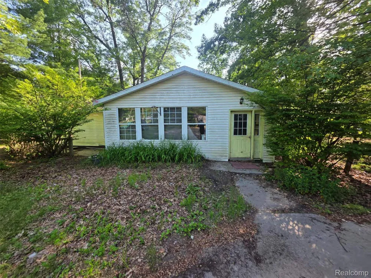
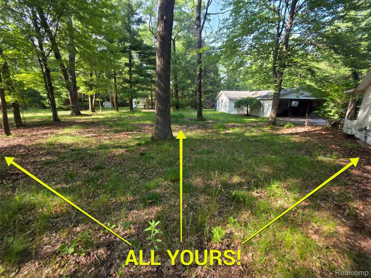
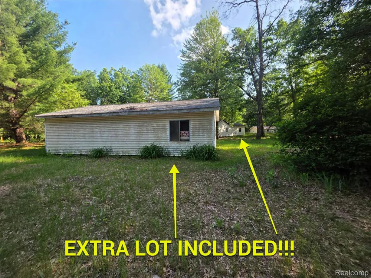
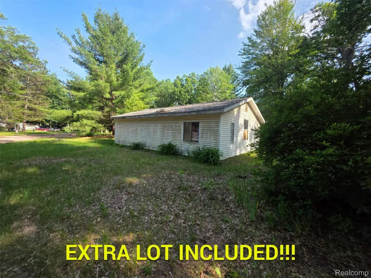
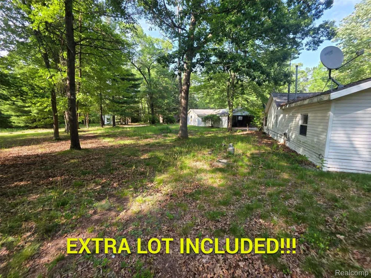
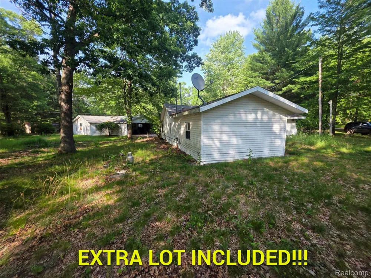
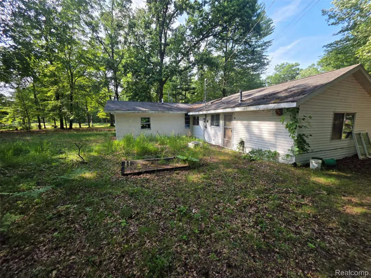
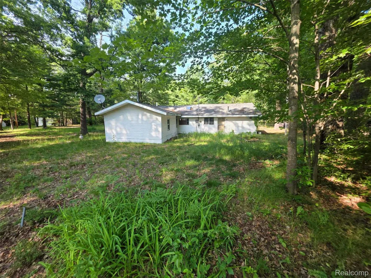
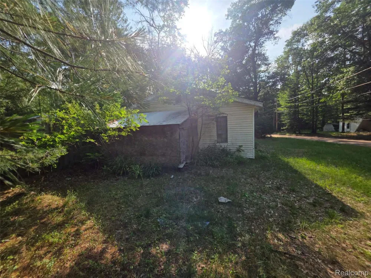
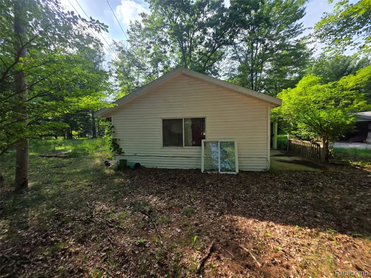
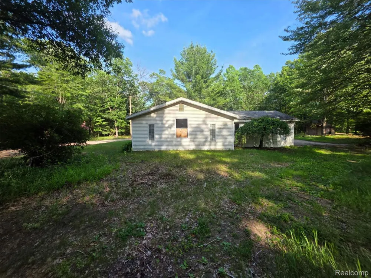
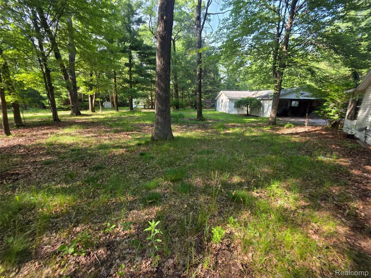
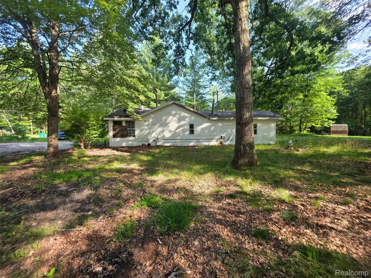
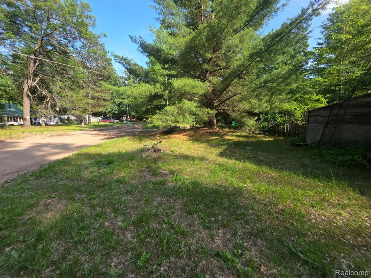
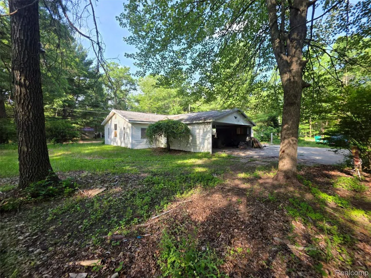
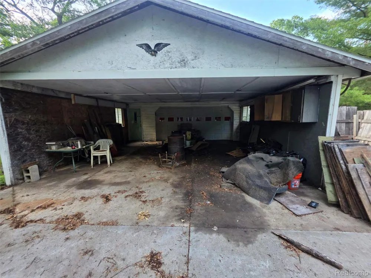
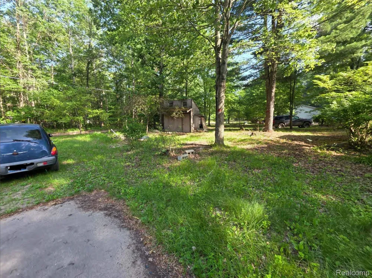
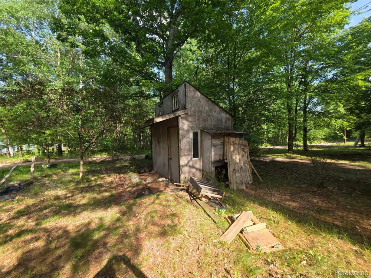
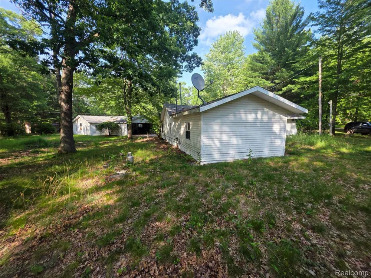
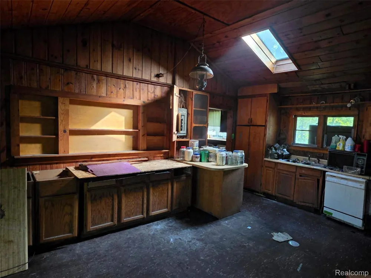
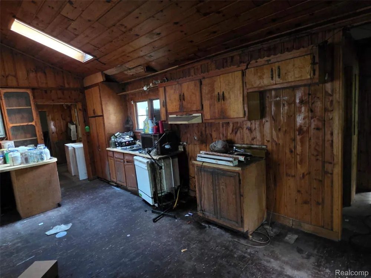
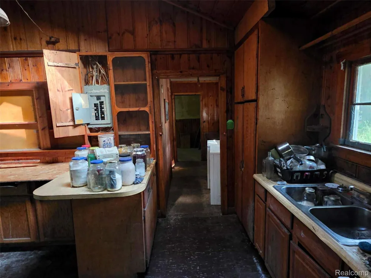
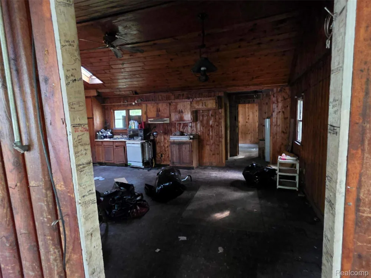
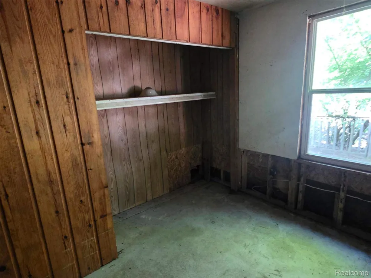
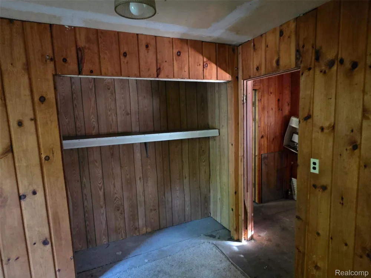
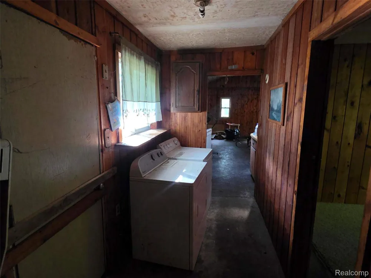
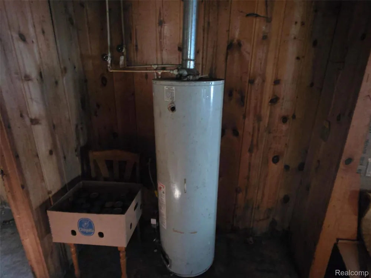
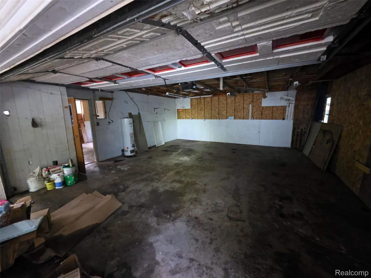
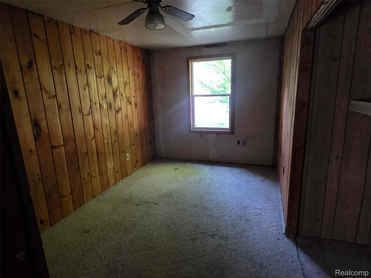
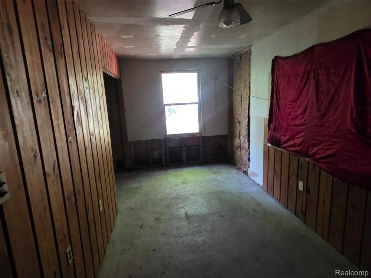
    EXTRA LOT INCLUDED WITH SALE. Great opportunity for investors, landlords, flippers, or buyers looking to renovate and earn some good ol' fashioned sweat equity! This vacant 3-bedroom, 1-bath ranch offers approximately 1,180 square feet of living space on an 8,310-square-foot lot in Mills Township and is available for immediate possession at closing. Features include a detached two-car garage, enclosed sun porch, vinyl siding, private well and septic, slab foundation, and multiple storage sheds. An additional vacant adjacent parcel is included in the sale, offering added privacy, expanded yard space, or potential future building opportunities. Located in the West Branch-Rose City Area school district, the property enjoys a peaceful rural setting with convenient access to nearby lakes, outdoor recreation, and year-round Up North amenities. Excellent value-add opportunity with strong upside for the right buyer. Property is priced to sell given its current condition and being sold strictly AS-IS, so bring your contractor or handyman with you. Listing broker holds contractual equitable interest in the property and may receive consideration from the transaction. Property is being marketed pursuant to a purchase agreement with the seller. Closing will be conducted via contract assignment. Seller to provide marketable title at closing. Seller pays ALL: water bills owed, and taxes owed. Buyer to pay all closing costs, including title insurance and closing fees. Sold AS IS - Buyer agent to verify all information listed.

    Property Details
    Heating
    Forced Air, Propane
    Bedrooms
    3
    Bathrooms
    1.0
    Full Baths
    1
    Acres
    0.23
    Square Feet
    1197.0
    Parking Features
    TwoCarGarage, Detached
    Parking
    1
    Parking Type
    Garage
    Parking Garage Spaces
    2.0
    Property Type
    Purchase
    Style
    Ranch
    Year Built
    1964
    Foundation
    Poured, Slab
    Roof
    Asphalt
    Sewer Information
    Septic Tank
    Utility Source
    Well
    Subdivision
    HEDLEY L & DOROTHY M TURNER SUB
    School District
    WhittemorePrescott
    County
    Ogemaw
    Region
    MillsTownship_Ogemaw
    Original List Price
    $49,900
    Days on Market (Cumulative)
    62
    Taxes Annual
    $397
    MLS #
    20261051604
    Property Subtype
    SingleFamilyResidence
    Parcel Number
    01040011500
    MLS #
    20261051604
    Short Sale
    1
    Date Listed
    July 07, 2026
    Address
    5420 Randy Drive
    Location
    Legal

    ​All rights reserved. Information Deemed Reliable, but Not Guaranteed. Listing information is from various brokers who participate in IDX and not all listings may be visible on the site. The property information being provided is for consumers personal, non-commercial use and may not be used for any purpose other than to identify prospective properties consumers may be interested in purchasing.

    Provided By
    Listed by Bobby Hesley (#418248)
    Listing Office: REMAX City Centre (#377454)

    Joseph Darwish Have a question about this home?

    Interested in Purchasing 5420 Randy Drive?

    Get an estimate on monthly payments on this property.

    $
    years
    Down Payment
    $
    %
    Interest Rate
    %
    Tax Rate
    %
    $
    $annually
    $monthly
    Estimated Monthly Payment
    $0.00
    Loan Amount
    $0.00