

(248) 789-5338 darwishteam@gmail.com The Darwish Team
    Traffic Dashboard
    Home
    • Home
    • Search
      • Local Properties
      • Featured Properties
      • Home Valuation
    • Selling
    • Buying
    • Communities
      • Brighton
      • Fowlerville
      • Howell
      • Hamburg
      • Hamburg Township
      • Hartland
      • Livingston County
      • Pinckney
      • South Lyon
    • About
      • Real Estate Experts
      • Testimonials
    • Contact
    Traffic Dashboard
    The Darwish Team
    (248) 789-5338 darwishteam@gmail.com
    • 6870 Grand River Ave.
      Brighton, MI 48843
    Company
    • Home
    • About
    • Testimonials
    • Contact
    Services
    • Buying
    • Selling
    • Home Valuation
    • Mortgage Calculator
    Explore
    • Property Search
    • Featured Properties
    • Communities
    Local Guide
    • Search by City
    • Search by Subdivision
    • Search by Zip
    • Search by Area
    Legal
    • Privacy
    • Terms
    • DMCA
    • Accessibility
    • Fair Housing
    Account
    • Dashboard
    • Logout
    • Login
    Joseph Darwish - Footer Logo
    ©2026 The Darwish Team. All rights reserved.
    Website built by CloseHack.

    Michigan Regional Information Center

    © MichRIC. All rights reserved. Information Deemed Reliable, but Not Guaranteed. Listing information is from various brokers who participate in IDX and not all listings may be visible on the site. The property information being provided is for consumers personal, non-commercial use and may not be used for any purpose other than to identify prospective properties consumers may be interested in purchasing.

    Realcomp IDX

    ​All rights reserved. Information Deemed Reliable, but Not Guaranteed. Listing information is from various brokers who participate in IDX and not all listings may be visible on the site. The property information being provided is for consumers personal, non-commercial use and may not be used for any purpose other than to identify prospective properties consumers may be interested in purchasing.

    Return
    • All Types
    • House+2 more
    • Price
    • Bed/Bath
    • Size
    • Dates
    • Filters
    • Amenities
    • Save
    • Share
    Listings
    No results
    Sort
    Home / Traverse City City / 545 Riverine Drive
    545 Riverine Drive Traverse City City, MI 49684 545 Riverine Drive Traverse City City, MI 49684 545 Riverine Drive Traverse City City, MI 49684 545 Riverine Drive Traverse City City, MI 49684 545 Riverine Drive Traverse City City, MI 49684 545 Riverine Drive Traverse City City, MI 49684 545 Riverine Drive Traverse City City, MI 49684 545 Riverine Drive Traverse City City, MI 49684 545 Riverine Drive Traverse City City, MI 49684 545 Riverine Drive Traverse City City, MI 49684 545 Riverine Drive Traverse City City, MI 49684 545 Riverine Drive Traverse City City, MI 49684 545 Riverine Drive Traverse City City, MI 49684 545 Riverine Drive Traverse City City, MI 49684 545 Riverine Drive Traverse City City, MI 49684 545 Riverine Drive Traverse City City, MI 49684 545 Riverine Drive Traverse City City, MI 49684 545 Riverine Drive Traverse City City, MI 49684 545 Riverine Drive Traverse City City, MI 49684 545 Riverine Drive Traverse City City, MI 49684 545 Riverine Drive Traverse City City, MI 49684 545 Riverine Drive Traverse City City, MI 49684 545 Riverine Drive Traverse City City, MI 49684 545 Riverine Drive Traverse City City, MI 49684 545 Riverine Drive Traverse City City, MI 49684 545 Riverine Drive Traverse City City, MI 49684 545 Riverine Drive Traverse City City, MI 49684 545 Riverine Drive Traverse City City, MI 49684 545 Riverine Drive Traverse City City, MI 49684 545 Riverine Drive Traverse City City, MI 49684 545 Riverine Drive Traverse City City, MI 49684 545 Riverine Drive Traverse City City, MI 49684 545 Riverine Drive Traverse City City, MI 49684 545 Riverine Drive Traverse City City, MI 49684 545 Riverine Drive Traverse City City, MI 49684 545 Riverine Drive Traverse City City, MI 49684 545 Riverine Drive Traverse City City, MI 49684 545 Riverine Drive Traverse City City, MI 49684 545 Riverine Drive Traverse City City, MI 49684 545 Riverine Drive Traverse City City, MI 49684 545 Riverine Drive Traverse City City, MI 49684 545 Riverine Drive Traverse City City, MI 49684 545 Riverine Drive Traverse City City, MI 49684 545 Riverine Drive Traverse City City, MI 49684 545 Riverine Drive Traverse City City, MI 49684 545 Riverine Drive Traverse City City, MI 49684 545 Riverine Drive Traverse City City, MI 49684 545 Riverine Drive Traverse City City, MI 49684 545 Riverine Drive Traverse City City, MI 49684 545 Riverine Drive Traverse City City, MI 49684 545 Riverine Drive Traverse City City, MI 49684 545 Riverine Drive Traverse City City, MI 49684 545 Riverine Drive Traverse City City, MI 49684 545 Riverine Drive Traverse City City, MI 49684 545 Riverine Drive Traverse City City, MI 49684 545 Riverine Drive Traverse City City, MI 49684 545 Riverine Drive Traverse City City, MI 49684 View All Photos

    $359,000

    | Active

    545 Riverine Drive

    Traverse City City, MI 49684

    947
    Square Feet
    2
    Beds
    2
    Baths
    11
    Days on Market
    78080073185
    MLS#
    Townhouse
    Structure
    Residential
    Zone
    Contact

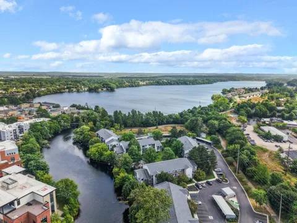
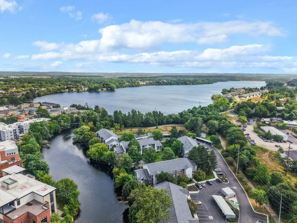
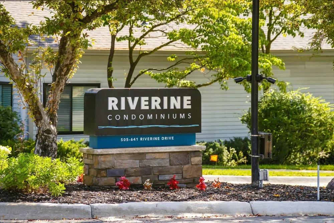
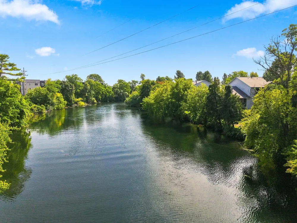
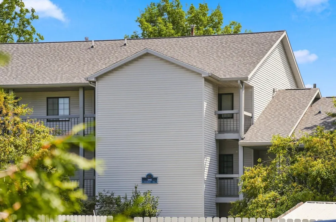
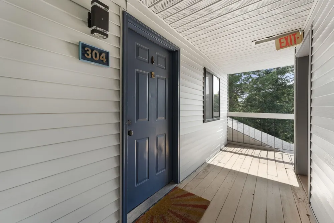
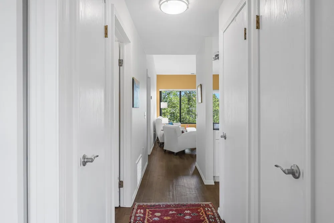
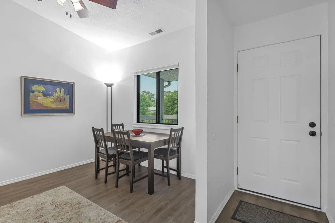
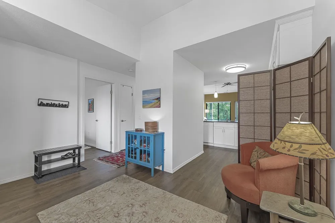
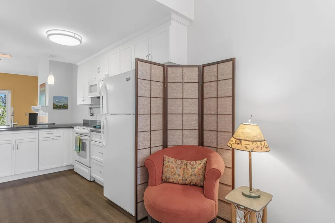
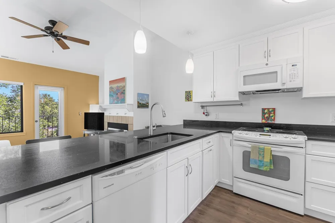
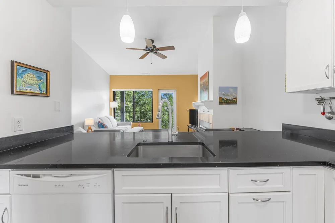
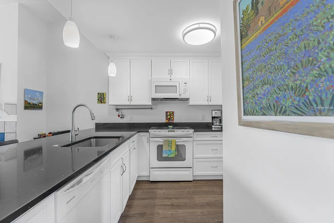
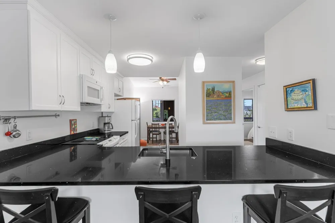
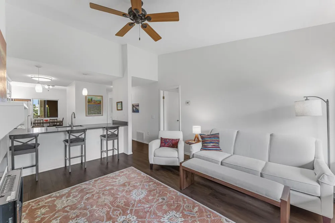
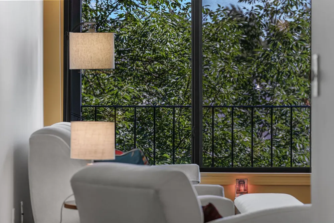
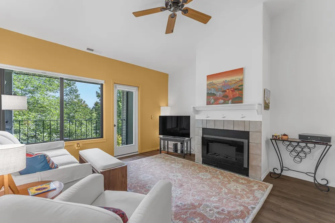
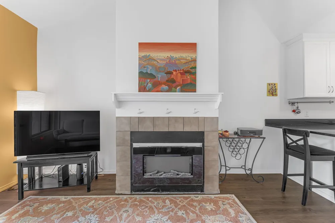
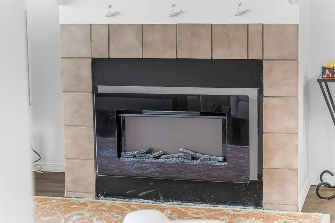
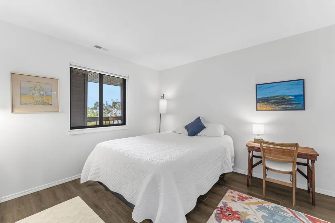
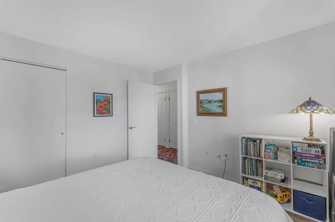
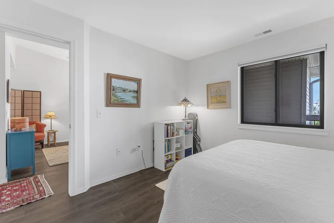
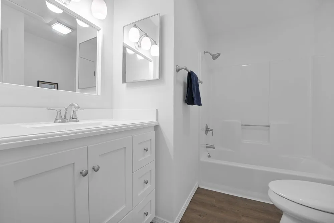
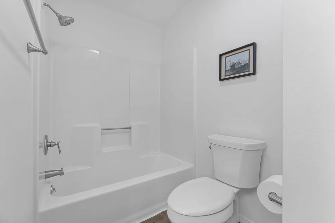
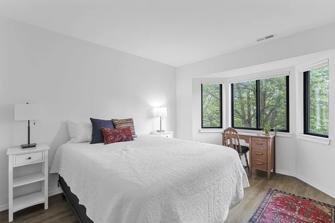
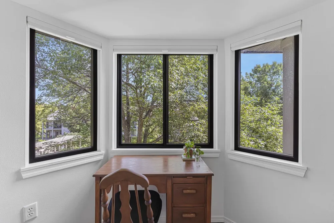
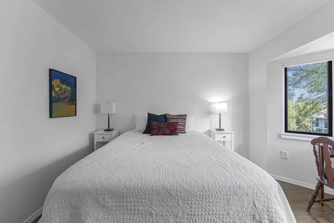
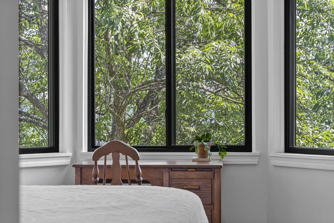
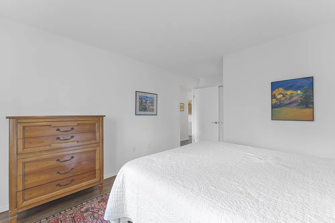
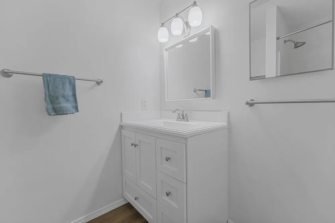
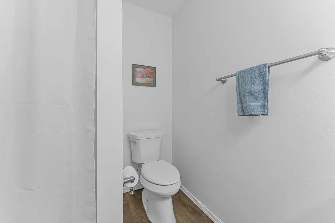
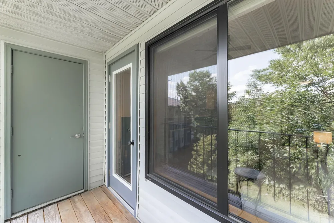
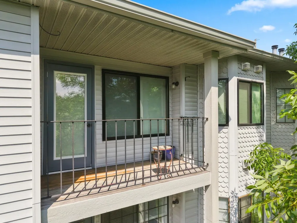
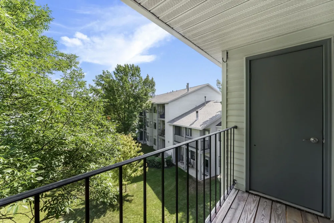
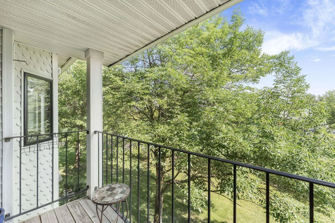
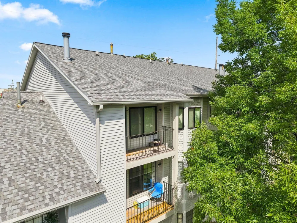
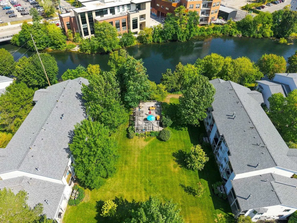
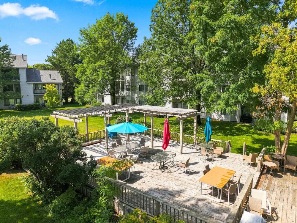
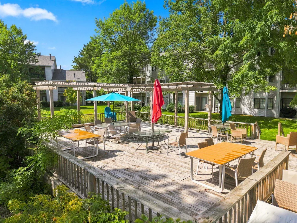
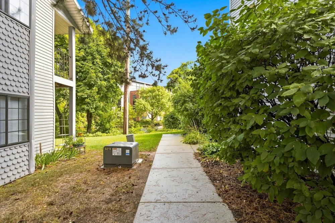
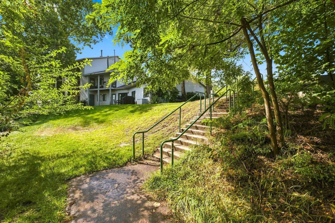
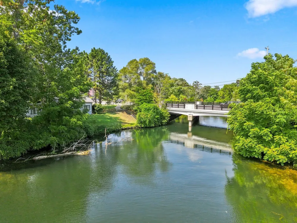
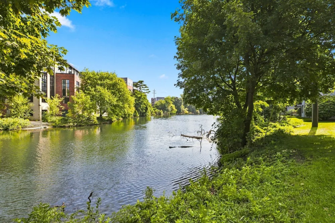
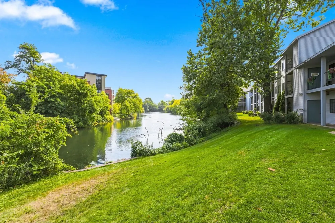
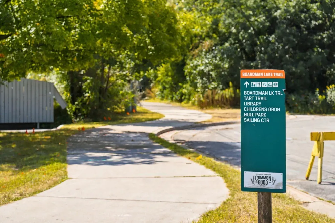
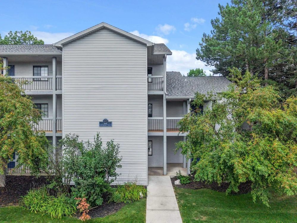
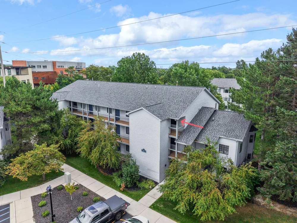
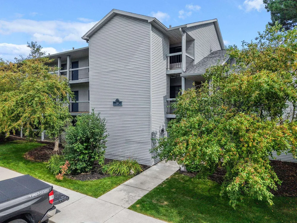
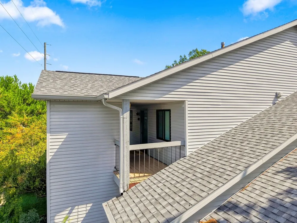
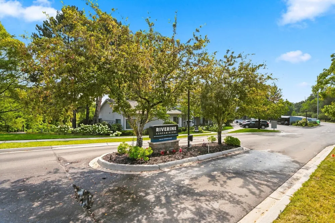
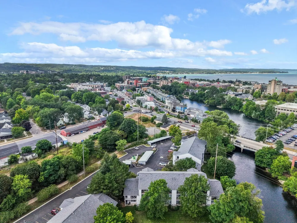
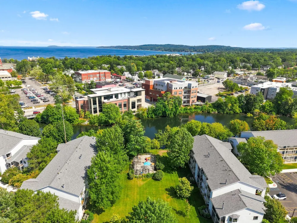
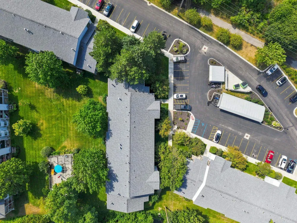
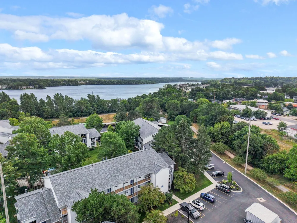
    Wake up above the Boardman River and step into a Traverse City lifestyle where downtown, the TART Trail, and everyday conveniences are all within easy reach-yet home feels remarkably removed from the city. This quiet, green setting offers seasonal views of the river and Boardman Lake from the south-facing windows, creating a treehouse-like perch you'll love coming home to. Residents also enjoy more than 600 feet of shared Boardman River frontage, with community grounds for relaxing, fishing, or launching a kayak. This top-floor end unit offers nearly 1,000 sq ft, 2 bedrooms, 2 baths, and a private balcony. Remodeled in 2022 and thoughtfully maintained, the interior was repainted in 2023, along with new insulating windows, blinds, and a deck door-a $20,000+ seller investment. A new microwave was added in 2026, and the furnace and A/C have been regularly maintained. The end-unit location adds privacy and natural light. The TART Trail is steps away, Oryana is a three-minute walk, and downtown Traverse City is easily walkable across the bridge. Coffee, restaurants, breweries, wine shops, bookstores, theater, the library, shopping, festivals, and more are all close enough to enjoy without hunting for parking. A covered carport offers coveted in-town parking and winter protection. The HOA includes water, sewer, garbage, grounds, exterior maintenance, and snow removal. The community driveway was replaced in 2023, balcony support beams in 2025, and the front decking and exterior were power washed in 2026. Riverine offers the best of Traverse City living: walkable, connected, and surrounded by nature, with the river right outside your door.

    Property Details
    Interior
    CathedralCeilings
    Heating
    Forced Air, NaturalGas
    Bedrooms
    2
    Bathrooms
    2.0
    Full Baths
    2
    Lot Features
    WaterView
    Lot Description
    WaterView
    Exterior Features
    Balcony
    Exterior Materials
    Balcony
    Square Feet
    947.0
    Parking Features
    OneCarGarage, Carport
    Parking Type
    Garage
    Parking Garage Spaces
    1.0
    Property Type
    Purchase
    Style
    Apartment, Other
    Year Built
    1989
    Foundation
    Slab
    Sewer Information
    Shared Septic
    Utility Source
    Public
    Appliances
    Dishwasher, Dryer, Microwave, Oven, Refrigerator, Range, Washer
    Subdivision
    RIVERINE CONDOMINIUM
    School District
    TraverseCity
    County
    GrandTraverse
    Region
    TraverseCityCity_GrandTraverse
    Original List Price
    $359,000
    Days on Market (Cumulative)
    11
    HOA
    1
    HOA Fees
    270.0
    Pets
    1
    MLS #
    78080073185
    Location
    Legal

    ​All rights reserved. Information Deemed Reliable, but Not Guaranteed. Listing information is from various brokers who participate in IDX and not all listings may be visible on the site. The property information being provided is for consumers personal, non-commercial use and may not be used for any purpose other than to identify prospective properties consumers may be interested in purchasing.

    Provided By
    Listed by Aubrey Vandemark (#78000000453885)
    Listing Office: The Mitten Real Estate Group (#78000000082298)

    Joseph Darwish Have a question about this home?

    Interested in Purchasing 545 Riverine Drive?

    Get an estimate on monthly payments on this property.

    $
    years
    Down Payment
    $
    %
    Interest Rate
    %
    Tax Rate
    %
    $
    $annually
    $monthly
    Estimated Monthly Payment
    $0.00
    Loan Amount
    $0.00