(248) 789-5338 darwishteam@gmail.com The Darwish Team
    Traffic Dashboard
    Home
    • Home
    • Search
      • Local Properties
      • Featured Properties
      • Home Valuation
    • Selling
    • Buying
    • Communities
      • Brighton
      • Fowlerville
      • Howell
      • Hamburg
      • Hamburg Township
      • Hartland
      • Livingston County
      • Pinckney
      • South Lyon
    • About
      • Real Estate Experts
      • Testimonials
    • Contact
    Traffic Dashboard
    The Darwish Team
    (248) 789-5338 darwishteam@gmail.com
    • 6870 Grand River Ave.
      Brighton, MI 48843
    Company
    • Home
    • About
    • Testimonials
    • Contact
    Services
    • Buying
    • Selling
    • Home Valuation
    • Mortgage Calculator
    Explore
    • Property Search
    • Featured Properties
    • Communities
    Local Guide
    • Search by City
    • Search by Subdivision
    • Search by Zip
    • Search by Area
    Legal
    • Privacy
    • Terms
    • DMCA
    • Accessibility
    • Fair Housing
    Account
    • Dashboard
    • Logout
    • Login
    Joseph Darwish - Footer Logo
    ©2026 The Darwish Team. All rights reserved.
    Website built by CloseHack.

    Michigan Regional Information Center

    © MichRIC. All rights reserved. Information Deemed Reliable, but Not Guaranteed. Listing information is from various brokers who participate in IDX and not all listings may be visible on the site. The property information being provided is for consumers personal, non-commercial use and may not be used for any purpose other than to identify prospective properties consumers may be interested in purchasing.

    Realcomp IDX

    ​All rights reserved. Information Deemed Reliable, but Not Guaranteed. Listing information is from various brokers who participate in IDX and not all listings may be visible on the site. The property information being provided is for consumers personal, non-commercial use and may not be used for any purpose other than to identify prospective properties consumers may be interested in purchasing.

    Return
    • All Types
    • House+2 more
    • Price
    • Bed/Bath
    • Size
    • Dates
    • Filters
    • Amenities
    • Save
    • Share
    Listings
    No results
    Sort
    Home / Ypsilanti Charter Township / 5465 New Meadow Drive
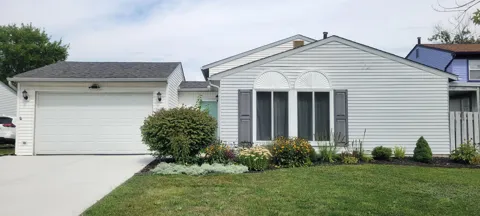
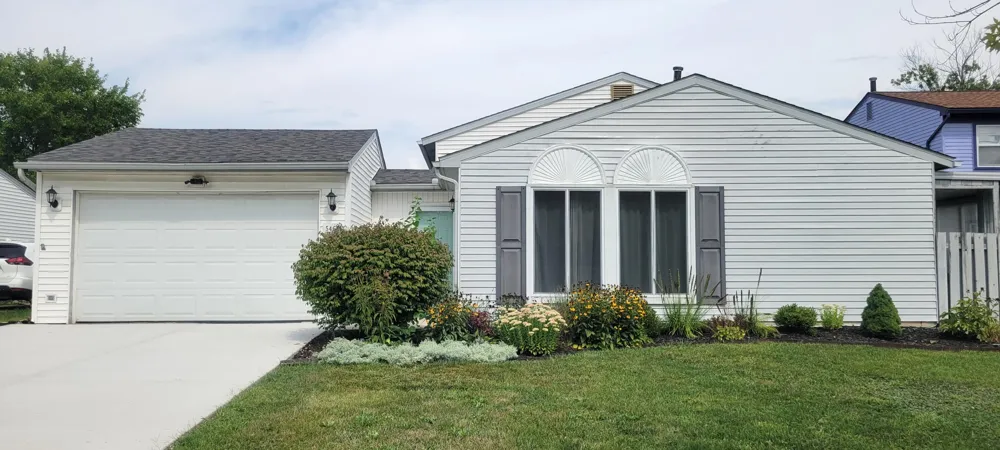
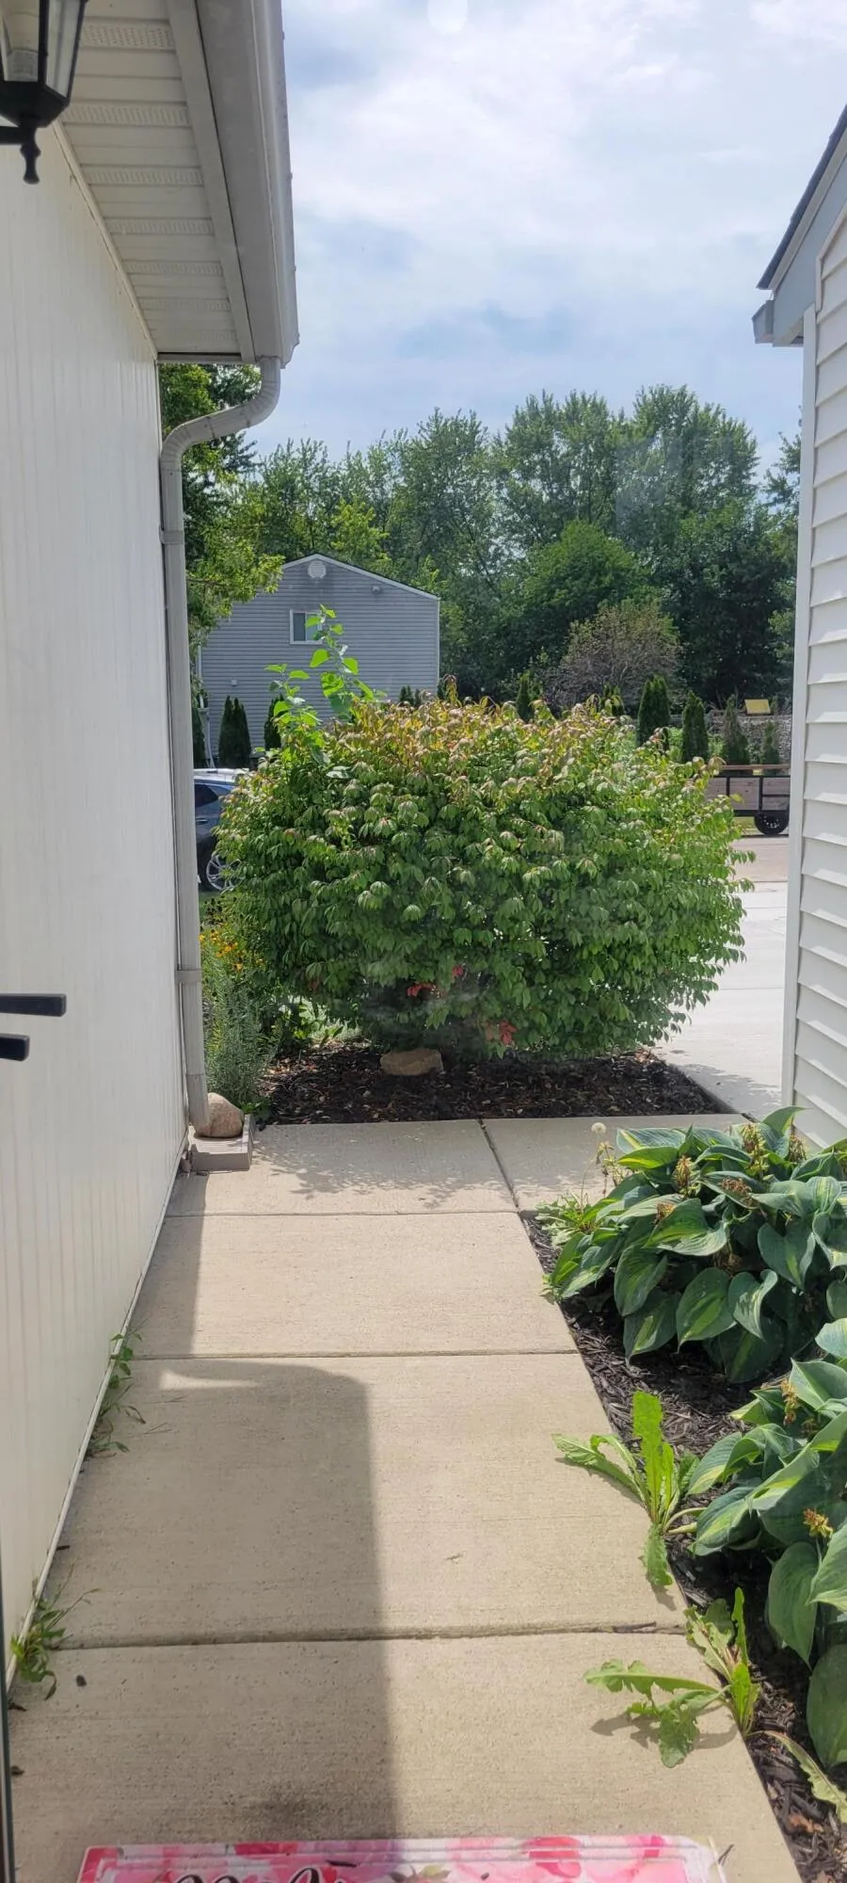
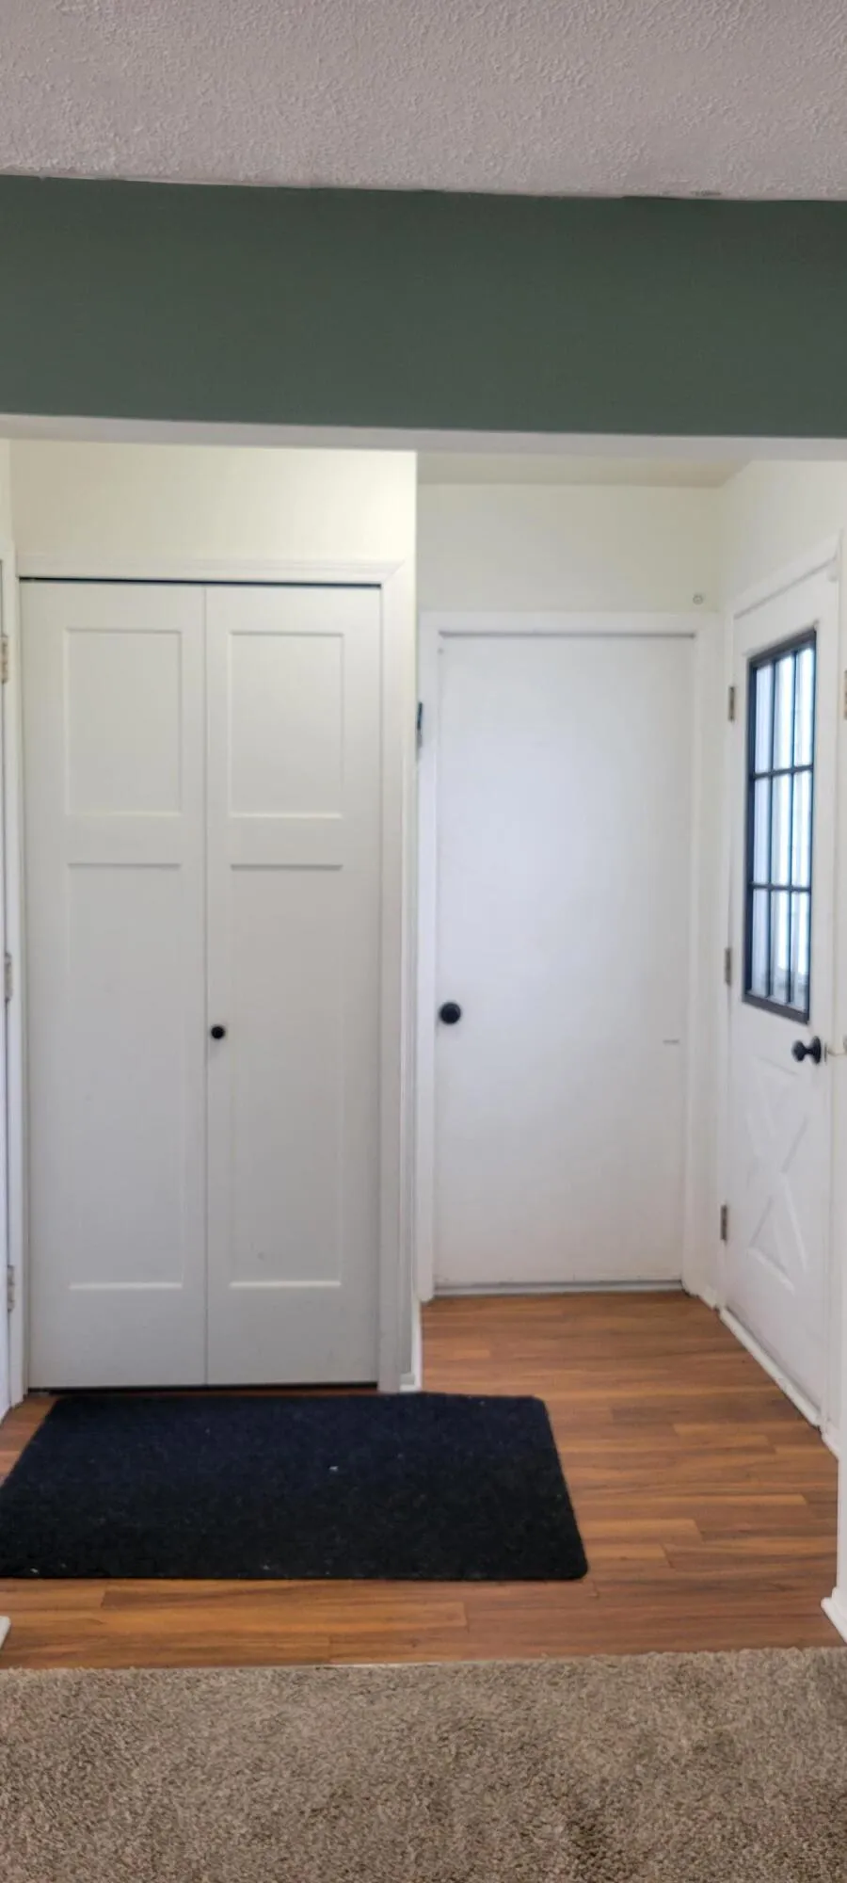
    5465 New Meadow Drive Ypsilanti Charter Township, MI 48197 5465 New Meadow Drive Ypsilanti Charter Township, MI 48197 5465 New Meadow Drive Ypsilanti Charter Township, MI 48197 5465 New Meadow Drive Ypsilanti Charter Township, MI 48197 5465 New Meadow Drive Ypsilanti Charter Township, MI 48197 5465 New Meadow Drive Ypsilanti Charter Township, MI 48197 5465 New Meadow Drive Ypsilanti Charter Township, MI 48197 5465 New Meadow Drive Ypsilanti Charter Township, MI 48197 5465 New Meadow Drive Ypsilanti Charter Township, MI 48197 5465 New Meadow Drive Ypsilanti Charter Township, MI 48197 5465 New Meadow Drive Ypsilanti Charter Township, MI 48197 5465 New Meadow Drive Ypsilanti Charter Township, MI 48197 5465 New Meadow Drive Ypsilanti Charter Township, MI 48197 5465 New Meadow Drive Ypsilanti Charter Township, MI 48197 5465 New Meadow Drive Ypsilanti Charter Township, MI 48197 5465 New Meadow Drive Ypsilanti Charter Township, MI 48197 5465 New Meadow Drive Ypsilanti Charter Township, MI 48197 5465 New Meadow Drive Ypsilanti Charter Township, MI 48197 5465 New Meadow Drive Ypsilanti Charter Township, MI 48197 5465 New Meadow Drive Ypsilanti Charter Township, MI 48197 5465 New Meadow Drive Ypsilanti Charter Township, MI 48197 5465 New Meadow Drive Ypsilanti Charter Township, MI 48197 5465 New Meadow Drive Ypsilanti Charter Township, MI 48197 5465 New Meadow Drive Ypsilanti Charter Township, MI 48197 5465 New Meadow Drive Ypsilanti Charter Township, MI 48197 5465 New Meadow Drive Ypsilanti Charter Township, MI 48197 5465 New Meadow Drive Ypsilanti Charter Township, MI 48197 5465 New Meadow Drive Ypsilanti Charter Township, MI 48197 5465 New Meadow Drive Ypsilanti Charter Township, MI 48197 5465 New Meadow Drive Ypsilanti Charter Township, MI 48197 5465 New Meadow Drive Ypsilanti Charter Township, MI 48197 5465 New Meadow Drive Ypsilanti Charter Township, MI 48197 5465 New Meadow Drive Ypsilanti Charter Township, MI 48197 5465 New Meadow Drive Ypsilanti Charter Township, MI 48197 5465 New Meadow Drive Ypsilanti Charter Township, MI 48197 5465 New Meadow Drive Ypsilanti Charter Township, MI 48197 5465 New Meadow Drive Ypsilanti Charter Township, MI 48197 View All Photos

    $300,000

    | Active

    5465 New Meadow Drive

    Ypsilanti Charter Township, MI 48197

    1,465
    Square Feet
    3
    Beds
    1.5
    Baths
    0.18
    Acres
    0
    Days on Market
    81026047271
    MLS#
    House
    Structure
    Residential
    Zone
    Contact

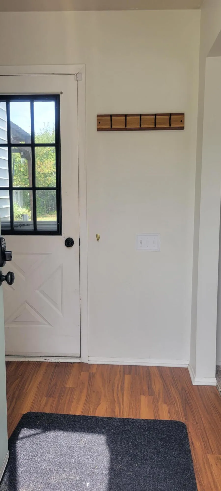
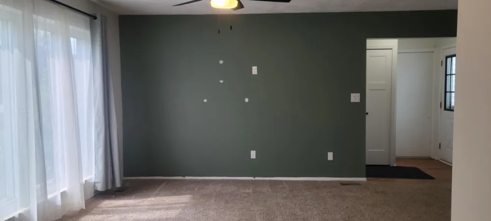
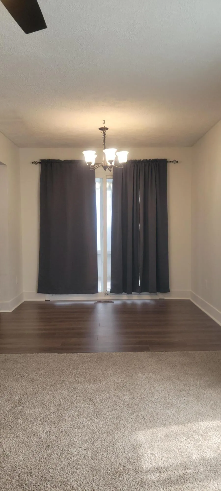
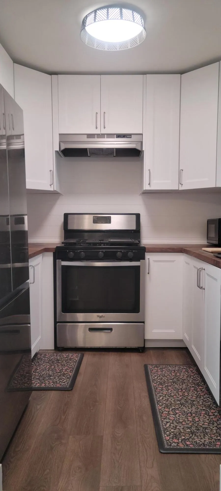
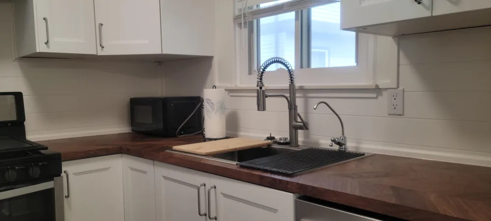
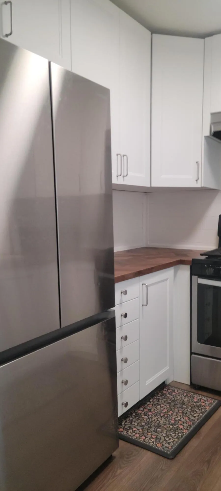
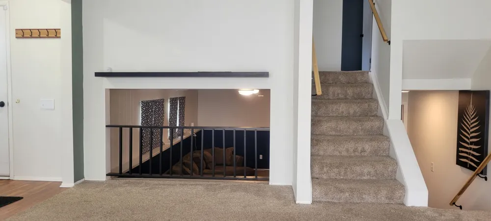
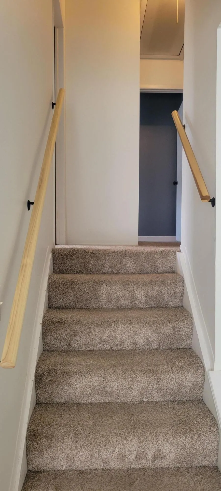
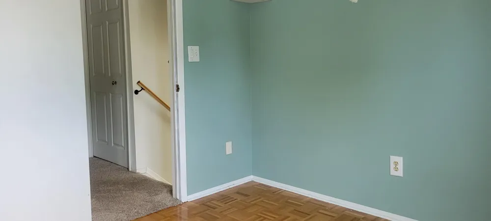
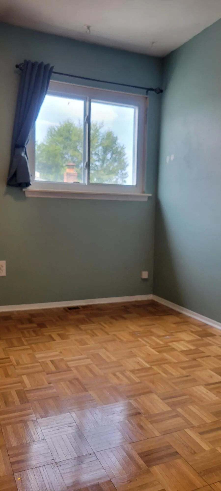
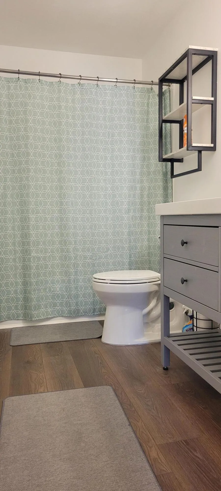
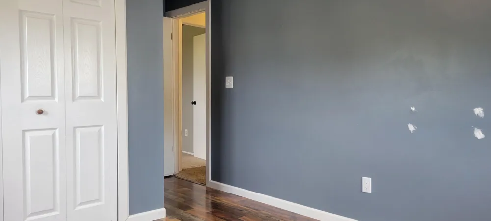
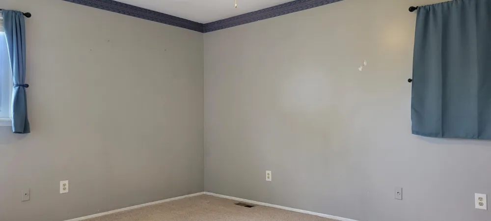
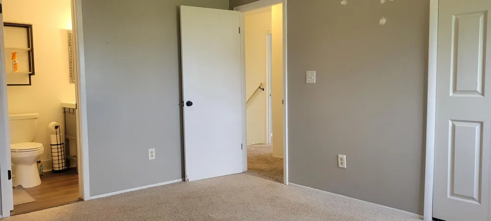
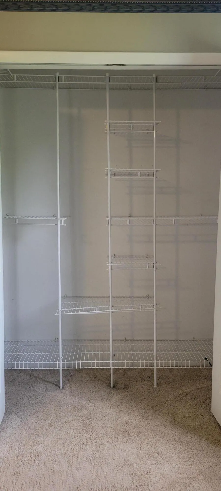
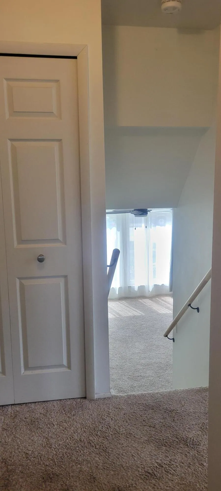
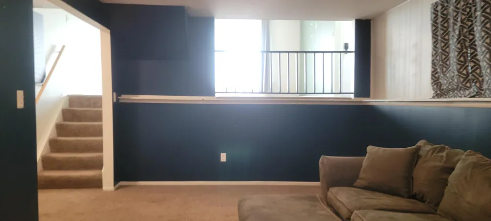
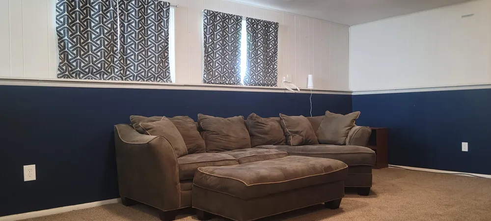
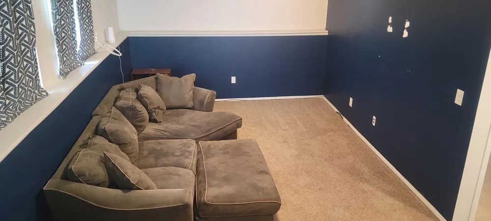
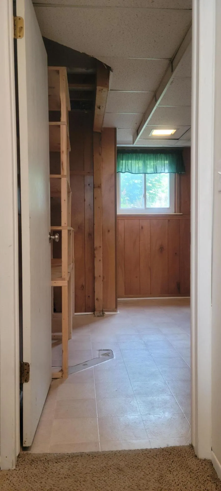
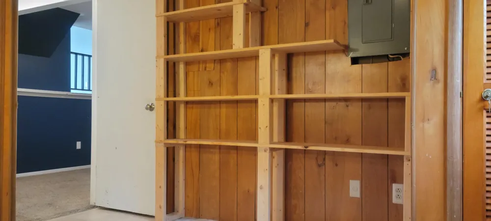
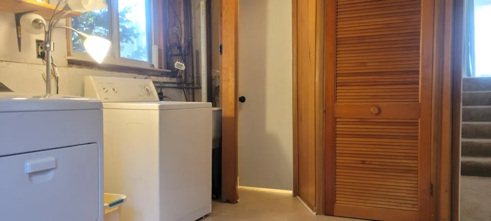
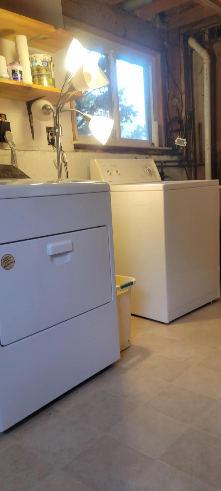
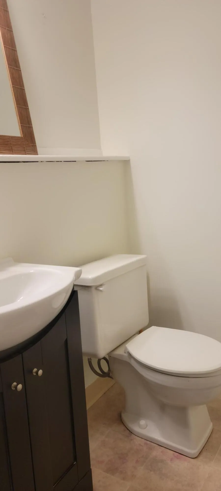
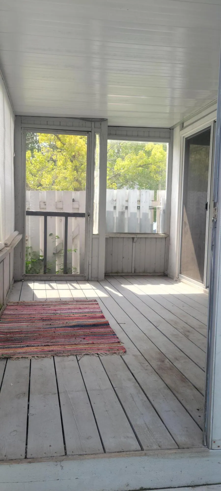
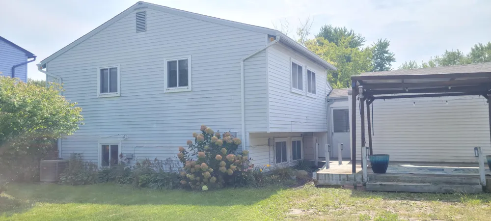
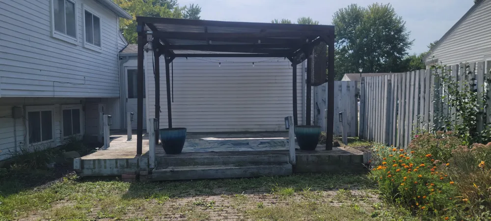
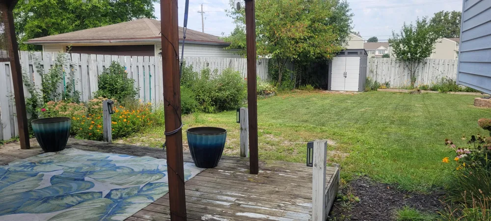
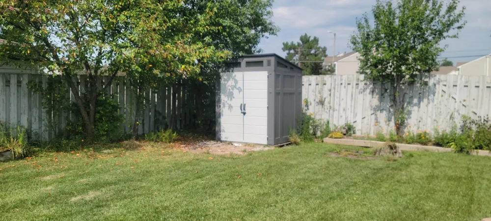
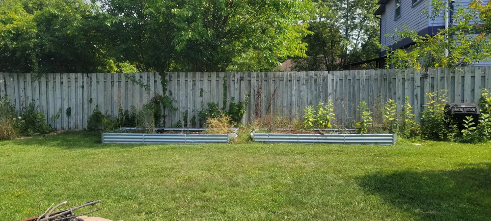
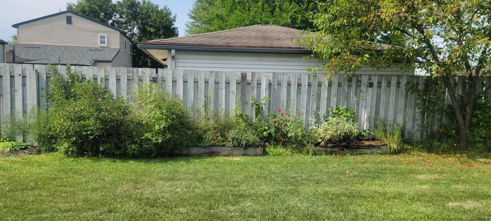
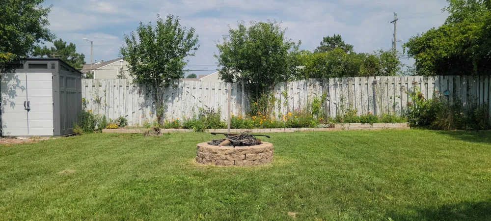
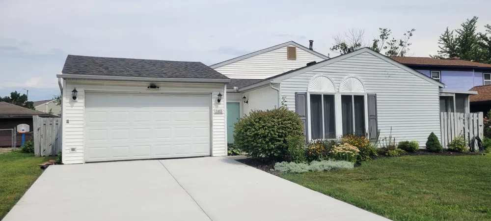
    Move right in and enjoy a home where the big updates have already been done! This inviting 3-bedroom, 1.5-bath tri-level offers 1,465 sq. ft. of comfortable living space with multiple areas to gather, relax and entertain. At the heart of the home is a new kitchen featuring butcher block countertops, stainless steel appliances, a farmhouse sink and plenty of character. The adjoining dining area extends naturally into the enclosed three-season room--an ideal spot for morning coffee, casual meals or unwinding at the end of the day. Need room to spread out? The lower-level family room offers flexible space for movie nights, a home office, play area or hobbies, along with a convenient half bath, laundry and additional storage. Three bedrooms and an updated full bath complete the upper level. Step outside to a fenced backyard designed for enjoying Michigan's warmer months, complete with a 16' x 16' deck and gazebo, brick-paver patio, fire pit and storage shed.The attached two-car heated garage adds even more functionality and includes electrical upgrades with a 220V/50-amp circuit. Recent improvements add even more value, including the new kitchen and renovated full bath in 2026, a new roof in 2025, and an entirely new driveway completed in August 2026.

    Property Details
    Interior
    WindowTreatments
    Cooling
    1
    Heating
    Forced Air, NaturalGas
    Cooling Features
    Ceiling Fans, CentralAir
    Bedrooms
    3
    Bathrooms
    1.5
    Full Baths
    1
    Half Baths
    1
    Acres
    0.18
    Square Feet
    1465.0
    Lot Size (sqft)
    7841.0
    Parking Features
    Attached, Concrete, GarageFacesFront, GarageDoorOpener
    Parking
    1
    Parking Type
    Garage
    Parking Garage Spaces
    2.0
    Property Type
    Purchase
    Style
    Other, Ranch
    Basement
    1
    Basement Description
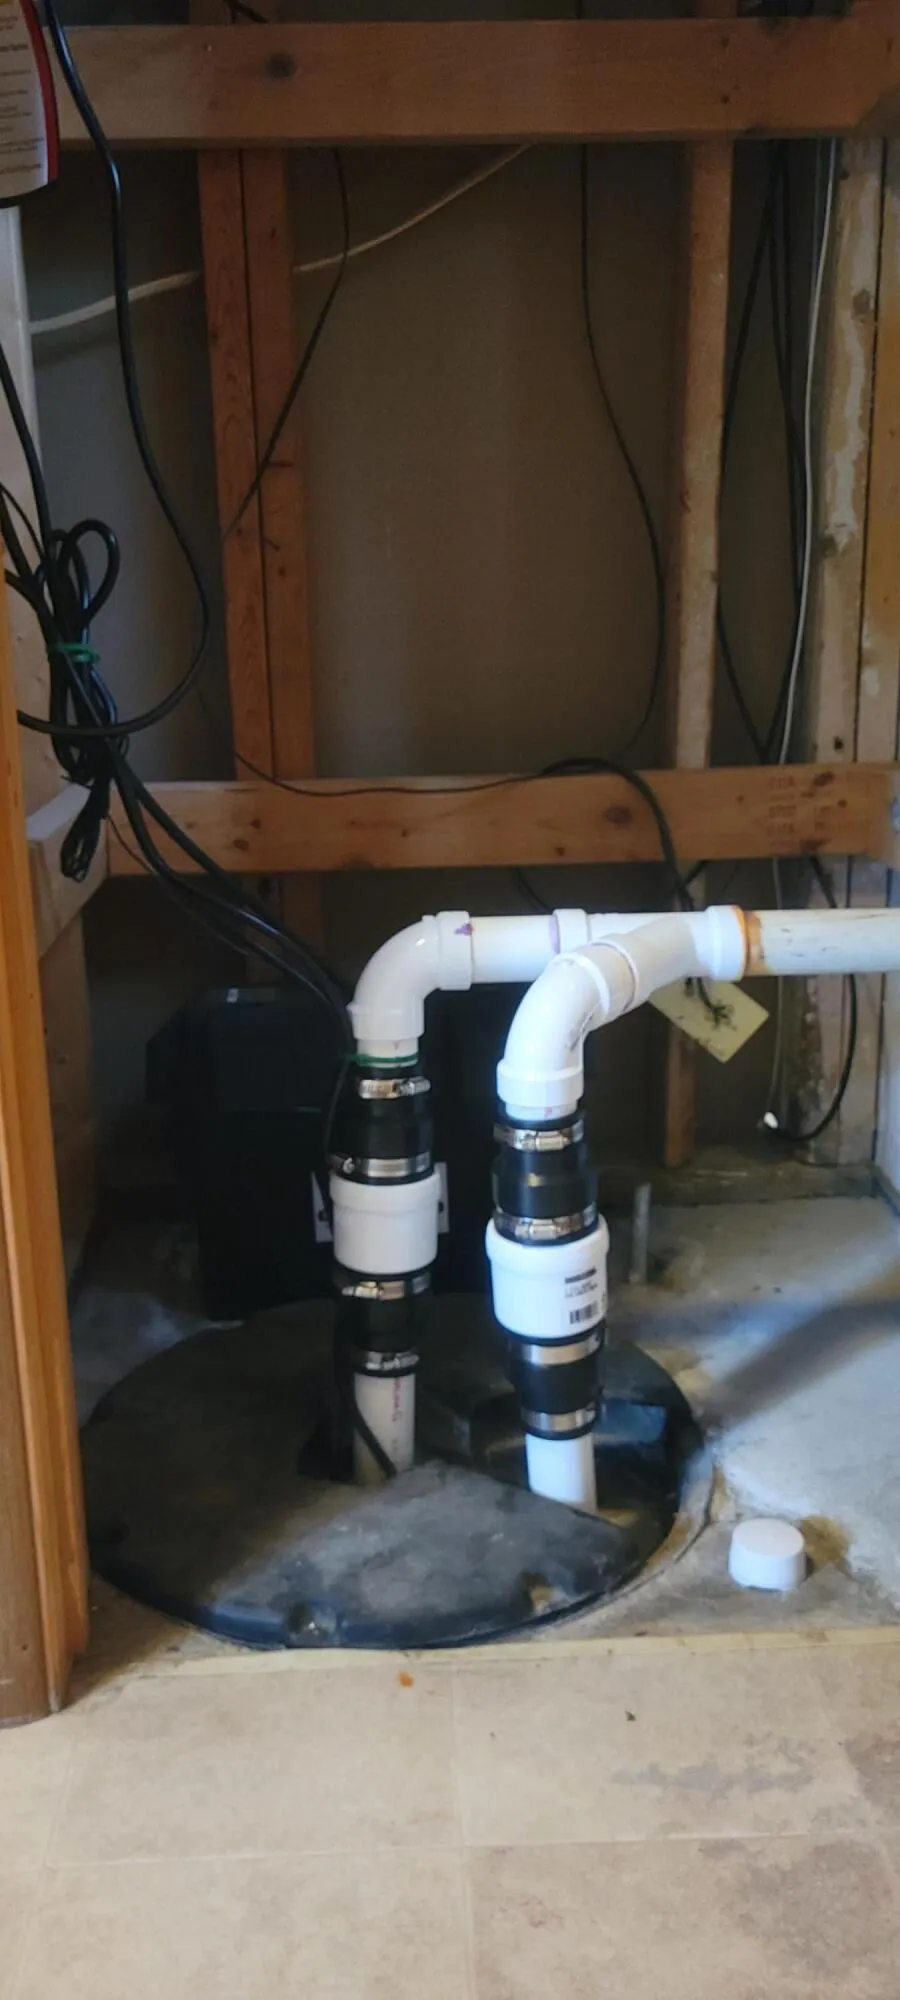
    Daylight, PartiallyFinished, SumpPump
    Basement Finished
    1
    Year Built
    1979
    Foundation
    Slab
    Roof
    Shingle
    Sewer Information
    Public Sewer, StormDrain
    Utility Source
    Public
    Utility Features
    Cable Connected, NaturalGasConnected
    Appliances
    Dishwasher, Disposal, Dryer, Microwave, Oven, Refrigerator, Range, Washer
    Community Features
    Sidewalks
    School District
    LincolnConsolidated
    County
    Washtenaw
    Region
    YpsilantiCharterTownship_Washtenaw
    Original List Price
    $300,000
    Taxes Annual
    $4,999
    HOA Fees
    0.0
    MLS #
    81026047271
    Location
    Legal

    ​All rights reserved. Information Deemed Reliable, but Not Guaranteed. Listing information is from various brokers who participate in IDX and not all listings may be visible on the site. The property information being provided is for consumers personal, non-commercial use and may not be used for any purpose other than to identify prospective properties consumers may be interested in purchasing.

    Provided By
    Listed by Chundra Johnson (#54020125089005)
    Listing Office: Keller Williams Ann Arbor Mrkt (#545900849477)

    Joseph Darwish Have a question about this home?

    Interested in Purchasing 5465 New Meadow Drive?

    Get an estimate on monthly payments on this property.

    $
    years
    Down Payment
    $
    %
    Interest Rate
    %
    Tax Rate
    %
    $
    $annually
    $monthly
    Estimated Monthly Payment
    $0.00
    Loan Amount
    $0.00