(248) 789-5338 darwishteam@gmail.com The Darwish Team
    Traffic Dashboard
    Home
    • Home
    • Search
      • Local Properties
      • Featured Properties
      • Home Valuation
    • Selling
    • Buying
    • Communities
      • Brighton
      • Fowlerville
      • Howell
      • Hamburg
      • Hamburg Township
      • Hartland
      • Livingston County
      • Pinckney
      • South Lyon
    • About
      • Real Estate Experts
      • Testimonials
    • Contact
    Traffic Dashboard
    The Darwish Team
    (248) 789-5338 darwishteam@gmail.com
    • 6870 Grand River Ave.
      Brighton, MI 48843
    Company
    • Home
    • About
    • Testimonials
    • Contact
    Services
    • Buying
    • Selling
    • Home Valuation
    • Mortgage Calculator
    Explore
    • Property Search
    • Featured Properties
    • Communities
    Local Guide
    • Search by City
    • Search by Subdivision
    • Search by Zip
    • Search by Area
    Legal
    • Privacy
    • Terms
    • DMCA
    • Accessibility
    • Fair Housing
    Account
    • Dashboard
    • Logout
    • Login
    Joseph Darwish - Footer Logo
    ©2026 The Darwish Team. All rights reserved.
    Website built by CloseHack.

    Michigan Regional Information Center

    © MichRIC. All rights reserved. Information Deemed Reliable, but Not Guaranteed. Listing information is from various brokers who participate in IDX and not all listings may be visible on the site. The property information being provided is for consumers personal, non-commercial use and may not be used for any purpose other than to identify prospective properties consumers may be interested in purchasing.

    Realcomp IDX

    ​All rights reserved. Information Deemed Reliable, but Not Guaranteed. Listing information is from various brokers who participate in IDX and not all listings may be visible on the site. The property information being provided is for consumers personal, non-commercial use and may not be used for any purpose other than to identify prospective properties consumers may be interested in purchasing.

    Return
    • All Types
    • House+2 more
    • Price
    • Bed/Bath
    • Size
    • Dates
    • Filters
    • Amenities
    • Save
    • Share
    Listings
    No results
    Sort
    Home / Pittsfield Charter Township / 5543 E Spaniel Drive
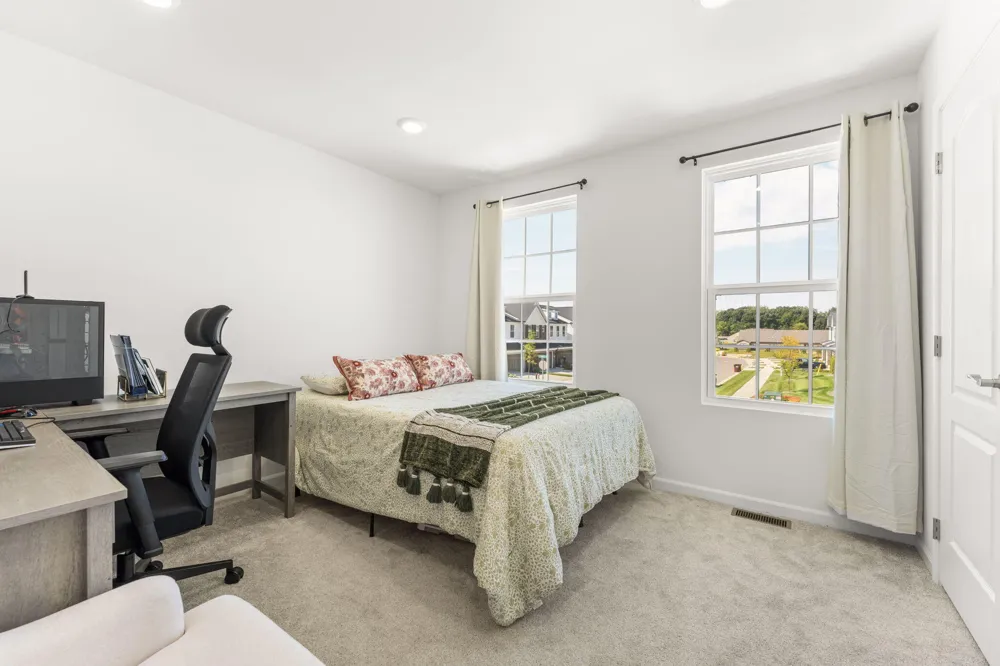
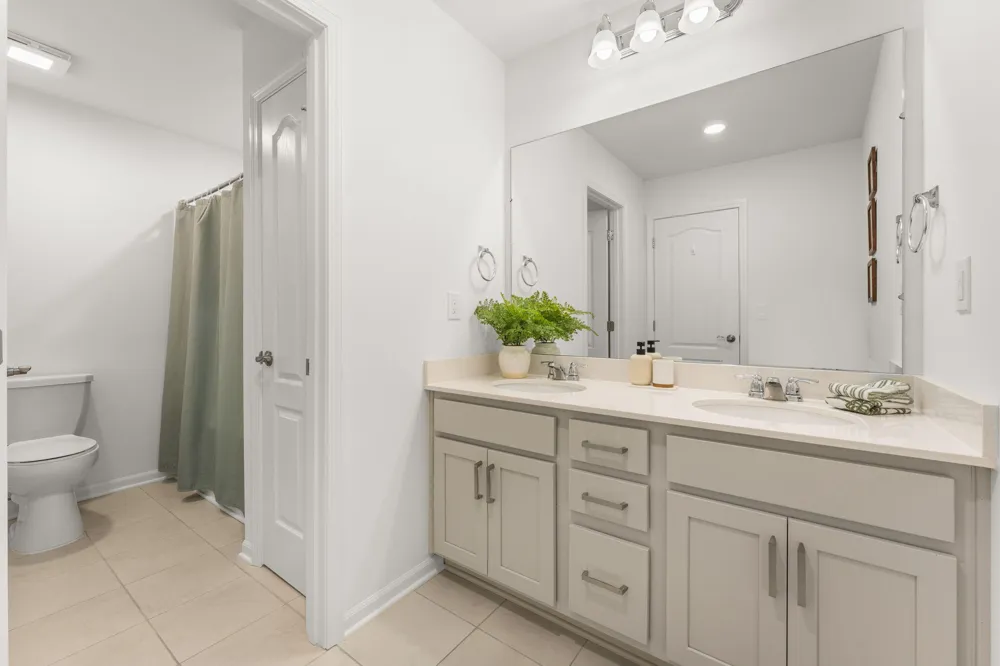
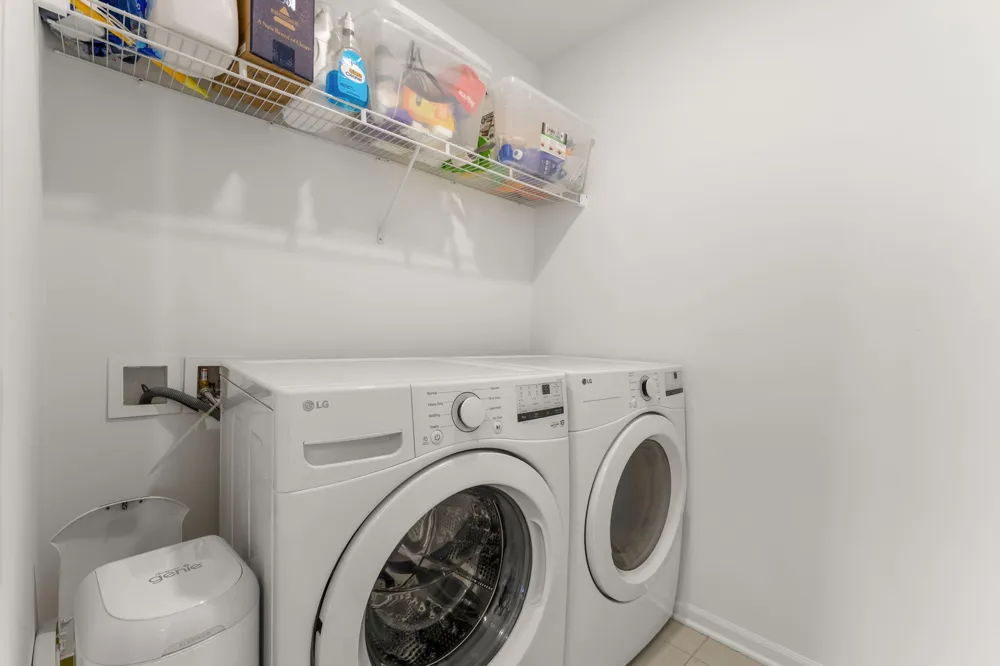
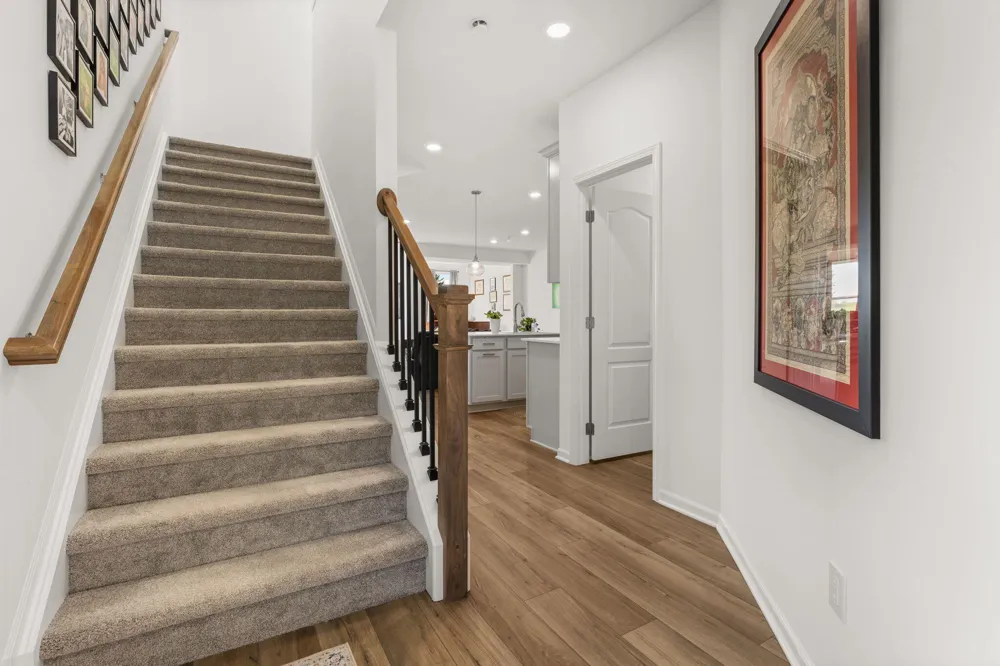
    5543 E Spaniel Drive Pittsfield Charter Township, MI 48108 5543 E Spaniel Drive Pittsfield Charter Township, MI 48108 5543 E Spaniel Drive Pittsfield Charter Township, MI 48108 5543 E Spaniel Drive Pittsfield Charter Township, MI 48108 5543 E Spaniel Drive Pittsfield Charter Township, MI 48108 5543 E Spaniel Drive Pittsfield Charter Township, MI 48108 5543 E Spaniel Drive Pittsfield Charter Township, MI 48108 5543 E Spaniel Drive Pittsfield Charter Township, MI 48108 5543 E Spaniel Drive Pittsfield Charter Township, MI 48108 5543 E Spaniel Drive Pittsfield Charter Township, MI 48108 5543 E Spaniel Drive Pittsfield Charter Township, MI 48108 5543 E Spaniel Drive Pittsfield Charter Township, MI 48108 5543 E Spaniel Drive Pittsfield Charter Township, MI 48108 5543 E Spaniel Drive Pittsfield Charter Township, MI 48108 5543 E Spaniel Drive Pittsfield Charter Township, MI 48108 5543 E Spaniel Drive Pittsfield Charter Township, MI 48108 5543 E Spaniel Drive Pittsfield Charter Township, MI 48108 5543 E Spaniel Drive Pittsfield Charter Township, MI 48108 5543 E Spaniel Drive Pittsfield Charter Township, MI 48108 5543 E Spaniel Drive Pittsfield Charter Township, MI 48108 5543 E Spaniel Drive Pittsfield Charter Township, MI 48108 5543 E Spaniel Drive Pittsfield Charter Township, MI 48108 5543 E Spaniel Drive Pittsfield Charter Township, MI 48108 5543 E Spaniel Drive Pittsfield Charter Township, MI 48108 5543 E Spaniel Drive Pittsfield Charter Township, MI 48108 5543 E Spaniel Drive Pittsfield Charter Township, MI 48108 5543 E Spaniel Drive Pittsfield Charter Township, MI 48108 5543 E Spaniel Drive Pittsfield Charter Township, MI 48108 5543 E Spaniel Drive Pittsfield Charter Township, MI 48108 5543 E Spaniel Drive Pittsfield Charter Township, MI 48108 5543 E Spaniel Drive Pittsfield Charter Township, MI 48108 5543 E Spaniel Drive Pittsfield Charter Township, MI 48108 5543 E Spaniel Drive Pittsfield Charter Township, MI 48108 5543 E Spaniel Drive Pittsfield Charter Township, MI 48108 5543 E Spaniel Drive Pittsfield Charter Township, MI 48108 5543 E Spaniel Drive Pittsfield Charter Township, MI 48108 5543 E Spaniel Drive Pittsfield Charter Township, MI 48108 5543 E Spaniel Drive Pittsfield Charter Township, MI 48108 5543 E Spaniel Drive Pittsfield Charter Township, MI 48108 5543 E Spaniel Drive Pittsfield Charter Township, MI 48108 5543 E Spaniel Drive Pittsfield Charter Township, MI 48108 5543 E Spaniel Drive Pittsfield Charter Township, MI 48108 5543 E Spaniel Drive Pittsfield Charter Township, MI 48108 5543 E Spaniel Drive Pittsfield Charter Township, MI 48108 5543 E Spaniel Drive Pittsfield Charter Township, MI 48108 5543 E Spaniel Drive Pittsfield Charter Township, MI 48108 View All Photos

    $439,900

    | Active

    5543 E Spaniel Drive

    Pittsfield Charter Township, MI 48108

    2,174
    Square Feet
    3
    Beds
    2.5
    Baths
    16
    Days on Market
    81026046259
    MLS#
    Townhouse
    Structure
    Residential
    Zone
    Contact

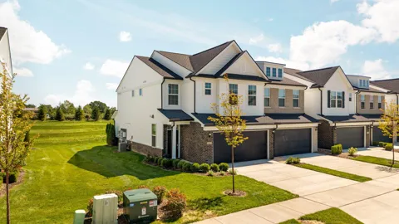
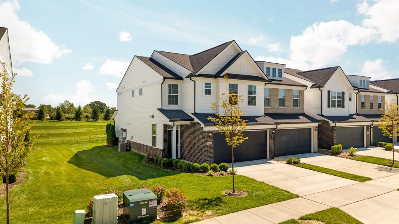
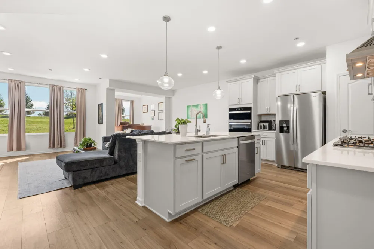
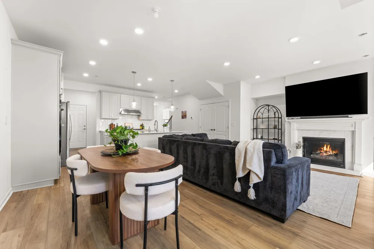
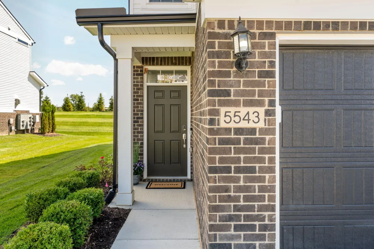
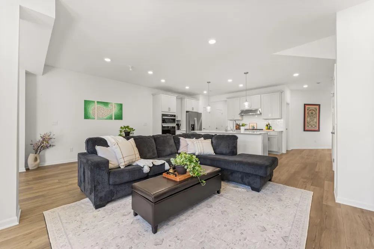
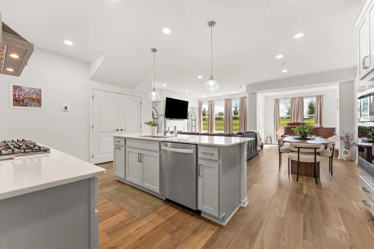
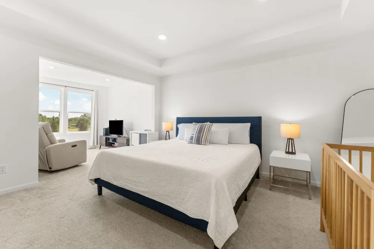
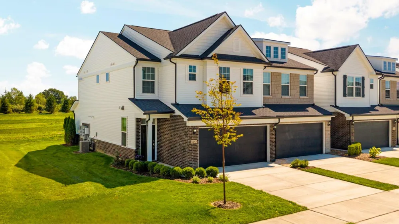
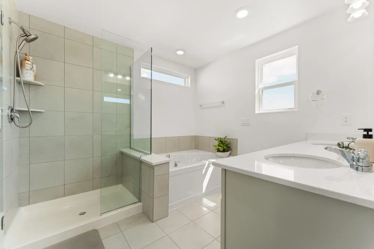
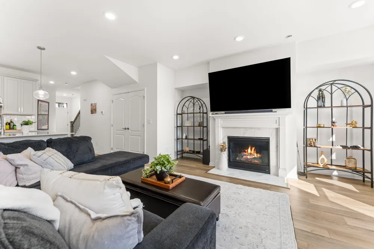
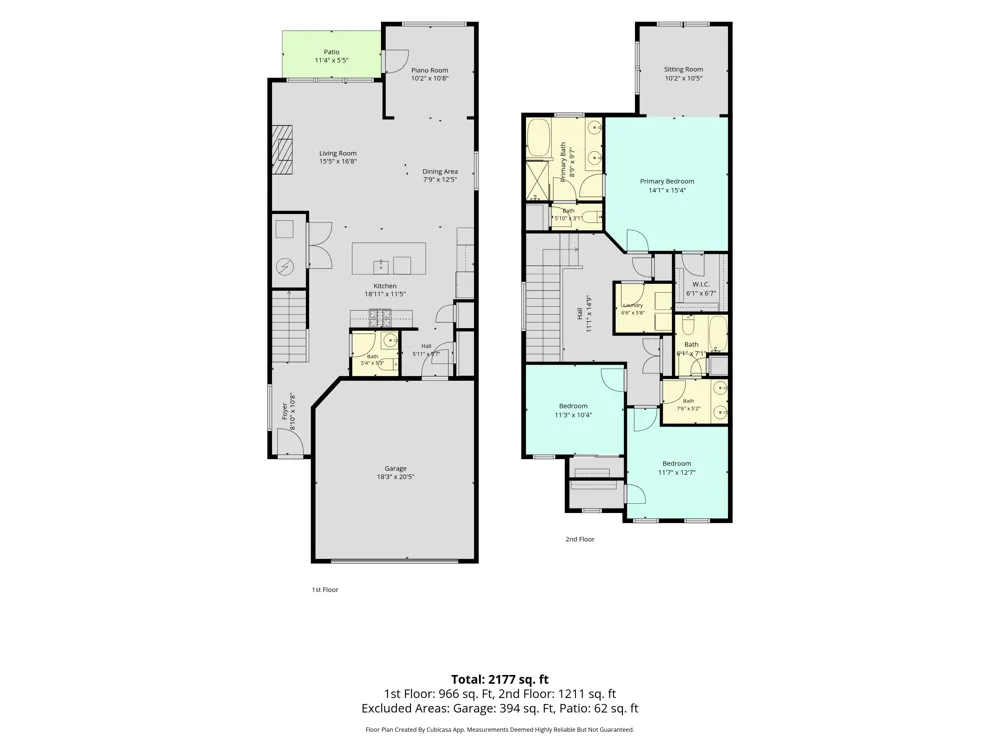
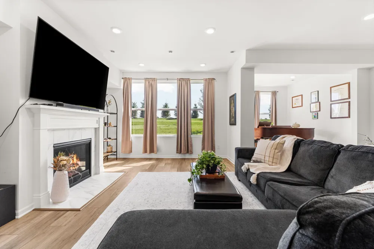
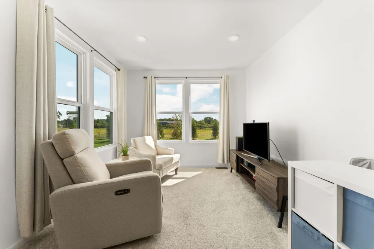
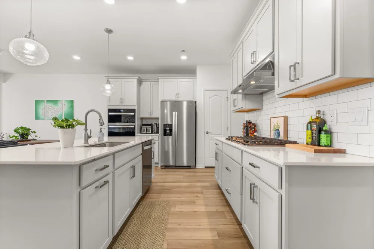
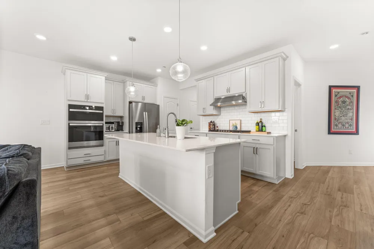
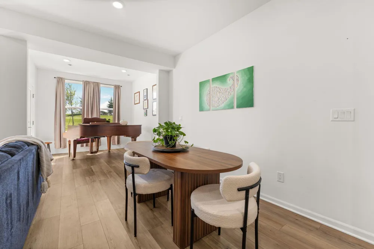
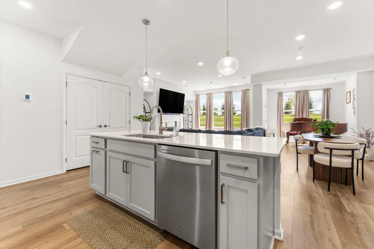
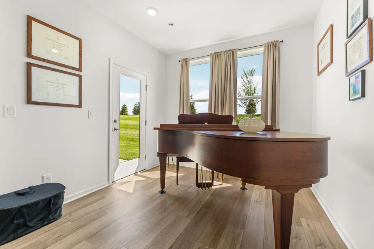
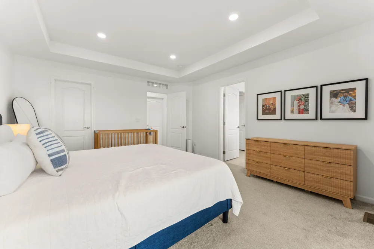
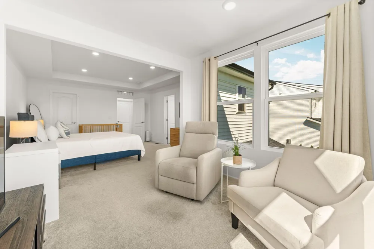
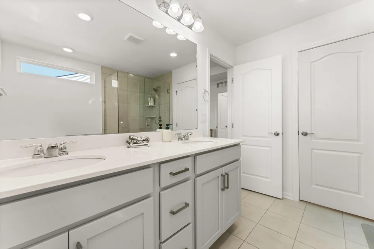
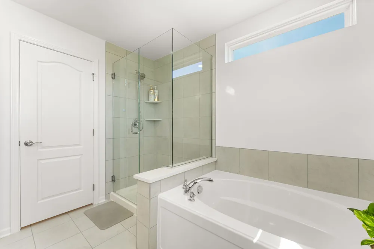
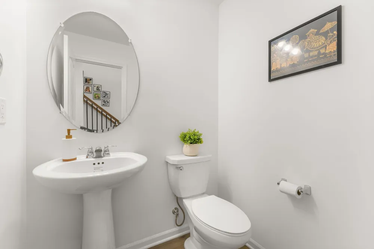
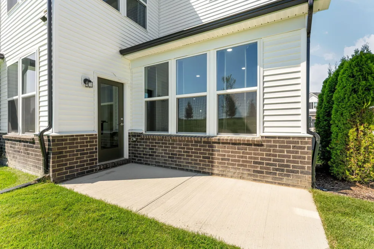
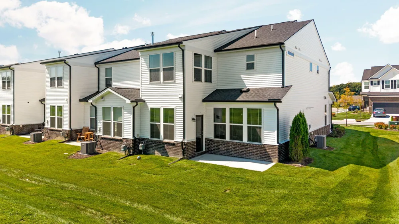
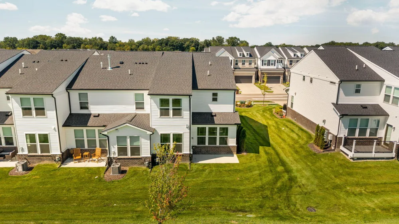
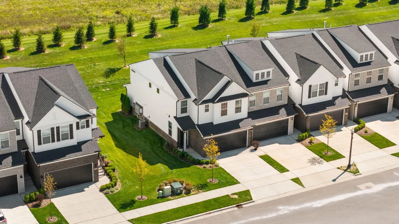
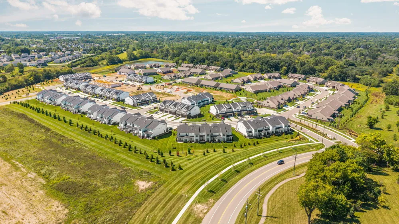
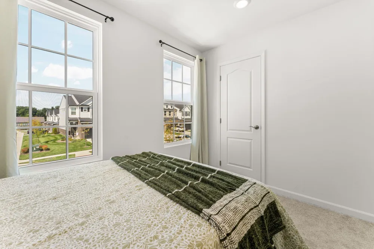
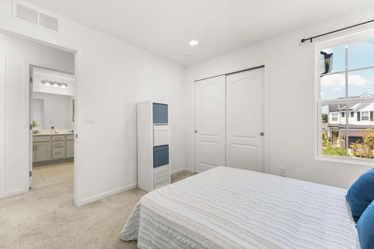
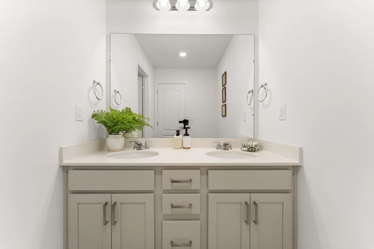
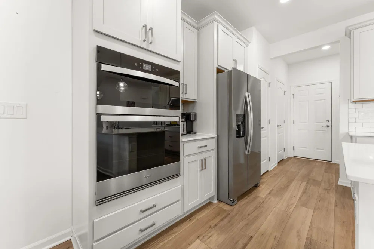
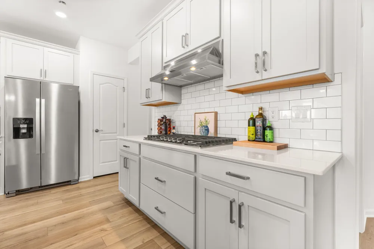
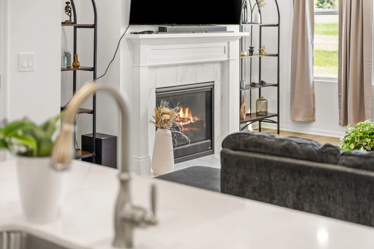
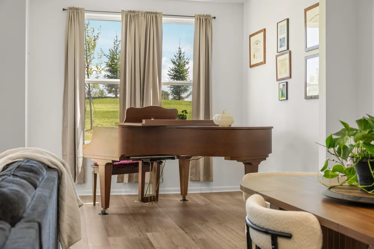
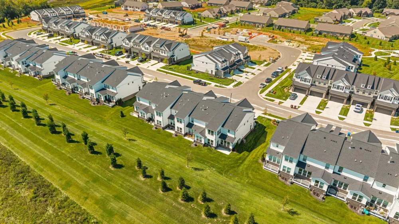
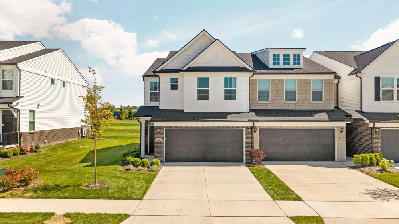
    SEE FOR YOURSELF TWILIGHT OPEN HOUSE THURSDAY SEPT 17 FROM 5-7PM RARE END-UNIT EASE OF LIVING ACCESS TO DOWNTOWN AND SHOPS EFFORTLESS LUXURY AT THE TOWNES AT INGLEWOOD WEST IN ANN ARBOR OVER $78,000 IN UPGRADES PLUS LOT PREMIUM SUNROOM OWNER'S-SUITE SITTING ROOM FIREPLACE GORGEOUS OWNER'S BATH BUILT-IN KITCHEN ATTACHED TWO-CAR GARAGE Beautifully finished, virtually new at 1 year, already complete & waiting for you--this is the luxurious, effortless version of new construction. Ann Arbor living without the upkeep--and room to truly settle in. This stunning three-bedroom, 2.5-bath end-unit Ashton townhome in The Townes at Inglewood West offers an impressive 2,174 square feet, a two-car attached garage, and the kind of bright, open, thoughtfully designed living space that makes everyday life feel wonderfully easy. Step inside and the home immediately feels fresh, airy and welcoming, with its tall windows opening to beautiful outdoor views.Warm wood-look flooring carries you from the entry into an expansive main level where the kitchen, dining and gathering spaces flow naturally together???equally suited to quiet Tuesday nights, lively dinners with friends, or a lazy Saturday morning with coffee and nowhere you need to be. At the center is a gorgeous built-in kitchen designed to be both beautiful and genuinely useful, with crisp cabinetry, quartz countertops, subway tile backsplash, stainless appliances, gas cooking, plentiful storage and an oversized island that quickly becomes the natural gathering place of the home. Upgraded cabinetry includes soft-close drawers and doors and pull-out storage, while pendant and recessed lighting give the space a clean, polished glow. Beyond the kitchen, the open gathering room offers abundant natural light and a handsome fireplace???just enough architectural warmth to make a newer home feel inviting rather than impersonal. The end-unit location brings additional windows and an appealing sense of openness, while the rear living spaces look out across broad green lawns

    Property Details
    Interior
    Pantry, WindowTreatments
    Fireplaces
    1
    Cooling
    1
    Heating
    Forced Air, NaturalGas
    Cooling Features
    Central Air
    Bedrooms
    3
    Bathrooms
    2.5
    Full Baths
    2
    Half Baths
    1
    Exterior Features
    Private Entrance
    Exterior Materials
    Private Entrance
    Square Feet
    2174.0
    Parking Features
    Attached, GarageFacesFront, GarageDoorOpener, Paved
    Parking
    1
    Parking Type
    Garage
    Parking Garage Spaces
    2.0
    Property Type
    Purchase
    Style
    Townhouse
    Year Built
    2024
    Foundation
    Slab
    Roof
    Asphalt, Shingle
    Sewer Information
    Public Sewer
    Utility Source
    Public
    Appliances
    Dishwasher, Disposal, Dryer, Microwave, Oven, Refrigerator, Range, Washer
    Subdivision
    INGLEWOOD WEST
    School District
    Saline
    County
    Washtenaw
    Region
    PittsfieldCharterTownship_Washtenaw
    Original List Price
    $439,900
    Days on Market (Cumulative)
    16
    Taxes Annual
    $1,177
    HOA
    1
    HOA Fees
    240.0
    Pets
    1
    MLS #
    81026046259
    Location
    Legal

    ​All rights reserved. Information Deemed Reliable, but Not Guaranteed. Listing information is from various brokers who participate in IDX and not all listings may be visible on the site. The property information being provided is for consumers personal, non-commercial use and may not be used for any purpose other than to identify prospective properties consumers may be interested in purchasing.

    Provided By
    Listed by Nancy Restuccia (#54024419710082)
    Listing Office: Howard Hanna Real Estate (#545900407124)

    Joseph Darwish Have a question about this home?

    Interested in Purchasing 5543 E Spaniel Drive?

    Get an estimate on monthly payments on this property.

    $
    years
    Down Payment
    $
    %
    Interest Rate
    %
    Tax Rate
    %
    $
    $annually
    $monthly
    Estimated Monthly Payment
    $0.00
    Loan Amount
    $0.00