(248) 789-5338 darwishteam@gmail.com The Darwish Team
    Traffic Dashboard
    Home
    • Home
    • Search
      • Local Properties
      • Featured Properties
      • Home Valuation
    • Selling
    • Buying
    • Communities
      • Brighton
      • Fowlerville
      • Howell
      • Hamburg
      • Hamburg Township
      • Hartland
      • Livingston County
      • Pinckney
      • South Lyon
    • About
      • Real Estate Experts
      • Testimonials
    • Contact
    Traffic Dashboard
    The Darwish Team
    (248) 789-5338 darwishteam@gmail.com
    • 6870 Grand River Ave.
      Brighton, MI 48843
    Company
    • Home
    • About
    • Testimonials
    • Contact
    Services
    • Buying
    • Selling
    • Home Valuation
    • Mortgage Calculator
    Explore
    • Property Search
    • Featured Properties
    • Communities
    Local Guide
    • Search by City
    • Search by Subdivision
    • Search by Zip
    • Search by Area
    Legal
    • Privacy
    • Terms
    • DMCA
    • Accessibility
    • Fair Housing
    Account
    • Dashboard
    • Logout
    • Login
    Joseph Darwish - Footer Logo
    ©2026 The Darwish Team. All rights reserved.
    Website built by CloseHack.

    Michigan Regional Information Center

    © MichRIC. All rights reserved. Information Deemed Reliable, but Not Guaranteed. Listing information is from various brokers who participate in IDX and not all listings may be visible on the site. The property information being provided is for consumers personal, non-commercial use and may not be used for any purpose other than to identify prospective properties consumers may be interested in purchasing.

    Realcomp IDX

    ​All rights reserved. Information Deemed Reliable, but Not Guaranteed. Listing information is from various brokers who participate in IDX and not all listings may be visible on the site. The property information being provided is for consumers personal, non-commercial use and may not be used for any purpose other than to identify prospective properties consumers may be interested in purchasing.

    Return
    • All Types
    • House+2 more
    • Price
    • Bed/Bath
    • Size
    • Dates
    • Filters
    • Amenities
    • Save
    • Share
    Listings
    No results
    Sort
    Home / Commerce Charter Township / 5555 Bentwood Lane
    5555 Bentwood Lane Commerce Charter Township, MI 48382 5555 Bentwood Lane Commerce Charter Township, MI 48382 5555 Bentwood Lane Commerce Charter Township, MI 48382 5555 Bentwood Lane Commerce Charter Township, MI 48382 5555 Bentwood Lane Commerce Charter Township, MI 48382 5555 Bentwood Lane Commerce Charter Township, MI 48382 5555 Bentwood Lane Commerce Charter Township, MI 48382 5555 Bentwood Lane Commerce Charter Township, MI 48382 5555 Bentwood Lane Commerce Charter Township, MI 48382 5555 Bentwood Lane Commerce Charter Township, MI 48382 5555 Bentwood Lane Commerce Charter Township, MI 48382 5555 Bentwood Lane Commerce Charter Township, MI 48382 5555 Bentwood Lane Commerce Charter Township, MI 48382 5555 Bentwood Lane Commerce Charter Township, MI 48382 5555 Bentwood Lane Commerce Charter Township, MI 48382 5555 Bentwood Lane Commerce Charter Township, MI 48382 5555 Bentwood Lane Commerce Charter Township, MI 48382 5555 Bentwood Lane Commerce Charter Township, MI 48382 5555 Bentwood Lane Commerce Charter Township, MI 48382 5555 Bentwood Lane Commerce Charter Township, MI 48382 5555 Bentwood Lane Commerce Charter Township, MI 48382 View All Photos

    $499,900

    | Active

    5555 Bentwood Lane

    Commerce Charter Township, MI 48382

    3,746
    Square Feet
    3
    Beds
    3.5
    Baths
    0.38
    Acres
    2
    Days on Market
    20261069408
    MLS#
    House
    Structure
    Residential
    Zone
    Contact

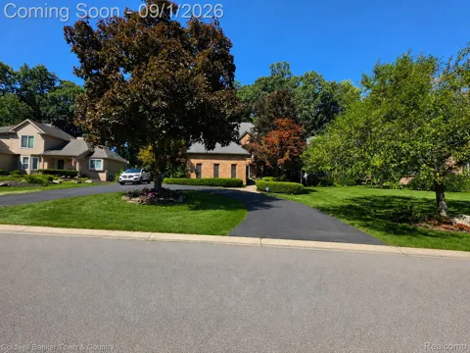
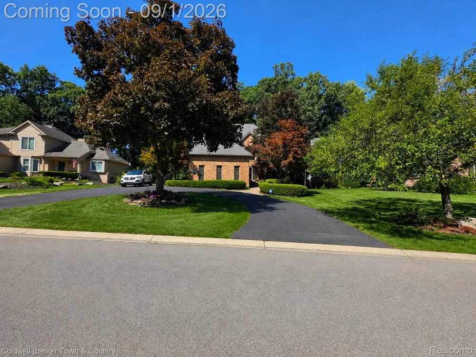
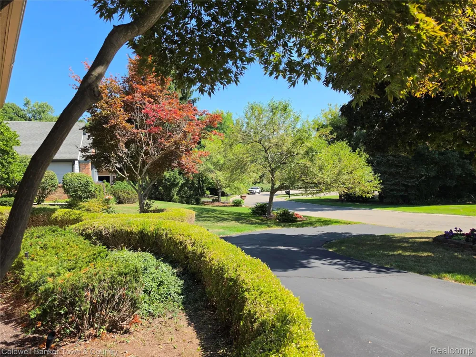
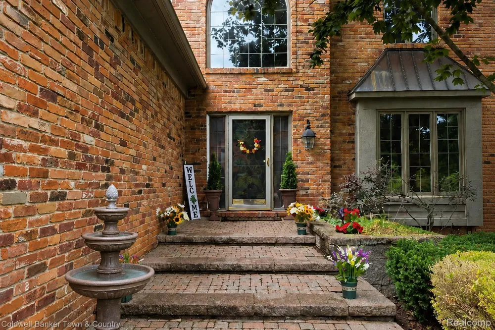
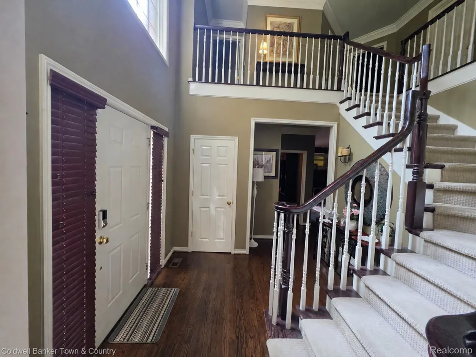
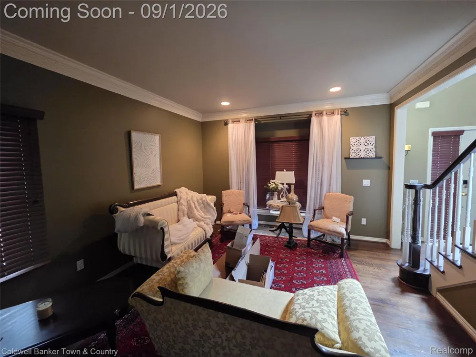
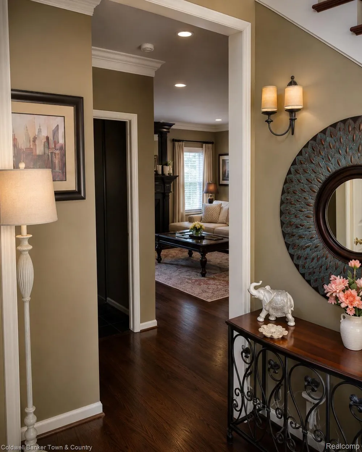
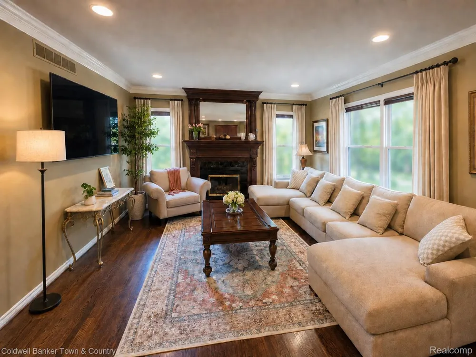
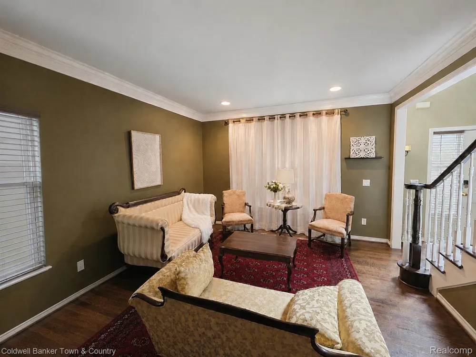
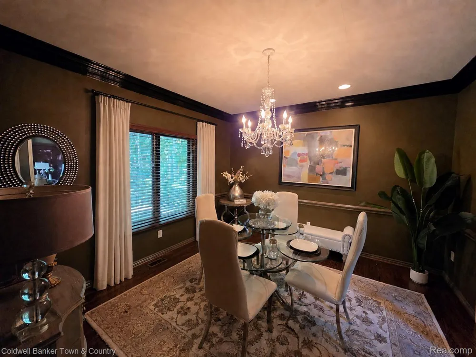
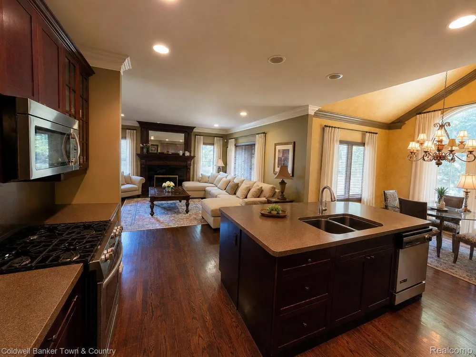
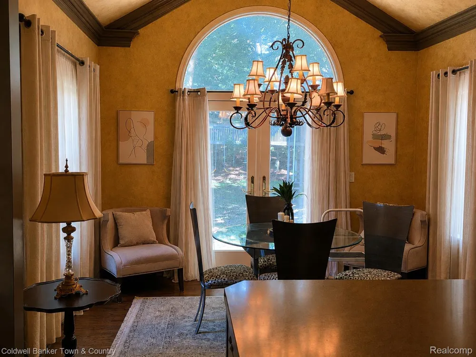
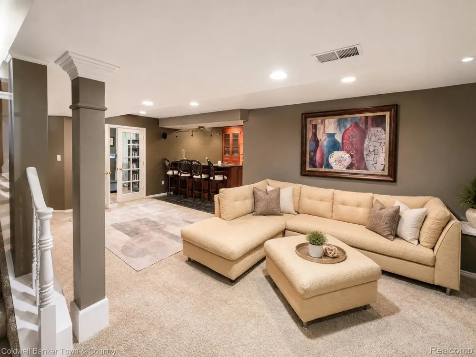
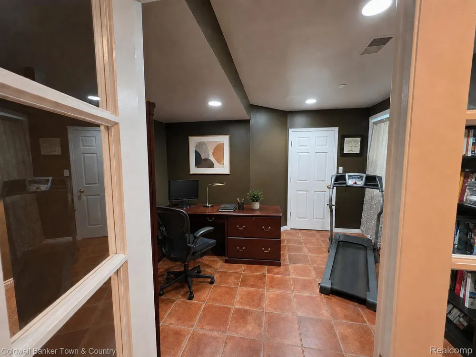
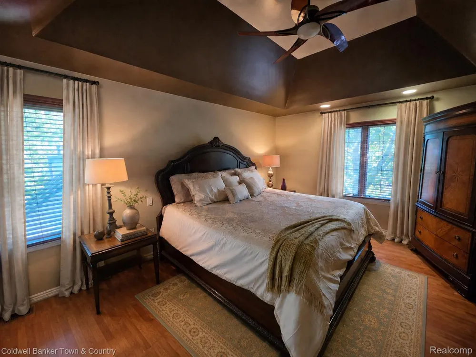
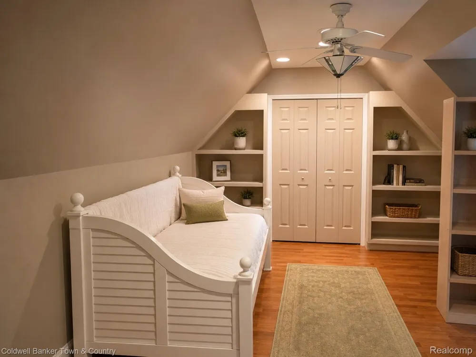
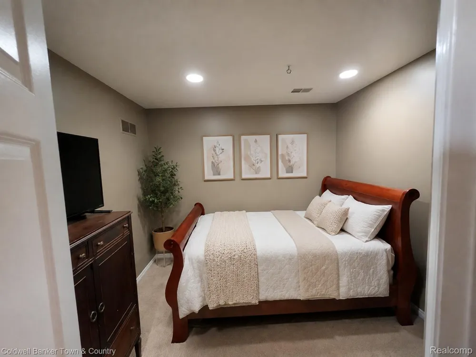
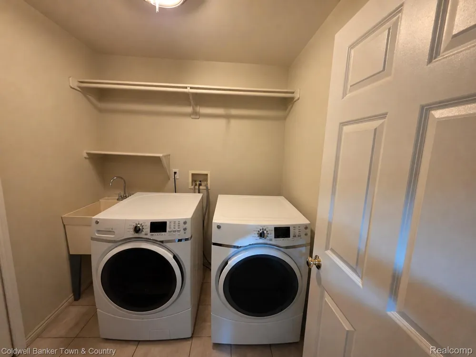
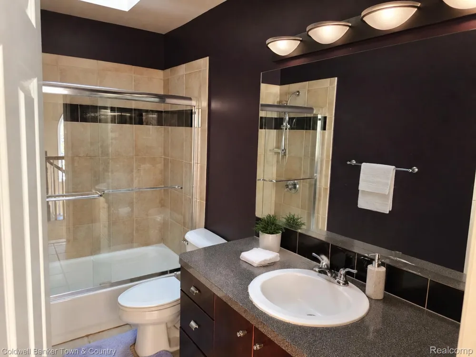
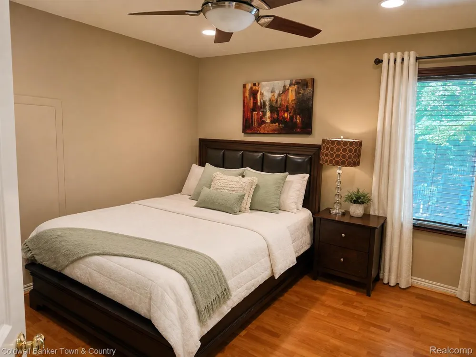
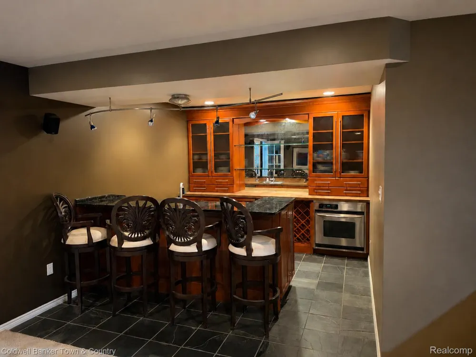
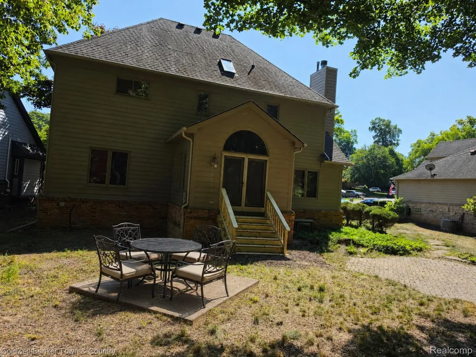
    More photos coming soon! Welcome to 5555 Bentwood Lane, a spacious brick home nestled on a beautiful wooded lot in Commerce Township. With 4 bedrooms, 3.1 baths and approximately 3,746 finished square feet, this home offers generous living spaces and timeless details throughout, including hardwood flooring, crown molding and a welcoming fireplace. The kitchen features abundant cabinetry, granite countertops, stainless steel appliances and ample workspace. The primary suite provides a tray ceiling, walk-in closet and private bath, while the finished lower level offers versatile room for recreation, entertaining, a home office or guests. Outside, enjoy the curved drive, mature trees, landscaped setting and attached two-car garage—all within Walled Lake Schools and conveniently close to shopping, dining and recreation. Home is being sold as-is. The home has been professionally staged for marketing; select furniture, décor and accessories are not included and may be removed before closing. As the seller continues packing, the home’s appearance may vary slightly from listing photos. Some listing photos have been virtually enhanced by adding curtains to some rooms. Verify all sq. footage

    Property Details
    Cooling
    1
    Heating
    Forced Air, NaturalGas
    Cooling Features
    Central Air
    Bedrooms
    3
    Bathrooms
    3.5
    Full Baths
    3
    Half Baths
    1
    Lot Features
    Wooded
    Lot Description
    Wooded
    Acres
    0.38
    Square Feet
    3746.0
    Parking Features
    TwoCarGarage, Attached
    Parking
    1
    Parking Type
    Garage
    Parking Garage Spaces
    2.0
    Property Type
    Purchase
    Style
    Colonial
    Basement
    1
    Basement Description
    Finished, Full
    Basement Finished
    1
    Year Built
    1998
    Foundation
    Basement, Poured
    Roof
    Asphalt
    Sewer Information
    Public Sewer
    Utility Source
    Public
    Utility Features
    Cable Available, UndergroundUtilities
    Appliances
    BarFridge, Dishwasher, Disposal, Dryer, Washer
    Subdivision
    HURON HILLS CONDO
    School District
    WalledLake
    County
    Oakland
    Region
    CommerceCharterTownship_Oakland
    Original List Price
    $579,900
    Days on Market (Cumulative)
    2
    Taxes Annual
    $5,376
    HOA
    1
    HOA Fees
    1100.0
    MLS #
    20261069408
    Location
    Legal

    ​All rights reserved. Information Deemed Reliable, but Not Guaranteed. Listing information is from various brokers who participate in IDX and not all listings may be visible on the site. The property information being provided is for consumers personal, non-commercial use and may not be used for any purpose other than to identify prospective properties consumers may be interested in purchasing.

    Provided By
    Listed by Cullen Bobo (#381069)
    Listing Office: Coldwell Banker Town & Country (#343083)

    Joseph Darwish Have a question about this home?

    Interested in Purchasing 5555 Bentwood Lane?

    Get an estimate on monthly payments on this property.

    $
    years
    Down Payment
    $
    %
    Interest Rate
    %
    Tax Rate
    %
    $
    $annually
    $monthly
    Estimated Monthly Payment
    $0.00
    Loan Amount
    $0.00