(248) 789-5338 darwishteam@gmail.com The Darwish Team
    Traffic Dashboard
    Home
    • Home
    • Search
      • Local Properties
      • Featured Properties
      • Home Valuation
    • Selling
    • Buying
    • Communities
      • Brighton
      • Fowlerville
      • Howell
      • Hamburg
      • Hamburg Township
      • Hartland
      • Livingston County
      • Pinckney
      • South Lyon
    • About
      • Real Estate Experts
      • Testimonials
    • Contact
    Traffic Dashboard
    The Darwish Team
    (248) 789-5338 darwishteam@gmail.com
    • 6870 Grand River Ave.
      Brighton, MI 48843
    Company
    • Home
    • About
    • Testimonials
    • Contact
    Services
    • Buying
    • Selling
    • Home Valuation
    • Mortgage Calculator
    Explore
    • Property Search
    • Featured Properties
    • Communities
    Local Guide
    • Search by City
    • Search by Subdivision
    • Search by Zip
    • Search by Area
    Legal
    • Privacy
    • Terms
    • DMCA
    • Accessibility
    • Fair Housing
    Account
    • Dashboard
    • Logout
    • Login
    Joseph Darwish - Footer Logo
    ©2026 The Darwish Team. All rights reserved.
    Website built by CloseHack.

    Michigan Regional Information Center

    © MichRIC. All rights reserved. Information Deemed Reliable, but Not Guaranteed. Listing information is from various brokers who participate in IDX and not all listings may be visible on the site. The property information being provided is for consumers personal, non-commercial use and may not be used for any purpose other than to identify prospective properties consumers may be interested in purchasing.

    Realcomp IDX

    ​All rights reserved. Information Deemed Reliable, but Not Guaranteed. Listing information is from various brokers who participate in IDX and not all listings may be visible on the site. The property information being provided is for consumers personal, non-commercial use and may not be used for any purpose other than to identify prospective properties consumers may be interested in purchasing.

    Return
    • All Types
    • House+2 more
    • Price
    • Bed/Bath
    • Size
    • Dates
    • Filters
    • Amenities
    • Save
    • Share
    Listings
    No results
    Sort
    Home / Macomb Township / 55586 Snead Drive
    55586 Snead Drive Macomb Township, MI 48042 55586 Snead Drive Macomb Township, MI 48042 55586 Snead Drive Macomb Township, MI 48042 55586 Snead Drive Macomb Township, MI 48042 55586 Snead Drive Macomb Township, MI 48042 55586 Snead Drive Macomb Township, MI 48042 55586 Snead Drive Macomb Township, MI 48042 55586 Snead Drive Macomb Township, MI 48042 55586 Snead Drive Macomb Township, MI 48042 55586 Snead Drive Macomb Township, MI 48042 55586 Snead Drive Macomb Township, MI 48042 55586 Snead Drive Macomb Township, MI 48042 55586 Snead Drive Macomb Township, MI 48042 55586 Snead Drive Macomb Township, MI 48042 55586 Snead Drive Macomb Township, MI 48042 55586 Snead Drive Macomb Township, MI 48042 55586 Snead Drive Macomb Township, MI 48042 55586 Snead Drive Macomb Township, MI 48042 55586 Snead Drive Macomb Township, MI 48042 55586 Snead Drive Macomb Township, MI 48042 55586 Snead Drive Macomb Township, MI 48042 55586 Snead Drive Macomb Township, MI 48042 55586 Snead Drive Macomb Township, MI 48042 55586 Snead Drive Macomb Township, MI 48042 55586 Snead Drive Macomb Township, MI 48042 55586 Snead Drive Macomb Township, MI 48042 55586 Snead Drive Macomb Township, MI 48042 55586 Snead Drive Macomb Township, MI 48042 55586 Snead Drive Macomb Township, MI 48042 55586 Snead Drive Macomb Township, MI 48042 55586 Snead Drive Macomb Township, MI 48042 55586 Snead Drive Macomb Township, MI 48042 55586 Snead Drive Macomb Township, MI 48042 55586 Snead Drive Macomb Township, MI 48042 55586 Snead Drive Macomb Township, MI 48042 55586 Snead Drive Macomb Township, MI 48042 55586 Snead Drive Macomb Township, MI 48042 55586 Snead Drive Macomb Township, MI 48042 55586 Snead Drive Macomb Township, MI 48042 55586 Snead Drive Macomb Township, MI 48042 55586 Snead Drive Macomb Township, MI 48042 55586 Snead Drive Macomb Township, MI 48042 55586 Snead Drive Macomb Township, MI 48042 55586 Snead Drive Macomb Township, MI 48042 55586 Snead Drive Macomb Township, MI 48042 55586 Snead Drive Macomb Township, MI 48042 55586 Snead Drive Macomb Township, MI 48042 55586 Snead Drive Macomb Township, MI 48042 55586 Snead Drive Macomb Township, MI 48042 55586 Snead Drive Macomb Township, MI 48042 55586 Snead Drive Macomb Township, MI 48042 55586 Snead Drive Macomb Township, MI 48042 55586 Snead Drive Macomb Township, MI 48042 55586 Snead Drive Macomb Township, MI 48042 55586 Snead Drive Macomb Township, MI 48042 55586 Snead Drive Macomb Township, MI 48042 55586 Snead Drive Macomb Township, MI 48042 View All Photos

    $599,999

    | Pending

    55586 Snead Drive

    Macomb Township, MI 48042

    3,031
    Square Feet
    4
    Beds
    2.5
    Baths
    0.19
    Acres
    14
    Days on Market
    20261068056
    MLS#
    House
    Structure
    Residential
    Zone
    Contact

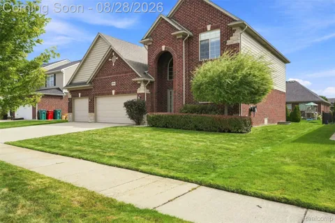
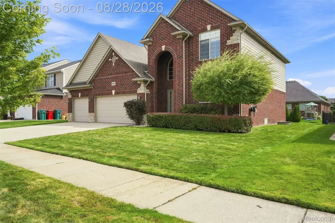
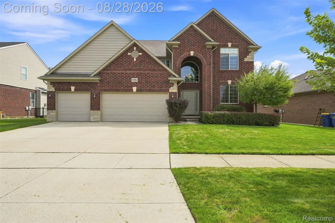
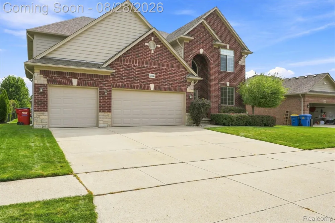
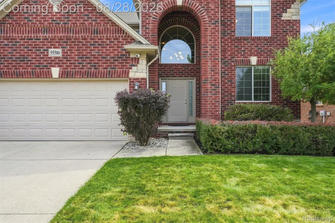
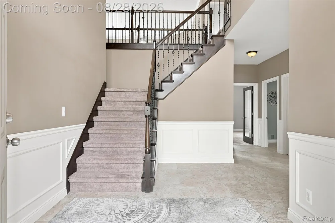
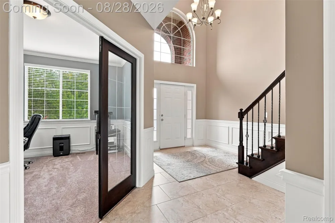
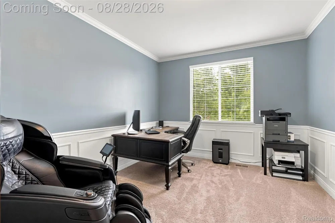
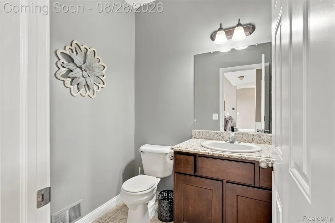
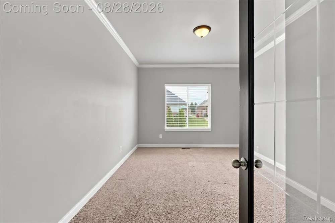
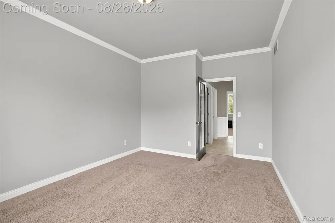
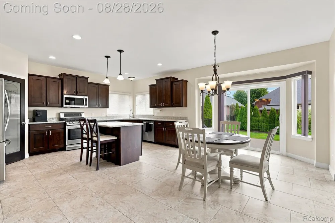
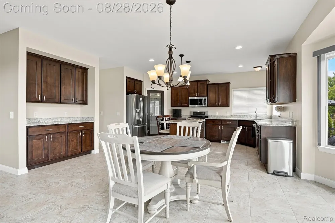
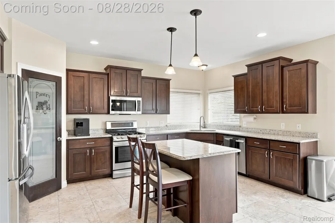
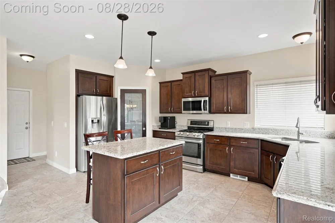
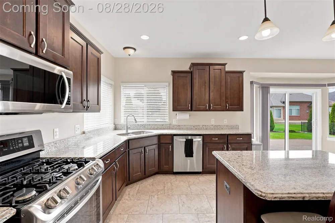
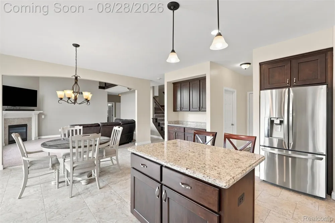
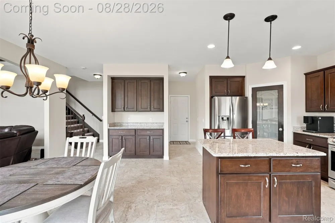
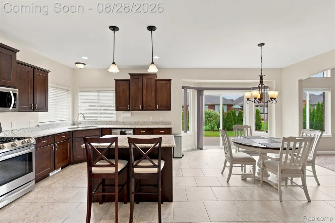
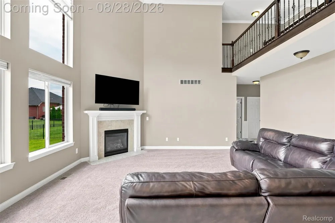
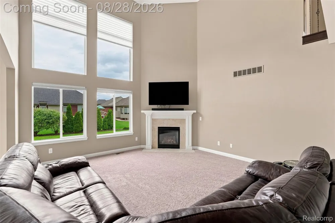
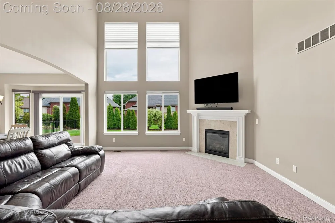
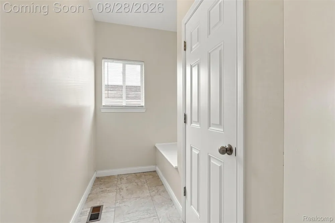
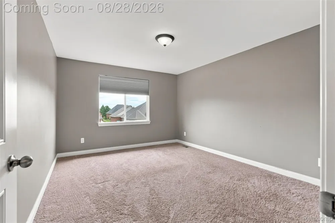
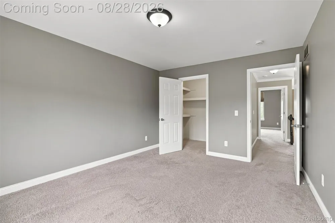
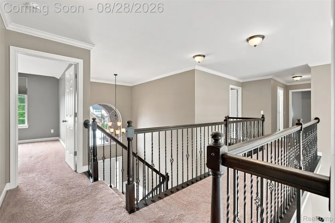
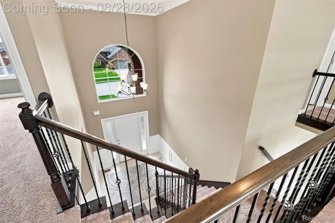
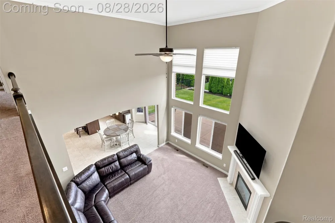
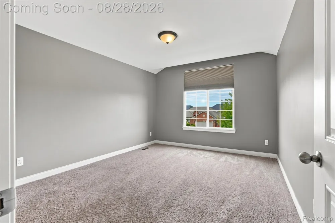
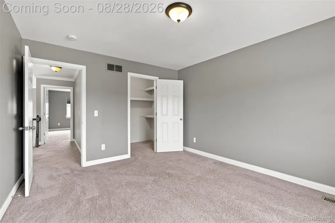
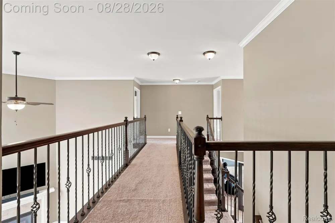
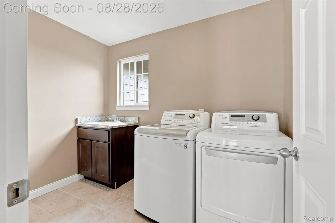
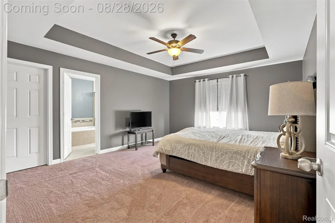
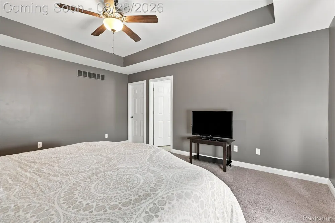
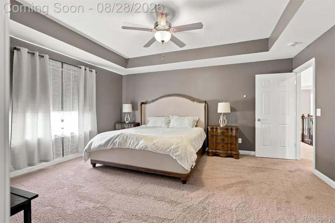
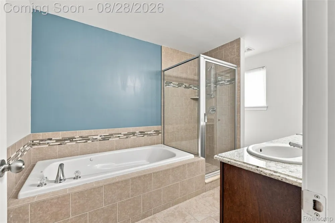
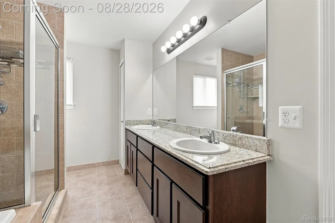
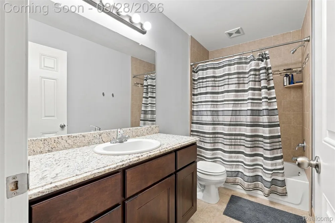
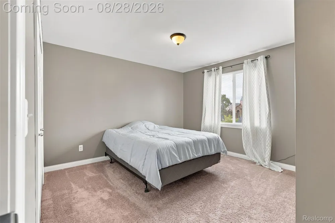
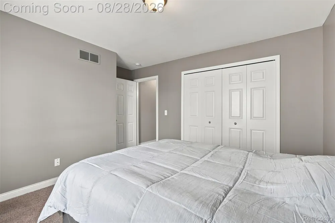
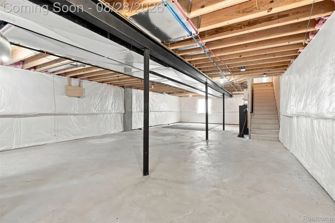
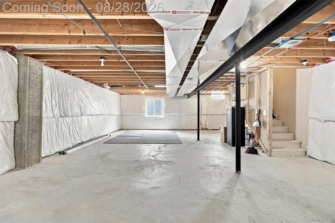
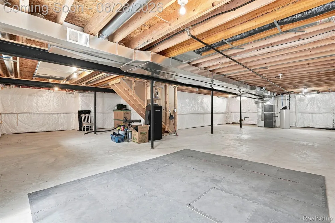
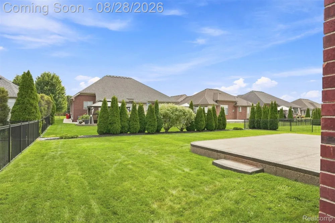
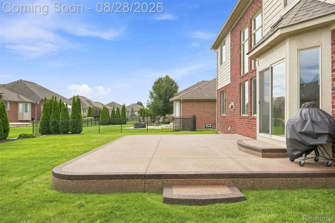
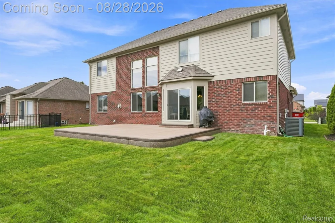
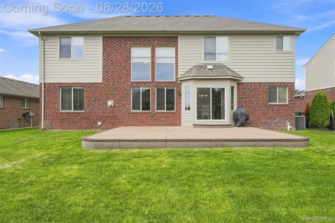
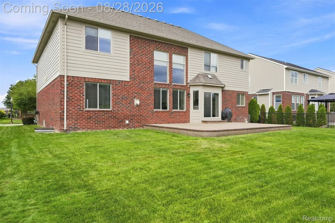
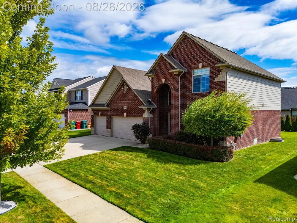
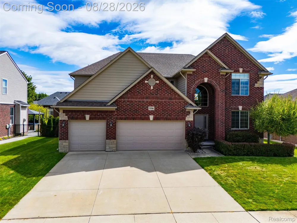
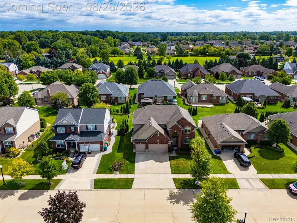
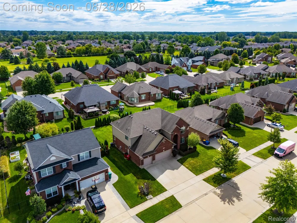
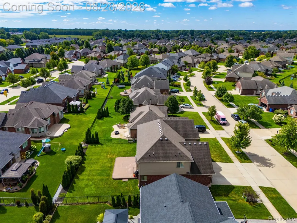
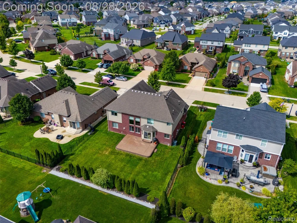
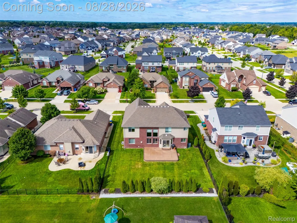
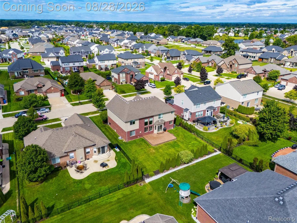
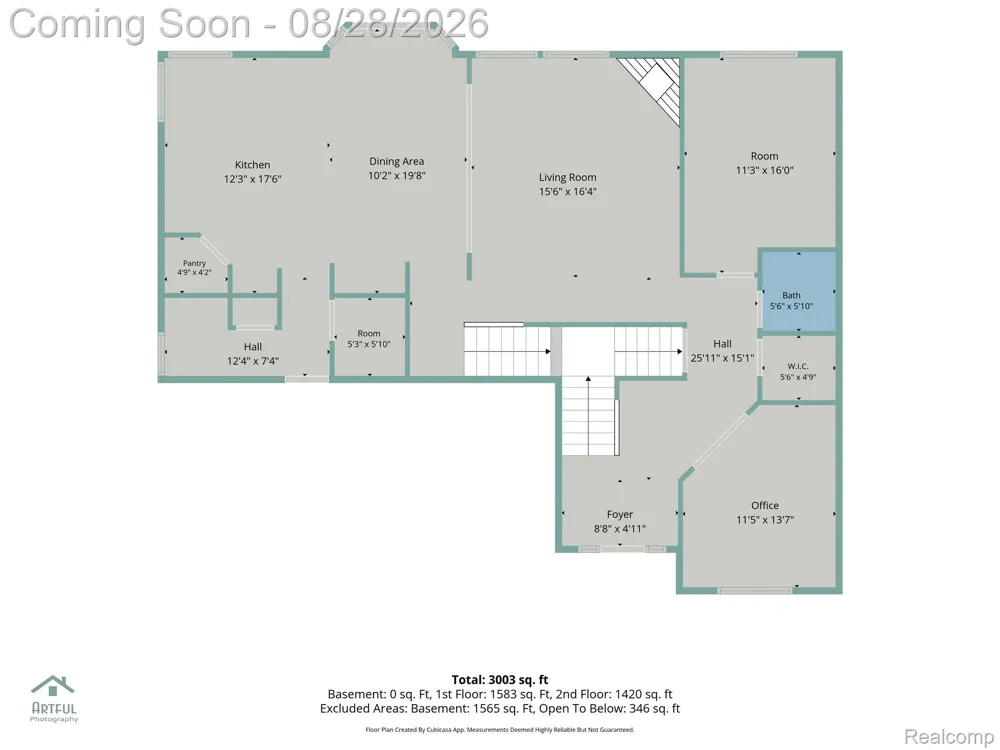
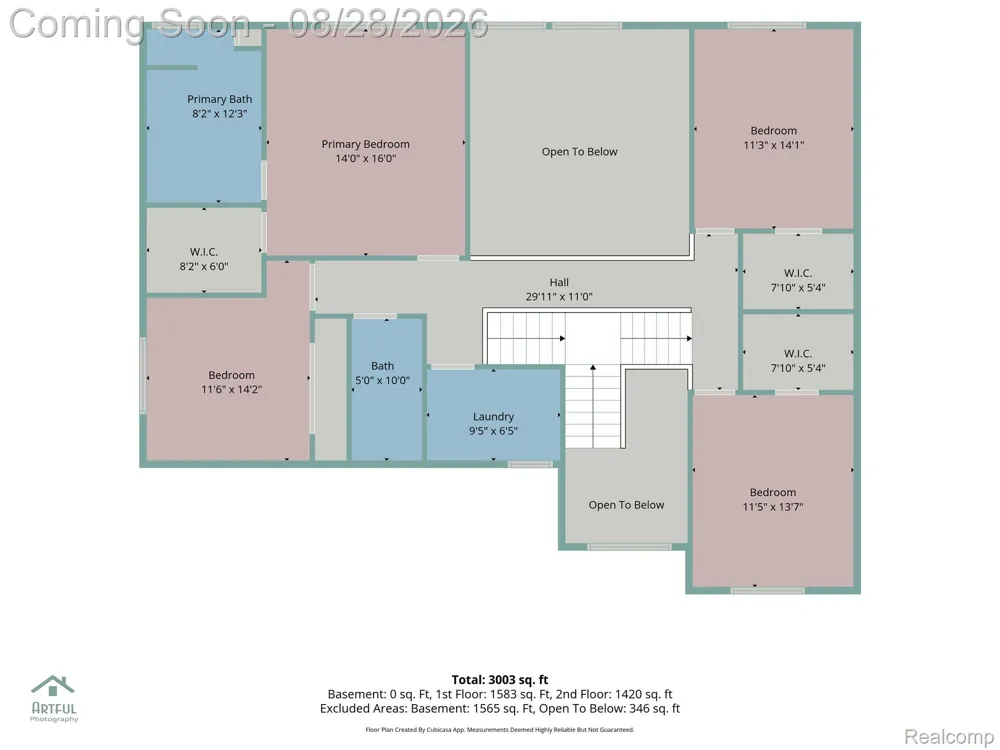
    Welcome to this massive 2-story brick home in desirable Wolverine Country Club, built in 2013 but essentially never lived in until 2015, offering a like-new home in a highly sought-after neighborhood. A dramatic 2-story foyer with a dual staircase and iron railings greets you at the entry. The kitchen features rich cabinetry, granite counters, an oversized island, and a walk-in pantry with glass door. All appliances included, plus washer/dryer. Entering from the attached 3-car garage, a functional mudroom area with closet keeps things organized. The great room boasts soaring ceilings, a cozy fireplace, and abundant natural light. Main floor also offers a half bath and a flexible bonus room, ideal for a 5th bedroom, office, or in-law setup. Upstairs, you'll find a convenient laundry room along with primary suite is a true retreat with a tray ceiling, jacuzzi tub, separate glass shower, and dual sink vanity, plus a walk-in closet. Additional bedrooms are generously sized with ample closet space. Outside, enjoy a huge finished patio overlooking a spacious, fenced backyard, perfect for entertaining and relaxing. The basement is a blank canvas: wide open, high ceilings, plumbing roughed in, ready to finish to your taste. Located near top-rated schools, parks, shopping, dining, and golf, this nearly-new home delivers space, quality, and location all in one. Don't miss this rare opportunity!

    Property Details
    Heating
    Forced Air, NaturalGas
    Bedrooms
    4
    Bathrooms
    2.5
    Full Baths
    2
    Half Baths
    1
    Acres
    0.19
    Square Feet
    3031.0
    Parking Features
    ThreeCarGarage, Attached
    Parking
    1
    Parking Type
    Garage
    Parking Garage Spaces
    3.0
    Property Type
    Purchase
    Style
    Colonial
    Basement
    1
    Basement Description
    Unfinished
    Basement Finished
    1
    Year Built
    2013
    Foundation
    Basement, Poured
    Sewer Information
    Public Sewer
    Utility Source
    Other, Public
    Subdivision
    WOLVERINE COUNTRY CLUB SUB
    School District
    Utica
    County
    Macomb
    Region
    MacombTownship_Macomb
    Original List Price
    $599,999
    Days on Market (Cumulative)
    14
    Taxes Annual
    $6,611
    HOA
    1
    HOA Fees
    350.0
    MLS #
    20261068056
    Location
    Legal

    ​All rights reserved. Information Deemed Reliable, but Not Guaranteed. Listing information is from various brokers who participate in IDX and not all listings may be visible on the site. The property information being provided is for consumers personal, non-commercial use and may not be used for any purpose other than to identify prospective properties consumers may be interested in purchasing.

    Provided By
    Listed by Sam Bazzy (#378514)
    Listing Office: EXP Realty Main (#375382)

    Joseph Darwish Have a question about this home?

    Interested in Purchasing 55586 Snead Drive?

    Get an estimate on monthly payments on this property.

    $
    years
    Down Payment
    $
    %
    Interest Rate
    %
    Tax Rate
    %
    $
    $annually
    $monthly
    Estimated Monthly Payment
    $0.00
    Loan Amount
    $0.00