(248) 789-5338 darwishteam@gmail.com The Darwish Team
    Traffic Dashboard
    Home
    • Home
    • Search
      • Local Properties
      • Featured Properties
      • Home Valuation
    • Selling
    • Buying
    • Communities
      • Brighton
      • Fowlerville
      • Howell
      • Hamburg
      • Hamburg Township
      • Hartland
      • Livingston County
      • Pinckney
      • South Lyon
    • About
      • Real Estate Experts
      • Testimonials
    • Contact
    Traffic Dashboard
    The Darwish Team
    (248) 789-5338 darwishteam@gmail.com
    • 6870 Grand River Ave.
      Brighton, MI 48843
    Company
    • Home
    • About
    • Testimonials
    • Contact
    Services
    • Buying
    • Selling
    • Home Valuation
    • Mortgage Calculator
    Explore
    • Property Search
    • Featured Properties
    • Communities
    Local Guide
    • Search by City
    • Search by Subdivision
    • Search by Zip
    • Search by Area
    Legal
    • Privacy
    • Terms
    • DMCA
    • Accessibility
    • Fair Housing
    Account
    • Dashboard
    • Logout
    • Login
    Joseph Darwish - Footer Logo
    ©2026 The Darwish Team. All rights reserved.
    Website built by CloseHack.

    Michigan Regional Information Center

    © MichRIC. All rights reserved. Information Deemed Reliable, but Not Guaranteed. Listing information is from various brokers who participate in IDX and not all listings may be visible on the site. The property information being provided is for consumers personal, non-commercial use and may not be used for any purpose other than to identify prospective properties consumers may be interested in purchasing.

    Realcomp IDX

    ​All rights reserved. Information Deemed Reliable, but Not Guaranteed. Listing information is from various brokers who participate in IDX and not all listings may be visible on the site. The property information being provided is for consumers personal, non-commercial use and may not be used for any purpose other than to identify prospective properties consumers may be interested in purchasing.

    Return
    • All Types
    • House+2 more
    • Price
    • Bed/Bath
    • Size
    • Dates
    • Filters
    • Amenities
    • Save
    • Share
    Listings
    No results
    Sort
    Home / Butman Township / 5590 Linksview Way
    5590 Linksview Way Butman Township, MI 48624 5590 Linksview Way Butman Township, MI 48624 5590 Linksview Way Butman Township, MI 48624 5590 Linksview Way Butman Township, MI 48624 5590 Linksview Way Butman Township, MI 48624 5590 Linksview Way Butman Township, MI 48624 5590 Linksview Way Butman Township, MI 48624 5590 Linksview Way Butman Township, MI 48624 5590 Linksview Way Butman Township, MI 48624 5590 Linksview Way Butman Township, MI 48624 5590 Linksview Way Butman Township, MI 48624 5590 Linksview Way Butman Township, MI 48624 5590 Linksview Way Butman Township, MI 48624 5590 Linksview Way Butman Township, MI 48624 5590 Linksview Way Butman Township, MI 48624 5590 Linksview Way Butman Township, MI 48624 5590 Linksview Way Butman Township, MI 48624 5590 Linksview Way Butman Township, MI 48624 5590 Linksview Way Butman Township, MI 48624 5590 Linksview Way Butman Township, MI 48624 5590 Linksview Way Butman Township, MI 48624 5590 Linksview Way Butman Township, MI 48624 5590 Linksview Way Butman Township, MI 48624 5590 Linksview Way Butman Township, MI 48624 5590 Linksview Way Butman Township, MI 48624 5590 Linksview Way Butman Township, MI 48624 5590 Linksview Way Butman Township, MI 48624 5590 Linksview Way Butman Township, MI 48624 5590 Linksview Way Butman Township, MI 48624 5590 Linksview Way Butman Township, MI 48624 5590 Linksview Way Butman Township, MI 48624 5590 Linksview Way Butman Township, MI 48624 5590 Linksview Way Butman Township, MI 48624 5590 Linksview Way Butman Township, MI 48624 5590 Linksview Way Butman Township, MI 48624 5590 Linksview Way Butman Township, MI 48624 5590 Linksview Way Butman Township, MI 48624 5590 Linksview Way Butman Township, MI 48624 5590 Linksview Way Butman Township, MI 48624 5590 Linksview Way Butman Township, MI 48624 5590 Linksview Way Butman Township, MI 48624 5590 Linksview Way Butman Township, MI 48624 5590 Linksview Way Butman Township, MI 48624 5590 Linksview Way Butman Township, MI 48624 5590 Linksview Way Butman Township, MI 48624 5590 Linksview Way Butman Township, MI 48624 5590 Linksview Way Butman Township, MI 48624 5590 Linksview Way Butman Township, MI 48624 5590 Linksview Way Butman Township, MI 48624 5590 Linksview Way Butman Township, MI 48624 5590 Linksview Way Butman Township, MI 48624 5590 Linksview Way Butman Township, MI 48624 5590 Linksview Way Butman Township, MI 48624 5590 Linksview Way Butman Township, MI 48624 5590 Linksview Way Butman Township, MI 48624 5590 Linksview Way Butman Township, MI 48624 5590 Linksview Way Butman Township, MI 48624 View All Photos

    $255,000

    | Active

    5590 Linksview Way

    Butman Township, MI 48624

    1,512
    Square Feet
    3
    Beds
    2.5
    Baths
    0.33
    Acres
    56
    Days on Market
    61050215738
    MLS#
    House
    Structure
    Residential
    Zone
    Contact

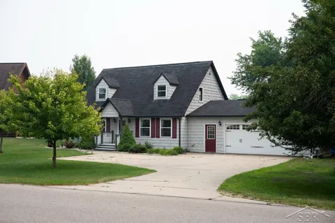
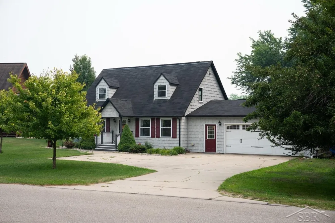
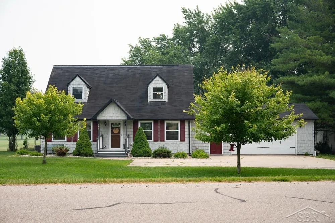
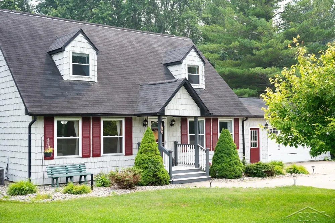
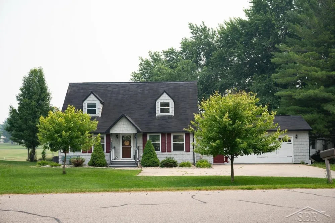
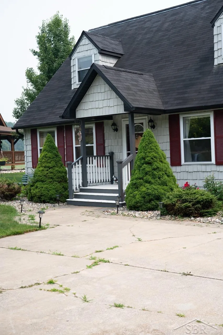
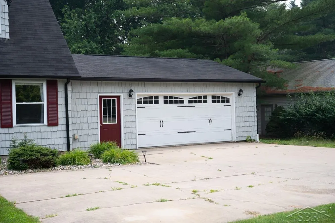
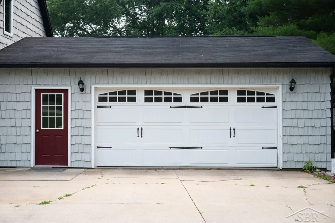
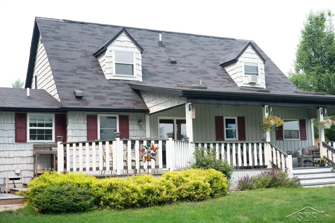
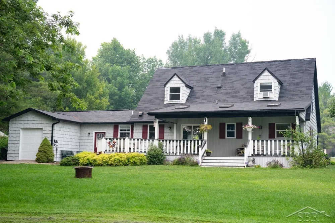
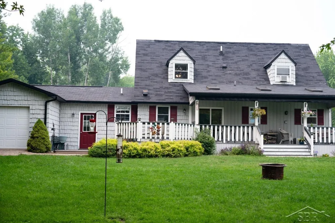
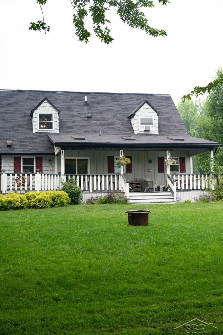
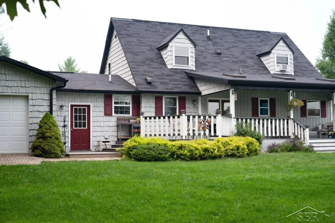
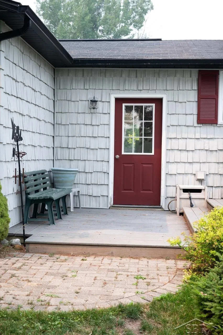
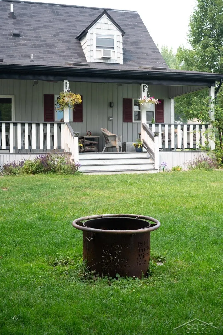
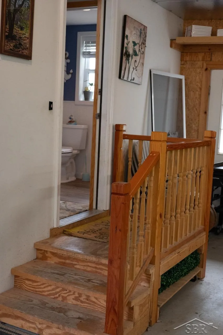
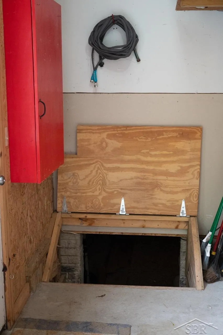
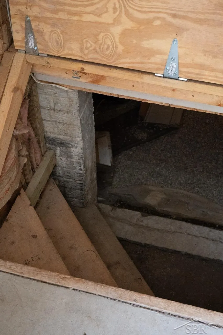
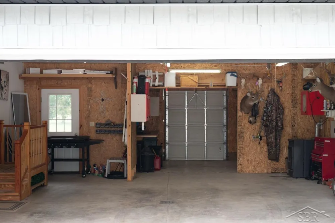
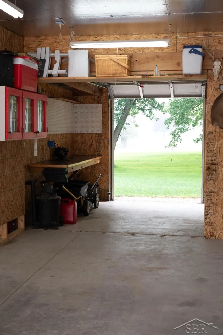
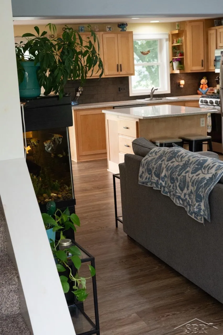
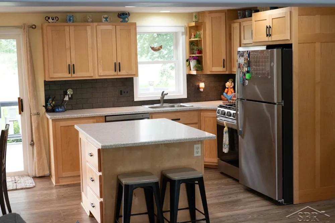
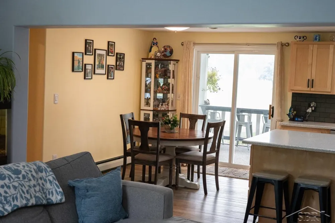
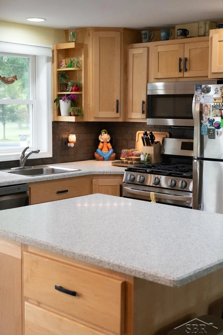
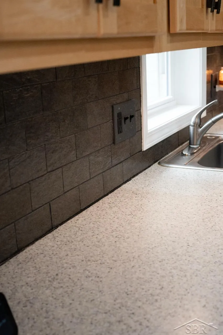
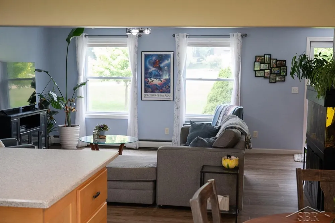
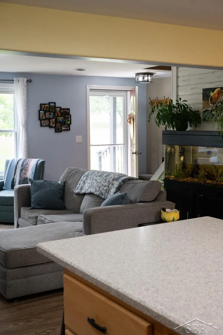
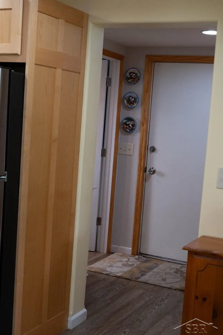
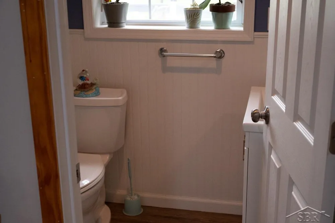
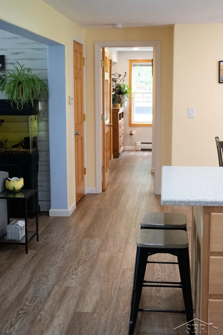
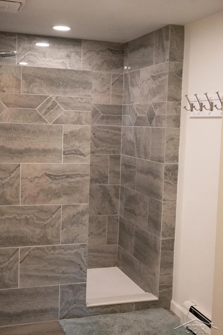
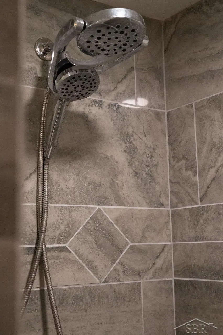
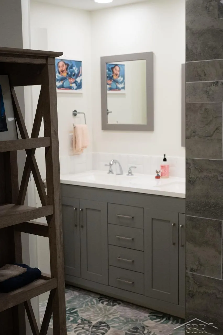
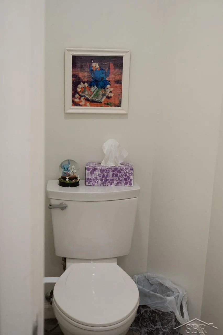
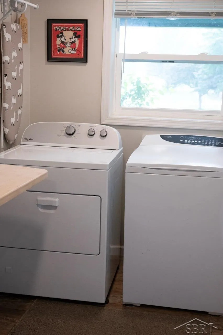
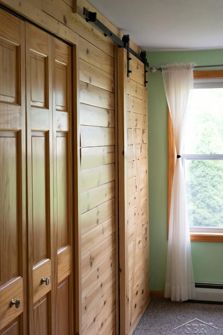
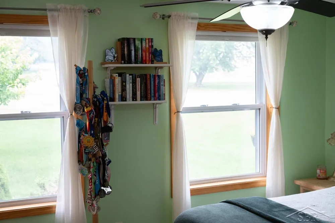
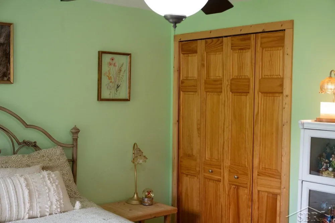
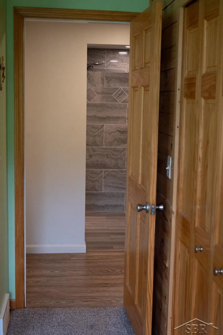
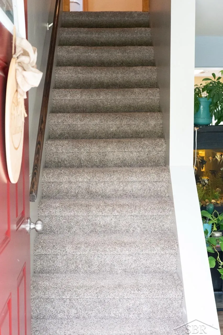
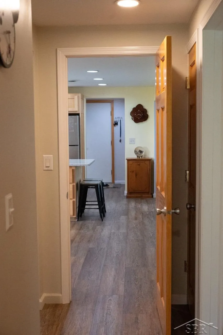
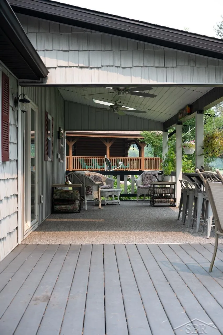
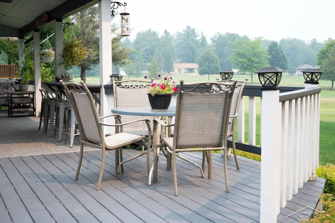
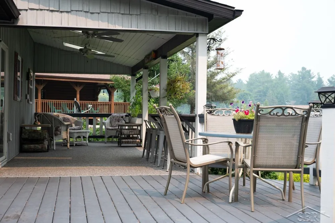
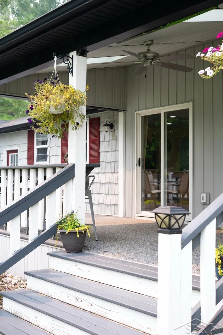
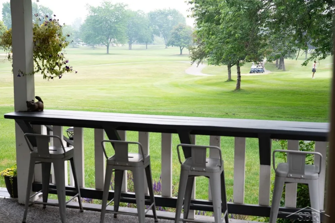
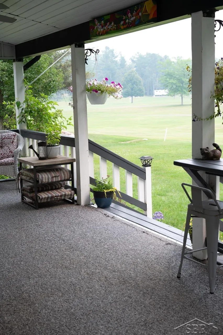
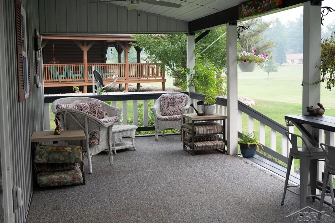
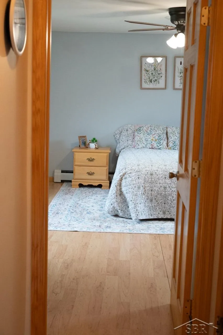
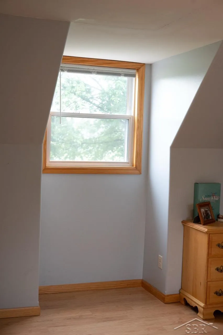
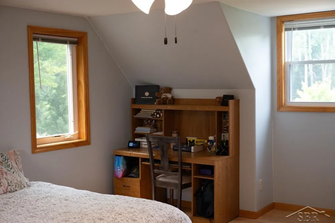
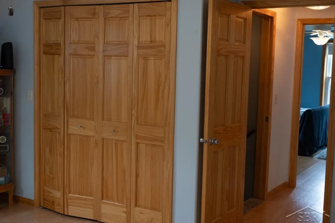
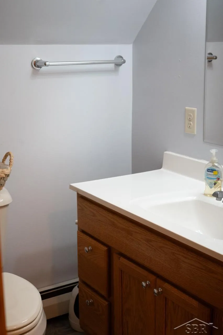
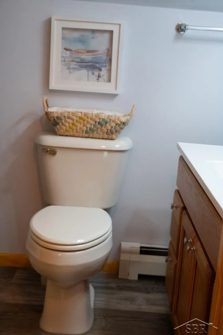
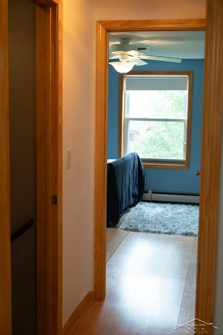
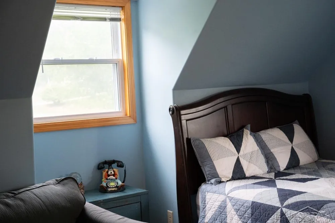
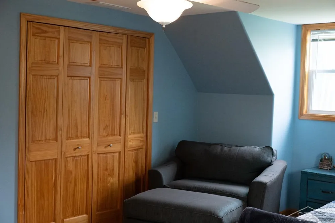
    Welcome to 5590 Linksview Way, where comfortable, updated living meets the four-season recreation of Sugar Springs. Positioned directly along the third green with approximately 115 feet of golf-course frontage, this inviting 1.5-story Cape Cod enjoys a front-row view of the beautifully maintained Sugar Springs Golf Course. Mature trees, an open lawn and a broad covered porch create a peaceful backdrop for morning coffee, evening conversation and effortless outdoor entertaining. Inside, the 3-bedroom, 2.5-bath home offers 1,512 square feet of thoughtfully arranged above-grade living space. The main level is designed for everyday convenience, with an open living and dining area, an island kitchen, a first-floor primary suite, a private primary bath, a guest half bath and first-floor laundry. Natural-toned cabinetry, generous work surfaces, an island with seating, a pantry and stainless appliances make the kitchen equally well suited to quiet mornings and hosting. All kitchen appliances were replaced in March 2023, and the pantry with bypass doors was added in March 2022. Flooring and carpet throughout the first floor were replaced in September 2024. The main-floor primary suite delivers the flexibility buyers appreciate in a 1.5-story design. A former fourth bedroom was reconfigured in June 2024 to create a dedicated laundry area and an updated primary bathroom featuring a dual-sink vanity and a striking tiled walk-in shower. A custom barn-door closet adds warmth and character. Upstairs, two generously sized bedrooms and a second full bath provide comfortable separation for guests, hobbies, work-from-home needs or additional household space. Outdoor living is a true centerpiece. The covered rear porch and adjoining composite deck overlook the third green, offering a relaxed setting for dining, entertaining or simply watching the course change with the seasons. The approximately one-third-acre platted lot includes paved access and an attached two-car garage of approximately 840 square feet. The garage's pass-thro

    Property Details
    Cooling
    1
    Heating
    Baseboard, NaturalGas, Steam
    Cooling Features
    Ceiling Fans, CentralAir
    Bedrooms
    3
    Bathrooms
    2.5
    Full Baths
    2
    Half Baths
    1
    Lot Features
    NearGolfCourse, OnGolfCourse
    Lot Description
    NearGolfCourse, OnGolfCourse
    Acres
    0.33
    Square Feet
    1512.0
    Parking Features
    TwoCarGarage, Attached, Garage, GarageDoorOpener, Paved
    Parking
    1
    Parking Type
    Garage
    Parking Garage Spaces
    2.0
    Property Type
    Purchase
    Style
    CapeCod
    Basement
    1
    Basement Description
    Sump Pump
    Year Built
    1988
    Foundation
    Crawl Space
    Sewer Information
    Shared Septic
    Utility Source
    Well
    Appliances
    Dishwasher, Dryer, Microwave, Refrigerator, Washer, WaterSoftenerOwned
    Subdivision
    N/A
    Community Features
    Fitness Center, TennisCourts
    School District
    Gladwin
    County
    Gladwin
    Region
    ButmanTownship_Gladwin
    Original List Price
    $275,000
    Days on Market (Cumulative)
    56
    Taxes Annual
    $3,477
    HOA
    1
    HOA Fees
    535.0
    Pets
    Dogs Ok
    MLS #
    61050215738
    Location
    Legal

    ​All rights reserved. Information Deemed Reliable, but Not Guaranteed. Listing information is from various brokers who participate in IDX and not all listings may be visible on the site. The property information being provided is for consumers personal, non-commercial use and may not be used for any purpose other than to identify prospective properties consumers may be interested in purchasing.

    Provided By
    Listed by Christopher Parker (#61000000691632)
    Listing Office: EXP Realty (#61000000025064)

    Joseph Darwish Have a question about this home?

    Interested in Purchasing 5590 Linksview Way?

    Get an estimate on monthly payments on this property.

    $
    years
    Down Payment
    $
    %
    Interest Rate
    %
    Tax Rate
    %
    $
    $annually
    $monthly
    Estimated Monthly Payment
    $0.00
    Loan Amount
    $0.00