(248) 789-5338 darwishteam@gmail.com The Darwish Team
    Traffic Dashboard
    Home
    • Home
    • Search
      • Local Properties
      • Featured Properties
      • Home Valuation
    • Selling
    • Buying
    • Communities
      • Brighton
      • Fowlerville
      • Howell
      • Hamburg
      • Hamburg Township
      • Hartland
      • Livingston County
      • Pinckney
      • South Lyon
    • About
      • Real Estate Experts
      • Testimonials
    • Contact
    Traffic Dashboard
    The Darwish Team
    (248) 789-5338 darwishteam@gmail.com
    • 6870 Grand River Ave.
      Brighton, MI 48843
    Company
    • Home
    • About
    • Testimonials
    • Contact
    Services
    • Buying
    • Selling
    • Home Valuation
    • Mortgage Calculator
    Explore
    • Property Search
    • Featured Properties
    • Communities
    Local Guide
    • Search by City
    • Search by Subdivision
    • Search by Zip
    • Search by Area
    Legal
    • Privacy
    • Terms
    • DMCA
    • Accessibility
    • Fair Housing
    Account
    • Dashboard
    • Logout
    • Login
    Joseph Darwish - Footer Logo
    ©2026 The Darwish Team. All rights reserved.
    Website built by CloseHack.

    Michigan Regional Information Center

    © MichRIC. All rights reserved. Information Deemed Reliable, but Not Guaranteed. Listing information is from various brokers who participate in IDX and not all listings may be visible on the site. The property information being provided is for consumers personal, non-commercial use and may not be used for any purpose other than to identify prospective properties consumers may be interested in purchasing.

    Realcomp IDX

    ​All rights reserved. Information Deemed Reliable, but Not Guaranteed. Listing information is from various brokers who participate in IDX and not all listings may be visible on the site. The property information being provided is for consumers personal, non-commercial use and may not be used for any purpose other than to identify prospective properties consumers may be interested in purchasing.

    Return
    • All Types
    • House+2 more
    • Price
    • Bed/Bath
    • Size
    • Dates
    • Filters
    • Amenities
    • Save
    • Share
    Listings
    No results
    Sort
    Home / Ann Arbor / 5628 Versailles Avenue E
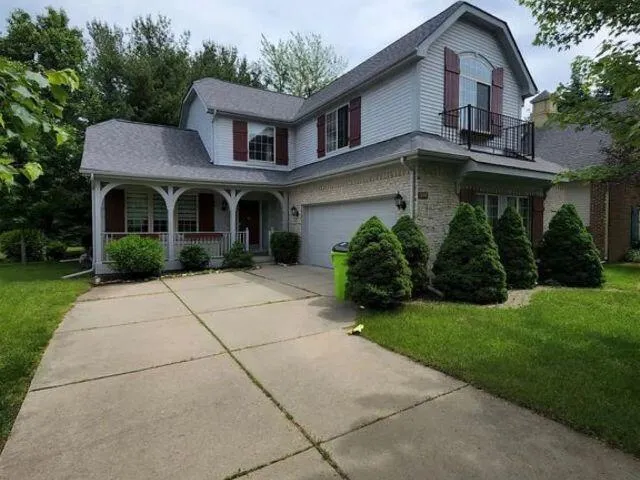
    5628 Versailles Avenue E Ann Arbor, MI 48103 5628 Versailles Avenue E Ann Arbor, MI 48103 5628 Versailles Avenue E Ann Arbor, MI 48103 5628 Versailles Avenue E Ann Arbor, MI 48103 5628 Versailles Avenue E Ann Arbor, MI 48103 5628 Versailles Avenue E Ann Arbor, MI 48103 5628 Versailles Avenue E Ann Arbor, MI 48103 5628 Versailles Avenue E Ann Arbor, MI 48103 5628 Versailles Avenue E Ann Arbor, MI 48103 5628 Versailles Avenue E Ann Arbor, MI 48103 5628 Versailles Avenue E Ann Arbor, MI 48103 5628 Versailles Avenue E Ann Arbor, MI 48103 5628 Versailles Avenue E Ann Arbor, MI 48103 5628 Versailles Avenue E Ann Arbor, MI 48103 5628 Versailles Avenue E Ann Arbor, MI 48103 5628 Versailles Avenue E Ann Arbor, MI 48103 5628 Versailles Avenue E Ann Arbor, MI 48103 5628 Versailles Avenue E Ann Arbor, MI 48103 5628 Versailles Avenue E Ann Arbor, MI 48103 5628 Versailles Avenue E Ann Arbor, MI 48103 5628 Versailles Avenue E Ann Arbor, MI 48103 5628 Versailles Avenue E Ann Arbor, MI 48103 5628 Versailles Avenue E Ann Arbor, MI 48103 5628 Versailles Avenue E Ann Arbor, MI 48103 5628 Versailles Avenue E Ann Arbor, MI 48103 5628 Versailles Avenue E Ann Arbor, MI 48103 5628 Versailles Avenue E Ann Arbor, MI 48103 5628 Versailles Avenue E Ann Arbor, MI 48103 View All Photos

    $3,100

    | Active

    5628 Versailles Avenue E

    Ann Arbor, MI 48103

    1,712
    Square Feet
    3
    Beds
    2.5
    Baths
    11
    Days on Market
    26046966
    MLS#
    Rental
    Type
    House
    Structure
    Residential
    Zone
    Contact

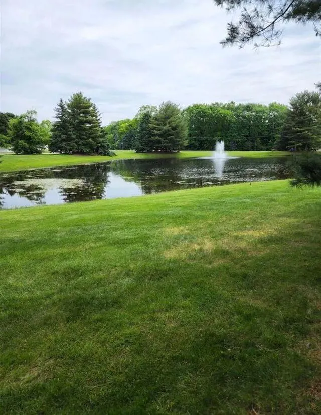
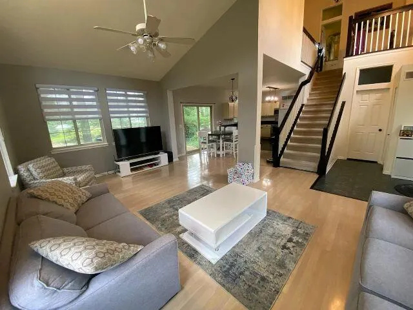
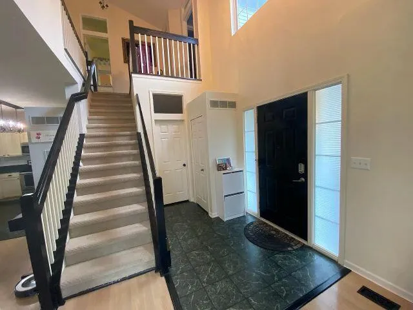
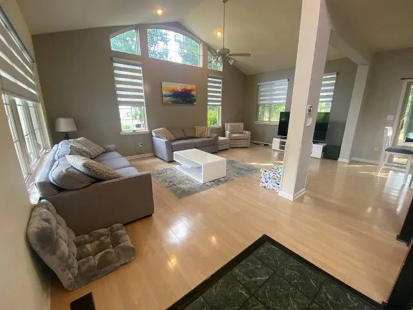
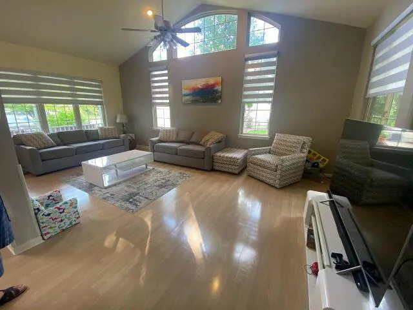
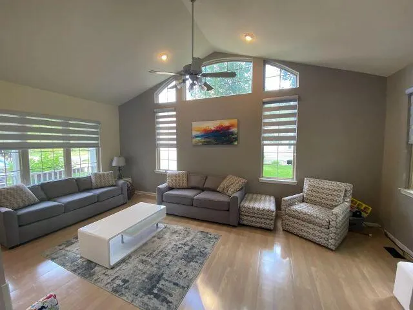
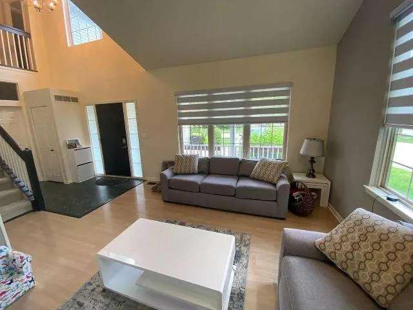
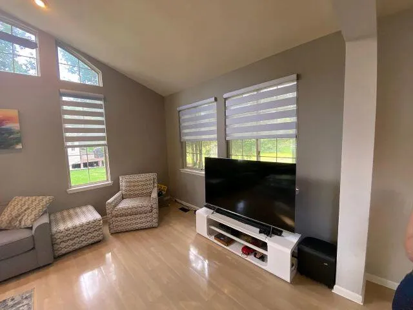
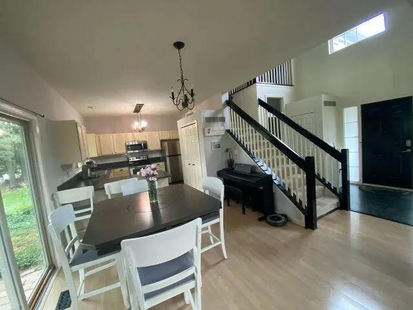
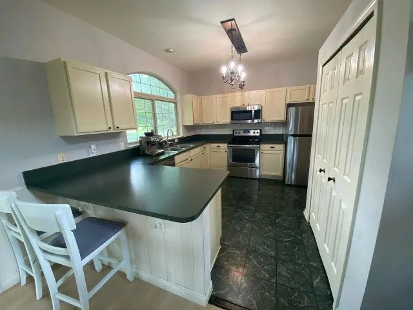
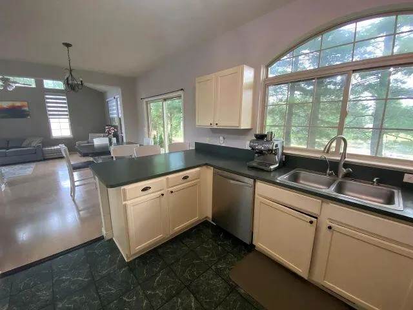
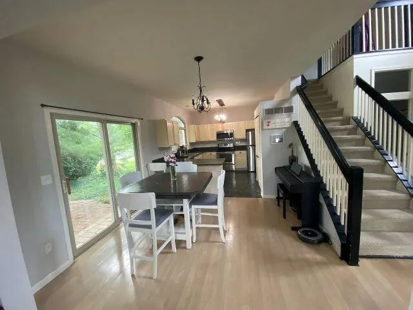
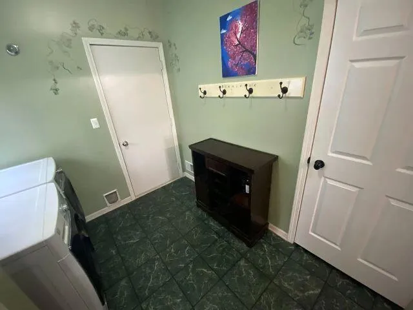
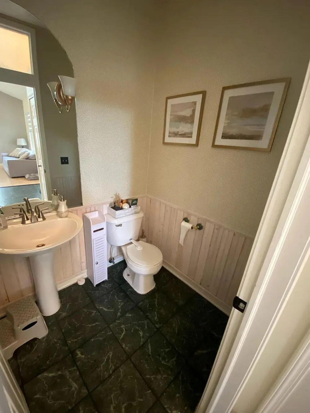
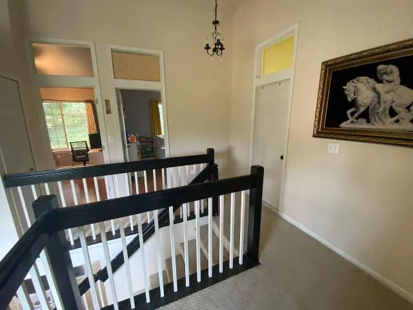
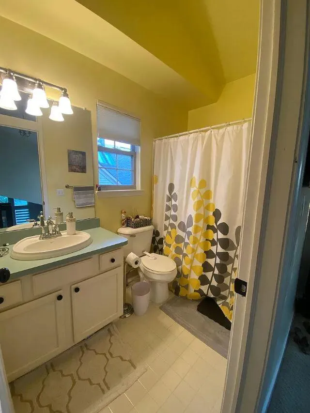
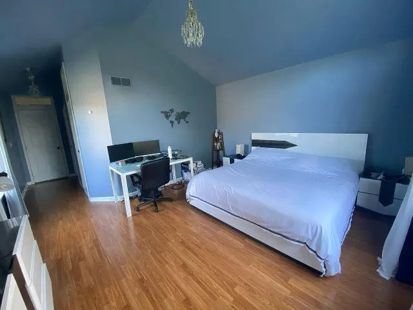
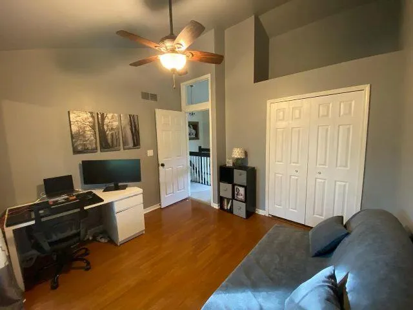
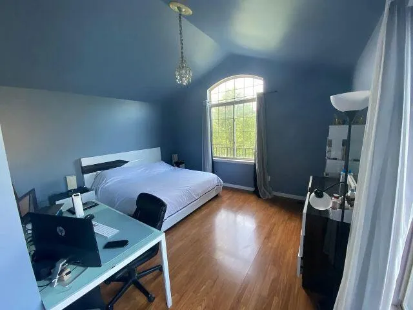
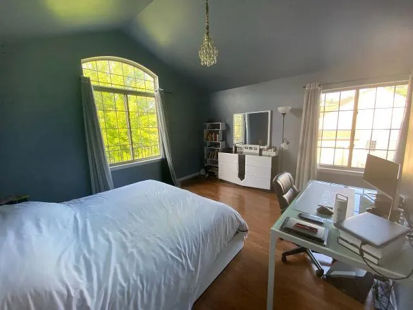
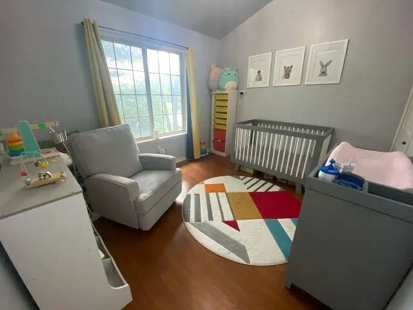
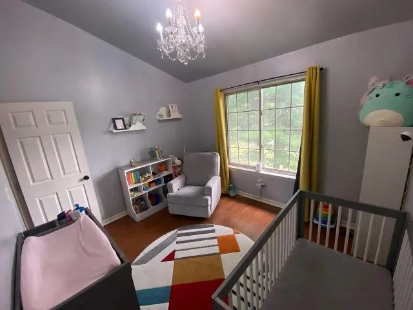
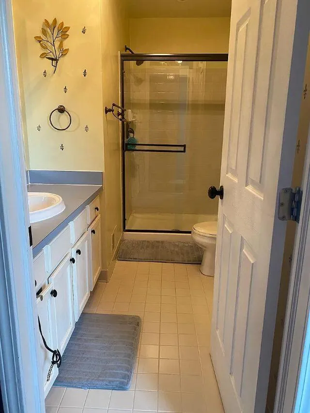
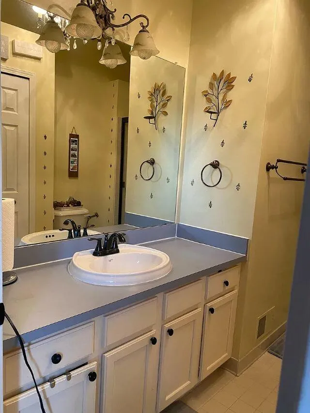
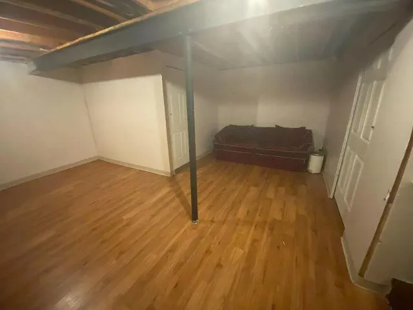
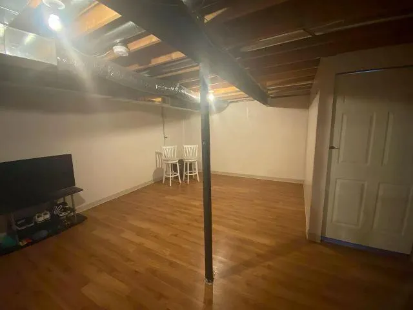
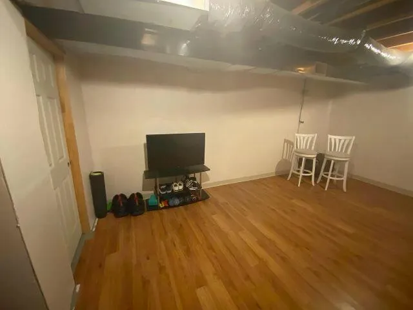
    Link for the application through rentspree https://apply.link/0kWmzZc Welcome to this bright and inviting 3-bedroom, 2.5-bath home in the desirable Country French Estates (CFE) community on Ann Arbor's west side. The home offers approximately 1,712 square feet above grade, plus a partially finished basement providing flexible space for recreation, a home office, hobbies, or additional storage. The open main level is filled with natural light and features vaulted ceilings, generous windows, and peaceful pond views. The kitchen and dining area open through a sliding glass door to the rear patio, creating an enjoyable setting for relaxing or entertaining. The home features easy-to-maintain laminate flooring throughout all levels, with no carpet anywhere in the home. Upstairs are three bedrooms with vaulted ceilings, including a spacious master bedroom with a walk-in closet and private bathroom. Additional features include central air conditioning, an in-unit washer and dryer, a newer roof and major mechanical systems, and an attached two-car garage with custom shelving and ample storage. Country French Estates offers a welcoming residential setting with ponds, fountains, natural walking trails, preserved open space, a playground, soccer field, and gazebo. Rental terms: Available September 1, 2026 - 12- or 24-month lease options available - Owner will consider a reduced monthly rental rate for leases of two years or longer - Owner pays HOA fees - Tenant pays gas, electricity, water, and trash service - Tenant is responsible for lawn maintenance and snow removal (driveway) - Pets considered; additional non-refundable pet security deposit and monthly pet rent fees will apply based on the number, type, and size of the pets.

    Property Details
    Fireplaces
    250
    Cooling
    1
    Heating
    Forced Air
    Cooling Features
    Central Air
    Bedrooms
    3
    Bathrooms
    2.5
    Full Baths
    2
    Half Baths
    1
    Stories
    2
    Acres
    0.0
    Square Feet
    1712.0
    Lot Size (sqft)
    0.39
    Parking Features
    Attached
    Parking
    1
    Parking Type
    Garage
    Parking Garage Spaces
    2.0
    Property Type
    Rental
    Style
    Contemporary, Traditional
    Basement
    1
    Basement Description
    Full
    Year Built
    1998
    Subdivision
    Country French Estates
    School District
    Ann Arbor
    Elementary School
    Lakewood Elementary School
    Middle School
    Forsythe Middle School
    High School
    Skyline High School
    County
    Washtenaw
    Region
    Ann Arbor
    Date Available
    September 03, 2026
    Original List Price
    $3,100
    Days on Market (Cumulative)
    11
    Ownership
    Private Owned
    MLS #
    26046966
    Location
    Legal

    © MichRIC. All rights reserved. Information Deemed Reliable, but Not Guaranteed. Listing information is from various brokers who participate in IDX and not all listings may be visible on the site. The property information being provided is for consumers personal, non-commercial use and may not be used for any purpose other than to identify prospective properties consumers may be interested in purchasing.

    Provided By
    Listed by Debra Gould (#agoulddeb103)
    Listing Office: More Group Michigan, LLC (#oa1155)

    Joseph Darwish Have a question about this home?

    Interested in Purchasing 5628 Versailles Avenue E?

    Get an estimate on monthly payments on this property.

    $
    years
    Down Payment
    $
    %
    Interest Rate
    %
    Tax Rate
    %
    $
    $annually
    $monthly
    Estimated Monthly Payment
    $0.00
    Loan Amount
    $0.00