(248) 789-5338 darwishteam@gmail.com The Darwish Team
    Traffic Dashboard
    Home
    • Home
    • Search
      • Local Properties
      • Featured Properties
      • Home Valuation
    • Selling
    • Buying
    • Communities
      • Brighton
      • Fowlerville
      • Howell
      • Hamburg
      • Hamburg Township
      • Hartland
      • Livingston County
      • Pinckney
      • South Lyon
    • About
      • Real Estate Experts
      • Testimonials
    • Contact
    Traffic Dashboard
    The Darwish Team
    (248) 789-5338 darwishteam@gmail.com
    • 6870 Grand River Ave.
      Brighton, MI 48843
    Company
    • Home
    • About
    • Testimonials
    • Contact
    Services
    • Buying
    • Selling
    • Home Valuation
    • Mortgage Calculator
    Explore
    • Property Search
    • Featured Properties
    • Communities
    Local Guide
    • Search by City
    • Search by Subdivision
    • Search by Zip
    • Search by Area
    Legal
    • Privacy
    • Terms
    • DMCA
    • Accessibility
    • Fair Housing
    Account
    • Dashboard
    • Logout
    • Login
    Joseph Darwish - Footer Logo
    ©2026 The Darwish Team. All rights reserved.
    Website built by CloseHack.

    Michigan Regional Information Center

    © MichRIC. All rights reserved. Information Deemed Reliable, but Not Guaranteed. Listing information is from various brokers who participate in IDX and not all listings may be visible on the site. The property information being provided is for consumers personal, non-commercial use and may not be used for any purpose other than to identify prospective properties consumers may be interested in purchasing.

    Realcomp IDX

    ​All rights reserved. Information Deemed Reliable, but Not Guaranteed. Listing information is from various brokers who participate in IDX and not all listings may be visible on the site. The property information being provided is for consumers personal, non-commercial use and may not be used for any purpose other than to identify prospective properties consumers may be interested in purchasing.

    Return
    • All Types
    • House+2 more
    • Price
    • Bed/Bath
    • Size
    • Dates
    • Filters
    • Amenities
    • Save
    • Share
    Listings
    No results
    Sort
    Home / Kentwood City / 5812 Leisure South Drive SE
    5812 Leisure South Drive SE Kentwood City, MI 49548 5812 Leisure South Drive SE Kentwood City, MI 49548 5812 Leisure South Drive SE Kentwood City, MI 49548 5812 Leisure South Drive SE Kentwood City, MI 49548 5812 Leisure South Drive SE Kentwood City, MI 49548 5812 Leisure South Drive SE Kentwood City, MI 49548 5812 Leisure South Drive SE Kentwood City, MI 49548 5812 Leisure South Drive SE Kentwood City, MI 49548 5812 Leisure South Drive SE Kentwood City, MI 49548 5812 Leisure South Drive SE Kentwood City, MI 49548 5812 Leisure South Drive SE Kentwood City, MI 49548 5812 Leisure South Drive SE Kentwood City, MI 49548 5812 Leisure South Drive SE Kentwood City, MI 49548 5812 Leisure South Drive SE Kentwood City, MI 49548 5812 Leisure South Drive SE Kentwood City, MI 49548 5812 Leisure South Drive SE Kentwood City, MI 49548 5812 Leisure South Drive SE Kentwood City, MI 49548 5812 Leisure South Drive SE Kentwood City, MI 49548 5812 Leisure South Drive SE Kentwood City, MI 49548 5812 Leisure South Drive SE Kentwood City, MI 49548 5812 Leisure South Drive SE Kentwood City, MI 49548 5812 Leisure South Drive SE Kentwood City, MI 49548 5812 Leisure South Drive SE Kentwood City, MI 49548 5812 Leisure South Drive SE Kentwood City, MI 49548 5812 Leisure South Drive SE Kentwood City, MI 49548 5812 Leisure South Drive SE Kentwood City, MI 49548 View All Photos

    $212,000

    | Active

    5812 Leisure South Drive SE

    Kentwood City, MI 49548

    1,110
    Square Feet
    2
    Beds
    2
    Baths
    21.02
    Acres
    36
    Days on Market
    65026039311
    MLS#
    Townhouse
    Structure
    Residential
    Zone
    Contact

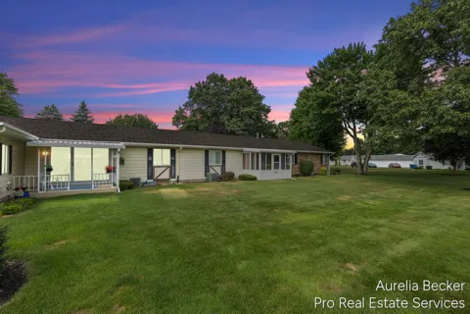
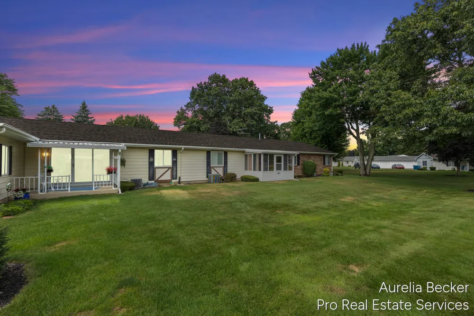
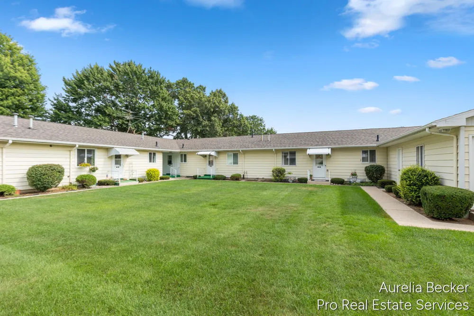
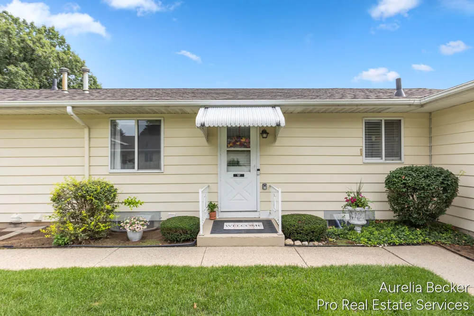
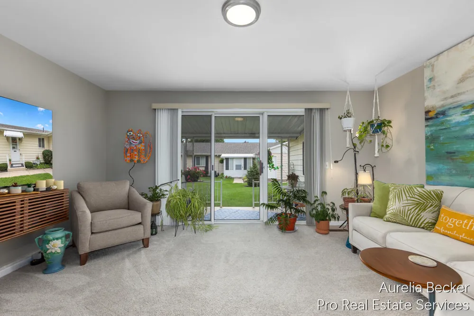
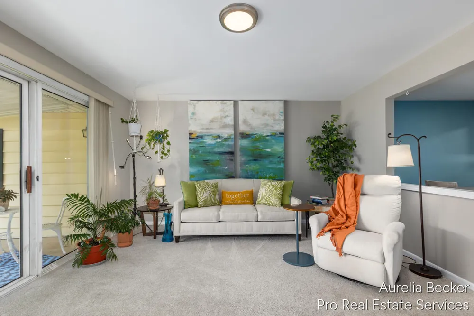
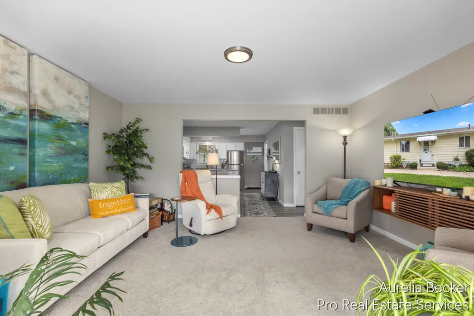
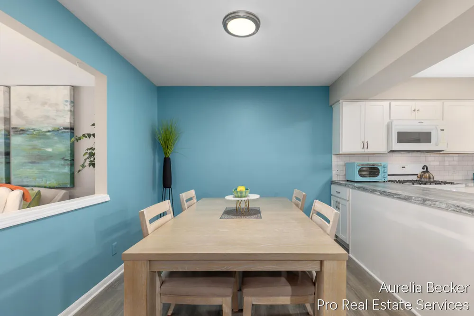
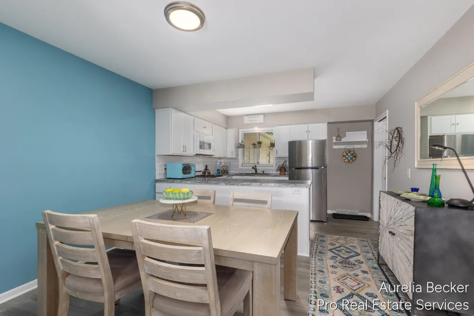
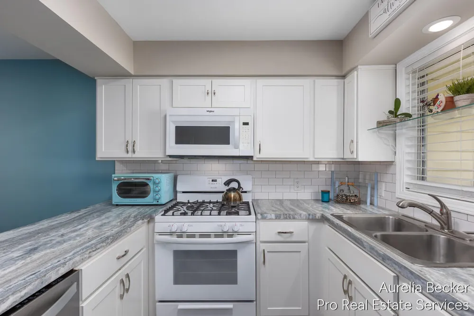
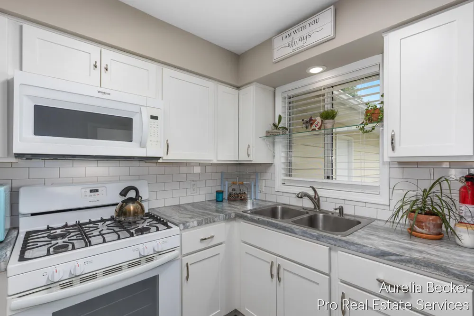
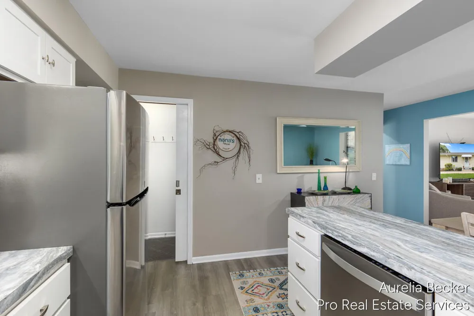
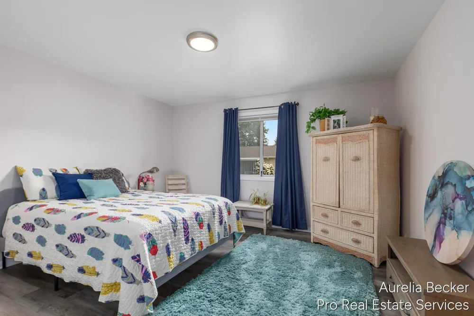
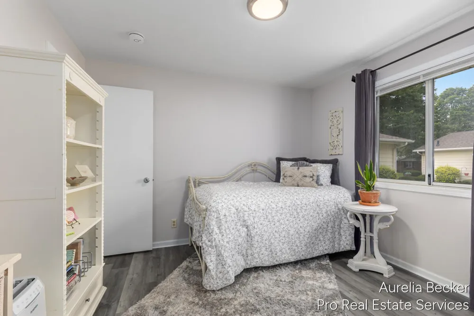
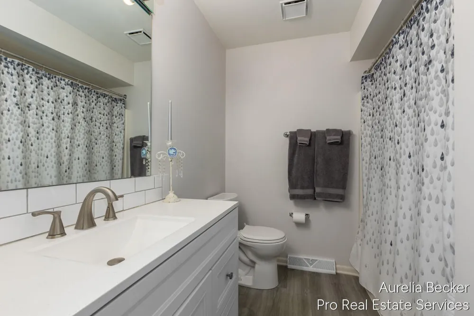
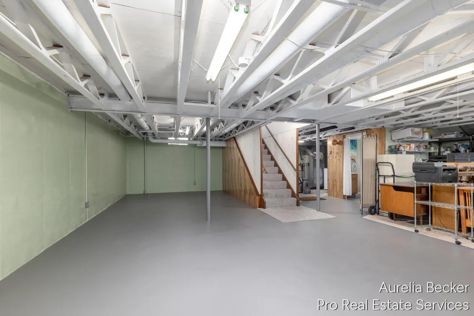
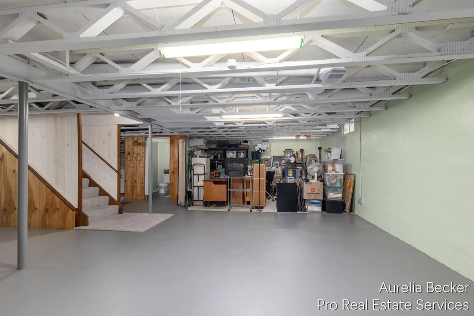
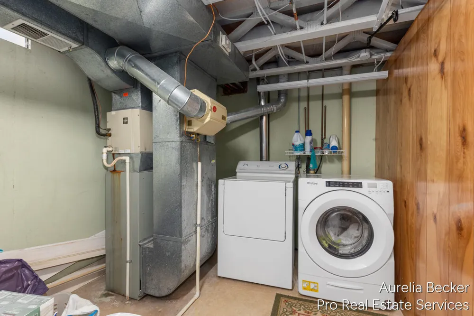
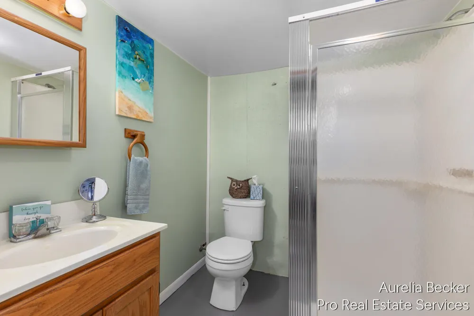
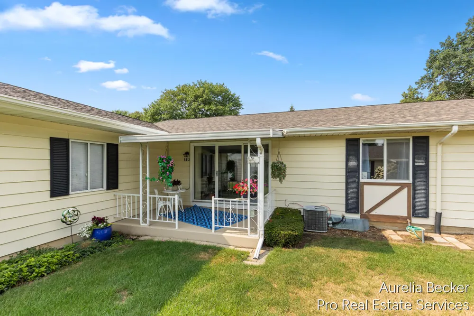
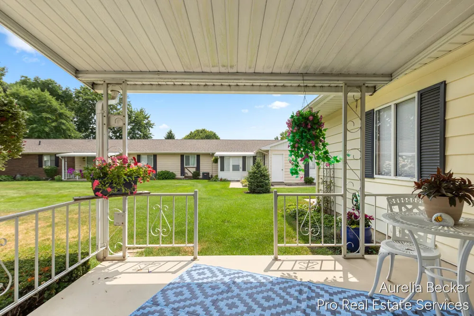
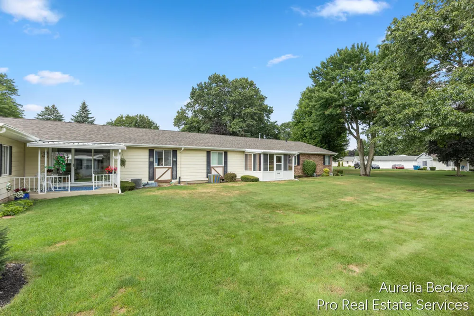
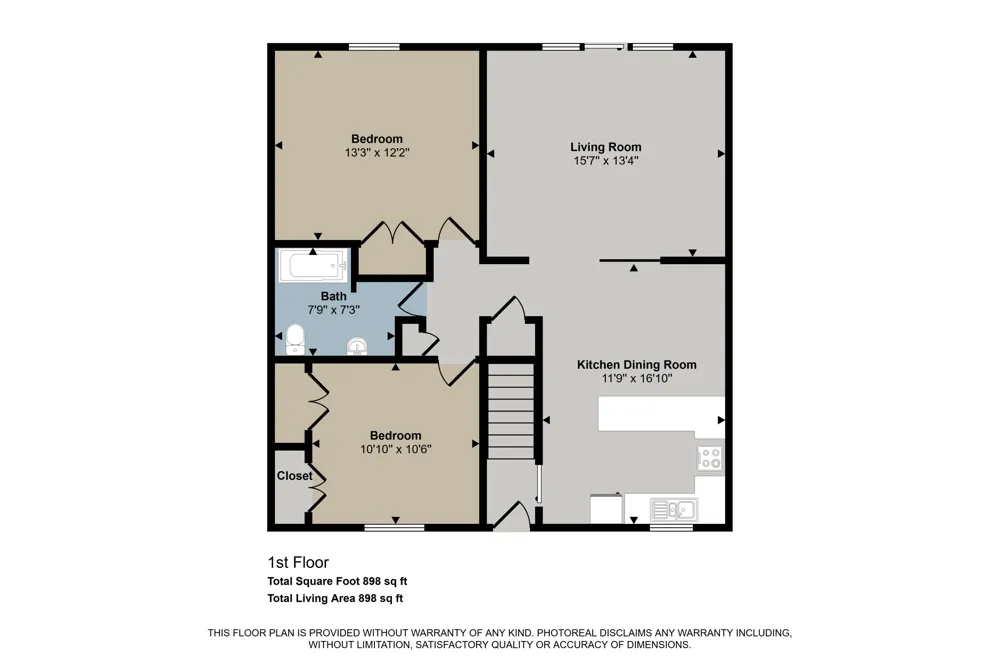
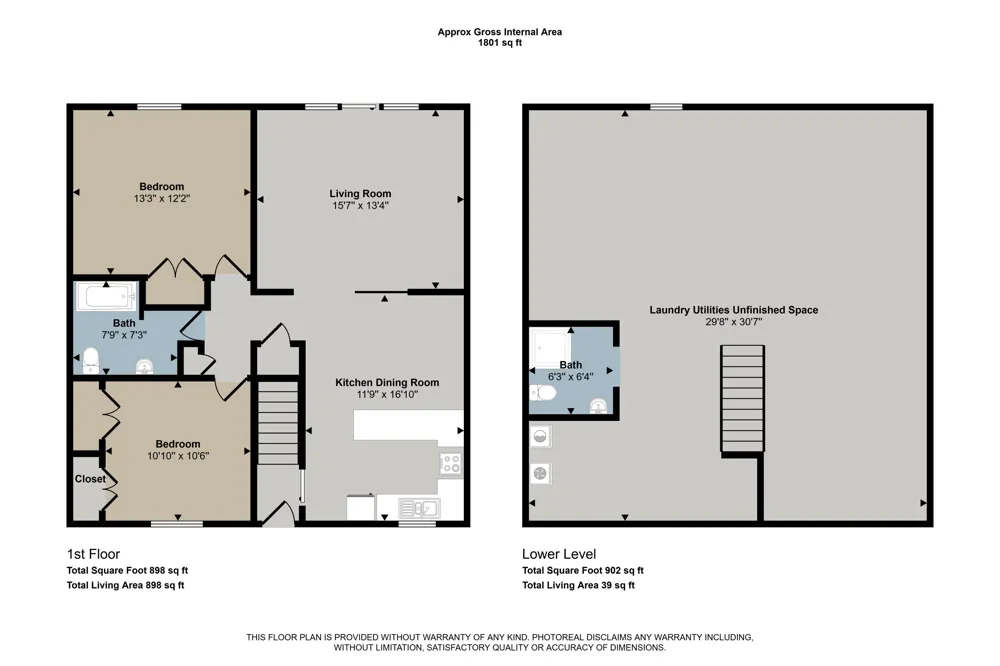
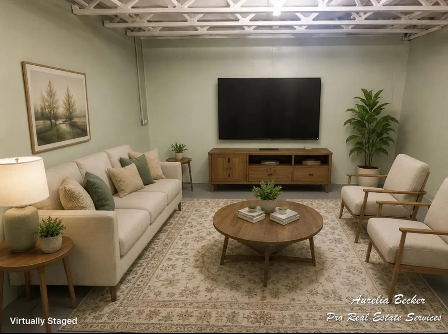
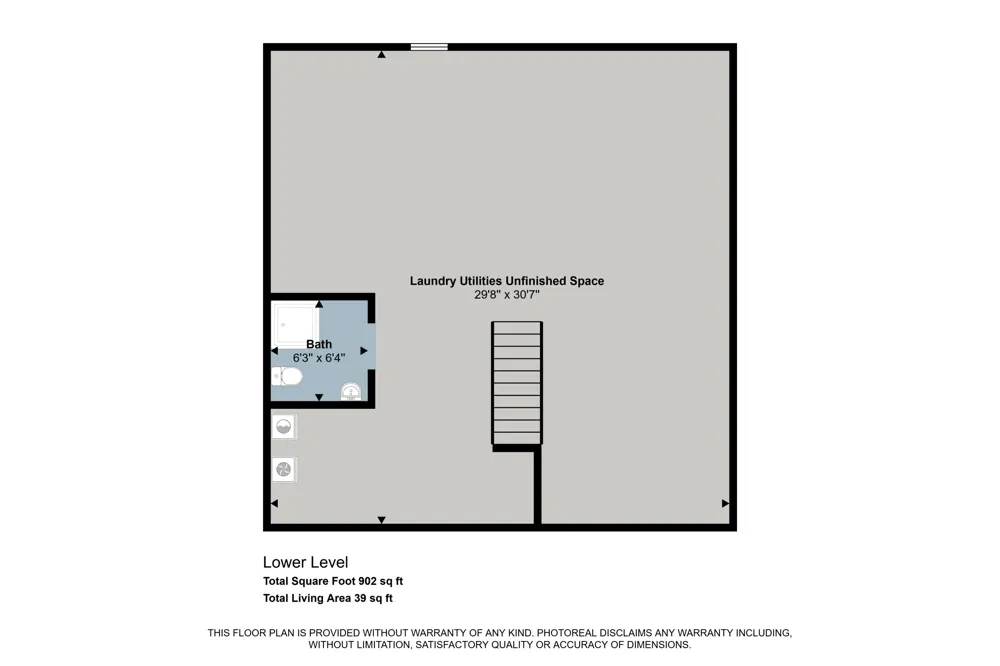
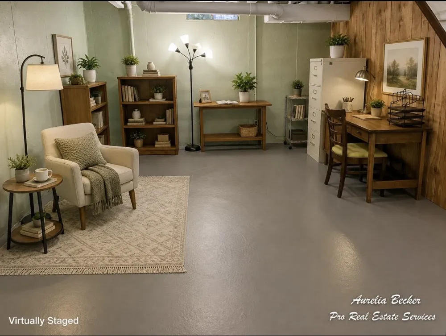
    Welcome Home to this lovely 55+ community of Leisure South. This is it!! Look no further, just move in and enjoy. Everything has been done. You will fall in love with this classy unit! The fully equipped & renovated kitchen is sure to please featuring nice white cabinetry, ample storage & counter space. You are going to appreciate the well done tile backsplash & the open concept. Spacious dining area open to living room with slider to covered patio. Tastefully decorated with neutral paint and flooring all the way through. Two bedrooms and beautifully done full bath round out main floor. Full basement offers fresh paint and room for family room, rec room and office. Complete with laundry room, ample storage and 3/4 bath. Conveniently located near shopping, bus line, parks, churches and golf courses. This unit shows five stars, the highest possible rating. Just move in and enjoy!!! Very well done and ready for new owners. Enjoy Condo Living at its finest! She is a beauty!Additional amenities are the furnace repair and replacement is association responsibility as is the water heater. Pets are allowed with assoc approval, please contact the management company 616 228 4792 for all your questions or concerns. Sale is subject to association approval of buyer application. Call listing agent for your private tour and more fine details.

    Property Details
    Cooling
    1
    Heating
    Forced Air, NaturalGas
    Cooling Features
    Central Air
    Bedrooms
    2
    Bathrooms
    2.0
    Full Baths
    2
    Lot Features
    Level, LandscapedGroundCover
    Lot Description
    Level, LandscapedGroundCover
    Exterior Features
    Garden, PrivateEntrance
    Exterior Materials
    Garden, PrivateEntrance
    Acres
    21.016
    Square Feet
    1110.0
    Lot Size (sqft)
    915474.0
    Parking Features
    Detached, GarageDoorOpener, Paved
    Parking
    1
    Parking Type
    Garage
    Parking Garage Spaces
    1.0
    Property Type
    Purchase
    Style
    Ranch
    Basement
    1
    Basement Description
    Full
    Year Built
    1983
    Foundation
    Basement
    Roof
    Asphalt
    Sewer Information
    Public Sewer
    Utility Source
    Public
    Appliances
    Dishwasher, Dryer, Microwave, Refrigerator, Range, Washer
    Subdivision
    NA
    School District
    Kentwood
    County
    Kent
    Region
    KentwoodCity_Kent
    Original List Price
    $212,000
    Days on Market (Cumulative)
    36
    Taxes Annual
    $3,010
    HOA
    1
    HOA Fees
    378.77
    Pets
    1
    MLS #
    65026039311
    Location
    Legal

    ​All rights reserved. Information Deemed Reliable, but Not Guaranteed. Listing information is from various brokers who participate in IDX and not all listings may be visible on the site. The property information being provided is for consumers personal, non-commercial use and may not be used for any purpose other than to identify prospective properties consumers may be interested in purchasing.

    Provided By
    Listed by Aurelia R Becker (#65143013507245)
    Listing Office: Pro Real Estate Services LLC (#650002076184)

    Joseph Darwish Have a question about this home?

    Interested in Purchasing 5812 Leisure South Drive SE?

    Get an estimate on monthly payments on this property.

    $
    years
    Down Payment
    $
    %
    Interest Rate
    %
    Tax Rate
    %
    $
    $annually
    $monthly
    Estimated Monthly Payment
    $0.00
    Loan Amount
    $0.00