(248) 789-5338 darwishteam@gmail.com The Darwish Team
    Traffic Dashboard
    Home
    • Home
    • Search
      • Local Properties
      • Featured Properties
      • Home Valuation
    • Selling
    • Buying
    • Communities
      • Brighton
      • Fowlerville
      • Howell
      • Hamburg
      • Hamburg Township
      • Hartland
      • Livingston County
      • Pinckney
      • South Lyon
    • About
      • Real Estate Experts
      • Testimonials
    • Contact
    Traffic Dashboard
    The Darwish Team
    (248) 789-5338 darwishteam@gmail.com
    • 6870 Grand River Ave.
      Brighton, MI 48843
    Company
    • Home
    • About
    • Testimonials
    • Contact
    Services
    • Buying
    • Selling
    • Home Valuation
    • Mortgage Calculator
    Explore
    • Property Search
    • Featured Properties
    • Communities
    Local Guide
    • Search by City
    • Search by Subdivision
    • Search by Zip
    • Search by Area
    Legal
    • Privacy
    • Terms
    • DMCA
    • Accessibility
    • Fair Housing
    Account
    • Dashboard
    • Logout
    • Login
    Joseph Darwish - Footer Logo
    ©2026 The Darwish Team. All rights reserved.
    Website built by CloseHack.

    Michigan Regional Information Center

    © MichRIC. All rights reserved. Information Deemed Reliable, but Not Guaranteed. Listing information is from various brokers who participate in IDX and not all listings may be visible on the site. The property information being provided is for consumers personal, non-commercial use and may not be used for any purpose other than to identify prospective properties consumers may be interested in purchasing.

    Realcomp IDX

    ​All rights reserved. Information Deemed Reliable, but Not Guaranteed. Listing information is from various brokers who participate in IDX and not all listings may be visible on the site. The property information being provided is for consumers personal, non-commercial use and may not be used for any purpose other than to identify prospective properties consumers may be interested in purchasing.

    Return
    • All Types
    • House+2 more
    • Price
    • Bed/Bath
    • Size
    • Dates
    • Filters
    • Amenities
    • Save
    • Share
    Listings
    No results
    Sort
    Home / Commerce / 5887 Strawberry Circle
    5887 Strawberry Circle Commerce, MI 48382 5887 Strawberry Circle Commerce, MI 48382 5887 Strawberry Circle Commerce, MI 48382 5887 Strawberry Circle Commerce, MI 48382 5887 Strawberry Circle Commerce, MI 48382 5887 Strawberry Circle Commerce, MI 48382 5887 Strawberry Circle Commerce, MI 48382 5887 Strawberry Circle Commerce, MI 48382 5887 Strawberry Circle Commerce, MI 48382 5887 Strawberry Circle Commerce, MI 48382 5887 Strawberry Circle Commerce, MI 48382 5887 Strawberry Circle Commerce, MI 48382 5887 Strawberry Circle Commerce, MI 48382 5887 Strawberry Circle Commerce, MI 48382 5887 Strawberry Circle Commerce, MI 48382 5887 Strawberry Circle Commerce, MI 48382 5887 Strawberry Circle Commerce, MI 48382 5887 Strawberry Circle Commerce, MI 48382 5887 Strawberry Circle Commerce, MI 48382 5887 Strawberry Circle Commerce, MI 48382 5887 Strawberry Circle Commerce, MI 48382 5887 Strawberry Circle Commerce, MI 48382 5887 Strawberry Circle Commerce, MI 48382 5887 Strawberry Circle Commerce, MI 48382 5887 Strawberry Circle Commerce, MI 48382 5887 Strawberry Circle Commerce, MI 48382 5887 Strawberry Circle Commerce, MI 48382 5887 Strawberry Circle Commerce, MI 48382 5887 Strawberry Circle Commerce, MI 48382 5887 Strawberry Circle Commerce, MI 48382 5887 Strawberry Circle Commerce, MI 48382 5887 Strawberry Circle Commerce, MI 48382 5887 Strawberry Circle Commerce, MI 48382 5887 Strawberry Circle Commerce, MI 48382 5887 Strawberry Circle Commerce, MI 48382 5887 Strawberry Circle Commerce, MI 48382 5887 Strawberry Circle Commerce, MI 48382 5887 Strawberry Circle Commerce, MI 48382 5887 Strawberry Circle Commerce, MI 48382 5887 Strawberry Circle Commerce, MI 48382 5887 Strawberry Circle Commerce, MI 48382 5887 Strawberry Circle Commerce, MI 48382 5887 Strawberry Circle Commerce, MI 48382 5887 Strawberry Circle Commerce, MI 48382 5887 Strawberry Circle Commerce, MI 48382 5887 Strawberry Circle Commerce, MI 48382 5887 Strawberry Circle Commerce, MI 48382 5887 Strawberry Circle Commerce, MI 48382 5887 Strawberry Circle Commerce, MI 48382 5887 Strawberry Circle Commerce, MI 48382 5887 Strawberry Circle Commerce, MI 48382 5887 Strawberry Circle Commerce, MI 48382 5887 Strawberry Circle Commerce, MI 48382 5887 Strawberry Circle Commerce, MI 48382 5887 Strawberry Circle Commerce, MI 48382 5887 Strawberry Circle Commerce, MI 48382 5887 Strawberry Circle Commerce, MI 48382 5887 Strawberry Circle Commerce, MI 48382 5887 Strawberry Circle Commerce, MI 48382 5887 Strawberry Circle Commerce, MI 48382 5887 Strawberry Circle Commerce, MI 48382 5887 Strawberry Circle Commerce, MI 48382 5887 Strawberry Circle Commerce, MI 48382 5887 Strawberry Circle Commerce, MI 48382 5887 Strawberry Circle Commerce, MI 48382 5887 Strawberry Circle Commerce, MI 48382 5887 Strawberry Circle Commerce, MI 48382 5887 Strawberry Circle Commerce, MI 48382 View All Photos

    $697,500

    | Active

    5887 Strawberry Circle

    Commerce, MI 48382

    3,407
    Square Feet
    4
    Beds
    2.5
    Baths
    67
    Days on Market
    26035261
    MLS#
    House
    Structure
    Residential
    Zone
    Contact

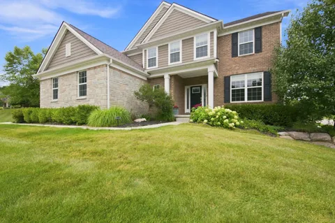
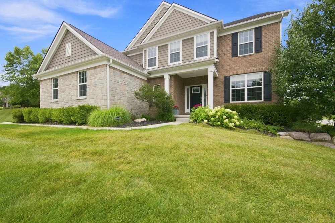
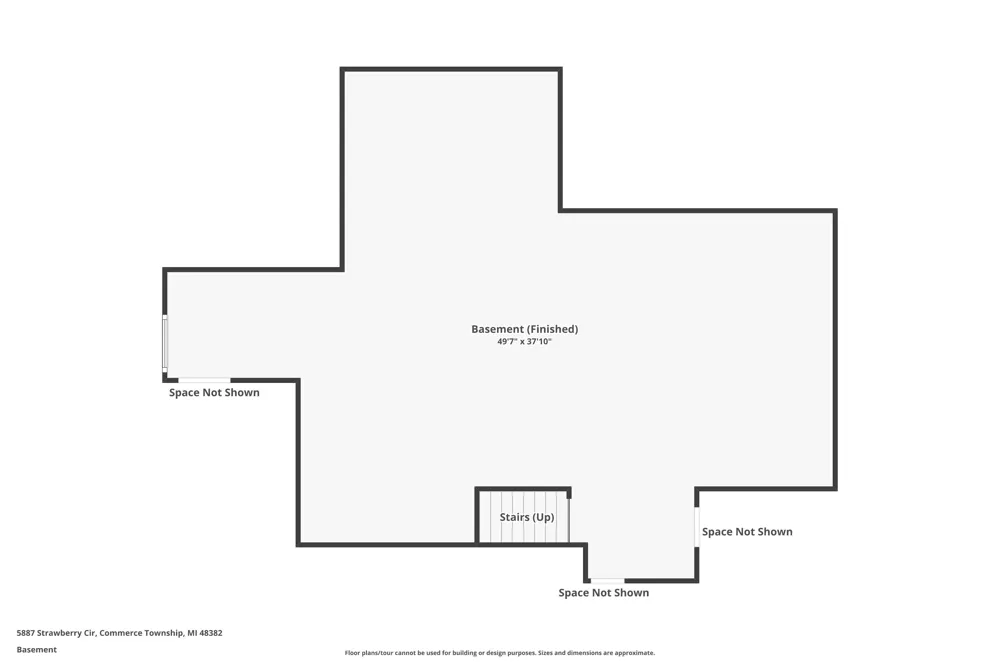
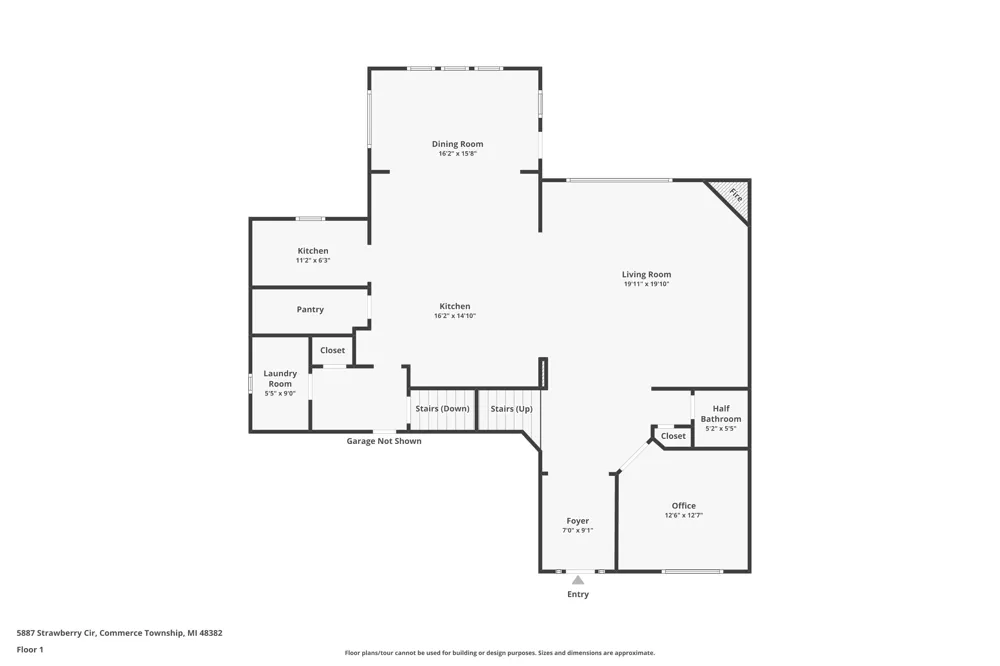
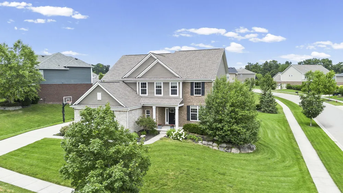
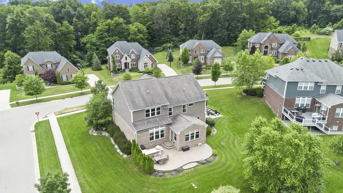
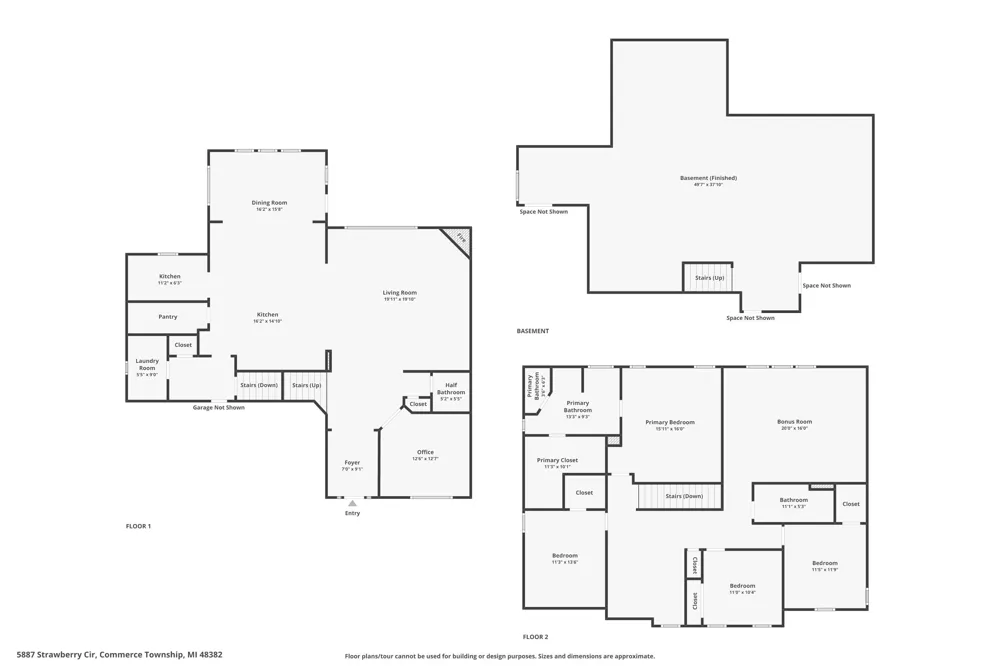
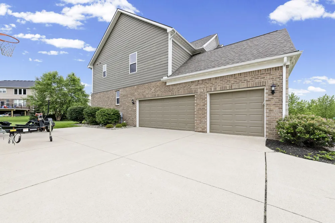
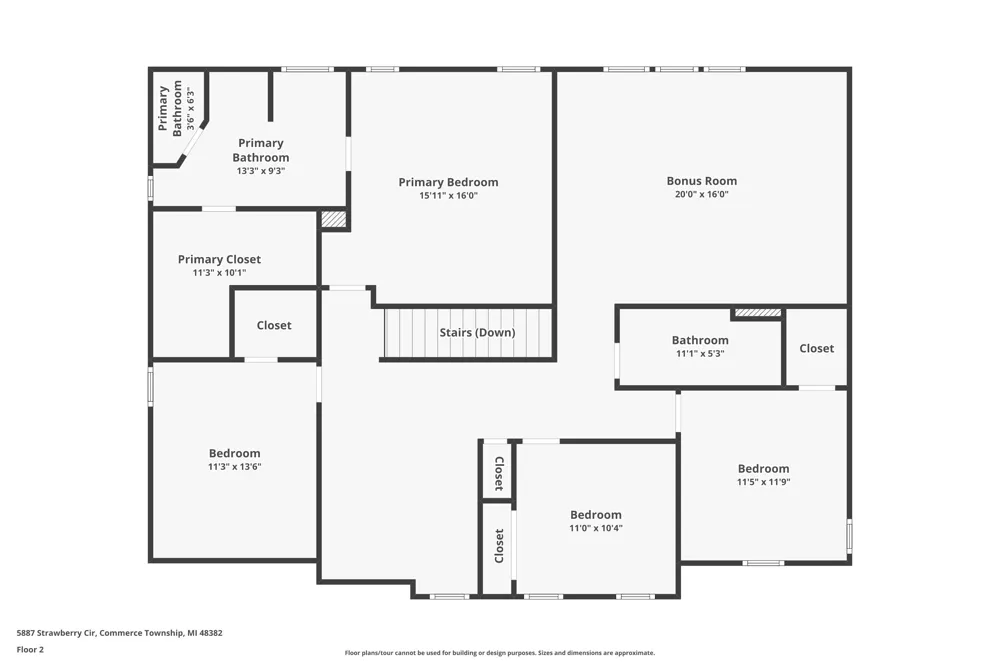
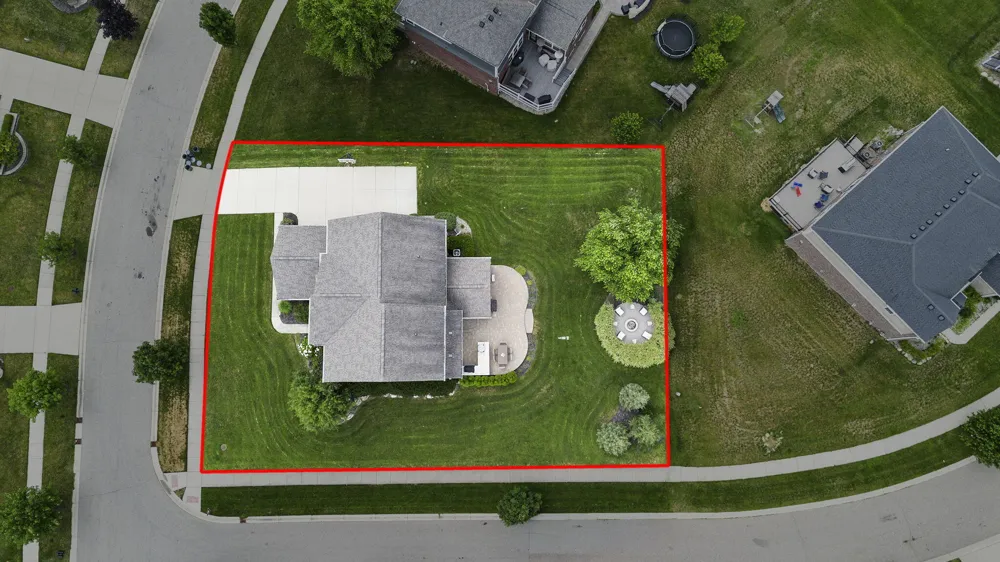
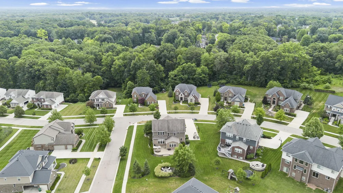
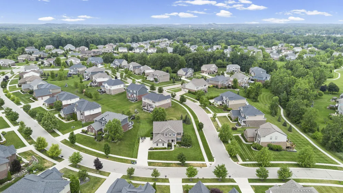
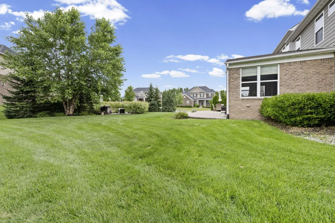
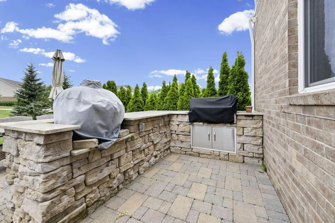
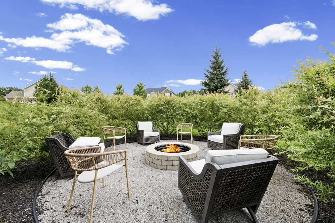
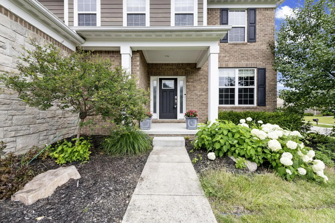
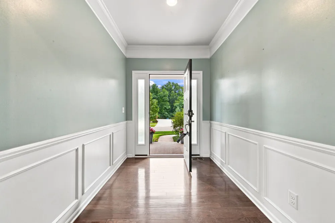
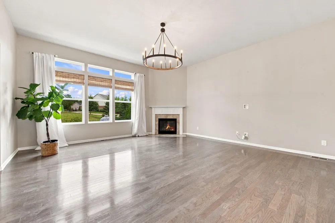
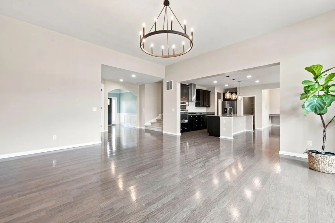
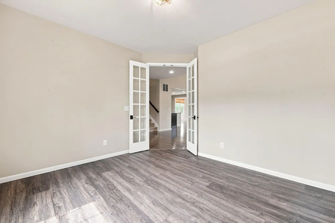
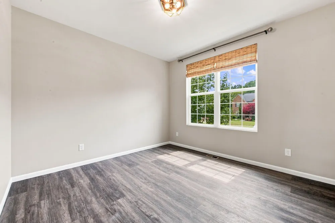
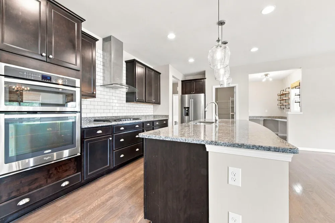
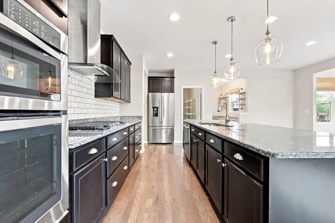
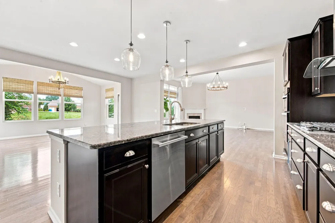
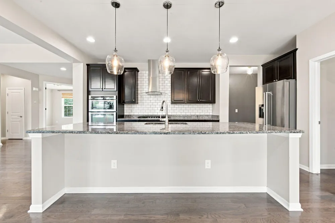
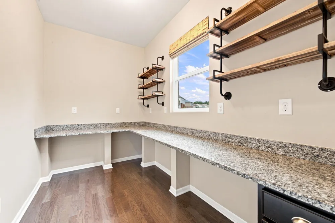
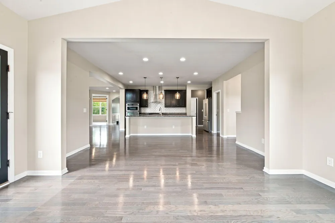
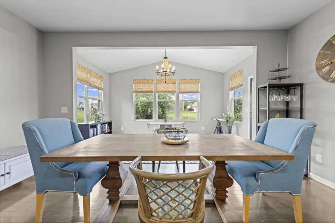
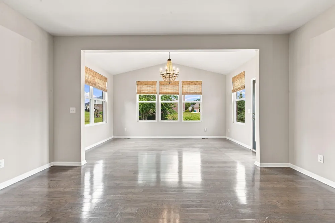
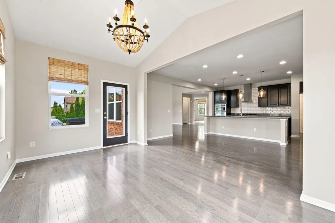
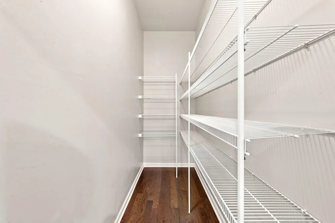
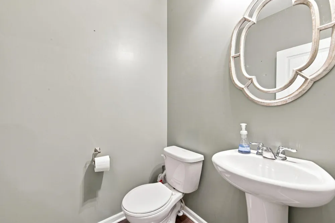
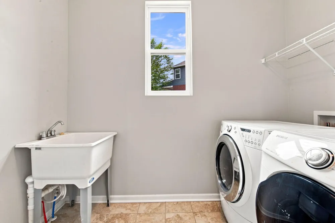
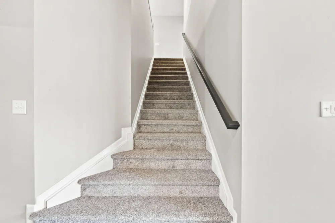
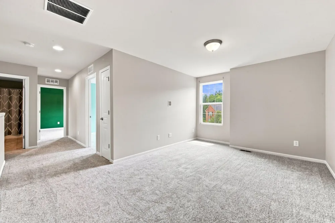
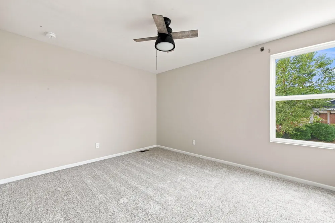
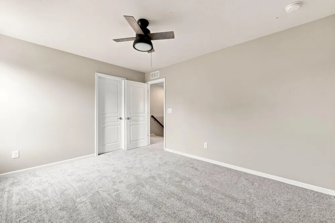
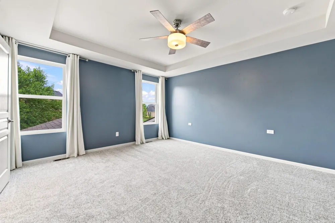
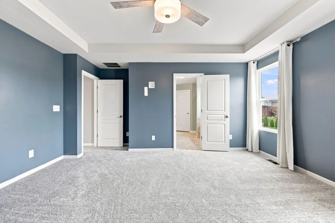
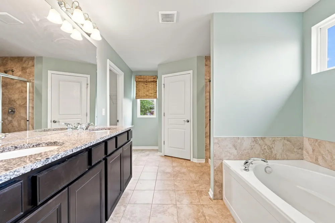
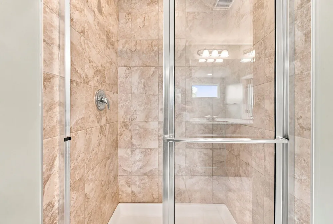
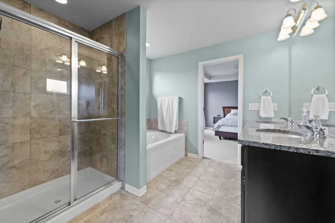
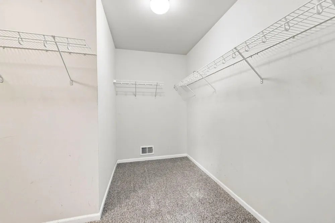
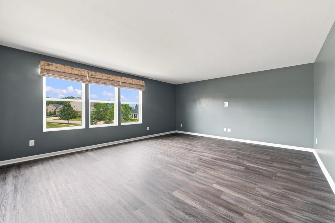
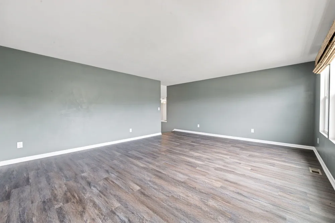
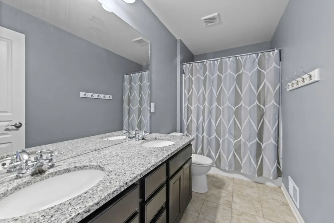
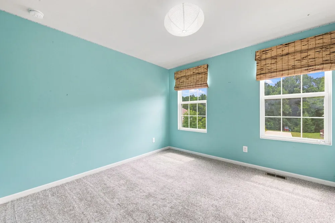
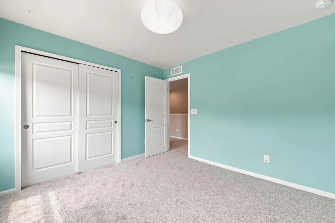
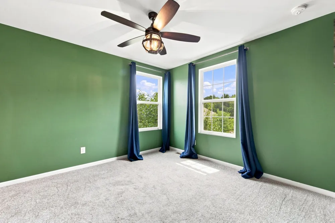
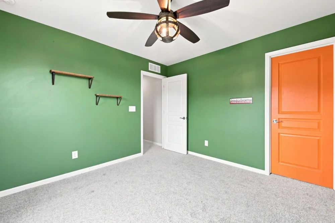
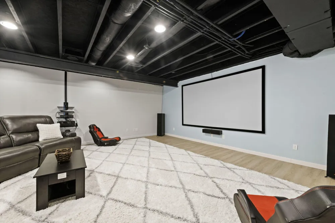
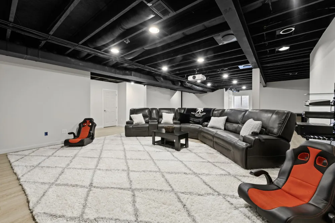
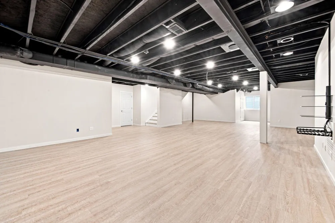
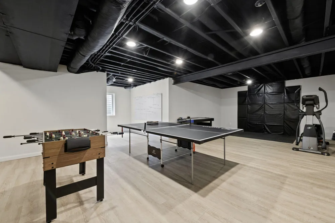
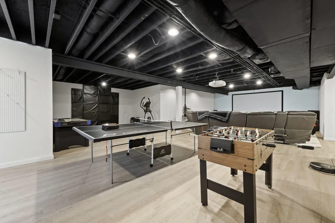
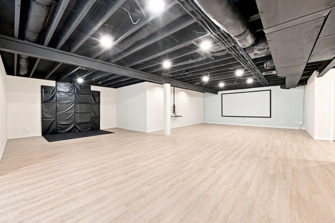
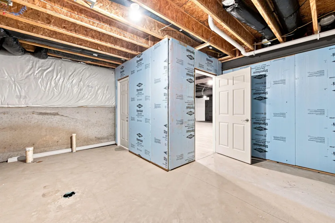
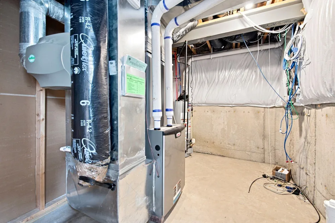
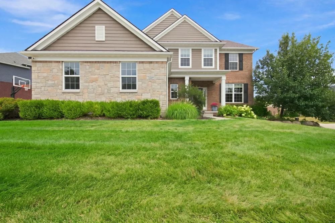
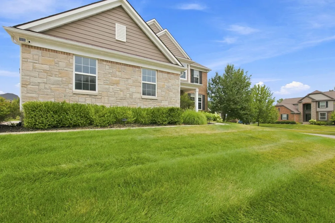
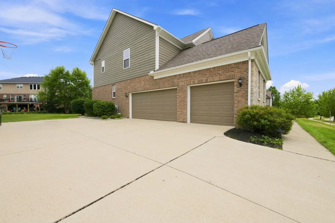
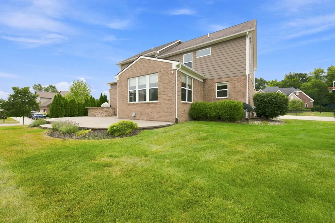
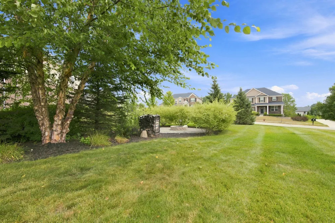
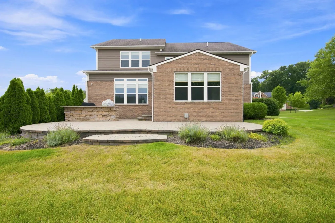
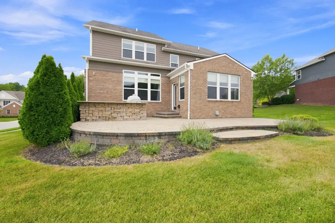
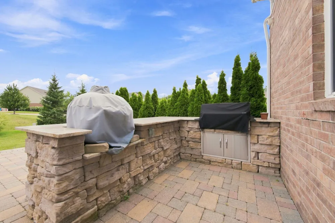
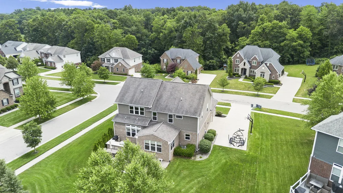
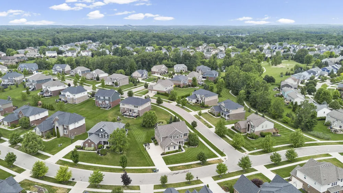
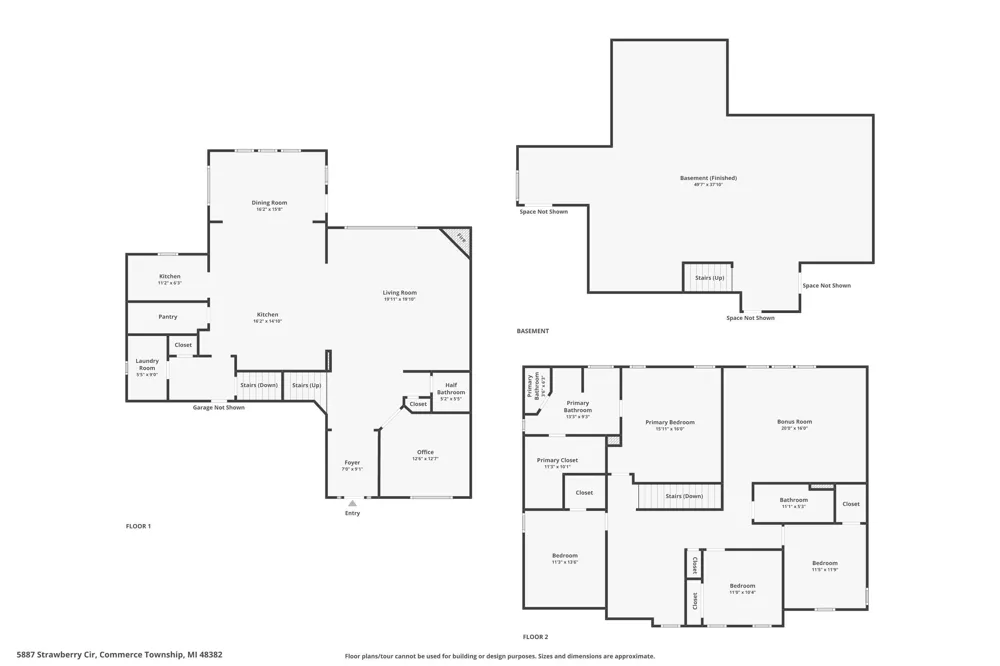
    Freshly Painted and Brand New Carpet. Located in the Hills of Bogie Lake, this impressive 4-bedroom, 2.5-bath home offers over 3,400 square feet above grade plus a finished basement. The main level with beautiful wood flooring features a gourmet island kitchen with walk-in pantry, family planning center and sun room, opening to a soaring great room with gas fireplace. A French-door den/office, first-floor laundry and mud room complete the main level. Upstairs you'll find a spacious primary suite, three additional bedrooms, a loft and an oversized recreation room, offering exceptional flexibility for everyday living. The extra-deep finished basement with egress window provides even more entertaining space. Outside, enjoy a 3-car garage, professionally landscaped grounds, a large paver patio with outdoor kitchen and a private fire pit area. Residents enjoy resort-style amenities including a clubhouse, pool, sports court, playground and sidewalks.

    Property Details
    Interior
    Ceiling Fan(s), Garage Door Opener, Center Island, Eat-in Kitchen, Pantry
    Fireplaces
    1
    Cooling
    1
    Heating
    Forced Air
    Cooling Features
    Central Air
    Bedrooms
    4
    Bathrooms
    2.5
    Full Baths
    2
    Half Baths
    1
    Stories
    2
    Exterior Features
    Scrn Porch
    Exterior Materials
    Scrn Porch
    Pool Shared
    1
    Acres
    0.0
    Square Feet
    3407.0
    Lot Size (sqft)
    0.37
    Parking Features
    Garage Faces Side, Garage Door Opener, Attached
    Parking
    1
    Parking Spaces
    3
    Parking Type
    Garage
    Parking Garage Spaces
    3.0
    Property Type
    Purchase
    Style
    Colonial
    Basement
    1
    Basement Description
    Full
    Year Built
    2016
    Roof
    Asphalt
    Sewer Information
    Public
    Utility Source
    Public
    Utility Features
    Natural Gas Connected, Cable Connected, High-Speed Internet
    Appliances
    Humidifier, Dishwasher, Disposal, Dryer, Microwave, Oven, Range, Refrigerator, Washer
    Subdivision
    The Hills of Bogie Lake
    School District
    Walled Lake
    County
    Oakland
    Region
    Commerce Twp
    Original List Price
    $765,000
    Days on Market (Cumulative)
    67
    Taxes Annual
    $9,337
    HOA
    1
    HOA Fees
    900.0
    Ownership
    Private Owned
    MLS #
    26035261
    Location
    Legal

    © MichRIC. All rights reserved. Information Deemed Reliable, but Not Guaranteed. Listing information is from various brokers who participate in IDX and not all listings may be visible on the site. The property information being provided is for consumers personal, non-commercial use and may not be used for any purpose other than to identify prospective properties consumers may be interested in purchasing.

    Provided By
    Listed by Timothy Haggerty (#e240225)
    Listing Office: Remerica Hometown One (#oe272650)

    Joseph Darwish Have a question about this home?

    Interested in Purchasing 5887 Strawberry Circle?

    Get an estimate on monthly payments on this property.

    $
    years
    Down Payment
    $
    %
    Interest Rate
    %
    Tax Rate
    %
    $
    $annually
    $monthly
    Estimated Monthly Payment
    $0.00
    Loan Amount
    $0.00