(248) 789-5338 darwishteam@gmail.com The Darwish Team
    Traffic Dashboard
    Home
    • Home
    • Search
      • Local Properties
      • Featured Properties
      • Home Valuation
    • Selling
    • Buying
    • Communities
      • Brighton
      • Fowlerville
      • Howell
      • Hamburg
      • Hamburg Township
      • Hartland
      • Livingston County
      • Pinckney
      • South Lyon
    • About
      • Real Estate Experts
      • Testimonials
    • Contact
    Traffic Dashboard
    The Darwish Team
    (248) 789-5338 darwishteam@gmail.com
    • 6870 Grand River Ave.
      Brighton, MI 48843
    Company
    • Home
    • About
    • Testimonials
    • Contact
    Services
    • Buying
    • Selling
    • Home Valuation
    • Mortgage Calculator
    Explore
    • Property Search
    • Featured Properties
    • Communities
    Local Guide
    • Search by City
    • Search by Subdivision
    • Search by Zip
    • Search by Area
    Legal
    • Privacy
    • Terms
    • DMCA
    • Accessibility
    • Fair Housing
    Account
    • Dashboard
    • Logout
    • Login
    Joseph Darwish - Footer Logo
    ©2026 The Darwish Team. All rights reserved.
    Website built by CloseHack.

    Michigan Regional Information Center

    © MichRIC. All rights reserved. Information Deemed Reliable, but Not Guaranteed. Listing information is from various brokers who participate in IDX and not all listings may be visible on the site. The property information being provided is for consumers personal, non-commercial use and may not be used for any purpose other than to identify prospective properties consumers may be interested in purchasing.

    Realcomp IDX

    ​All rights reserved. Information Deemed Reliable, but Not Guaranteed. Listing information is from various brokers who participate in IDX and not all listings may be visible on the site. The property information being provided is for consumers personal, non-commercial use and may not be used for any purpose other than to identify prospective properties consumers may be interested in purchasing.

    Return
    • All Types
    • House+2 more
    • Price
    • Bed/Bath
    • Size
    • Dates
    • Filters
    • Amenities
    • Save
    • Share
    Listings
    No results
    Sort
    Home / Washington Township / 61573 Cotswold Drive
    61573 Cotswold Drive Washington Township, MI 48094 61573 Cotswold Drive Washington Township, MI 48094 61573 Cotswold Drive Washington Township, MI 48094 61573 Cotswold Drive Washington Township, MI 48094 61573 Cotswold Drive Washington Township, MI 48094 61573 Cotswold Drive Washington Township, MI 48094 61573 Cotswold Drive Washington Township, MI 48094 61573 Cotswold Drive Washington Township, MI 48094 61573 Cotswold Drive Washington Township, MI 48094 61573 Cotswold Drive Washington Township, MI 48094 61573 Cotswold Drive Washington Township, MI 48094 61573 Cotswold Drive Washington Township, MI 48094 61573 Cotswold Drive Washington Township, MI 48094 61573 Cotswold Drive Washington Township, MI 48094 61573 Cotswold Drive Washington Township, MI 48094 61573 Cotswold Drive Washington Township, MI 48094 61573 Cotswold Drive Washington Township, MI 48094 61573 Cotswold Drive Washington Township, MI 48094 61573 Cotswold Drive Washington Township, MI 48094 61573 Cotswold Drive Washington Township, MI 48094 61573 Cotswold Drive Washington Township, MI 48094 61573 Cotswold Drive Washington Township, MI 48094 61573 Cotswold Drive Washington Township, MI 48094 61573 Cotswold Drive Washington Township, MI 48094 61573 Cotswold Drive Washington Township, MI 48094 61573 Cotswold Drive Washington Township, MI 48094 61573 Cotswold Drive Washington Township, MI 48094 61573 Cotswold Drive Washington Township, MI 48094 61573 Cotswold Drive Washington Township, MI 48094 61573 Cotswold Drive Washington Township, MI 48094 61573 Cotswold Drive Washington Township, MI 48094 61573 Cotswold Drive Washington Township, MI 48094 61573 Cotswold Drive Washington Township, MI 48094 61573 Cotswold Drive Washington Township, MI 48094 61573 Cotswold Drive Washington Township, MI 48094 61573 Cotswold Drive Washington Township, MI 48094 61573 Cotswold Drive Washington Township, MI 48094 61573 Cotswold Drive Washington Township, MI 48094 61573 Cotswold Drive Washington Township, MI 48094 61573 Cotswold Drive Washington Township, MI 48094 61573 Cotswold Drive Washington Township, MI 48094 61573 Cotswold Drive Washington Township, MI 48094 61573 Cotswold Drive Washington Township, MI 48094 61573 Cotswold Drive Washington Township, MI 48094 View All Photos

    $2,049,000

    | Active

    61573 Cotswold Drive

    Washington Township, MI 48094

    7,328
    Square Feet
    4
    Beds
    4.5
    Baths
    0.94
    Acres
    118
    Days on Market
    58050220169
    MLS#
    House
    Structure
    Residential
    Zone
    Contact

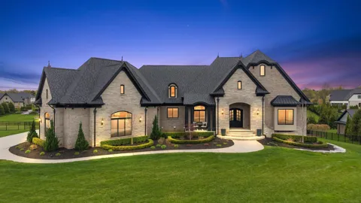
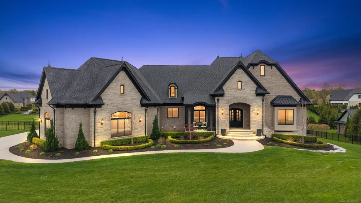
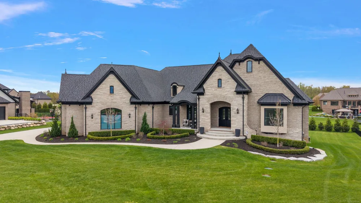
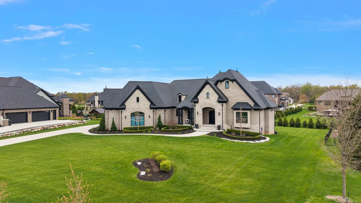
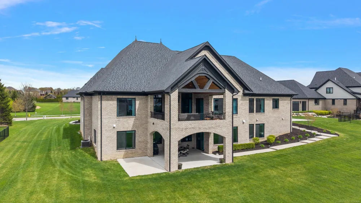
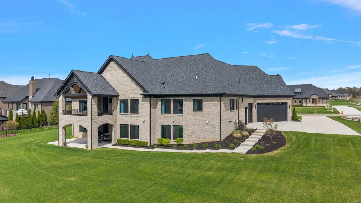
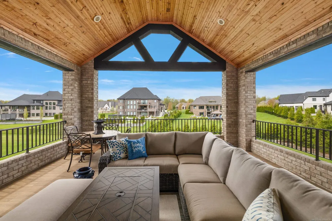
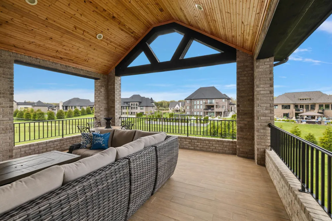
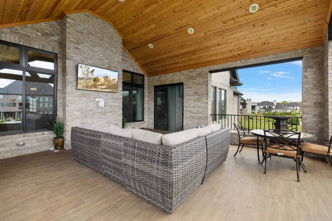
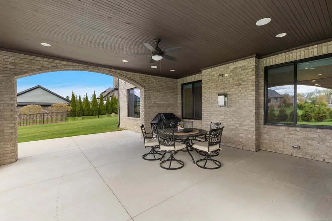
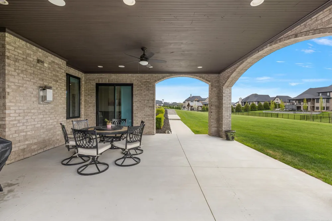
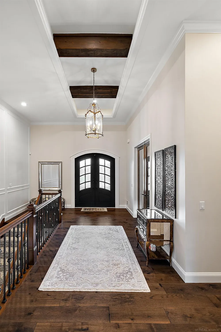
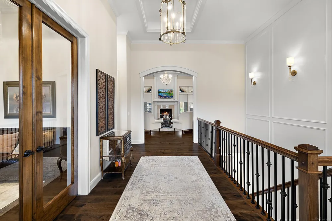
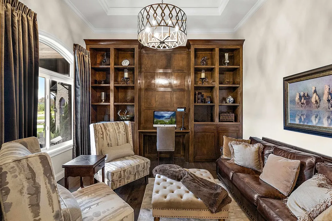
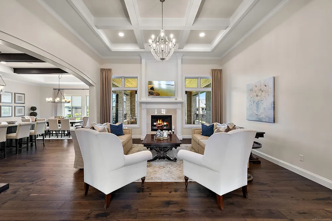
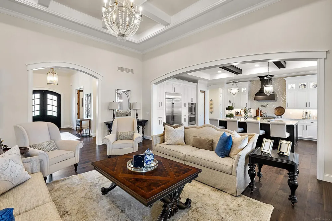
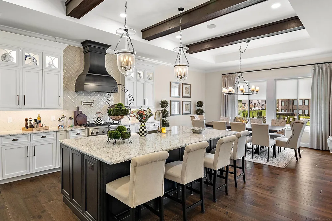
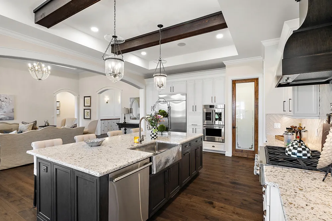
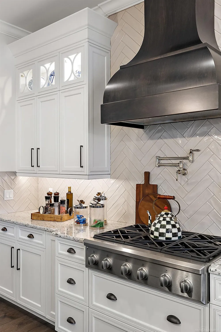
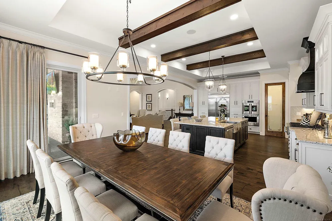
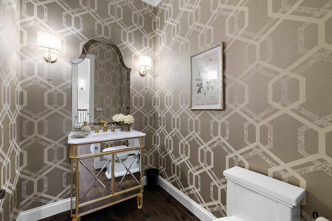
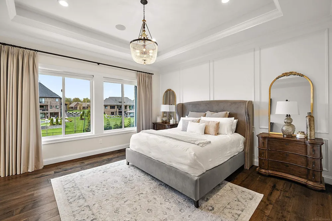
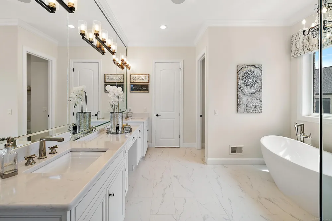
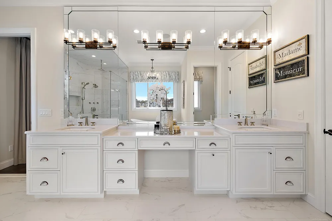
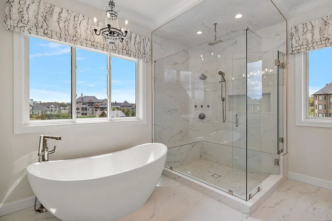
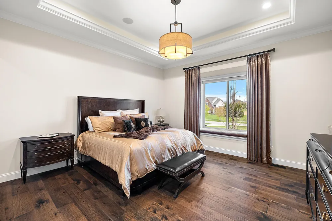
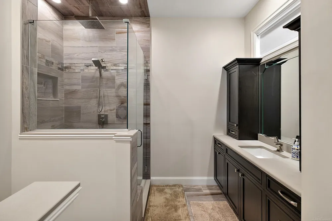
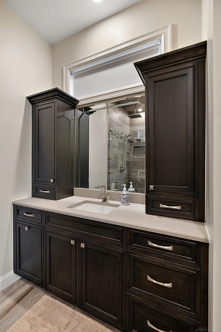
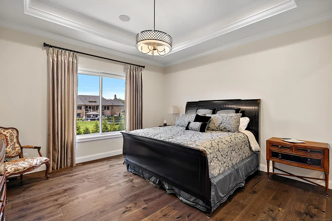
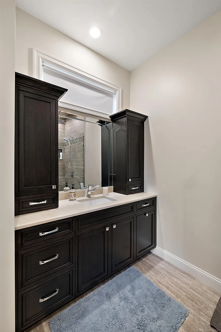
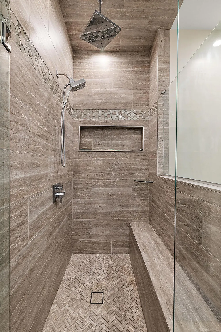
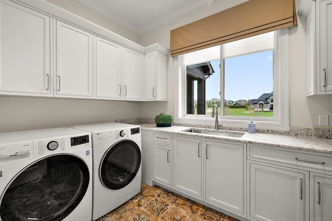
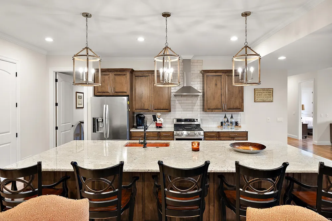
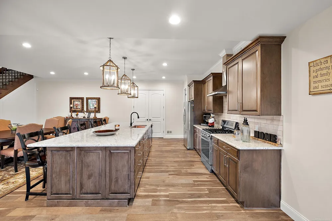
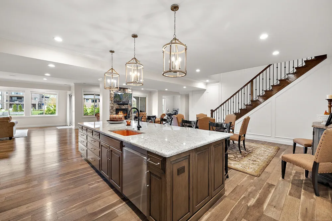
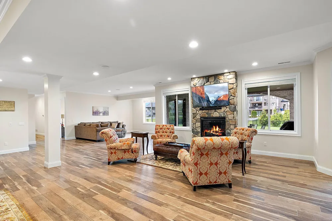
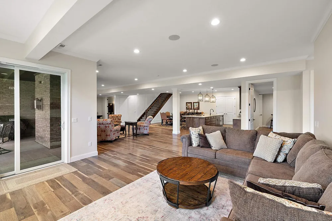
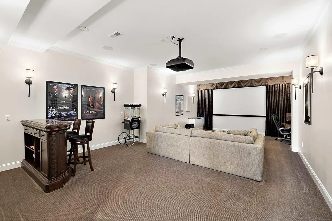
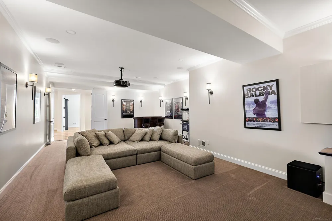
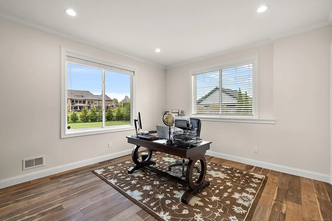
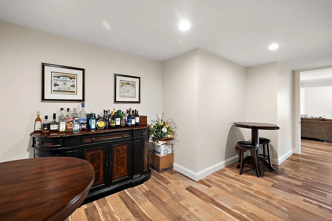
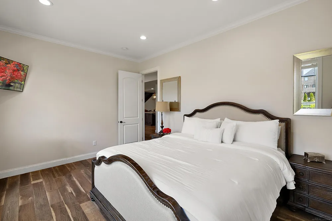
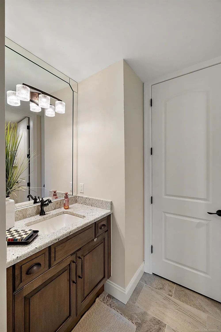
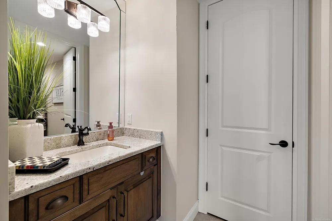
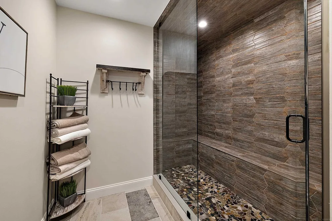
    Experience the pinnacle of luxury living in this exceptional custom walk-out ranch, ideally situated within the prestigious Bradbury community of Washington Township. From the moment you step into the grand foyer with its striking open staircase, you're welcomed by exceptional craftsmanship, custom woodwork, designer lighting, and rich hardwood flooring that flows seamlessly throughout the home. The heart of the residence is a chef's dream kitchen, showcasing custom LaFata cabinetry, premium finishes, and a massive walk-in pantry perfectly designed for both everyday living and elevated entertaining. The luxurious primary suite offers a true retreat, featuring a spa-inspired bath with a freestanding soaking tub, an expansive frameless glass shower with premium fixtures, and an impressive custom walk-in closet system. Every bedroom is designed as private retreat complete with it's own en-suite. A beautifully designed den with built-in bookcases adds warmth, character, and sophistication. The professionally FINISHED WALK-OUT basement is an entertainer's dream, complete with a full second kitchen, walk-in pantry, fireplace, fourth bedroom with a full bath and steam shower, and a dedicated theater room. Additional flexible space provides the option for a fifth bedroom, fitness room, or even a private lounge. Step outside to a covered loggia and lower-level patio, surrounded by professionally landscaped grounds that complement the home's timeless all-brick exterior. Additional highlights include Anderson windows that flood the home with natural light, a whole-home sound system on both levels, and exquisite architectural details throughout. Located within the highly acclaimed Romeo Community Schools district, this home is a true masterpiece seamlessly blending luxury, comfort, and thoughtful design.

    Property Details
    Interior
    HighCeilings, Pantry, SoundSystem, WalkInClosets
    Cooling
    1
    Heating
    Forced Air, NaturalGas
    Cooling Features
    Central Air
    Bedrooms
    4
    Bathrooms
    4.5
    Full Baths
    4
    Half Baths
    1
    Lot Features
    Sprinklers
    Lot Description
    Sprinklers
    Acres
    0.94
    Square Feet
    7328.0
    Parking Features
    ThreeCarGarage, Attached, SideEntrance
    Parking
    1
    Parking Type
    Garage
    Parking Garage Spaces
    3.0
    Property Type
    Purchase
    Style
    Ranch
    Basement
    1
    Basement Description
    Finished, SumpPump, WalkOutAccess
    Basement Finished
    1
    Year Built
    2021
    Foundation
    Basement
    Sewer Information
    Septic Tank
    Utility Source
    Public
    Appliances
    Dishwasher, Oven, Refrigerator, Range, Washer
    Subdivision
    BRADBURY
    School District
    Romeo
    County
    Macomb
    Region
    WashingtonTownship_Macomb
    Original List Price
    $2,049,000
    Days on Market (Cumulative)
    118
    Taxes Annual
    $17,732
    HOA
    1
    HOA Fees
    650.0
    MLS #
    58050220169
    Location
    Legal

    ​All rights reserved. Information Deemed Reliable, but Not Guaranteed. Listing information is from various brokers who participate in IDX and not all listings may be visible on the site. The property information being provided is for consumers personal, non-commercial use and may not be used for any purpose other than to identify prospective properties consumers may be interested in purchasing.

    Provided By
    Listed by Domenica DiNello (#58000000049118)
    Listing Office: Vanguard Realty Group LLC (#58000000004006)

    Joseph Darwish Have a question about this home?

    Interested in Purchasing 61573 Cotswold Drive?

    Get an estimate on monthly payments on this property.

    $
    years
    Down Payment
    $
    %
    Interest Rate
    %
    Tax Rate
    %
    $
    $annually
    $monthly
    Estimated Monthly Payment
    $0.00
    Loan Amount
    $0.00