
(248) 789-5338 darwishteam@gmail.com The Darwish Team
    Traffic Dashboard
    Home
    • Home
    • Search
      • Local Properties
      • Featured Properties
      • Home Valuation
    • Selling
    • Buying
    • Communities
      • Brighton
      • Fowlerville
      • Howell
      • Hamburg
      • Hamburg Township
      • Hartland
      • Livingston County
      • Pinckney
      • South Lyon
    • About
      • Real Estate Experts
      • Testimonials
    • Contact
    Traffic Dashboard
    The Darwish Team
    (248) 789-5338 darwishteam@gmail.com
    • 6870 Grand River Ave.
      Brighton, MI 48843
    Company
    • Home
    • About
    • Testimonials
    • Contact
    Services
    • Buying
    • Selling
    • Home Valuation
    • Mortgage Calculator
    Explore
    • Property Search
    • Featured Properties
    • Communities
    Local Guide
    • Search by City
    • Search by Subdivision
    • Search by Zip
    • Search by Area
    Legal
    • Privacy
    • Terms
    • DMCA
    • Accessibility
    • Fair Housing
    Account
    • Dashboard
    • Logout
    • Login
    Joseph Darwish - Footer Logo
    ©2026 The Darwish Team. All rights reserved.
    Website built by CloseHack.

    Michigan Regional Information Center

    © MichRIC. All rights reserved. Information Deemed Reliable, but Not Guaranteed. Listing information is from various brokers who participate in IDX and not all listings may be visible on the site. The property information being provided is for consumers personal, non-commercial use and may not be used for any purpose other than to identify prospective properties consumers may be interested in purchasing.

    Realcomp IDX

    ​All rights reserved. Information Deemed Reliable, but Not Guaranteed. Listing information is from various brokers who participate in IDX and not all listings may be visible on the site. The property information being provided is for consumers personal, non-commercial use and may not be used for any purpose other than to identify prospective properties consumers may be interested in purchasing.

    Return
    • All Types
    • House+2 more
    • Price
    • Bed/Bath
    • Size
    • Dates
    • Filters
    • Amenities
    • Save
    • Share
    Listings
    No results
    Sort
    Home / Ray Township / 62060 Indian Trail
    62060 Indian Trail Ray Township, MI 48096 62060 Indian Trail Ray Township, MI 48096 62060 Indian Trail Ray Township, MI 48096 62060 Indian Trail Ray Township, MI 48096 62060 Indian Trail Ray Township, MI 48096 62060 Indian Trail Ray Township, MI 48096 62060 Indian Trail Ray Township, MI 48096 62060 Indian Trail Ray Township, MI 48096 62060 Indian Trail Ray Township, MI 48096 62060 Indian Trail Ray Township, MI 48096 62060 Indian Trail Ray Township, MI 48096 62060 Indian Trail Ray Township, MI 48096 62060 Indian Trail Ray Township, MI 48096 62060 Indian Trail Ray Township, MI 48096 62060 Indian Trail Ray Township, MI 48096 62060 Indian Trail Ray Township, MI 48096 62060 Indian Trail Ray Township, MI 48096 62060 Indian Trail Ray Township, MI 48096 62060 Indian Trail Ray Township, MI 48096 62060 Indian Trail Ray Township, MI 48096 62060 Indian Trail Ray Township, MI 48096 62060 Indian Trail Ray Township, MI 48096 62060 Indian Trail Ray Township, MI 48096 62060 Indian Trail Ray Township, MI 48096 62060 Indian Trail Ray Township, MI 48096 62060 Indian Trail Ray Township, MI 48096 62060 Indian Trail Ray Township, MI 48096 62060 Indian Trail Ray Township, MI 48096 62060 Indian Trail Ray Township, MI 48096 62060 Indian Trail Ray Township, MI 48096 62060 Indian Trail Ray Township, MI 48096 62060 Indian Trail Ray Township, MI 48096 62060 Indian Trail Ray Township, MI 48096 62060 Indian Trail Ray Township, MI 48096 62060 Indian Trail Ray Township, MI 48096 62060 Indian Trail Ray Township, MI 48096 62060 Indian Trail Ray Township, MI 48096 62060 Indian Trail Ray Township, MI 48096 62060 Indian Trail Ray Township, MI 48096 62060 Indian Trail Ray Township, MI 48096 62060 Indian Trail Ray Township, MI 48096 62060 Indian Trail Ray Township, MI 48096 62060 Indian Trail Ray Township, MI 48096 62060 Indian Trail Ray Township, MI 48096 62060 Indian Trail Ray Township, MI 48096 62060 Indian Trail Ray Township, MI 48096 62060 Indian Trail Ray Township, MI 48096 62060 Indian Trail Ray Township, MI 48096 62060 Indian Trail Ray Township, MI 48096 62060 Indian Trail Ray Township, MI 48096 62060 Indian Trail Ray Township, MI 48096 62060 Indian Trail Ray Township, MI 48096 62060 Indian Trail Ray Township, MI 48096 62060 Indian Trail Ray Township, MI 48096 62060 Indian Trail Ray Township, MI 48096 62060 Indian Trail Ray Township, MI 48096 62060 Indian Trail Ray Township, MI 48096 62060 Indian Trail Ray Township, MI 48096 62060 Indian Trail Ray Township, MI 48096 62060 Indian Trail Ray Township, MI 48096 62060 Indian Trail Ray Township, MI 48096 62060 Indian Trail Ray Township, MI 48096 62060 Indian Trail Ray Township, MI 48096 62060 Indian Trail Ray Township, MI 48096 62060 Indian Trail Ray Township, MI 48096 62060 Indian Trail Ray Township, MI 48096 62060 Indian Trail Ray Township, MI 48096 62060 Indian Trail Ray Township, MI 48096 62060 Indian Trail Ray Township, MI 48096 62060 Indian Trail Ray Township, MI 48096 View All Photos

    $385,000

    | Active

    62060 Indian Trail

    Ray Township, MI 48096

    1,932
    Square Feet
    3
    Beds
    2
    Baths
    1.16
    Acres
    43
    Days on Market
    20261059482
    MLS#
    House
    Structure
    Residential
    Zone
    Contact

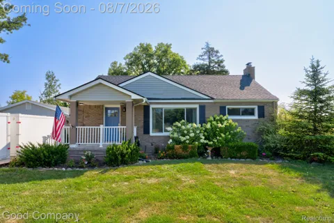
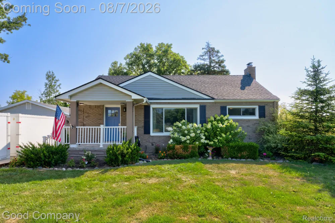
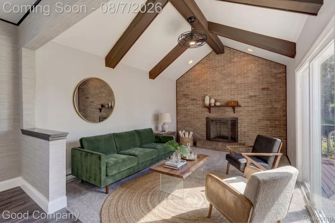
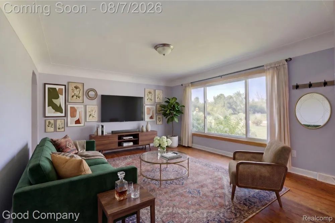
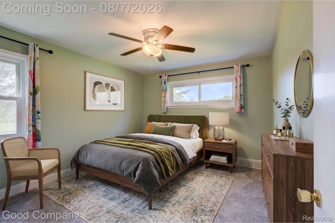
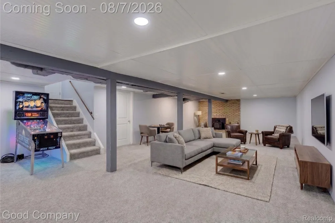
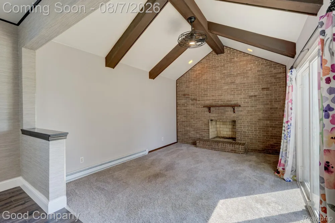
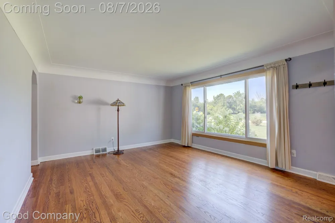
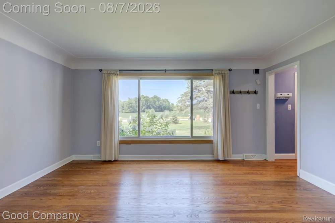
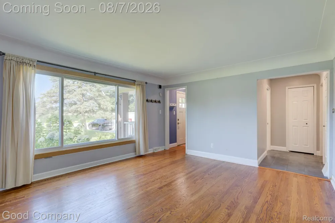
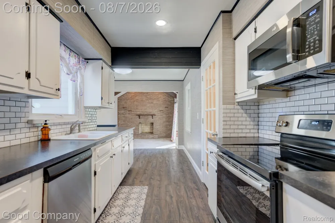
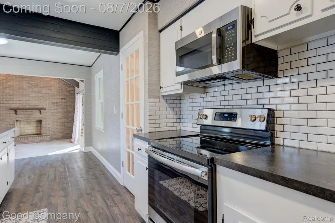
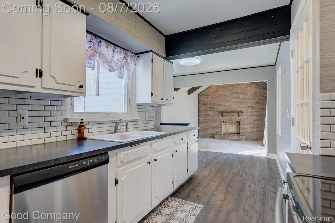
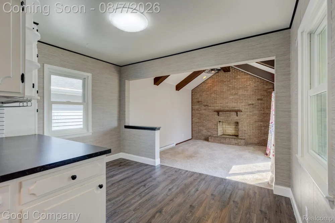
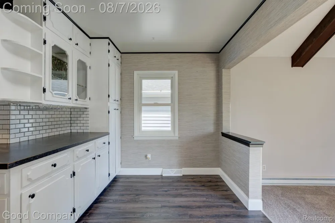
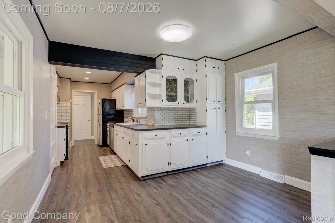
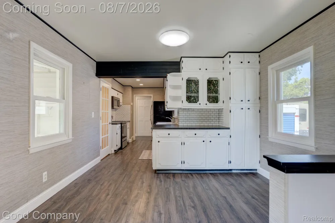
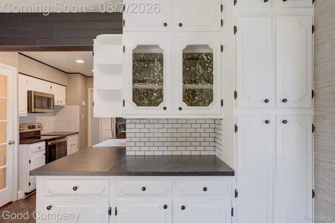
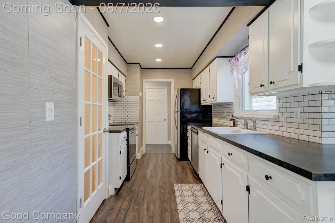
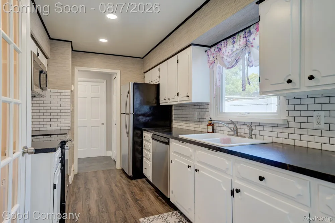
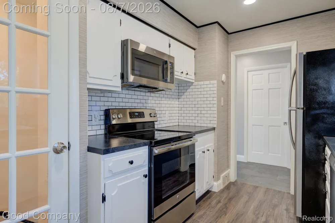
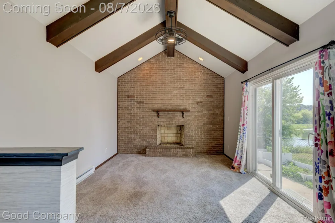
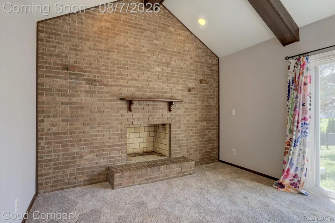
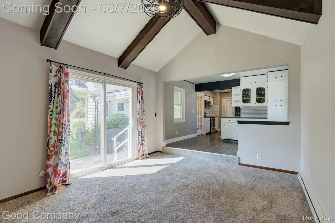
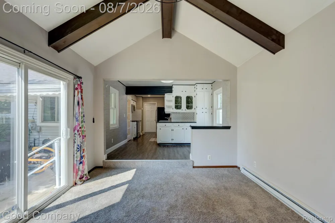
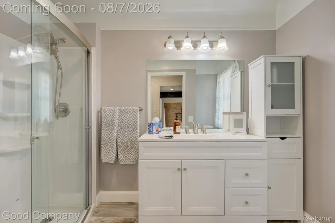
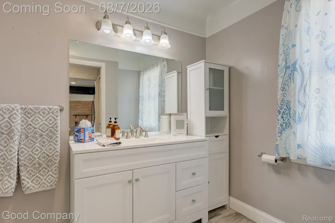
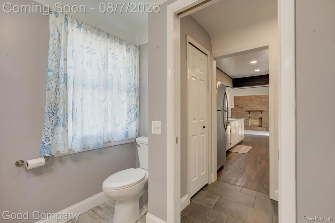
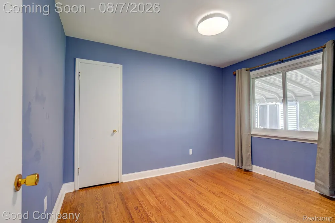
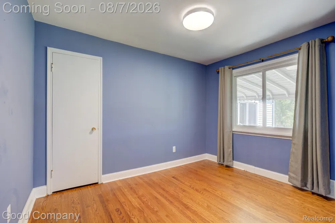
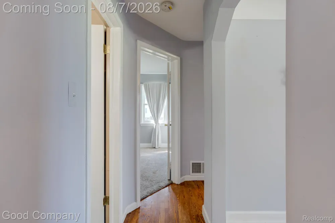
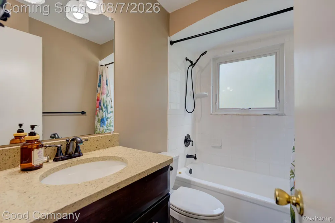
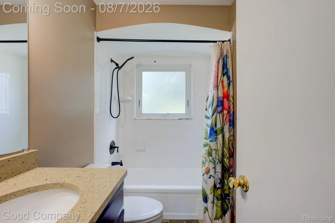
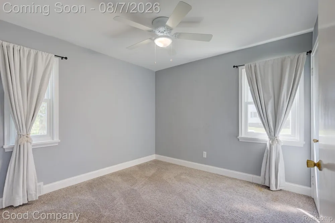
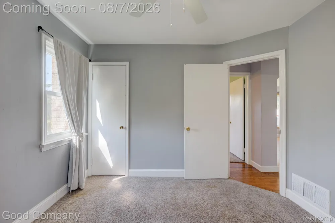
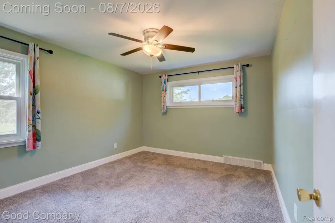
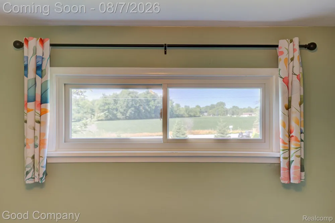
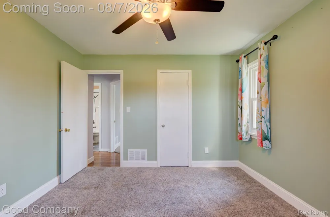
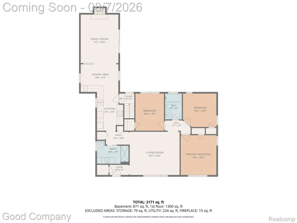
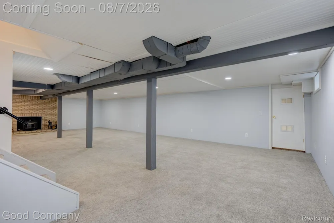
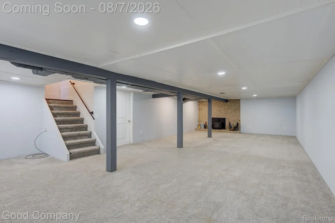
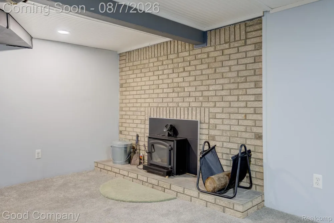
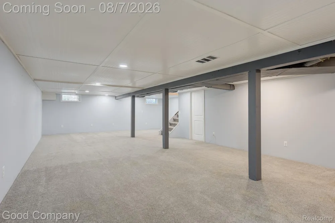
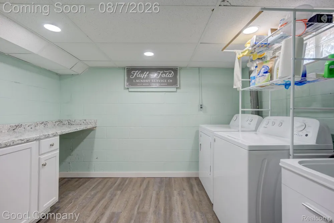
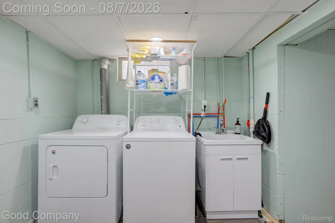
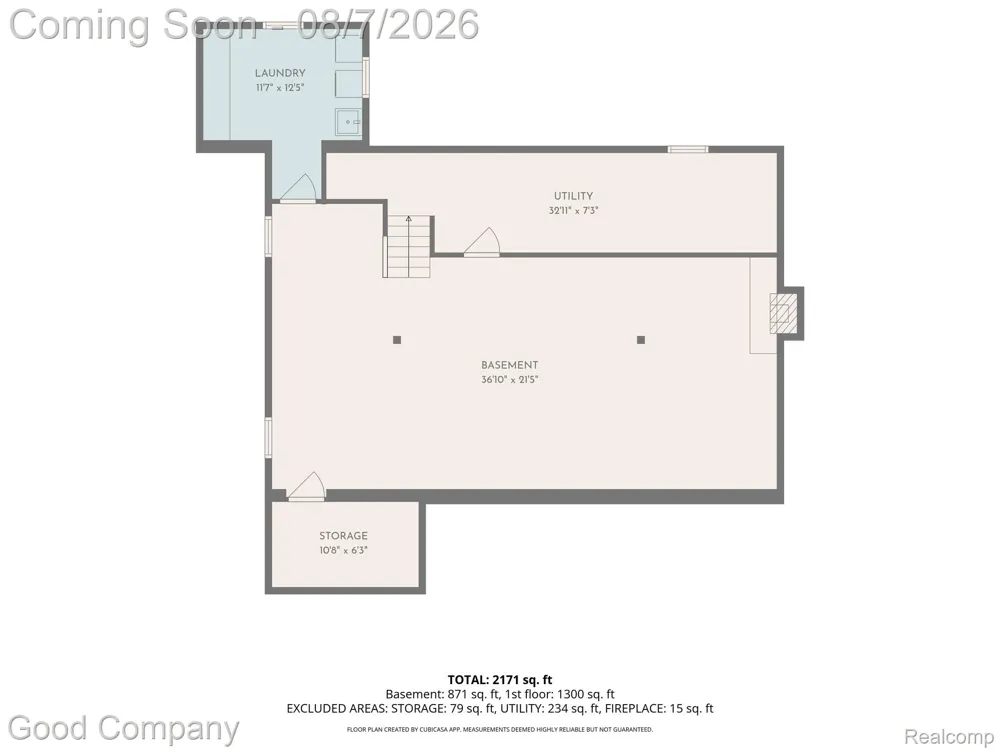
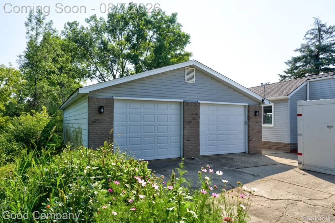
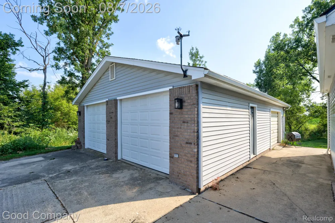
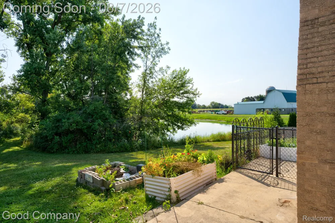
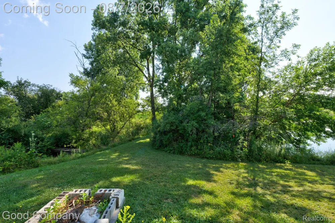
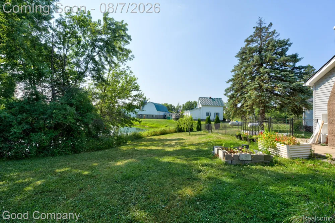
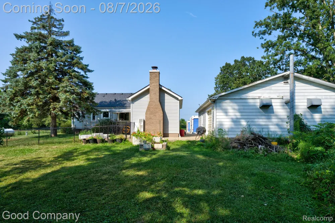
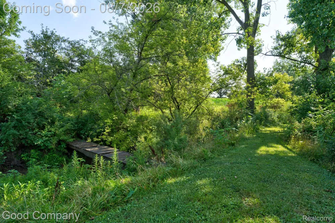
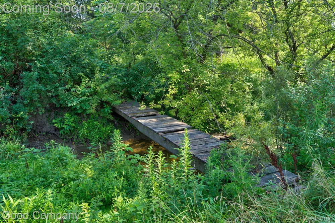
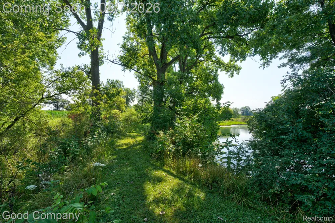
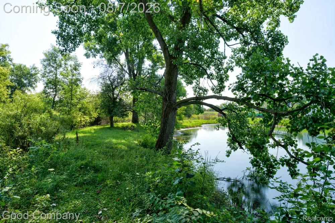
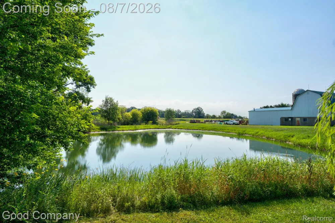
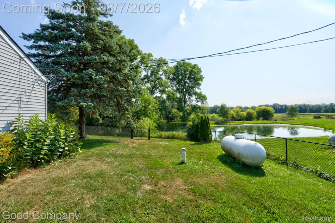
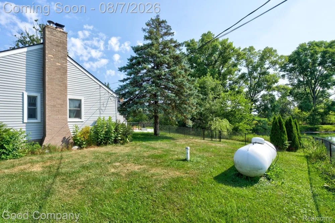
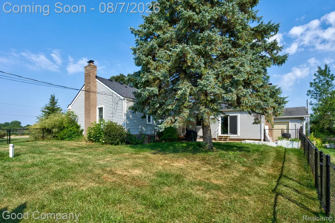
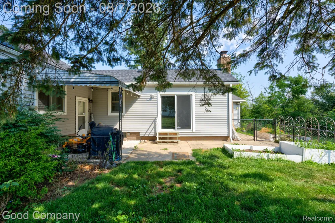
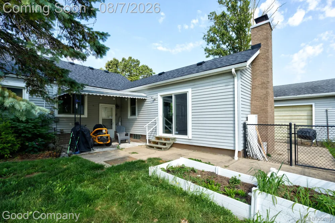
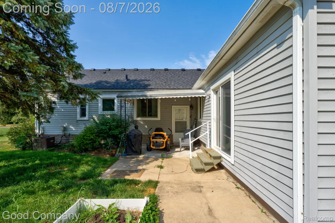
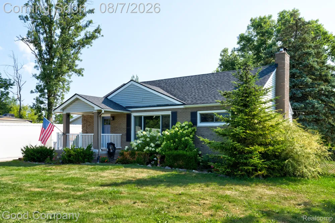
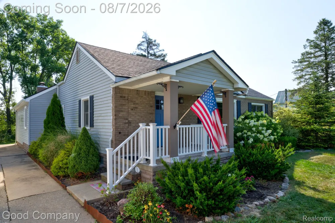
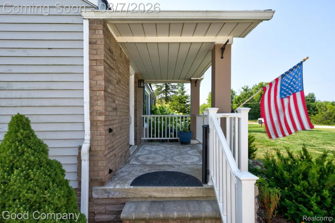
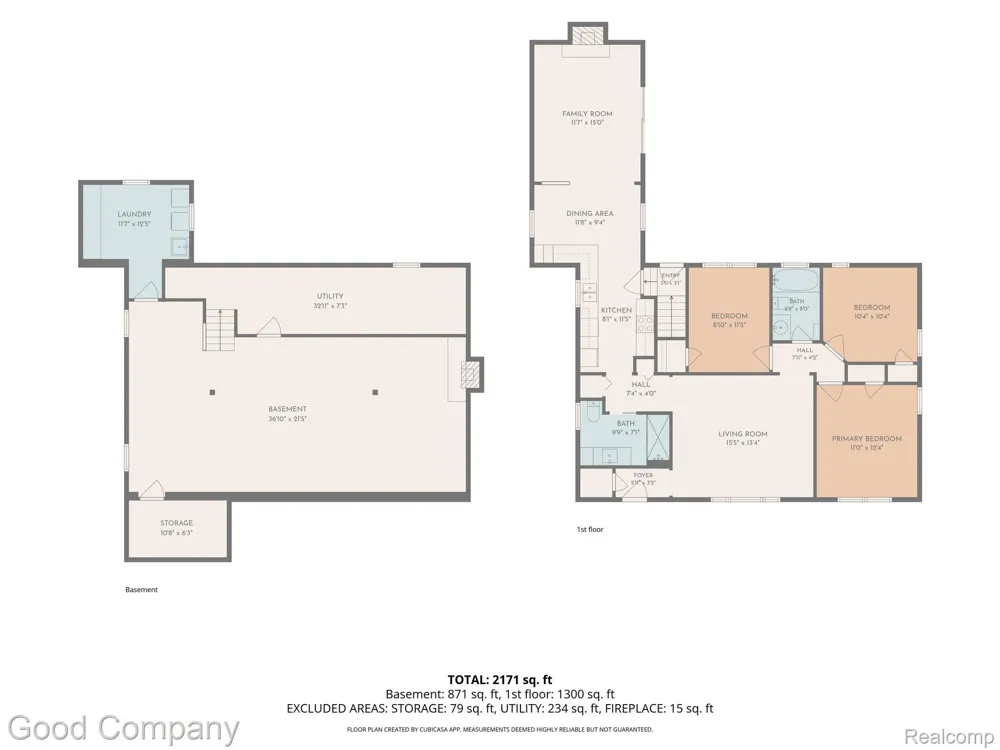
    Ray's leading home seller presents this warm and well-cared-for brick ranch that pairs easy one floor living with three bedrooms, two full baths, a finished basement, and more than an acre of wide open country. A covered front porch welcomes you into a living room that glows with morning light, where coved ceilings and gleaming hardwood floors meet a picture window looking out over the front lawn. The galley kitchen is a cheerful spot to cook, dressed in crisp subway tile with stainless steel appliances, a charming glass front display cabinet, and a full height pantry cupboard tucked into the generous cabinetry. It opens to a sunny dining area, which steps down into the true showpiece of the home, a family room crowned by a vaulted beamed ceiling with a floor to ceiling brick fireplace at its heart and a door wall framing the pond just beyond the patio. Three comfortable bedrooms round out the main floor, two with plush carpet and one with hardwood, along with a full bath offering a glass door shower and roomy vanity, and a second full bath with a tub, ceramic surround, ceramic tile flooring, and a linen closet. Downstairs, the finished basement stretches out into a wonderful rec room warmed by a second fireplace, plus a spacious laundry room with built in cabinetry, extra counter space, and a washer and dryer that stay with the home. Outdoors is where this property really shines, with mature trees shading more than an acre of lawn, raised garden beds ready for the season, and a pond at the rear shared with the neighbor. The 28 x 36 detached garage fits 4 cars with room to spare for a workshop, and front and side overhead doors make coming and going a breeze. **Featuring a brand new septic field (yard to be graded and seeded prior to close), new windows 2024, fencing added in 2025, water softener 2024, arsenic filter 2024, and 50 amp plug in garage. Welcome Home!

    Property Details
    Cooling
    1
    Heating
    Forced Air, NaturalGas
    Cooling Features
    Central Air
    Bedrooms
    3
    Bathrooms
    2.0
    Full Baths
    2
    Exterior Features
    Lighting
    Exterior Materials
    Lighting
    Acres
    1.16
    Square Feet
    1932.0
    Parking Features
    TwoCarGarage, Detached
    Parking
    1
    Parking Type
    Garage
    Parking Garage Spaces
    2.0
    Property Type
    Purchase
    Style
    Ranch
    Basement
    1
    Basement Description
    Partially Finished
    Basement Finished
    1
    Year Built
    1952
    Foundation
    Basement, Block
    Sewer Information
    Septic Tank
    Utility Source
    Well
    Appliances
    Dishwasher, Dryer, FreeStandingElectricOven, FreeStandingRefrigerator, Microwave, Washer
    School District
    NewHaven
    County
    Macomb
    Region
    RayTownship_Macomb
    Original List Price
    $385,000
    Days on Market (Cumulative)
    43
    Taxes Annual
    $2,960
    MLS #
    20261059482
    Location
    Legal

    ​All rights reserved. Information Deemed Reliable, but Not Guaranteed. Listing information is from various brokers who participate in IDX and not all listings may be visible on the site. The property information being provided is for consumers personal, non-commercial use and may not be used for any purpose other than to identify prospective properties consumers may be interested in purchasing.

    Provided By
    Listed by Jim Shaffer (#301702)
    Listing Office: Good Company (#425403)

    Joseph Darwish Have a question about this home?

    Interested in Purchasing 62060 Indian Trail?

    Get an estimate on monthly payments on this property.

    $
    years
    Down Payment
    $
    %
    Interest Rate
    %
    Tax Rate
    %
    $
    $annually
    $monthly
    Estimated Monthly Payment
    $0.00
    Loan Amount
    $0.00