(248) 789-5338 darwishteam@gmail.com The Darwish Team
    Traffic Dashboard
    Home
    • Home
    • Search
      • Local Properties
      • Featured Properties
      • Home Valuation
    • Selling
    • Buying
    • Communities
      • Brighton
      • Fowlerville
      • Howell
      • Hamburg
      • Hamburg Township
      • Hartland
      • Livingston County
      • Pinckney
      • South Lyon
    • About
      • Real Estate Experts
      • Testimonials
    • Contact
    Traffic Dashboard
    The Darwish Team
    (248) 789-5338 darwishteam@gmail.com
    • 6870 Grand River Ave.
      Brighton, MI 48843
    Company
    • Home
    • About
    • Testimonials
    • Contact
    Services
    • Buying
    • Selling
    • Home Valuation
    • Mortgage Calculator
    Explore
    • Property Search
    • Featured Properties
    • Communities
    Local Guide
    • Search by City
    • Search by Subdivision
    • Search by Zip
    • Search by Area
    Legal
    • Privacy
    • Terms
    • DMCA
    • Accessibility
    • Fair Housing
    Account
    • Dashboard
    • Logout
    • Login
    Joseph Darwish - Footer Logo
    ©2026 The Darwish Team. All rights reserved.
    Website built by CloseHack.

    Michigan Regional Information Center

    © MichRIC. All rights reserved. Information Deemed Reliable, but Not Guaranteed. Listing information is from various brokers who participate in IDX and not all listings may be visible on the site. The property information being provided is for consumers personal, non-commercial use and may not be used for any purpose other than to identify prospective properties consumers may be interested in purchasing.

    Realcomp IDX

    ​All rights reserved. Information Deemed Reliable, but Not Guaranteed. Listing information is from various brokers who participate in IDX and not all listings may be visible on the site. The property information being provided is for consumers personal, non-commercial use and may not be used for any purpose other than to identify prospective properties consumers may be interested in purchasing.

    Return
    • All Types
    • House+2 more
    • Price
    • Bed/Bath
    • Size
    • Dates
    • Filters
    • Amenities
    • Save
    • Share
    Listings
    No results
    Sort
    Home / Breckenridge Village / 621 Wright Street
    621 Wright Street Breckenridge Village, MI 48615 621 Wright Street Breckenridge Village, MI 48615 621 Wright Street Breckenridge Village, MI 48615 621 Wright Street Breckenridge Village, MI 48615 621 Wright Street Breckenridge Village, MI 48615 621 Wright Street Breckenridge Village, MI 48615 621 Wright Street Breckenridge Village, MI 48615 621 Wright Street Breckenridge Village, MI 48615 621 Wright Street Breckenridge Village, MI 48615 621 Wright Street Breckenridge Village, MI 48615 621 Wright Street Breckenridge Village, MI 48615 621 Wright Street Breckenridge Village, MI 48615 621 Wright Street Breckenridge Village, MI 48615 621 Wright Street Breckenridge Village, MI 48615 621 Wright Street Breckenridge Village, MI 48615 621 Wright Street Breckenridge Village, MI 48615 621 Wright Street Breckenridge Village, MI 48615 621 Wright Street Breckenridge Village, MI 48615 621 Wright Street Breckenridge Village, MI 48615 621 Wright Street Breckenridge Village, MI 48615 621 Wright Street Breckenridge Village, MI 48615 621 Wright Street Breckenridge Village, MI 48615 621 Wright Street Breckenridge Village, MI 48615 621 Wright Street Breckenridge Village, MI 48615 621 Wright Street Breckenridge Village, MI 48615 621 Wright Street Breckenridge Village, MI 48615 621 Wright Street Breckenridge Village, MI 48615 621 Wright Street Breckenridge Village, MI 48615 621 Wright Street Breckenridge Village, MI 48615 621 Wright Street Breckenridge Village, MI 48615 621 Wright Street Breckenridge Village, MI 48615 621 Wright Street Breckenridge Village, MI 48615 621 Wright Street Breckenridge Village, MI 48615 621 Wright Street Breckenridge Village, MI 48615 621 Wright Street Breckenridge Village, MI 48615 621 Wright Street Breckenridge Village, MI 48615 621 Wright Street Breckenridge Village, MI 48615 621 Wright Street Breckenridge Village, MI 48615 621 Wright Street Breckenridge Village, MI 48615 621 Wright Street Breckenridge Village, MI 48615 621 Wright Street Breckenridge Village, MI 48615 621 Wright Street Breckenridge Village, MI 48615 621 Wright Street Breckenridge Village, MI 48615 621 Wright Street Breckenridge Village, MI 48615 621 Wright Street Breckenridge Village, MI 48615 621 Wright Street Breckenridge Village, MI 48615 621 Wright Street Breckenridge Village, MI 48615 621 Wright Street Breckenridge Village, MI 48615 621 Wright Street Breckenridge Village, MI 48615 621 Wright Street Breckenridge Village, MI 48615 621 Wright Street Breckenridge Village, MI 48615 621 Wright Street Breckenridge Village, MI 48615 621 Wright Street Breckenridge Village, MI 48615 621 Wright Street Breckenridge Village, MI 48615 621 Wright Street Breckenridge Village, MI 48615 621 Wright Street Breckenridge Village, MI 48615 621 Wright Street Breckenridge Village, MI 48615 621 Wright Street Breckenridge Village, MI 48615 621 Wright Street Breckenridge Village, MI 48615 621 Wright Street Breckenridge Village, MI 48615 621 Wright Street Breckenridge Village, MI 48615 621 Wright Street Breckenridge Village, MI 48615 621 Wright Street Breckenridge Village, MI 48615 621 Wright Street Breckenridge Village, MI 48615 621 Wright Street Breckenridge Village, MI 48615 View All Photos

    $185,000

    | Active

    621 Wright Street

    Breckenridge Village, MI 48615

    1,584
    Square Feet
    3
    Beds
    1
    Baths
    1.60
    Acres
    94
    Days on Market
    79080069064
    MLS#
    House
    Structure
    Residential
    Zone
    Contact

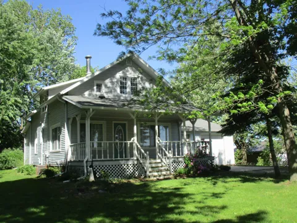
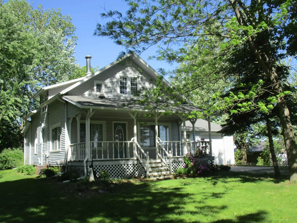
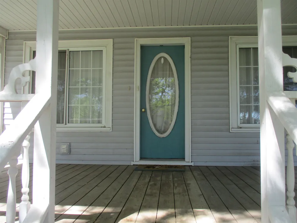
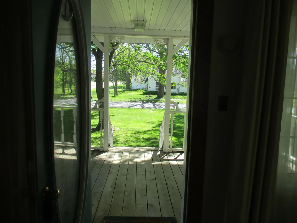
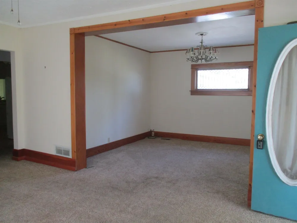
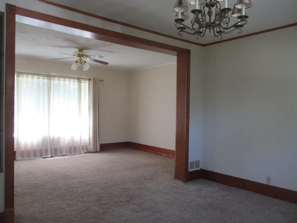
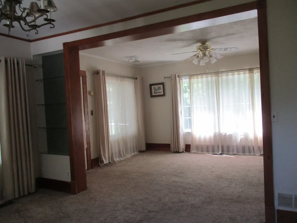
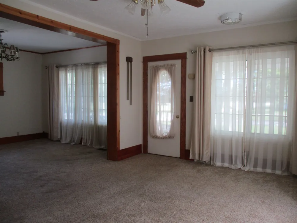
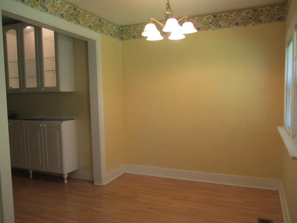
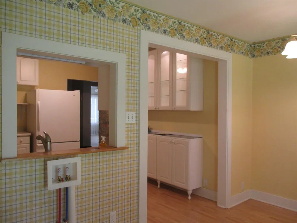
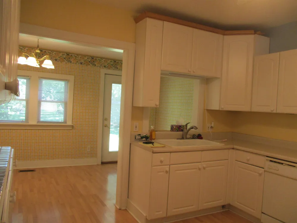
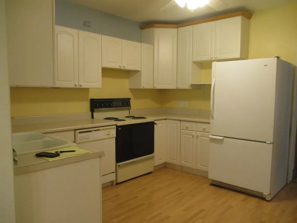
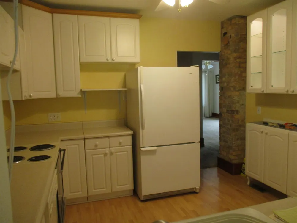
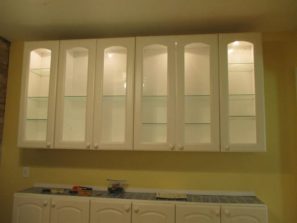
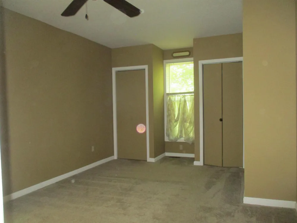
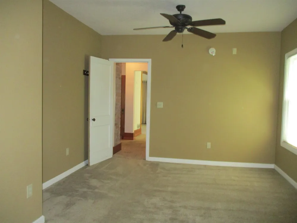
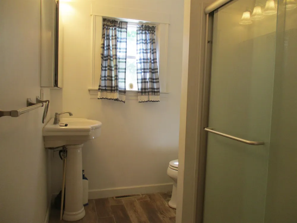
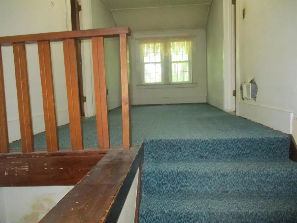
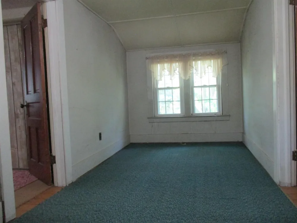
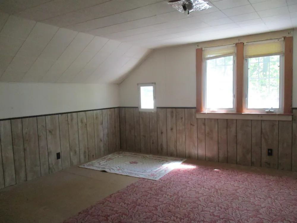
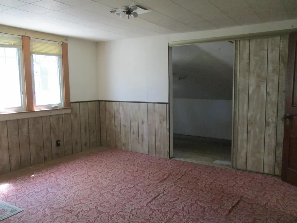
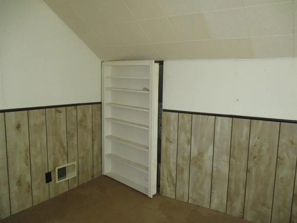
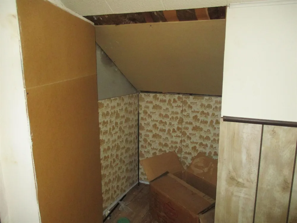
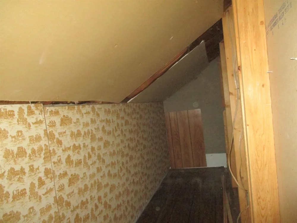
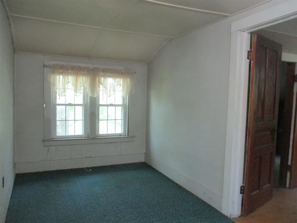
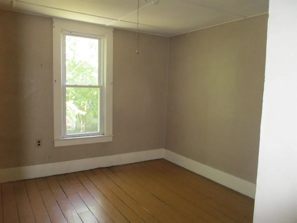
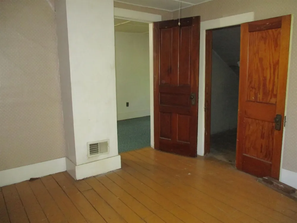
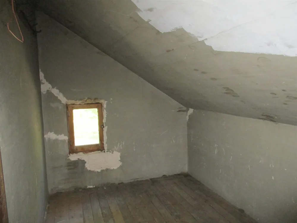
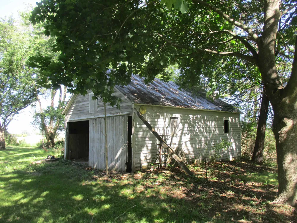
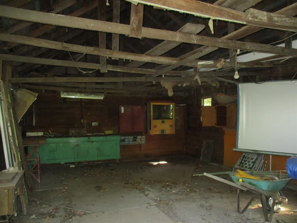
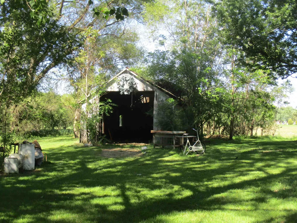
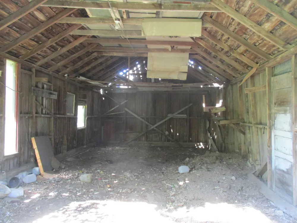
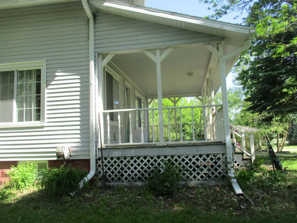
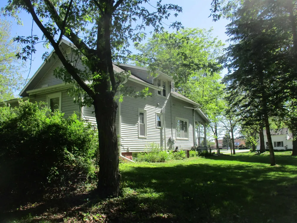
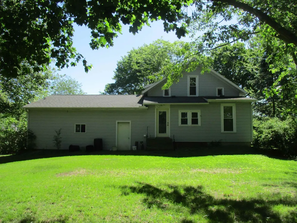
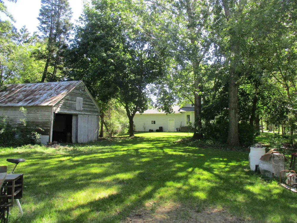
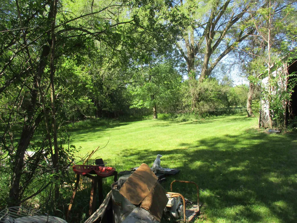
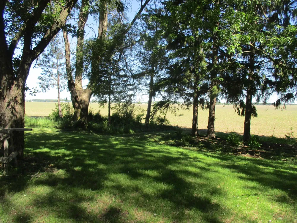
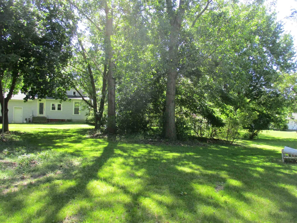
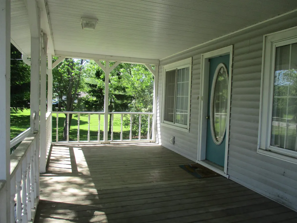
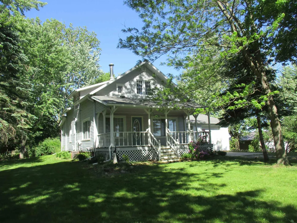
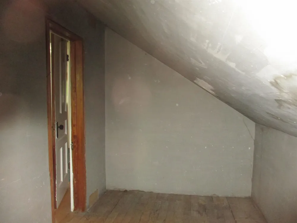
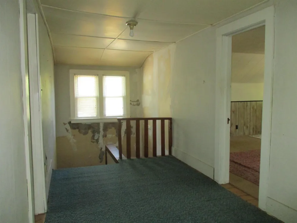
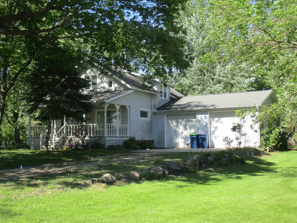
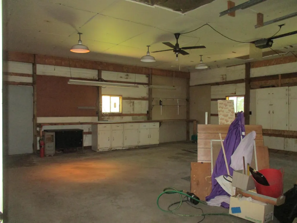
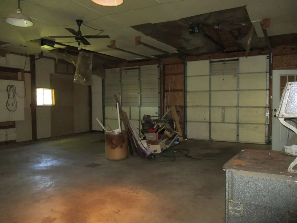
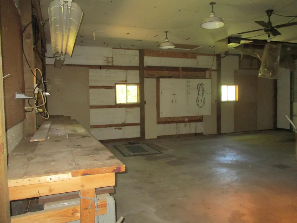
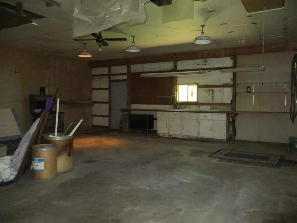
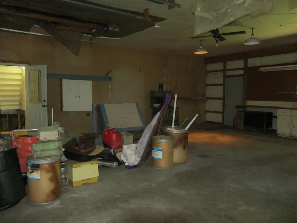
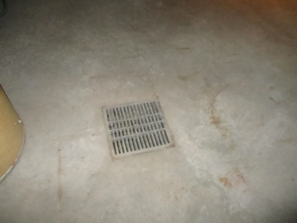
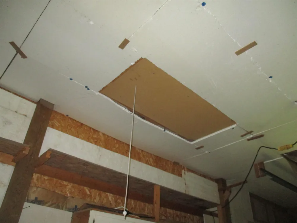
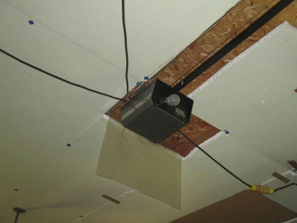
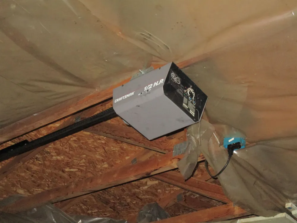
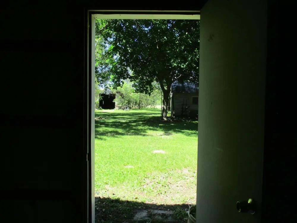
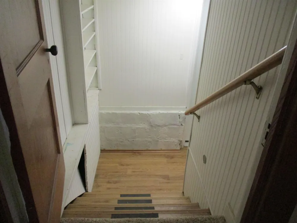
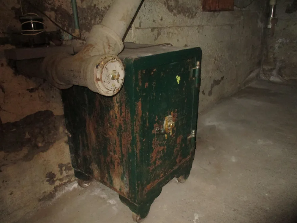
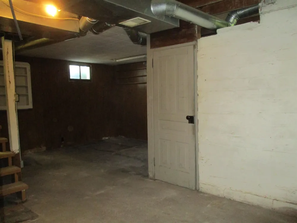
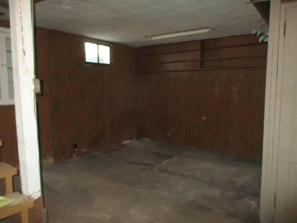
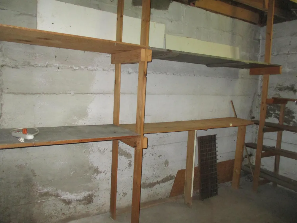
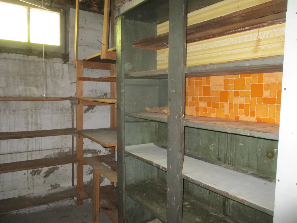
    Charming 3-Bedroom Home on 1.6 Acres in the Village of Breckenridge. Enjoy the best of both worlds with this well-built 1930s home situated on a spacious 1.6-acre lot while still benefiting from all the conveniences and amenities of village living. This 3-bedroom, 1-bath home offers a practical and flexible layout, featuring a large 11' x 17' first-floor bedroom and two generously sized upstairs bedrooms with exceptionally large closets. The bathroom includes a low-threshold shower for easier accessibility. The kitchen features a cozy breakfast nook and a stunning 12-foot wall of glass-front display cabinets, providing abundant storage and a unique focal point for showcasing dishes, collectibles, or pantry items. Outside, you'll find impressive storage and workspace options. The attached 30' x 28' garage includes two 10-foot overhead doors, a concrete floor, electronic door openers, a workbench, a floor drain, and convenient access to overhead storage. In addition, two substantial outbuildings measuring approximately 27' x 30' and 35' x 30' provide endless possibilities for hobbies, equipment storage, workshops, or small business use. The basement is generally dry and includes a pantry lined with shelving-perfect for storing homemade canned goods and seasonal items. The safe and dehumidifier will remain with the home, along with the range, refrigerator, and dishwasher. Relax on the inviting 9' x 24' covered front porch, complete with electrical service, and take in the peaceful setting. This property offers solid construction, abundant storage, and tremendous potential. With a little updating and personal touch, this charming home could truly shine. Highlights:3 bedrooms,1 bathroom,1.6-acre village lot,attached 30' x 28' garage,two large outbuildings,first-floor bedroom,spacious upstairs closets, covered front porch with electricity,dry basement with pantry shelving, appliances,safe and dehumidifier included. Solid 1930s construction with great potential

    Property Details
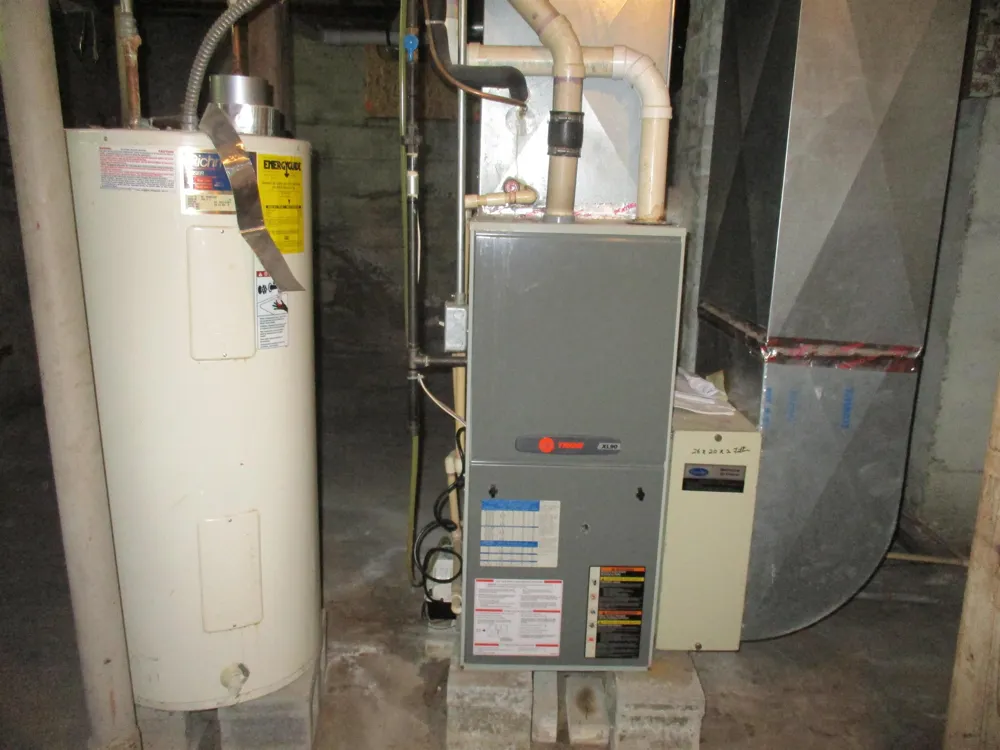
    Heating
    Forced Air, NaturalGas
    Bedrooms
    3
    Bathrooms
    1.0
    Full Baths
    1
    Acres
    1.6
    Square Feet
    1584.0
    Parking Features
    TwoCarGarage, Attached, Garage, GarageDoorOpener
    Parking
    1
    Parking Type
    Garage
    Parking Garage Spaces
    2.0
    Property Type
    Purchase
    Basement
    1
    Basement Description
    Block, Daylight
    Year Built
    1930
    Foundation
    Block
    Sewer Information
    Shared Septic
    Utility Source
    Public
    Appliances
    Dryer, Oven, Refrigerator, Range, Washer
    Subdivision
    VILLAGE OF BRECKENRIDGE
    School District
    Breckenridge
    County
    Gratiot
    Region
    BreckenridgeVillage_Gratiot
    Original List Price
    $193,000
    Days on Market (Cumulative)
    94
    Taxes Annual
    $2,180
    MLS #
    79080069064
    Property Subtype
    SingleFamilyResidence
    Parcel Number
    294215005810
    MLS #
    79080069064
    Date Listed
    June 01, 2026
    Address
    621 Wright Street
    Location
    Legal

    ​All rights reserved. Information Deemed Reliable, but Not Guaranteed. Listing information is from various brokers who participate in IDX and not all listings may be visible on the site. The property information being provided is for consumers personal, non-commercial use and may not be used for any purpose other than to identify prospective properties consumers may be interested in purchasing.

    Provided By
    Listed by Sue Welling (#79000000452347)
    Listing Office: 43 NORTH REALTY (#79000000071442)

    Joseph Darwish Have a question about this home?

    Interested in Purchasing 621 Wright Street?

    Get an estimate on monthly payments on this property.

    $
    years
    Down Payment
    $
    %
    Interest Rate
    %
    Tax Rate
    %
    $
    $annually
    $monthly
    Estimated Monthly Payment
    $0.00
    Loan Amount
    $0.00