 View All Photos
$499,900
Closed6254 Knob Bend Drive
Grand Blanc Charter Township, MI 48439
4,640
Square Feet
4
Beds
5
Baths
76
Days on Market
20240046119
MLS#
House
Structure
Residential
Zone
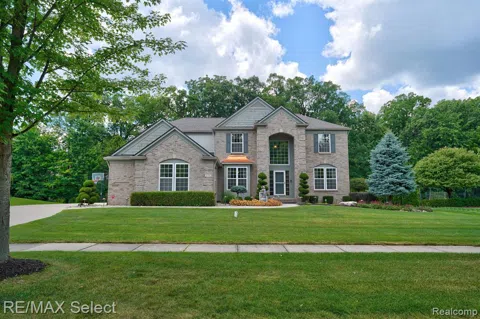
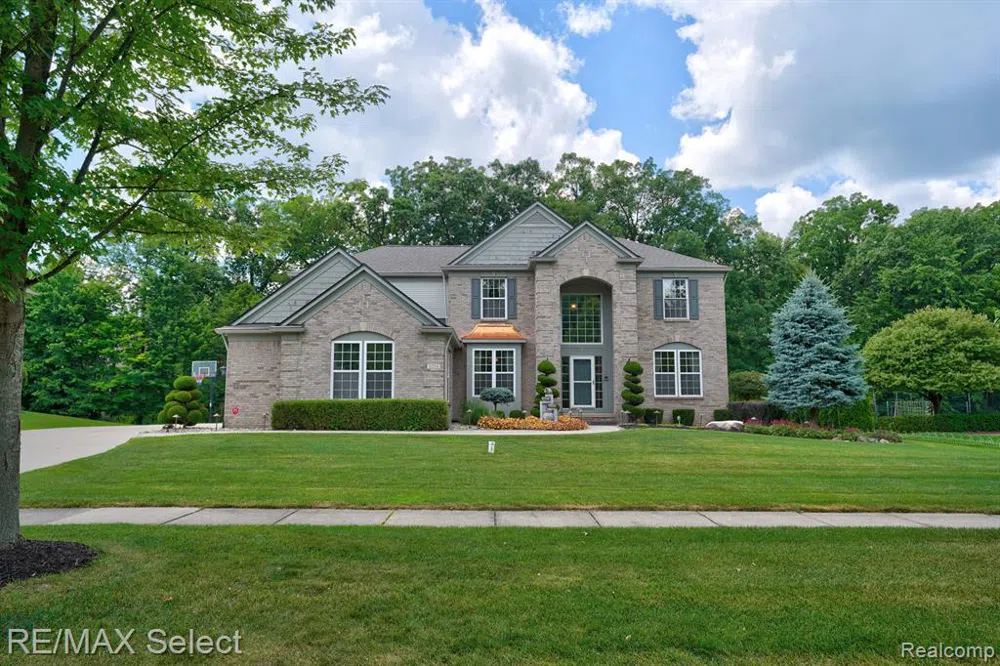
This impeccably cared for 4-bedroom, 4 full and 2 half bath home offers 3,240 square feet of living space above grade and an additional 1400 sq. ft of finished basement perfect for those who love entertaining. Don't miss out on a chance to have a Chef's kitchen featuring granite countertops and a Thermador range top and oven that seamlessly connects to a spacious great room. The main level also includes a formal living and dining room, a first-floor office, generous storage, and a whole-house vacuum system. The finished lower level is ideal for gatherings, with a family room, full bath, 2nd kitchen, workout area, and a soundproof theater room with an egress window. Step outside to enjoy beautifully landscaped grounds, a stamped concrete patio, and an extra-wide driveway leading to a three-car garage with an epoxy floor. A luxurious primary suite boasts a bathroom and closet that would take your breath away. At the same time, the second floor offers convenient laundry access and secondary bedrooms, each with built-in desks and attached baths—one with a private en-suite and another with a shared Jack-and-Jill bath. All bathrooms feature ceramic flooring, walk-in showers, and granite countertops. This home also includes a grand two-story entry with a dual-access staircase. Your next home is located in the sought-after Woodfield Farms subdivision on Grand Blanc's South Side, within 5 minutes of I-75 and Ascension Hospital. The neighborhood offers access to a pool, clubhouse, and soccer fields. The total annual HOA is $675. Recent updates include a 2023 central air, dishwasher, sump pump, disposal, driveway, patio caulking, and a new roof installed in June 2024.
Property Details
- Interior
- CentralVacuum, EntranceFoyer, HighSpeedInternet, JettedTub, ProgrammableThermostat, WetBar
- Cooling
- 1
- Heating
- Forced Air, NaturalGas
- Cooling Features
- Ceiling Fans, CentralAir
- Bedrooms
- 4
- Bathrooms
- 5.0
- Full Baths
- 4
- Half Baths
- 2
- Stories
- 2
- Pool
- 1
- Pool Description
- Community, InGround
- Pool Features
- Community, InGround
- Exterior Features
- Awnings, Lighting
- Exterior Materials
- Awnings, Lighting
- Pool Shared
- 1
- Acres
- 0.0
- Square Feet
- 4640.0
- Lot Size (sqft)
- 0.45
- Parking Features
- ThreeCarGarage, Attached, DirectAccess, ElectricityinGarage, GarageDoorOpener, GarageFacesSide
- Parking
- 1
- Parking Type
- Garage
- Parking Garage Spaces
- 3.0
- Property Type
- Purchase
- Style
- Colonial
- Basement
- 1
- Basement Description
- Finished, Full
- Basement Finished
- 1
- Year Built
- 2003
- Foundation
- Basement, Poured, SumpPump
- Roof
- Asphalt
- Sewer Information
- Public Sewer
- Utility Source
- Public
- Utility Features
- Cable Available, UndergroundUtilities
- Appliances
- BuiltInGasOven, Dishwasher, Disposal, ExhaustFan, GasCooktop, Humidifier, RangeHood, SelfCleaningOven, StainlessSteelApp
- Subdivision
- WOODFIELD FARMS NO 5
- Community Features
- Sidewalks
- School District
- GrandBlanc
- County
- Genesee
- Region
- GrandBlancCharterTownship_Genesee
- Original List Price
- $569,900
- Days on Market (Cumulative)
- 76
- Taxes Annual
- $8,078
- HOA
- 1
- HOA Fees
- 675.0
- Pets
- 1
- MLS #
- 20240046119
Location
Legal
All rights reserved. Information Deemed Reliable, but Not Guaranteed. Listing information is from various brokers who participate in IDX and not all listings may be visible on the site. The property information being provided is for consumers personal, non-commercial use and may not be used for any purpose other than to identify prospective properties consumers may be interested in purchasing.
Last Updated: Sep 2, 2026 10:25 AM. Source: REALCOMP
Provided By
Listed by Paul Raymond (#281034), Email: paul@rockstarhomes.com
Listing Office: RE/MAX Select (#287237)
Provided By (Buyer)
Buyer's Agent: Holly Crafton (#423198)
Buyer's Office: Real Estate For A CAUSE (#418521)