(248) 789-5338 darwishteam@gmail.com The Darwish Team
    Traffic Dashboard
    Home
    • Home
    • Search
      • Local Properties
      • Featured Properties
      • Home Valuation
    • Selling
    • Buying
    • Communities
      • Brighton
      • Fowlerville
      • Howell
      • Hamburg
      • Hamburg Township
      • Hartland
      • Livingston County
      • Pinckney
      • South Lyon
    • About
      • Real Estate Experts
      • Testimonials
    • Contact
    Traffic Dashboard
    The Darwish Team
    (248) 789-5338 darwishteam@gmail.com
    • 6870 Grand River Ave.
      Brighton, MI 48843
    Company
    • Home
    • About
    • Testimonials
    • Contact
    Services
    • Buying
    • Selling
    • Home Valuation
    • Mortgage Calculator
    Explore
    • Property Search
    • Featured Properties
    • Communities
    Local Guide
    • Search by City
    • Search by Subdivision
    • Search by Zip
    • Search by Area
    Legal
    • Privacy
    • Terms
    • DMCA
    • Accessibility
    • Fair Housing
    Account
    • Dashboard
    • Logout
    • Login
    Joseph Darwish - Footer Logo
    ©2026 The Darwish Team. All rights reserved.
    Website built by CloseHack.

    Michigan Regional Information Center

    © MichRIC. All rights reserved. Information Deemed Reliable, but Not Guaranteed. Listing information is from various brokers who participate in IDX and not all listings may be visible on the site. The property information being provided is for consumers personal, non-commercial use and may not be used for any purpose other than to identify prospective properties consumers may be interested in purchasing.

    Realcomp IDX

    ​All rights reserved. Information Deemed Reliable, but Not Guaranteed. Listing information is from various brokers who participate in IDX and not all listings may be visible on the site. The property information being provided is for consumers personal, non-commercial use and may not be used for any purpose other than to identify prospective properties consumers may be interested in purchasing.

    Return
    • All Types
    • House+2 more
    • Price
    • Bed/Bath
    • Size
    • Dates
    • Filters
    • Amenities
    • Save
    • Share
    Listings
    No results
    Sort
    Home / Washington Township / 62650 Mound Road
    62650 Mound Road Washington Township, MI 48094 62650 Mound Road Washington Township, MI 48094 62650 Mound Road Washington Township, MI 48094 62650 Mound Road Washington Township, MI 48094 62650 Mound Road Washington Township, MI 48094 62650 Mound Road Washington Township, MI 48094 62650 Mound Road Washington Township, MI 48094 62650 Mound Road Washington Township, MI 48094 62650 Mound Road Washington Township, MI 48094 62650 Mound Road Washington Township, MI 48094 62650 Mound Road Washington Township, MI 48094 62650 Mound Road Washington Township, MI 48094 62650 Mound Road Washington Township, MI 48094 62650 Mound Road Washington Township, MI 48094 62650 Mound Road Washington Township, MI 48094 62650 Mound Road Washington Township, MI 48094 62650 Mound Road Washington Township, MI 48094 62650 Mound Road Washington Township, MI 48094 62650 Mound Road Washington Township, MI 48094 62650 Mound Road Washington Township, MI 48094 62650 Mound Road Washington Township, MI 48094 62650 Mound Road Washington Township, MI 48094 62650 Mound Road Washington Township, MI 48094 62650 Mound Road Washington Township, MI 48094 62650 Mound Road Washington Township, MI 48094 62650 Mound Road Washington Township, MI 48094 62650 Mound Road Washington Township, MI 48094 62650 Mound Road Washington Township, MI 48094 62650 Mound Road Washington Township, MI 48094 62650 Mound Road Washington Township, MI 48094 62650 Mound Road Washington Township, MI 48094 62650 Mound Road Washington Township, MI 48094 62650 Mound Road Washington Township, MI 48094 62650 Mound Road Washington Township, MI 48094 62650 Mound Road Washington Township, MI 48094 62650 Mound Road Washington Township, MI 48094 62650 Mound Road Washington Township, MI 48094 62650 Mound Road Washington Township, MI 48094 62650 Mound Road Washington Township, MI 48094 62650 Mound Road Washington Township, MI 48094 62650 Mound Road Washington Township, MI 48094 62650 Mound Road Washington Township, MI 48094 62650 Mound Road Washington Township, MI 48094 62650 Mound Road Washington Township, MI 48094 62650 Mound Road Washington Township, MI 48094 62650 Mound Road Washington Township, MI 48094 62650 Mound Road Washington Township, MI 48094 62650 Mound Road Washington Township, MI 48094 62650 Mound Road Washington Township, MI 48094 62650 Mound Road Washington Township, MI 48094 62650 Mound Road Washington Township, MI 48094 62650 Mound Road Washington Township, MI 48094 62650 Mound Road Washington Township, MI 48094 62650 Mound Road Washington Township, MI 48094 62650 Mound Road Washington Township, MI 48094 62650 Mound Road Washington Township, MI 48094 62650 Mound Road Washington Township, MI 48094 62650 Mound Road Washington Township, MI 48094 62650 Mound Road Washington Township, MI 48094 62650 Mound Road Washington Township, MI 48094 62650 Mound Road Washington Township, MI 48094 62650 Mound Road Washington Township, MI 48094 62650 Mound Road Washington Township, MI 48094 62650 Mound Road Washington Township, MI 48094 62650 Mound Road Washington Township, MI 48094 62650 Mound Road Washington Township, MI 48094 62650 Mound Road Washington Township, MI 48094 62650 Mound Road Washington Township, MI 48094 62650 Mound Road Washington Township, MI 48094 62650 Mound Road Washington Township, MI 48094 62650 Mound Road Washington Township, MI 48094 62650 Mound Road Washington Township, MI 48094 62650 Mound Road Washington Township, MI 48094 62650 Mound Road Washington Township, MI 48094 62650 Mound Road Washington Township, MI 48094 62650 Mound Road Washington Township, MI 48094 View All Photos

    $999,000

    | Active

    62650 Mound Road

    Washington Township, MI 48094

    7,174
    Square Feet
    4
    Beds
    4
    Baths
    2.75
    Acres
    17
    Days on Market
    20261061601
    MLS#
    House
    Structure
    Residential
    Zone
    Contact

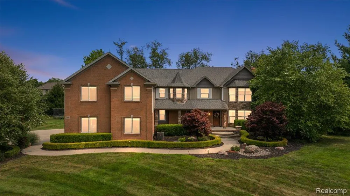
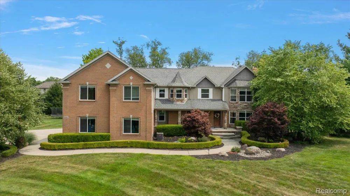
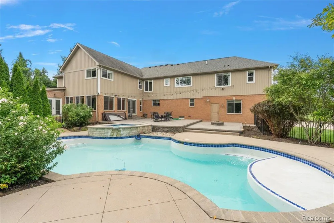
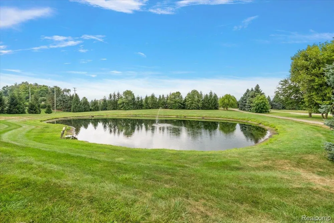
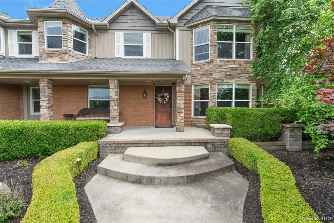
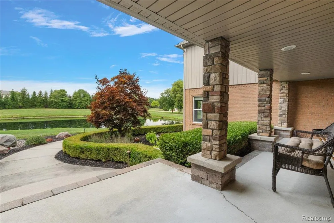
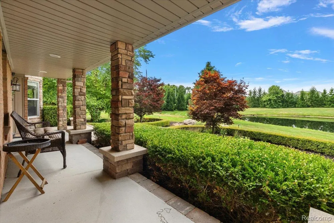
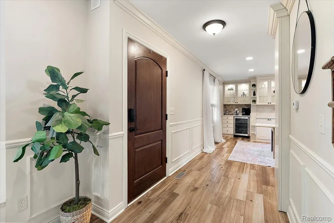
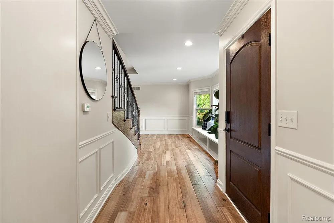
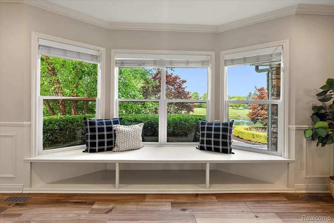
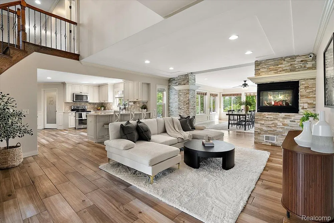
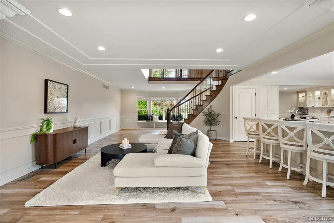
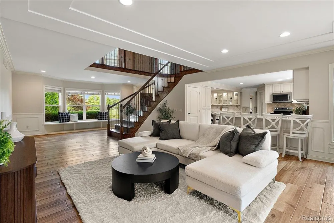
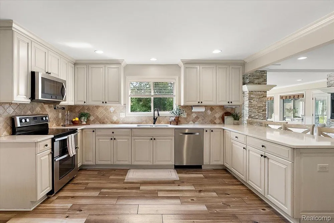
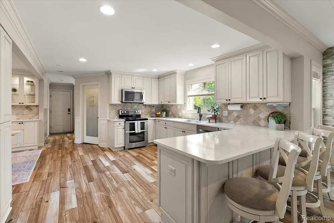
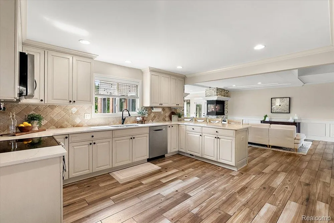
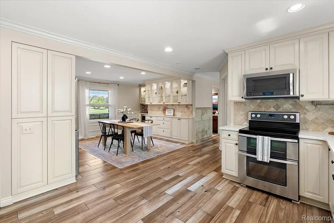
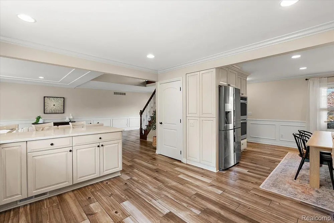
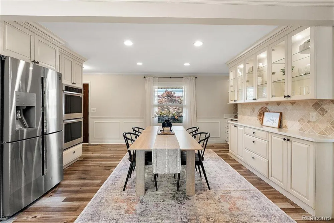
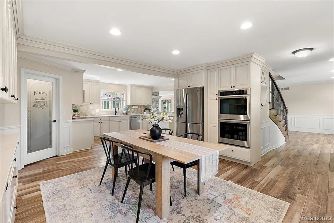
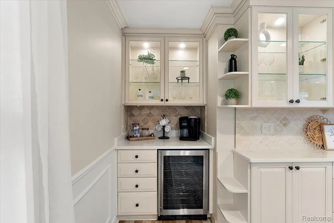
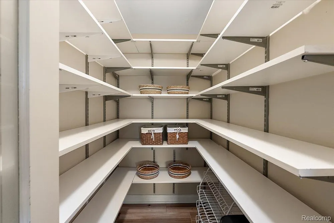
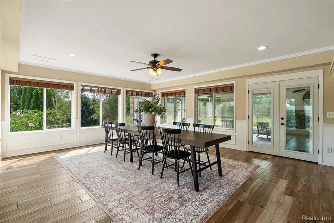
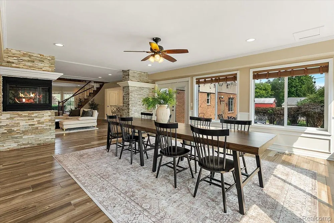
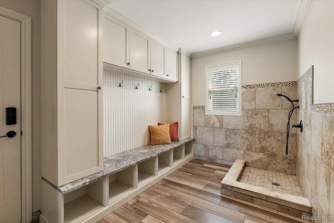
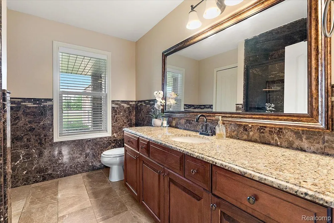
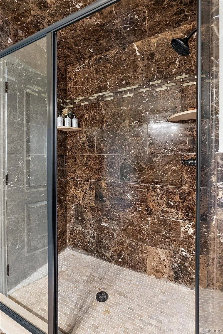
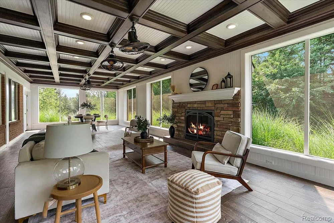
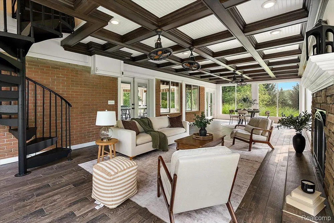
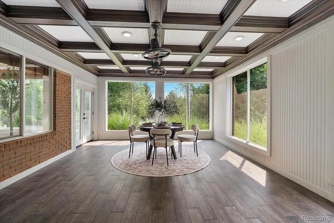
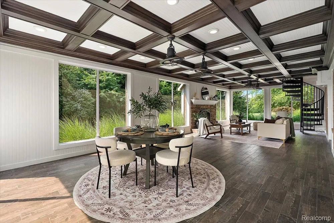
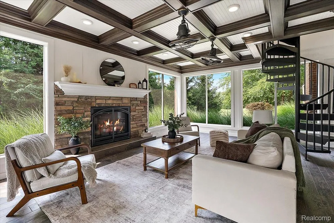
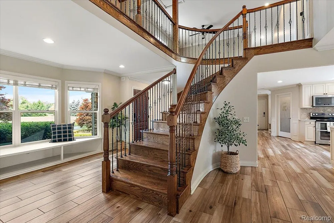
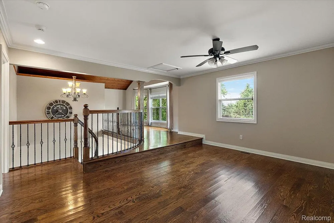
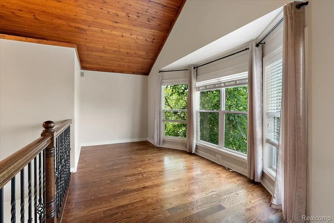
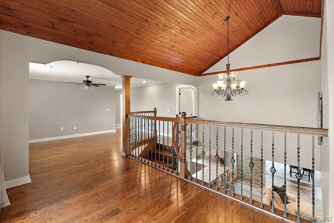
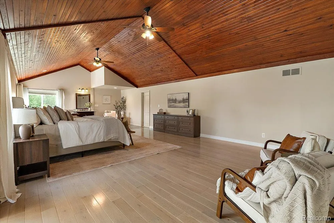

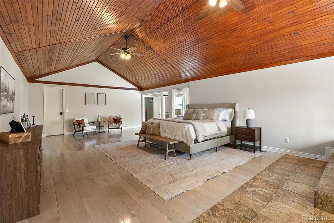
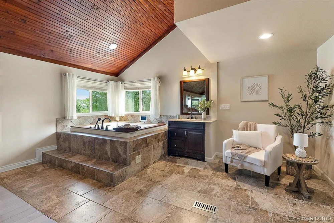
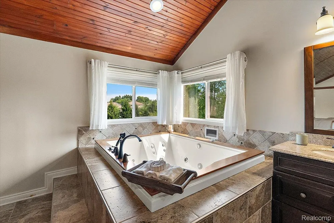
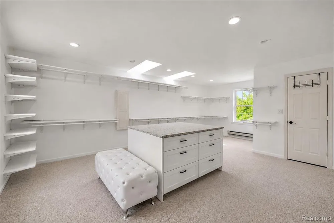
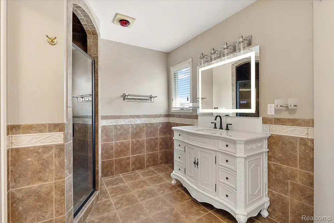
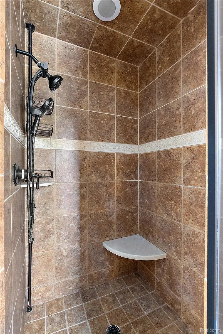
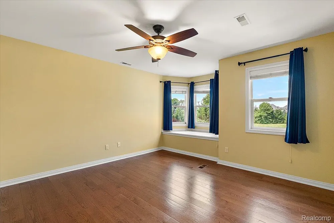
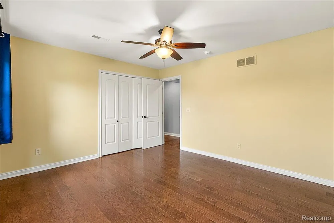
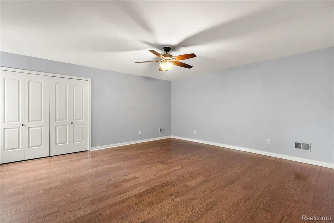
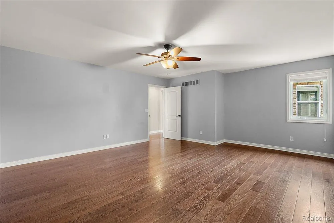
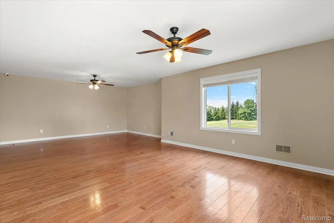
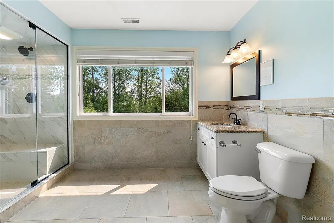
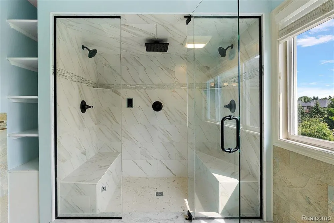
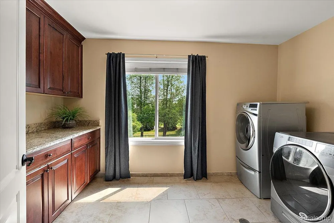
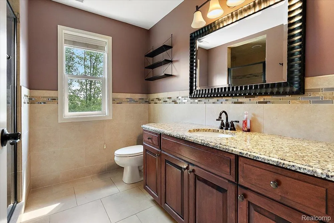
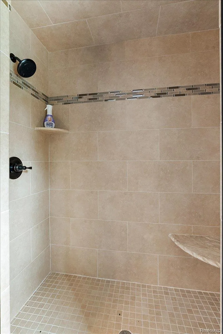
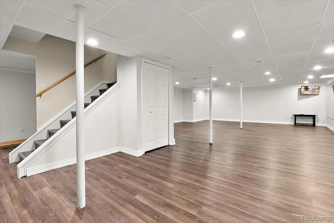
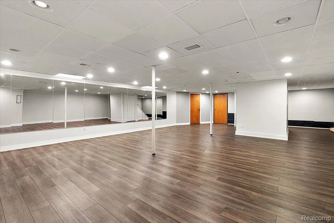
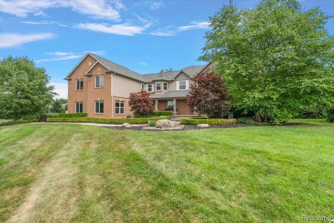
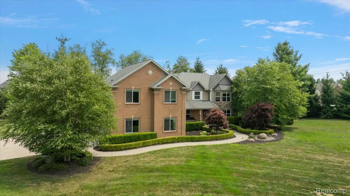
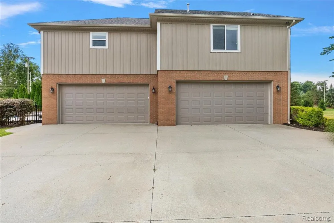
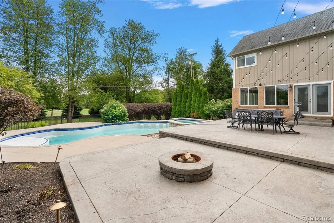
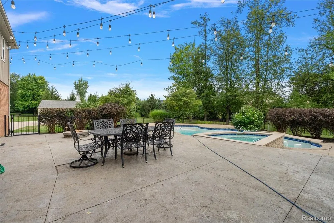
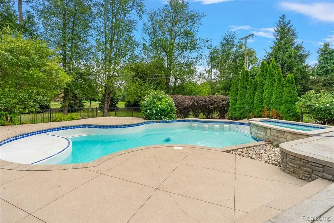
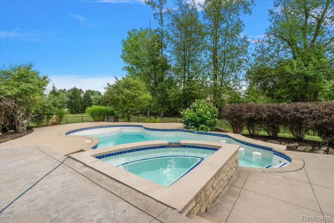
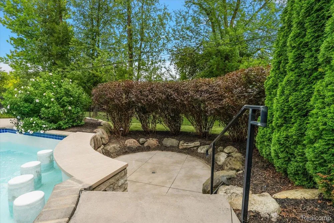
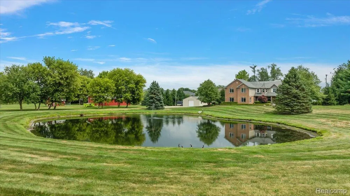
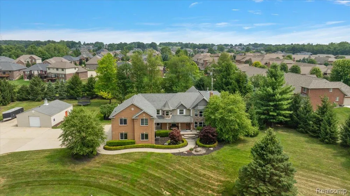
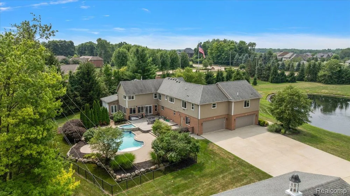
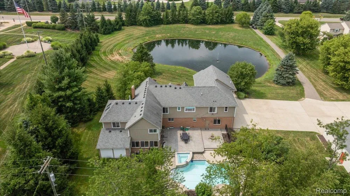
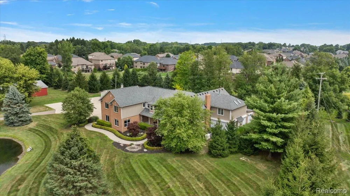
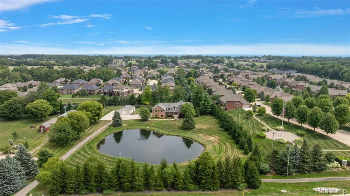
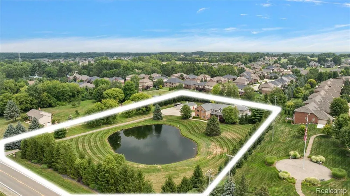
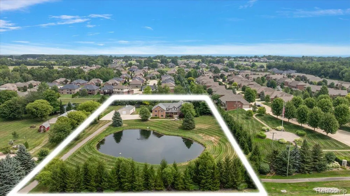
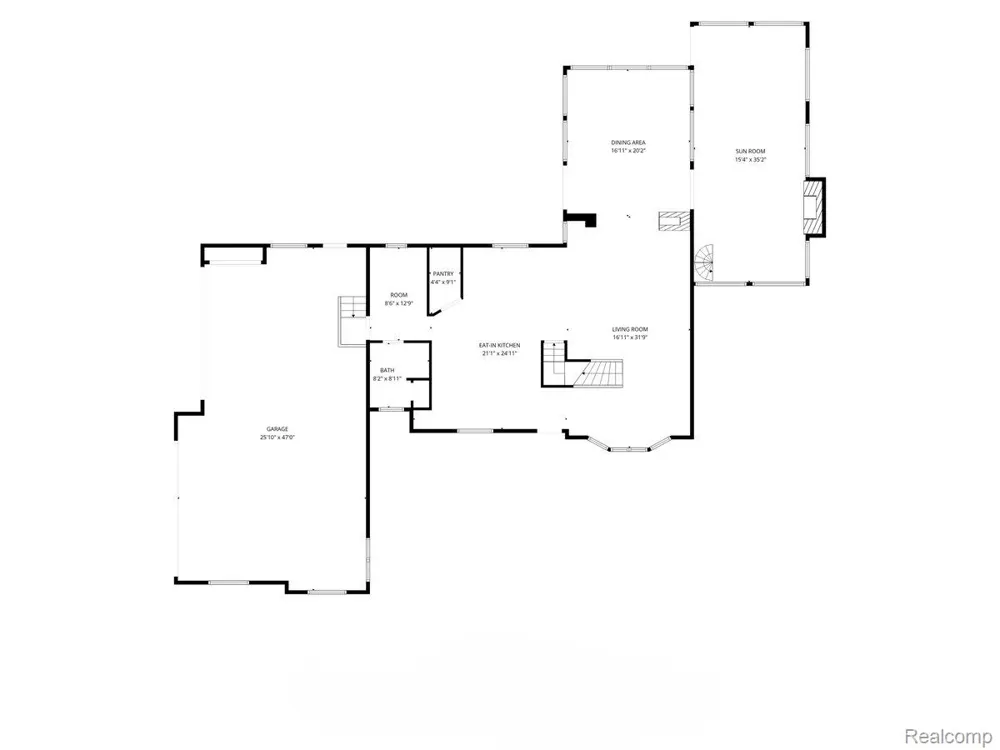
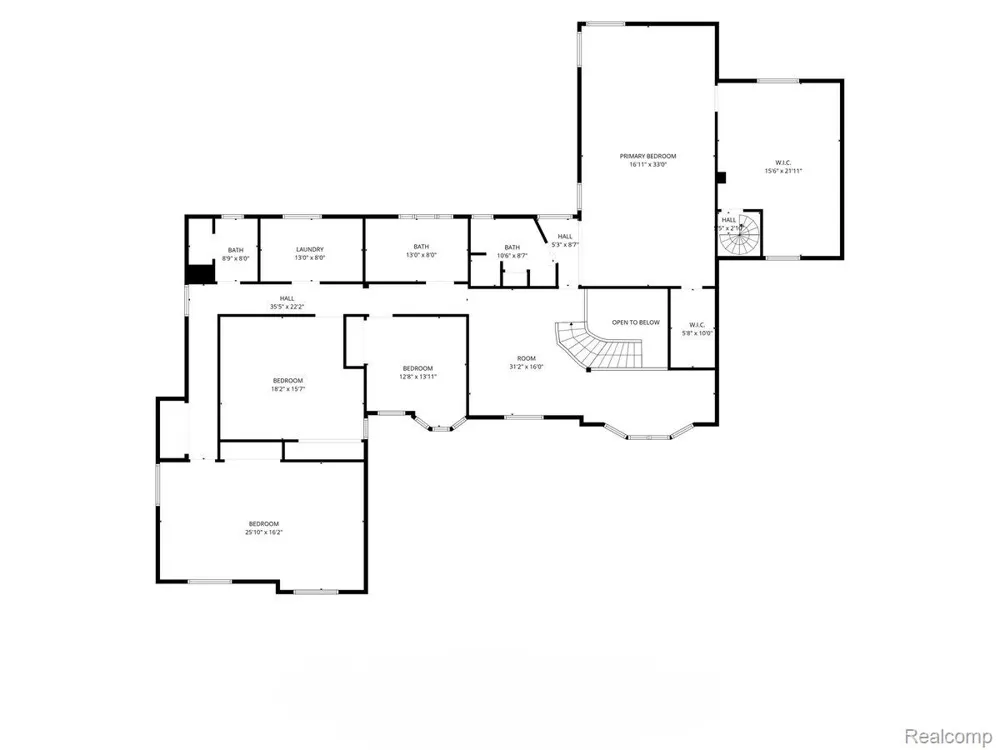
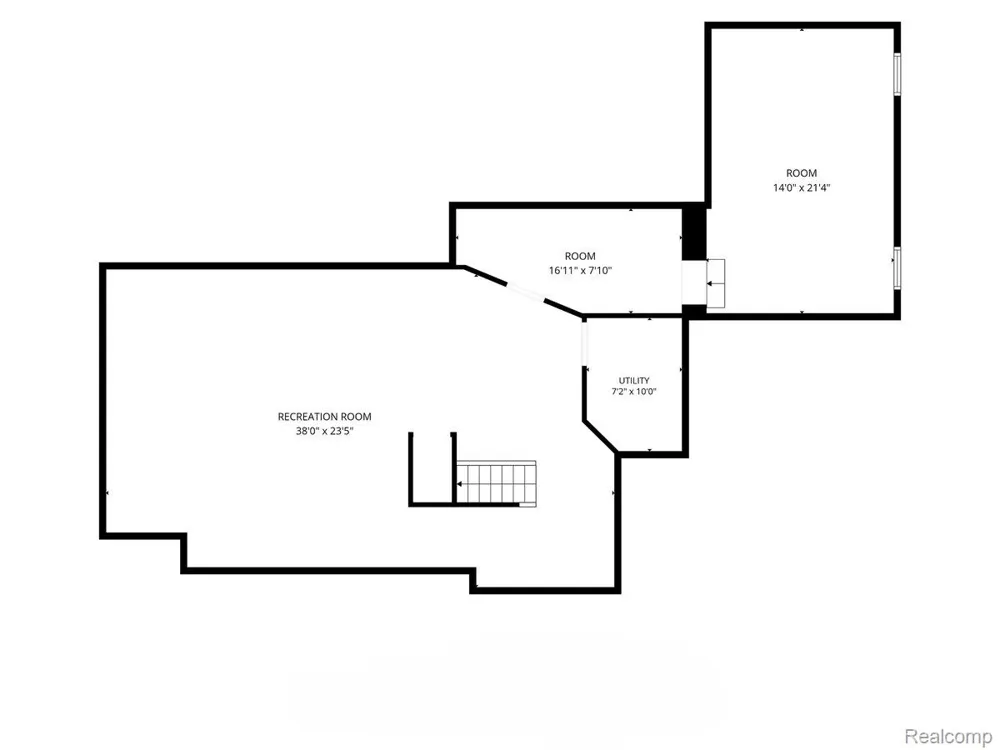
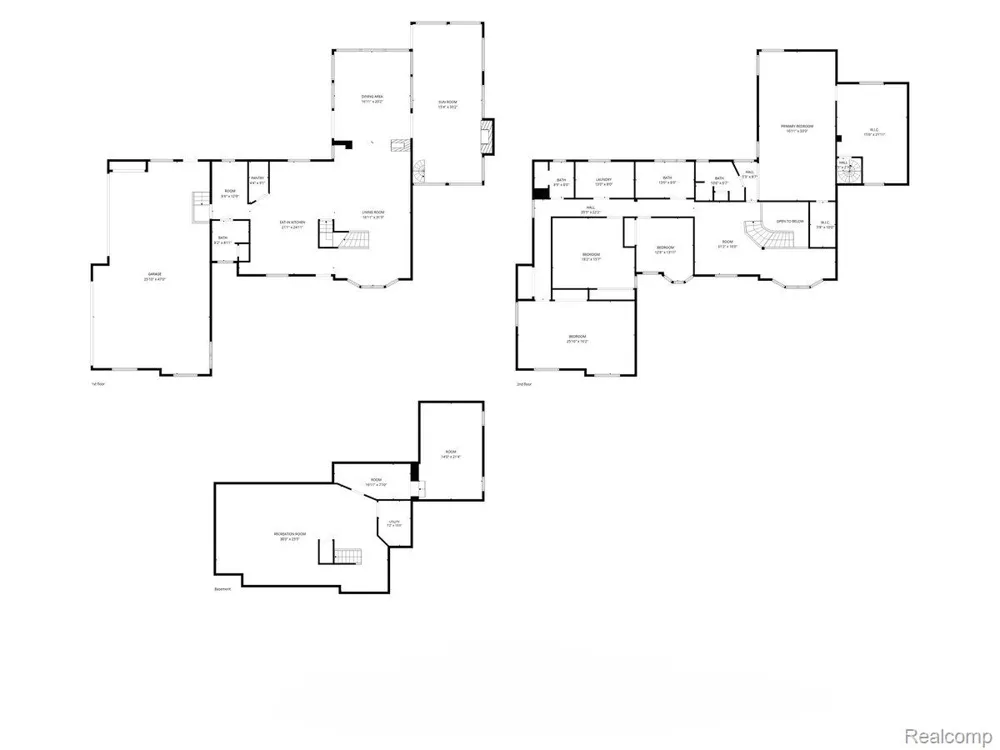
    Welcome to an exceptional Washington twp home where space, craftsmanship & privacy come together on 3 acres. Located in the Romeo Schools, this home offers over 5,400 sf of beautifully designed space, an attached 4-car garage w/ EV charging, a 30x40 pole barn & outdoor setting made for unforgettable summers, fall nights & snowy days. The living & formal dining spaces make a statement w/floor-to-ceiling stacked stone fireplace & windows framing views of the prof. landscaped grounds & pool. The kitchen features Lafata cabinets, quartz counters, SS appliances (including 4 ovens), a walk-in pantry & an eat-in area. The mudroom keeps everyday life organized w/floor-to-ceiling cabinetry, built-in seating & storage, plus a dedicated dog-washing station. Most notable the four-season room feels like a retreat of its own with panoramic wall-to-wall windows, fireplace & wood coffered ceiling. Upstairs, hardwood flooring flows throughout, while the spacious primary BR showcases handcrafted wood ceiling details, a Jacuzzi, private bath & an oversized skylit walk-in closet. Additionally a full bath w/steam shower, second-floor laundry and 3 additional BRs complete the upperlevel. Outside a two-tier patio w/built-in fire pit overlooks the heated saltwater gunite pool, featuring app-controlled lighting and heat, an integrated hot tub & a swim-up bar with built-in stools and space for a bartender. Beyond the pool, a stocked pond w/fountain creates a picturesque backdrop while supplying the irrigation system. 30x40 pole barn offers 220-amp w/EV&RV connections, the whole-house generator, new furnace, HWT pool filter/heater add peace of mind. Enjoy the privacy of 3 acres w/o giving up convenience. Just 10 min from charming Romeo for shopping, dining & seasonal events & Stony Creek for trails, beaches, boating, fishing, biking, golf & year-round recreation. This is more than a home; it's a private escape designed for everyday living, entertaining & making the most of every season.

    Property Details
    Interior
    HighSpeedInternet, JettedTub
    Cooling
    1
    Heating
    Forced Air, NaturalGas
    Cooling Features
    Ceiling Fans, CentralAir
    Bedrooms
    4
    Bathrooms
    4.0
    Full Baths
    4
    Lot Features
    Sprinklers
    Lot Description
    Sprinklers
    Pool
    1
    Pool Description
    In Ground
    Pool Features
    In Ground
    Exterior Features
    Lighting
    Exterior Materials
    Lighting
    Acres
    2.75
    Square Feet
    7174.0
    Parking Features
    FourCarGarage, Attached, Driveway, ElectricityinGarage, HeatedGarage, GarageDoorOpener, GarageFacesSide
    Parking
    1
    Parking Type
    Garage
    Parking Garage Spaces
    4.0
    Property Type
    Purchase
    Style
    Colonial
    Basement
    1
    Basement Description
    Finished
    Basement Finished
    1
    Year Built
    1986
    Foundation
    Basement, Block
    Roof
    Asphalt
    Sewer Information
    Septic Tank
    Utility Source
    Well
    Appliances
    BuiltInElectricOven, BarFridge, Dishwasher, Disposal, DoubleOven, Dryer, FreeStandingElectricRange, FreeStandingRefrigera
    School District
    Romeo
    County
    Macomb
    Region
    WashingtonTownship_Macomb
    Original List Price
    $999,000
    Days on Market (Cumulative)
    17
    Taxes Annual
    $9,792
    MLS #
    20261061601
    Location
    Legal

    ​All rights reserved. Information Deemed Reliable, but Not Guaranteed. Listing information is from various brokers who participate in IDX and not all listings may be visible on the site. The property information being provided is for consumers personal, non-commercial use and may not be used for any purpose other than to identify prospective properties consumers may be interested in purchasing.

    Provided By
    Listed by Chantel T Hines (#392023)
    Listing Office: Keller Williams Lakeside (#306193)

    Joseph Darwish Have a question about this home?

    Interested in Purchasing 62650 Mound Road?

    Get an estimate on monthly payments on this property.

    $
    years
    Down Payment
    $
    %
    Interest Rate
    %
    Tax Rate
    %
    $
    $annually
    $monthly
    Estimated Monthly Payment
    $0.00
    Loan Amount
    $0.00