(248) 789-5338 darwishteam@gmail.com The Darwish Team
    Traffic Dashboard
    Home
    • Home
    • Search
      • Local Properties
      • Featured Properties
      • Home Valuation
    • Selling
    • Buying
    • Communities
      • Brighton
      • Fowlerville
      • Howell
      • Hamburg
      • Hamburg Township
      • Hartland
      • Livingston County
      • Pinckney
      • South Lyon
    • About
      • Real Estate Experts
      • Testimonials
    • Contact
    Traffic Dashboard
    The Darwish Team
    (248) 789-5338 darwishteam@gmail.com
    • 6870 Grand River Ave.
      Brighton, MI 48843
    Company
    • Home
    • About
    • Testimonials
    • Contact
    Services
    • Buying
    • Selling
    • Home Valuation
    • Mortgage Calculator
    Explore
    • Property Search
    • Featured Properties
    • Communities
    Local Guide
    • Search by City
    • Search by Subdivision
    • Search by Zip
    • Search by Area
    Legal
    • Privacy
    • Terms
    • DMCA
    • Accessibility
    • Fair Housing
    Account
    • Dashboard
    • Logout
    • Login
    Joseph Darwish - Footer Logo
    ©2026 The Darwish Team. All rights reserved.
    Website built by CloseHack.

    Michigan Regional Information Center

    © MichRIC. All rights reserved. Information Deemed Reliable, but Not Guaranteed. Listing information is from various brokers who participate in IDX and not all listings may be visible on the site. The property information being provided is for consumers personal, non-commercial use and may not be used for any purpose other than to identify prospective properties consumers may be interested in purchasing.

    Realcomp IDX

    ​All rights reserved. Information Deemed Reliable, but Not Guaranteed. Listing information is from various brokers who participate in IDX and not all listings may be visible on the site. The property information being provided is for consumers personal, non-commercial use and may not be used for any purpose other than to identify prospective properties consumers may be interested in purchasing.

    Return
    • All Types
    • House+2 more
    • Price
    • Bed/Bath
    • Size
    • Dates
    • Filters
    • Amenities
    • Save
    • Share
    Listings
    No results
    Sort
    Home / Oscoda Charter Township / 6391 Loud Drive
    6391 Loud Drive Oscoda Charter Township, MI 48750 6391 Loud Drive Oscoda Charter Township, MI 48750 6391 Loud Drive Oscoda Charter Township, MI 48750 6391 Loud Drive Oscoda Charter Township, MI 48750 6391 Loud Drive Oscoda Charter Township, MI 48750 6391 Loud Drive Oscoda Charter Township, MI 48750 6391 Loud Drive Oscoda Charter Township, MI 48750 6391 Loud Drive Oscoda Charter Township, MI 48750 6391 Loud Drive Oscoda Charter Township, MI 48750 6391 Loud Drive Oscoda Charter Township, MI 48750 6391 Loud Drive Oscoda Charter Township, MI 48750 6391 Loud Drive Oscoda Charter Township, MI 48750 6391 Loud Drive Oscoda Charter Township, MI 48750 6391 Loud Drive Oscoda Charter Township, MI 48750 6391 Loud Drive Oscoda Charter Township, MI 48750 6391 Loud Drive Oscoda Charter Township, MI 48750 6391 Loud Drive Oscoda Charter Township, MI 48750 6391 Loud Drive Oscoda Charter Township, MI 48750 6391 Loud Drive Oscoda Charter Township, MI 48750 6391 Loud Drive Oscoda Charter Township, MI 48750 6391 Loud Drive Oscoda Charter Township, MI 48750 6391 Loud Drive Oscoda Charter Township, MI 48750 6391 Loud Drive Oscoda Charter Township, MI 48750 6391 Loud Drive Oscoda Charter Township, MI 48750 6391 Loud Drive Oscoda Charter Township, MI 48750 6391 Loud Drive Oscoda Charter Township, MI 48750 6391 Loud Drive Oscoda Charter Township, MI 48750 6391 Loud Drive Oscoda Charter Township, MI 48750 6391 Loud Drive Oscoda Charter Township, MI 48750 6391 Loud Drive Oscoda Charter Township, MI 48750 6391 Loud Drive Oscoda Charter Township, MI 48750 6391 Loud Drive Oscoda Charter Township, MI 48750 6391 Loud Drive Oscoda Charter Township, MI 48750 6391 Loud Drive Oscoda Charter Township, MI 48750 6391 Loud Drive Oscoda Charter Township, MI 48750 6391 Loud Drive Oscoda Charter Township, MI 48750 6391 Loud Drive Oscoda Charter Township, MI 48750 6391 Loud Drive Oscoda Charter Township, MI 48750 6391 Loud Drive Oscoda Charter Township, MI 48750 6391 Loud Drive Oscoda Charter Township, MI 48750 6391 Loud Drive Oscoda Charter Township, MI 48750 6391 Loud Drive Oscoda Charter Township, MI 48750 6391 Loud Drive Oscoda Charter Township, MI 48750 6391 Loud Drive Oscoda Charter Township, MI 48750 6391 Loud Drive Oscoda Charter Township, MI 48750 6391 Loud Drive Oscoda Charter Township, MI 48750 6391 Loud Drive Oscoda Charter Township, MI 48750 6391 Loud Drive Oscoda Charter Township, MI 48750 6391 Loud Drive Oscoda Charter Township, MI 48750 6391 Loud Drive Oscoda Charter Township, MI 48750 6391 Loud Drive Oscoda Charter Township, MI 48750 6391 Loud Drive Oscoda Charter Township, MI 48750 6391 Loud Drive Oscoda Charter Township, MI 48750 6391 Loud Drive Oscoda Charter Township, MI 48750 6391 Loud Drive Oscoda Charter Township, MI 48750 6391 Loud Drive Oscoda Charter Township, MI 48750 6391 Loud Drive Oscoda Charter Township, MI 48750 6391 Loud Drive Oscoda Charter Township, MI 48750 6391 Loud Drive Oscoda Charter Township, MI 48750 6391 Loud Drive Oscoda Charter Township, MI 48750 6391 Loud Drive Oscoda Charter Township, MI 48750 6391 Loud Drive Oscoda Charter Township, MI 48750 6391 Loud Drive Oscoda Charter Township, MI 48750 6391 Loud Drive Oscoda Charter Township, MI 48750 6391 Loud Drive Oscoda Charter Township, MI 48750 6391 Loud Drive Oscoda Charter Township, MI 48750 6391 Loud Drive Oscoda Charter Township, MI 48750 View All Photos

    $435,000

    | Active

    6391 Loud Drive

    Oscoda Charter Township, MI 48750

    1,803
    Square Feet
    3
    Beds
    2.5
    Baths
    0.82
    Acres
    98
    Days on Market
    77080069614
    MLS#
    House
    Structure
    Residential
    Zone
    Contact

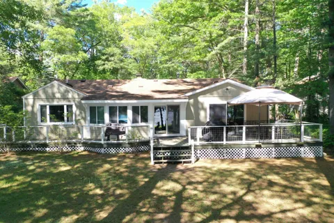
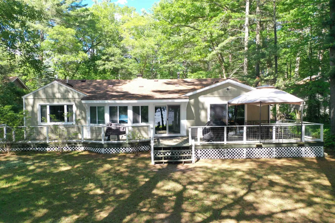
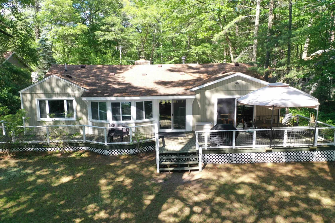
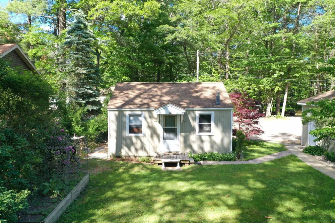
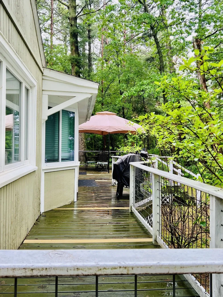
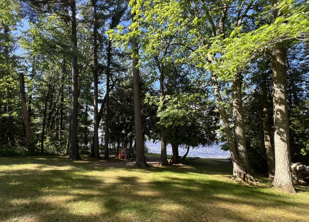
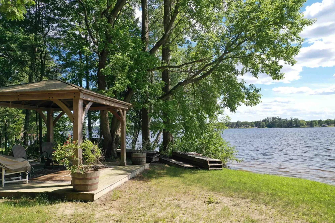
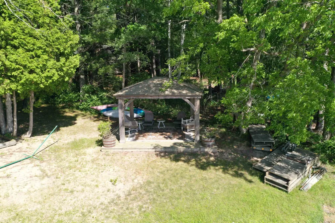
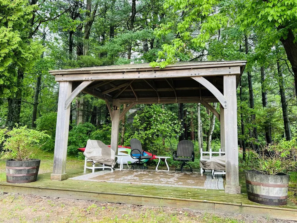
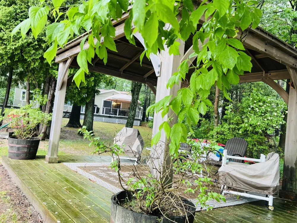
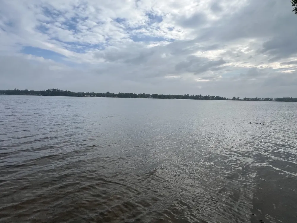
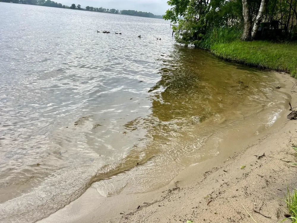
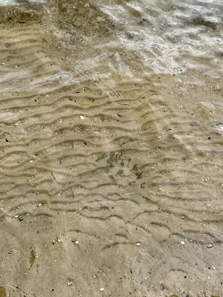
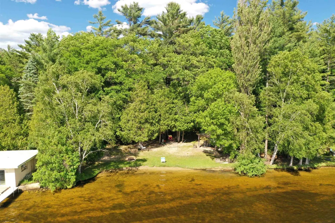
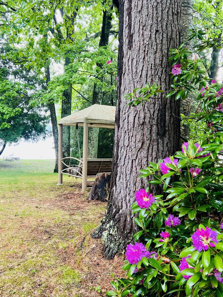
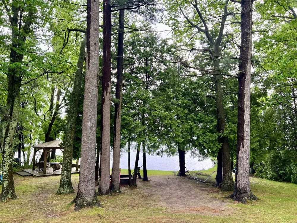
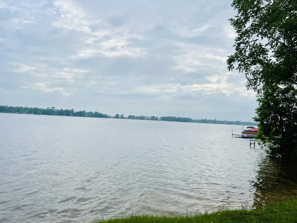
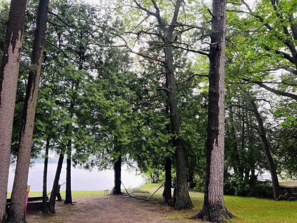
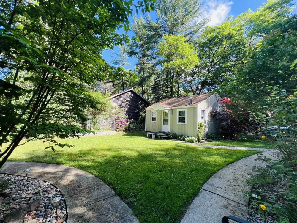
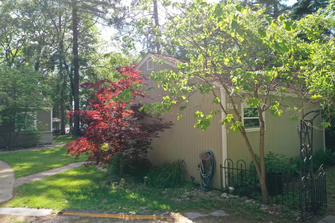
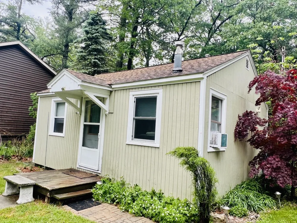
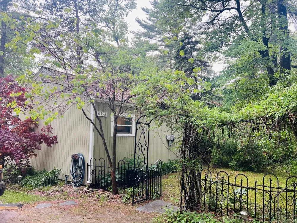
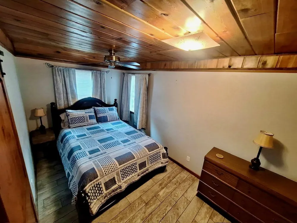
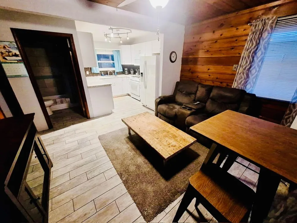
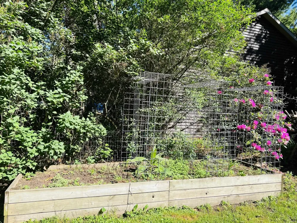
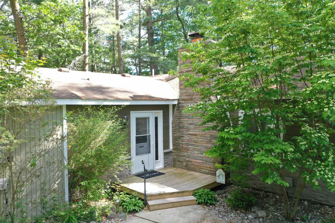
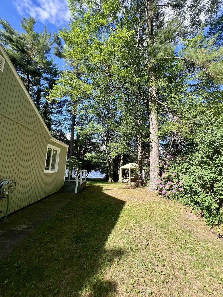
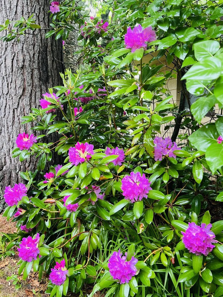
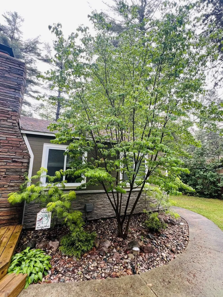
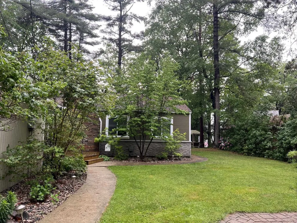
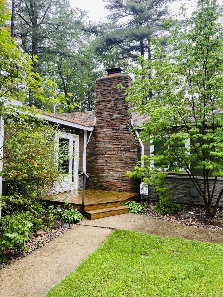
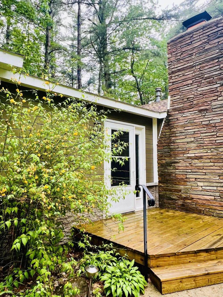
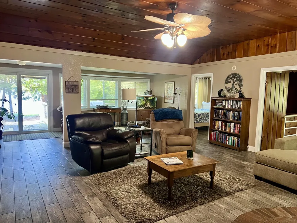
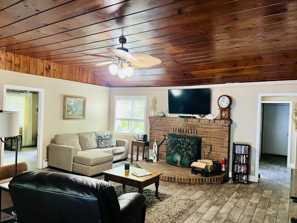
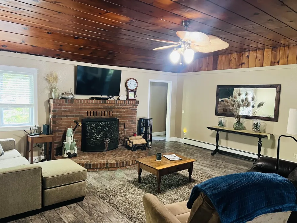
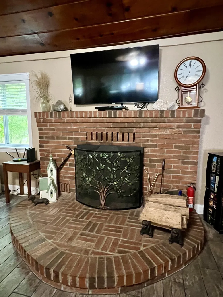
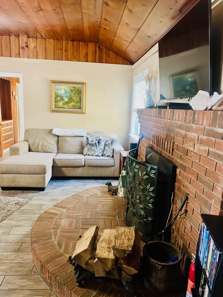
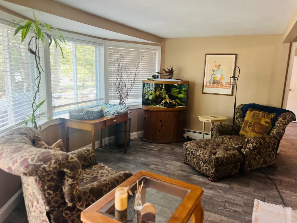
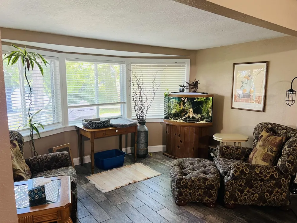
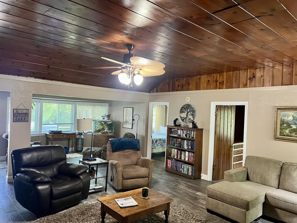
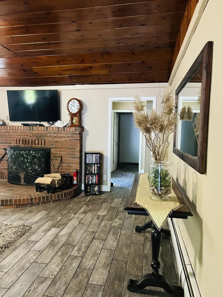
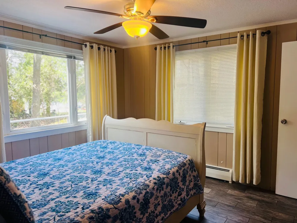
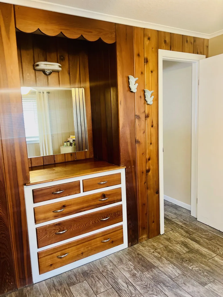
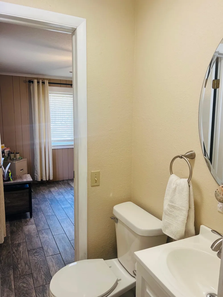
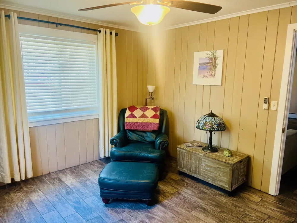
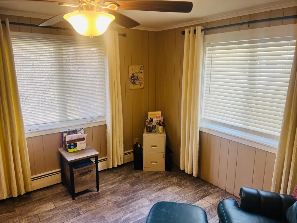
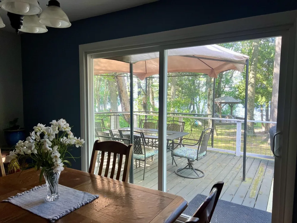
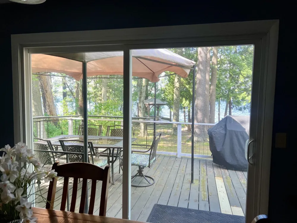
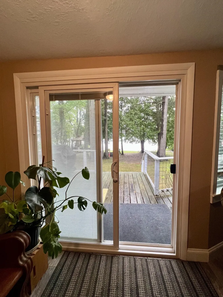
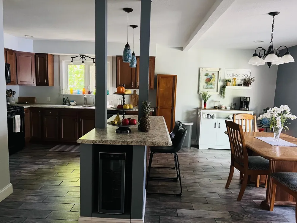
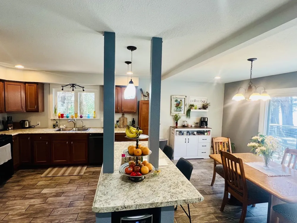
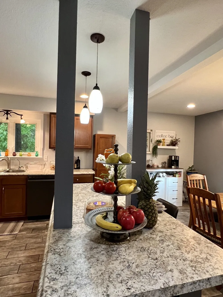
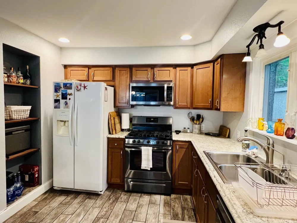
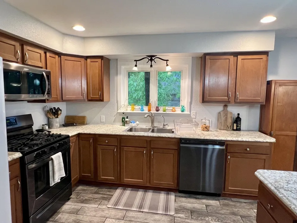
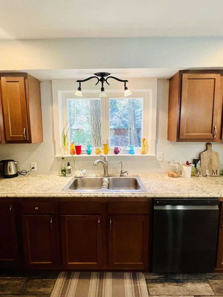
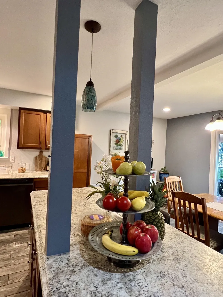
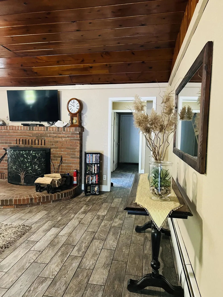
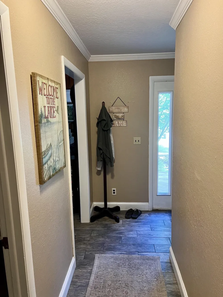
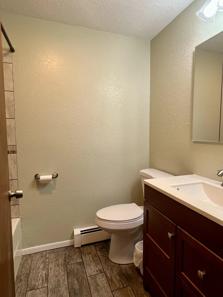
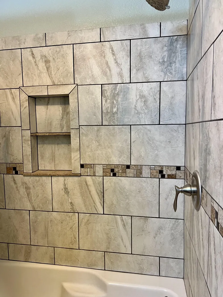
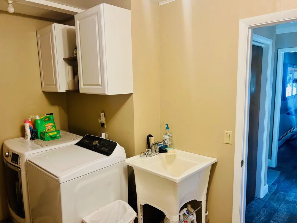
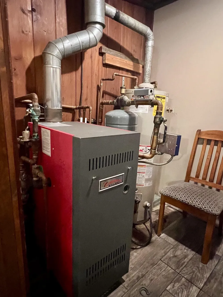
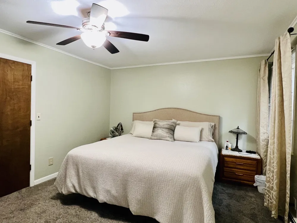
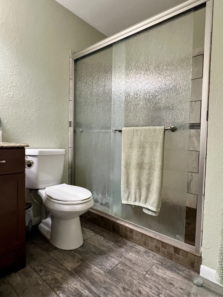
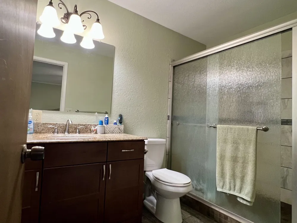
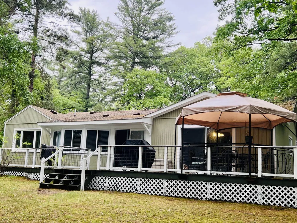
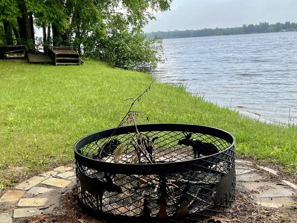
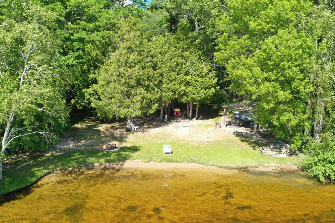
    Updated Van Etten Lake Retreat + Income-Producing Cottage! Nestled on 100 ft of beautiful Van Etten Lake frontage, this nicely updated 3-bedroom, 2.5-bath home offers comfort, space, and stunning lake views. The primary suite features a walk-in closet and private 3/4 bath, while a convenient full bath is located off the foyer and laundry area. The spacious great room is at the heart of the home, showcasing breathtaking lake views, wood-burning brick fireplace and gleaming pine ceilings which adds to the charm to this classic lake house, multiple seating areas, including a cozy nook perfect for reading, or relaxing. New windows and sliding glass doors bring the outdoors in and provides easy access to the lakeside deck. The oversized kitchen is designed for gathering and entertaining, offering abundant workspace, a breakfast bar, wine refrigerator, and excellent flow to both the great room and outdoor living areas. All appliances included. A reverse osmosis system provides filtered water for your morning coffee. Two additional bedrooms sit on the opposite side of the home and share a Jack-and-Jill bathroom. Built-in dressers add character and efficient storage. Additional features include; wood-look tile almost throughout, natural gas baseboard heat, municipal water, and an oversized garage with ample storage. Step outside and enjoy the mature pines, lakeside fire pit, large gazebo, sandy beach and L-shaped dock while taking in spectacular sunset views from your own waterfront retreat. A rare bonus is the self-sustaining cottage, complete with its own address, electric service, city water and septic system. This one-bedroom, one-bath cottage offers a kitchen, living area, and a strong rental history. Currently leased, it provides excellent income potential or could serve as a guest house or in-law suite. Notably, during this Springs historic high-water event the water never reached the home or the decking, providing added peace of mind. Schedule your showing today!

    Property Details
    Interior
    CathedralCeilings, EntranceFoyer, Pantry, WalkInClosets
    Heating
    Baseboard, NaturalGas
    Cooling Features
    Ceiling Fans, ExhaustFan
    Bedrooms
    3
    Bathrooms
    2.5
    Full Baths
    2
    Half Baths
    1
    Lot Features
    WaterView, Wooded
    Lot Description
    WaterView, Wooded
    Acres
    0.82
    Square Feet
    1803.0
    Parking Features
    TwoCarGarage, Attached, Garage
    Parking
    1
    Parking Type
    Garage
    Parking Garage Spaces
    2.0
    Property Type
    Purchase
    Style
    Ranch
    Year Built
    1948
    Foundation
    Crawl Space
    Sewer Information
    Septic Tank
    Utility Source
    Public
    Appliances
    Dishwasher, Dryer, Microwave, Oven, Refrigerator, Range, Washer
    Subdivision
    VAN ETTAN LK EAST SIDE
    School District
    Oscoda
    County
    Iosco
    Region
    OscodaCharterTownship_Iosco
    Original List Price
    $495,000
    Days on Market (Cumulative)
    98
    MLS #
    77080069614
    Property Subtype
    SingleFamilyResidence
    Parcel Number
    06302110002800
    MLS #
    77080069614
    Waterfront Type
    Water Access Rights, Waterfront
    Date Listed
    June 12, 2026
    Address
    6391 Loud Drive
    Location
    Legal

    ​All rights reserved. Information Deemed Reliable, but Not Guaranteed. Listing information is from various brokers who participate in IDX and not all listings may be visible on the site. The property information being provided is for consumers personal, non-commercial use and may not be used for any purpose other than to identify prospective properties consumers may be interested in purchasing.

    Provided By
    Listed by IMSE OCKEY (#77000000762326)
    Listing Office: SUNRISE REALTY OF OSCODA (#77000000115877)

    Joseph Darwish Have a question about this home?

    Interested in Purchasing 6391 Loud Drive?

    Get an estimate on monthly payments on this property.

    $
    years
    Down Payment
    $
    %
    Interest Rate
    %
    Tax Rate
    %
    $
    $annually
    $monthly
    Estimated Monthly Payment
    $0.00
    Loan Amount
    $0.00