(248) 789-5338 darwishteam@gmail.com The Darwish Team
    Traffic Dashboard
    Home
    • Home
    • Search
      • Local Properties
      • Featured Properties
      • Home Valuation
    • Selling
    • Buying
    • Communities
      • Brighton
      • Fowlerville
      • Howell
      • Hamburg
      • Hamburg Township
      • Hartland
      • Livingston County
      • Pinckney
      • South Lyon
    • About
      • Real Estate Experts
      • Testimonials
    • Contact
    Traffic Dashboard
    The Darwish Team
    (248) 789-5338 darwishteam@gmail.com
    • 6870 Grand River Ave.
      Brighton, MI 48843
    Company
    • Home
    • About
    • Testimonials
    • Contact
    Services
    • Buying
    • Selling
    • Home Valuation
    • Mortgage Calculator
    Explore
    • Property Search
    • Featured Properties
    • Communities
    Local Guide
    • Search by City
    • Search by Subdivision
    • Search by Zip
    • Search by Area
    Legal
    • Privacy
    • Terms
    • DMCA
    • Accessibility
    • Fair Housing
    Account
    • Dashboard
    • Logout
    • Login
    Joseph Darwish - Footer Logo
    ©2026 The Darwish Team. All rights reserved.
    Website built by CloseHack.

    Michigan Regional Information Center

    © MichRIC. All rights reserved. Information Deemed Reliable, but Not Guaranteed. Listing information is from various brokers who participate in IDX and not all listings may be visible on the site. The property information being provided is for consumers personal, non-commercial use and may not be used for any purpose other than to identify prospective properties consumers may be interested in purchasing.

    Realcomp IDX

    ​All rights reserved. Information Deemed Reliable, but Not Guaranteed. Listing information is from various brokers who participate in IDX and not all listings may be visible on the site. The property information being provided is for consumers personal, non-commercial use and may not be used for any purpose other than to identify prospective properties consumers may be interested in purchasing.

    Return
    • All Types
    • House+2 more
    • Price
    • Bed/Bath
    • Size
    • Dates
    • Filters
    • Amenities
    • Save
    • Share
    Listings
    No results
    Sort
    Home / Port Sanilac Village / 64 Martin Street
    64 Martin Street Port Sanilac Village, MI 48469 64 Martin Street Port Sanilac Village, MI 48469 64 Martin Street Port Sanilac Village, MI 48469 64 Martin Street Port Sanilac Village, MI 48469 64 Martin Street Port Sanilac Village, MI 48469 64 Martin Street Port Sanilac Village, MI 48469 64 Martin Street Port Sanilac Village, MI 48469 64 Martin Street Port Sanilac Village, MI 48469 64 Martin Street Port Sanilac Village, MI 48469 64 Martin Street Port Sanilac Village, MI 48469 64 Martin Street Port Sanilac Village, MI 48469 64 Martin Street Port Sanilac Village, MI 48469 64 Martin Street Port Sanilac Village, MI 48469 64 Martin Street Port Sanilac Village, MI 48469 64 Martin Street Port Sanilac Village, MI 48469 64 Martin Street Port Sanilac Village, MI 48469 64 Martin Street Port Sanilac Village, MI 48469 64 Martin Street Port Sanilac Village, MI 48469 64 Martin Street Port Sanilac Village, MI 48469 64 Martin Street Port Sanilac Village, MI 48469 64 Martin Street Port Sanilac Village, MI 48469 64 Martin Street Port Sanilac Village, MI 48469 64 Martin Street Port Sanilac Village, MI 48469 64 Martin Street Port Sanilac Village, MI 48469 64 Martin Street Port Sanilac Village, MI 48469 64 Martin Street Port Sanilac Village, MI 48469 View All Photos

    $372,000

    | Active

    64 Martin Street

    Port Sanilac Village, MI 48469

    1,752
    Square Feet
    4
    Beds
    2
    Baths
    0.78
    Acres
    15
    Days on Market
    20261072028
    MLS#
    House
    Structure
    Residential
    Zone
    Contact

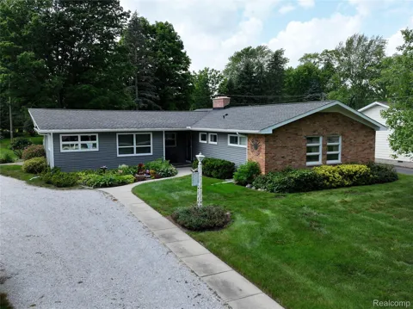
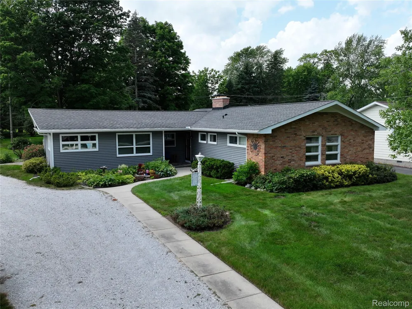
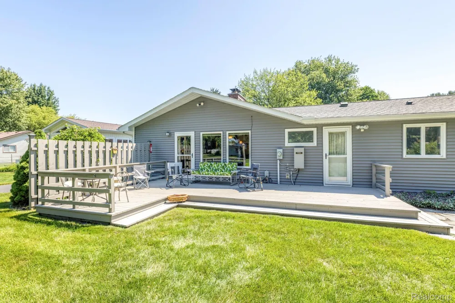
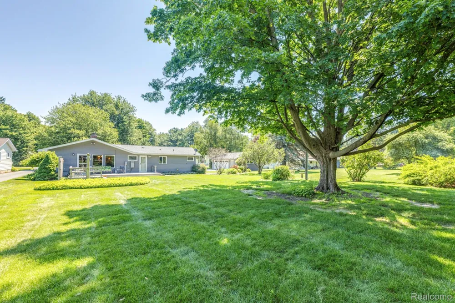
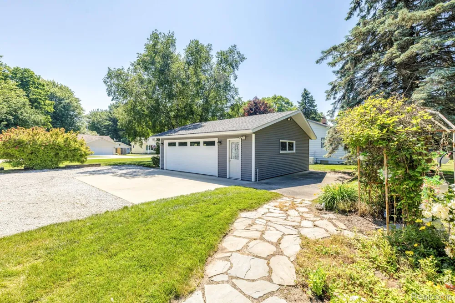
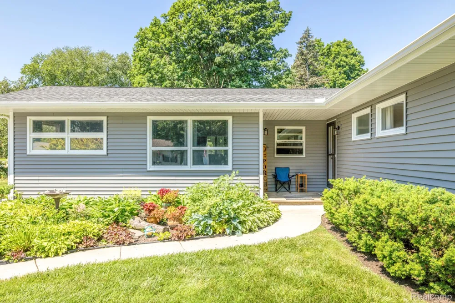
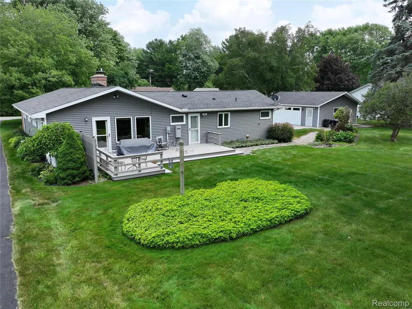
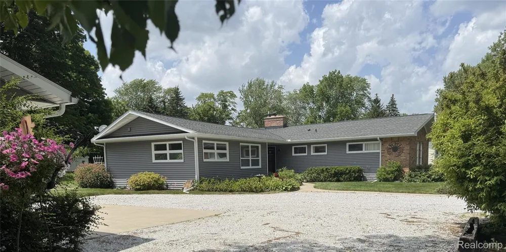
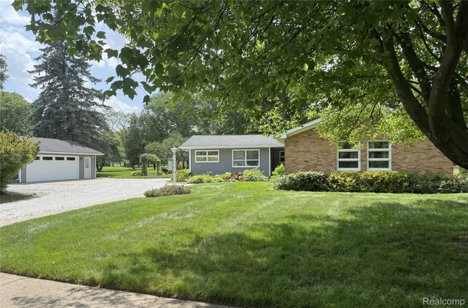
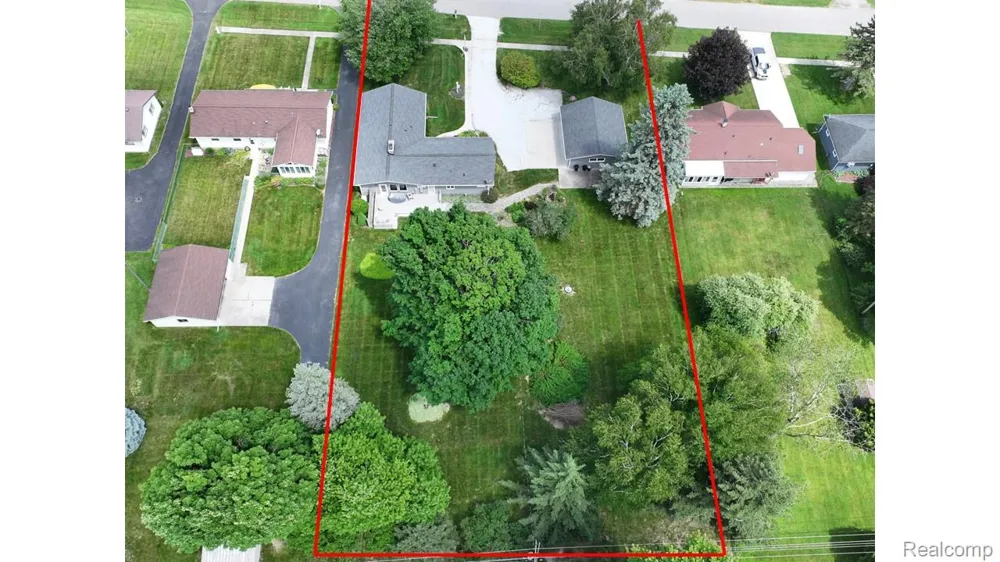
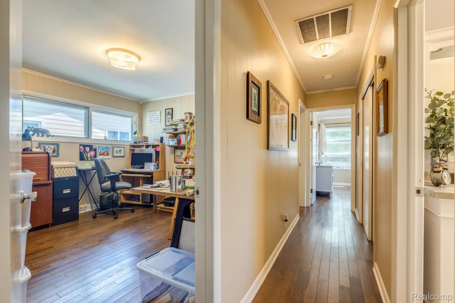
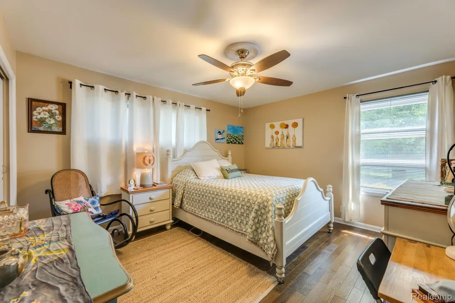
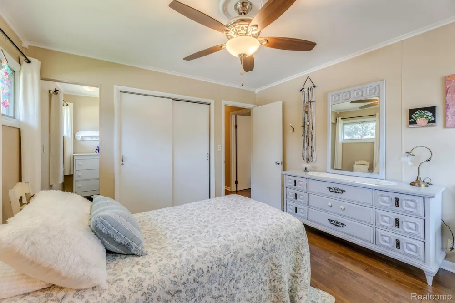
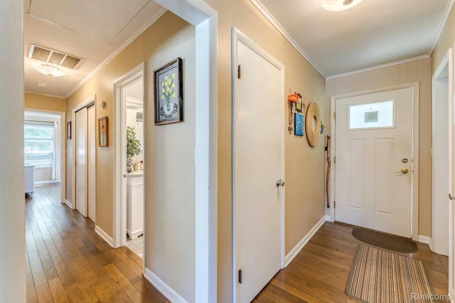
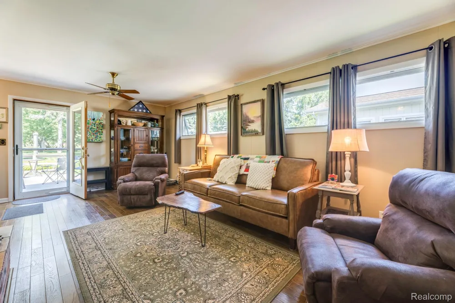
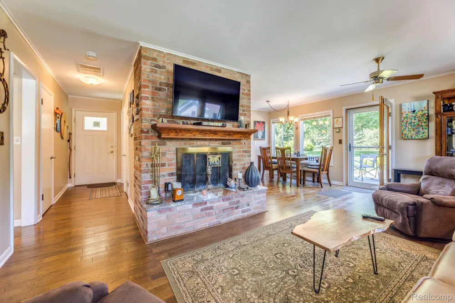
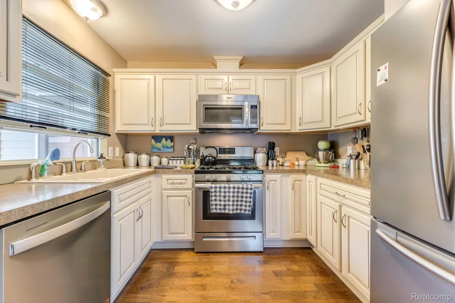
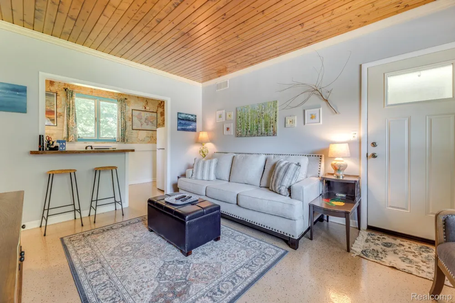
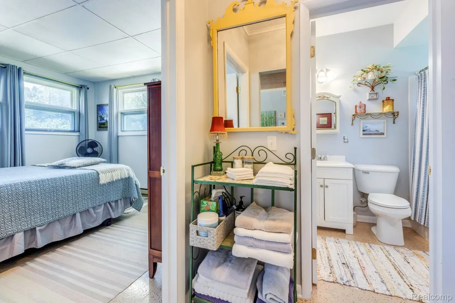
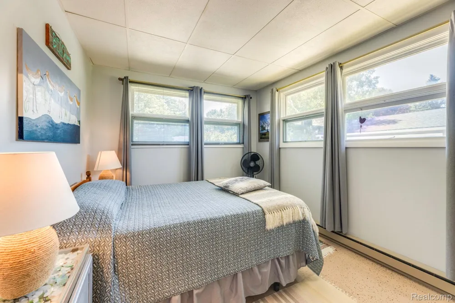
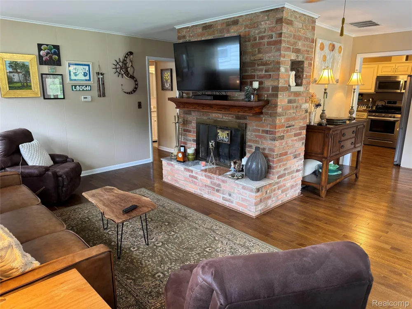
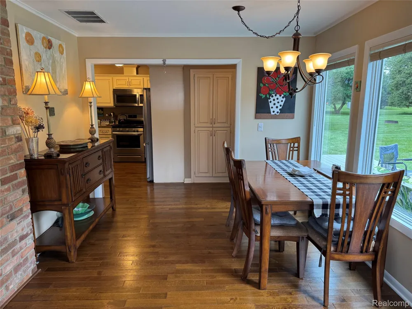
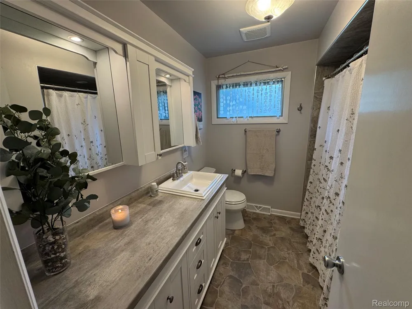
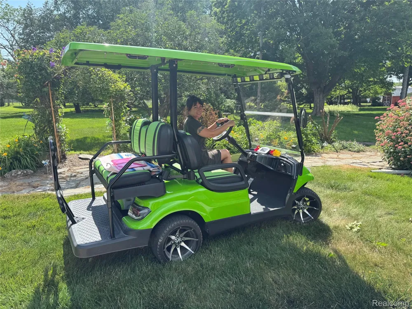
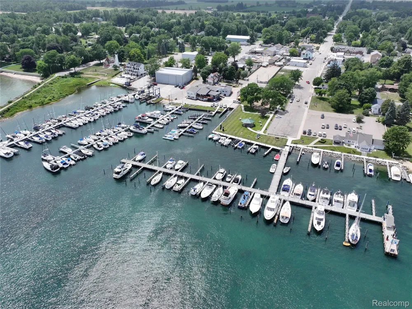
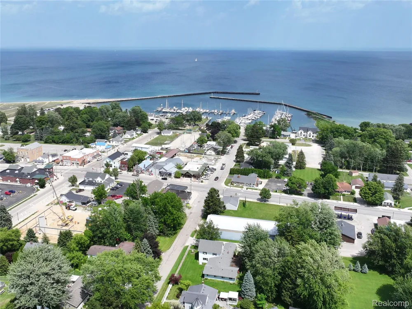
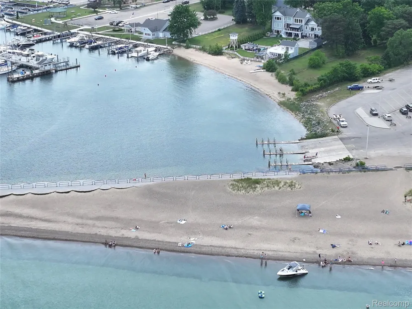
    Come explore this one-of-a-kind home in the quaint Village of Port Sanilac, featuring a spacious attached Mother-in-law Suite-perfect for extend family, guests, or rental income. Beautifully nestled into an acre of lush, manicured landscaping, this exceptional three bedroom, one bath ranch offers timeless charm and exceptional Improvements throughout. The unique and inviting floor plan features a stunning floor-to-ceiling fireplace as the centerpiece of the open living area, complemented by gorgeous hardwood floors throughout the main home. The beautifully remodeled and well-appointed kitchen flows seamlessly into the dining and living areas, where large windows overlook the expansive backyard, creating the perfect setting for everyday living and entertaining. Other recent improvements include fresh interior paint throughout and remodeled bathrooms while the newer roof, siding and whole house emergency generator provide a peace of mind for years to come. Adding exceptional versatility, the attached apartment/Mother-in-law suite offers plenty of bonus living space ideal for extended family, guests, a private home office, or potential rental income. The apartment features a spacious 10x12 bedroom with plenty of natural lighting, one full bathroom, 12x16 living room and fully equipped kitchen. With it's own private front and rear entrances, and shared laundry, the apartment is ideal for multi-generational living options, adding both convenience and value to the property. Step outside onto the 17x28 rear deck and enjoy the soothing views of the deep wooded backyard - an ideal setting for outdoor dining, entertaining, or simply relaxing in nature. Hop on your golf cart or take a short stroll downtown to the Village of Port Sanilac where you'll find a variety of restaurants, gift shops and a full service grocery. Don't miss this rare opportunity to own a beautifully updated home in one of the Thumb Coast's most desirable communities.

    Property Details
    Heating
    Forced Air, NaturalGas
    Bedrooms
    4
    Bathrooms
    2.0
    Full Baths
    2
    Lot Features
    Level, Wooded
    Lot Description
    Level, Wooded
    Exterior Features
    Awnings
    Exterior Materials
    Awnings
    Acres
    0.78
    Square Feet
    1752.0
    Parking Features
    TwoCarGarage, Detached, ElectricityinGarage
    Parking
    1
    Parking Type
    Garage
    Parking Garage Spaces
    2.0
    Property Type
    Purchase
    Style
    Ranch
    Year Built
    1960
    Foundation
    Block, CrawlSpace, Poured, Slab
    Roof
    Asphalt
    Sewer Information
    Public Sewer
    Utility Source
    Public
    Appliances
    Dishwasher, Dryer, FreeStandingGasOven, FreeStandingGasRange, FreeStandingRefrigerator, Microwave, StainlessSteelAppliance
    School District
    CarsonvillePtSanilac
    County
    Sanilac
    Region
    PortSanilacVillage_Sanilac
    Original List Price
    $372,000
    Days on Market (Cumulative)
    15
    Taxes Annual
    $1,185
    Pets
    1
    MLS #
    20261072028
    Location
    Legal

    ​All rights reserved. Information Deemed Reliable, but Not Guaranteed. Listing information is from various brokers who participate in IDX and not all listings may be visible on the site. The property information being provided is for consumers personal, non-commercial use and may not be used for any purpose other than to identify prospective properties consumers may be interested in purchasing.

    Provided By
    Listed by Danny DeWolf (#359982)
    Listing Office: Danny DeWolf (#359982)

    Joseph Darwish Have a question about this home?

    Interested in Purchasing 64 Martin Street?

    Get an estimate on monthly payments on this property.

    $
    years
    Down Payment
    $
    %
    Interest Rate
    %
    Tax Rate
    %
    $
    $annually
    $monthly
    Estimated Monthly Payment
    $0.00
    Loan Amount
    $0.00