(248) 789-5338 darwishteam@gmail.com The Darwish Team
    Traffic Dashboard
    Home
    • Home
    • Search
      • Local Properties
      • Featured Properties
      • Home Valuation
    • Selling
    • Buying
    • Communities
      • Brighton
      • Fowlerville
      • Howell
      • Hamburg
      • Hamburg Township
      • Hartland
      • Livingston County
      • Pinckney
      • South Lyon
    • About
      • Real Estate Experts
      • Testimonials
    • Contact
    Traffic Dashboard
    The Darwish Team
    (248) 789-5338 darwishteam@gmail.com
    • 6870 Grand River Ave.
      Brighton, MI 48843
    Company
    • Home
    • About
    • Testimonials
    • Contact
    Services
    • Buying
    • Selling
    • Home Valuation
    • Mortgage Calculator
    Explore
    • Property Search
    • Featured Properties
    • Communities
    Local Guide
    • Search by City
    • Search by Subdivision
    • Search by Zip
    • Search by Area
    Legal
    • Privacy
    • Terms
    • DMCA
    • Accessibility
    • Fair Housing
    Account
    • Dashboard
    • Logout
    • Login
    Joseph Darwish - Footer Logo
    ©2026 The Darwish Team. All rights reserved.
    Website built by CloseHack.

    Michigan Regional Information Center

    © MichRIC. All rights reserved. Information Deemed Reliable, but Not Guaranteed. Listing information is from various brokers who participate in IDX and not all listings may be visible on the site. The property information being provided is for consumers personal, non-commercial use and may not be used for any purpose other than to identify prospective properties consumers may be interested in purchasing.

    Realcomp IDX

    ​All rights reserved. Information Deemed Reliable, but Not Guaranteed. Listing information is from various brokers who participate in IDX and not all listings may be visible on the site. The property information being provided is for consumers personal, non-commercial use and may not be used for any purpose other than to identify prospective properties consumers may be interested in purchasing.

    Return
    • All Types
    • House+2 more
    • Price
    • Bed/Bath
    • Size
    • Dates
    • Filters
    • Amenities
    • Save
    • Share
    Listings
    No results
    Sort
    Home / Sanilac Township / 6474 E Sanilac Road
    6474 E Sanilac Road Sanilac Township, MI 48419 6474 E Sanilac Road Sanilac Township, MI 48419 6474 E Sanilac Road Sanilac Township, MI 48419 6474 E Sanilac Road Sanilac Township, MI 48419 6474 E Sanilac Road Sanilac Township, MI 48419 6474 E Sanilac Road Sanilac Township, MI 48419 6474 E Sanilac Road Sanilac Township, MI 48419 6474 E Sanilac Road Sanilac Township, MI 48419 6474 E Sanilac Road Sanilac Township, MI 48419 6474 E Sanilac Road Sanilac Township, MI 48419 6474 E Sanilac Road Sanilac Township, MI 48419 6474 E Sanilac Road Sanilac Township, MI 48419 6474 E Sanilac Road Sanilac Township, MI 48419 6474 E Sanilac Road Sanilac Township, MI 48419 6474 E Sanilac Road Sanilac Township, MI 48419 6474 E Sanilac Road Sanilac Township, MI 48419 6474 E Sanilac Road Sanilac Township, MI 48419 6474 E Sanilac Road Sanilac Township, MI 48419 6474 E Sanilac Road Sanilac Township, MI 48419 View All Photos

    $248,900

    | Active

    6474 E Sanilac Road

    Sanilac Township, MI 48419

    1,760
    Square Feet
    3
    Beds
    1
    Baths
    3.97
    Acres
    100
    Days on Market
    58050210555
    MLS#
    House
    Structure
    Residential
    Zone
    Contact

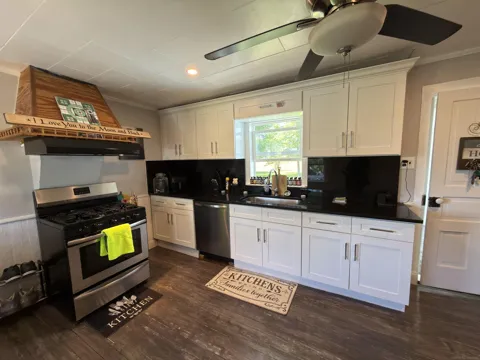
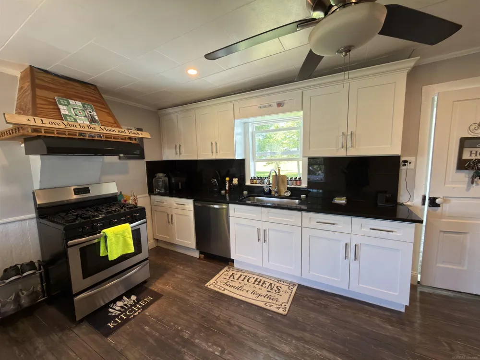
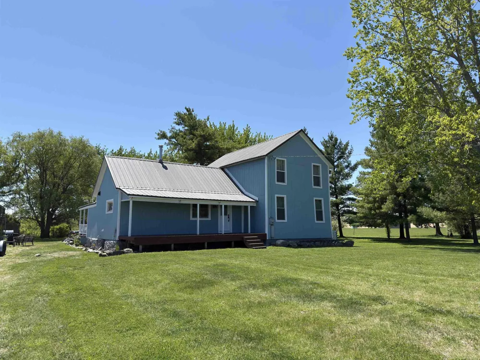
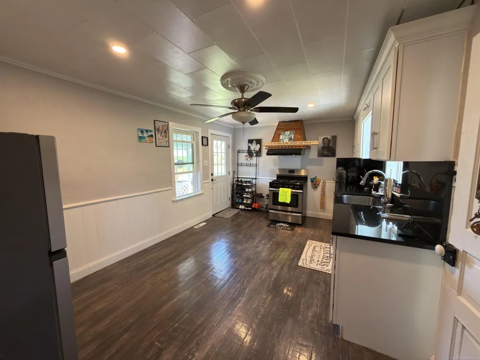
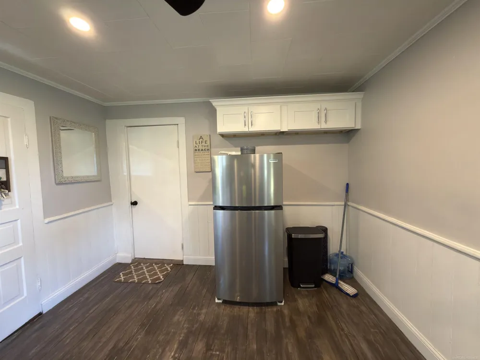
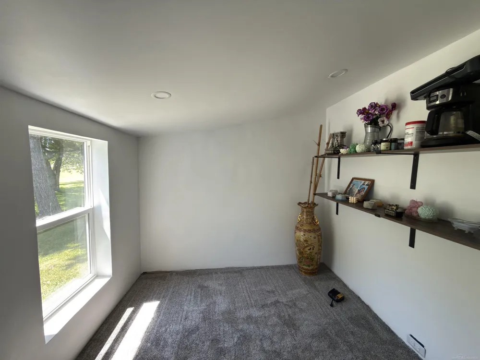
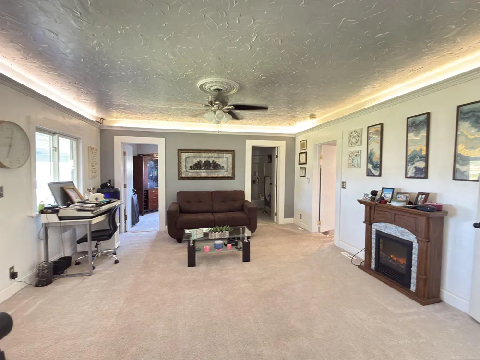
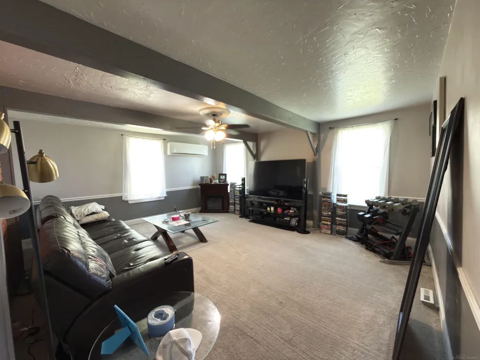
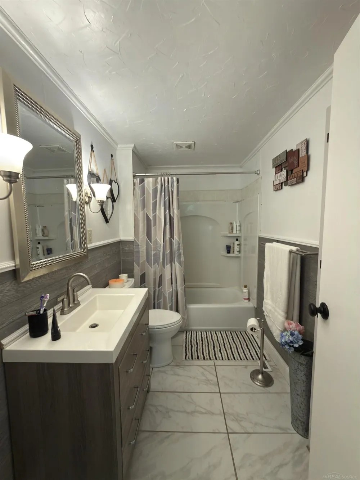
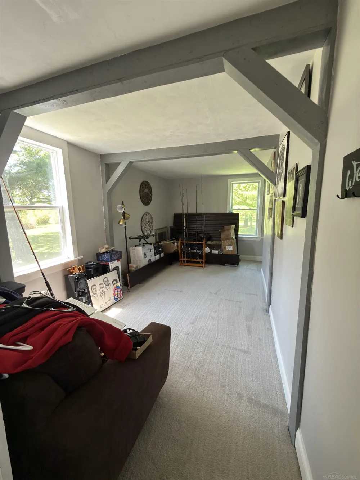
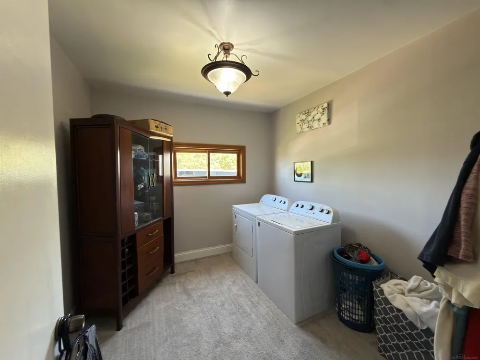
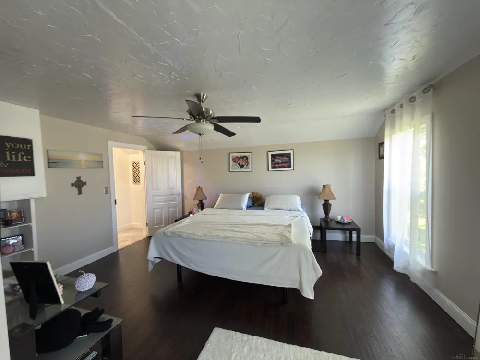
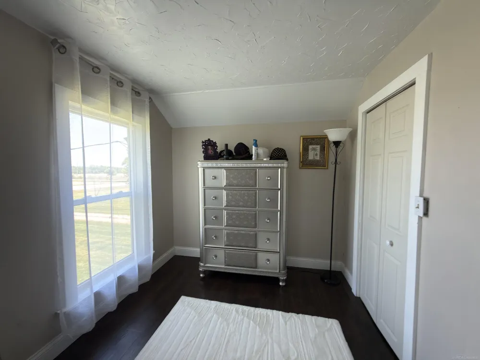
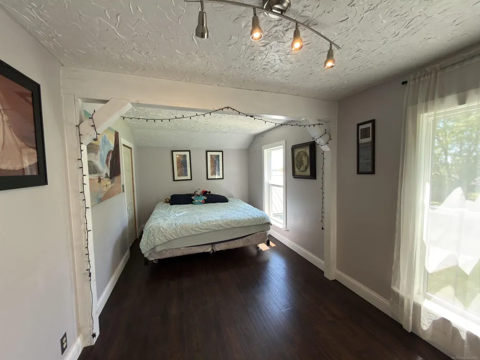
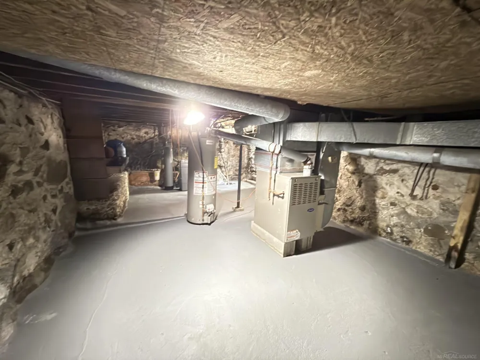
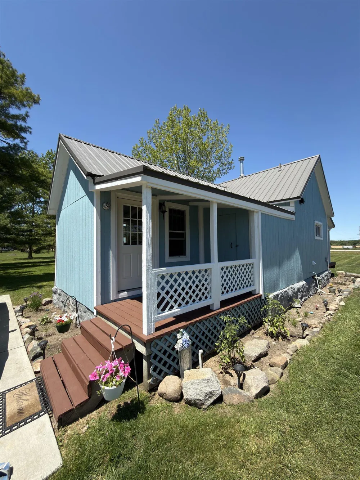
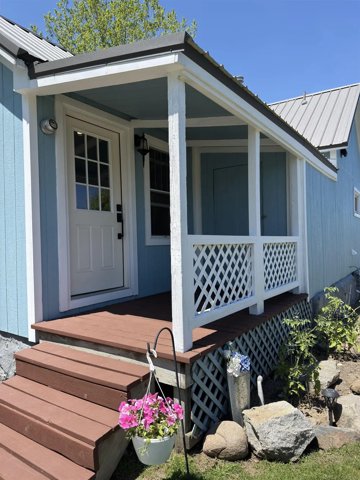
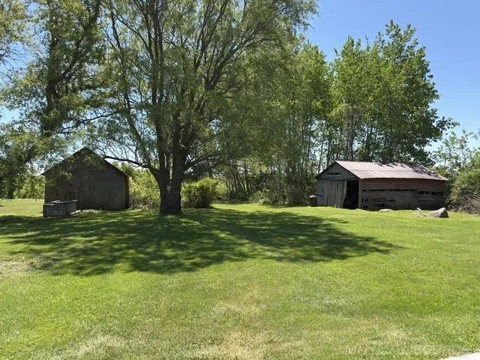
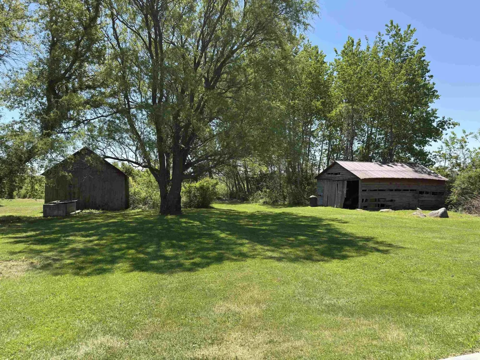
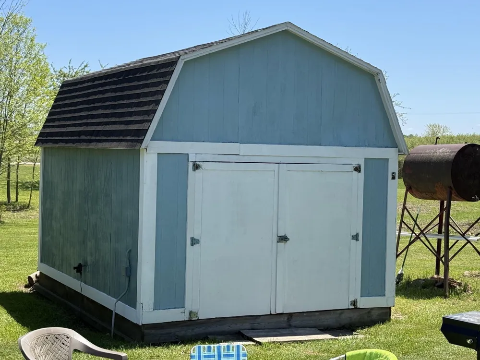
    Country living just minutes from the water! This beautifully remodeled 3-bedroom farmhouse offers charm, character, and modern updates on nearly 4 acres along a paved road just 1 ½ miles from Port Sanilac and Lake Huron's gorgeous sandy public beach and boat launch! Features include a spacious newer kitchen with granite countertops, stainless steel appliances, 8x8 walk-in pantry, main floor laundry, and a bedroom on the main level. Newer remodeled bathroom, 8x26 covered porch and a 6x10 covered side porch, Major updates include a metal roof (2023), furnace (2024), septic system (2025), plus a mini split for air conditioning. A 12x16 heated with electric shed/man cave plus two small barns on the property offer endless possibilities for restoration, storage, hobbies, or animals.

    Property Details
    Interior
    Pantry
    Heating
    Forced Air, HeatPump, Propane
    Cooling Features
    Heat Pump
    Bedrooms
    3
    Bathrooms
    1.0
    Full Baths
    1
    Lot Features
    ManyTrees, Wooded
    Lot Description
    ManyTrees, Wooded
    Acres
    3.97
    Square Feet
    1760.0
    Parking Garage Spaces
    0.0
    Property Type
    Purchase
    Style
    Farmhouse
    Basement
    1
    Basement Description
    Partial
    Year Built
    1920
    Foundation
    Basement
    Sewer Information
    Septic Tank
    Utility Source
    Well
    Appliances
    Dishwasher, Dryer, Oven, Refrigerator, Range, Washer, WaterSoftenerOwned
    School District
    CarsonvillePtSanilac
    County
    Sanilac
    Region
    SanilacTownship_Sanilac
    Original List Price
    $299,900
    Days on Market (Cumulative)
    100
    Taxes Annual
    $1,419
    HOA
    1
    MLS #
    58050210555
    Property Subtype
    SingleFamilyResidence
    Parcel Number
    21000410001000
    MLS #
    58050210555
    Short Sale
    1
    Date Listed
    June 08, 2026
    Address
    6474 E Sanilac Road
    Location
    Legal

    ​All rights reserved. Information Deemed Reliable, but Not Guaranteed. Listing information is from various brokers who participate in IDX and not all listings may be visible on the site. The property information being provided is for consumers personal, non-commercial use and may not be used for any purpose other than to identify prospective properties consumers may be interested in purchasing.

    Provided By
    Listed by Malinda Kelly (#58000000030357)
    Listing Office: Malinda Kelly & Associates Real Estate, LLC (#58000000115557)

    Joseph Darwish Have a question about this home?

    Interested in Purchasing 6474 E Sanilac Road?

    Get an estimate on monthly payments on this property.

    $
    years
    Down Payment
    $
    %
    Interest Rate
    %
    Tax Rate
    %
    $
    $annually
    $monthly
    Estimated Monthly Payment
    $0.00
    Loan Amount
    $0.00